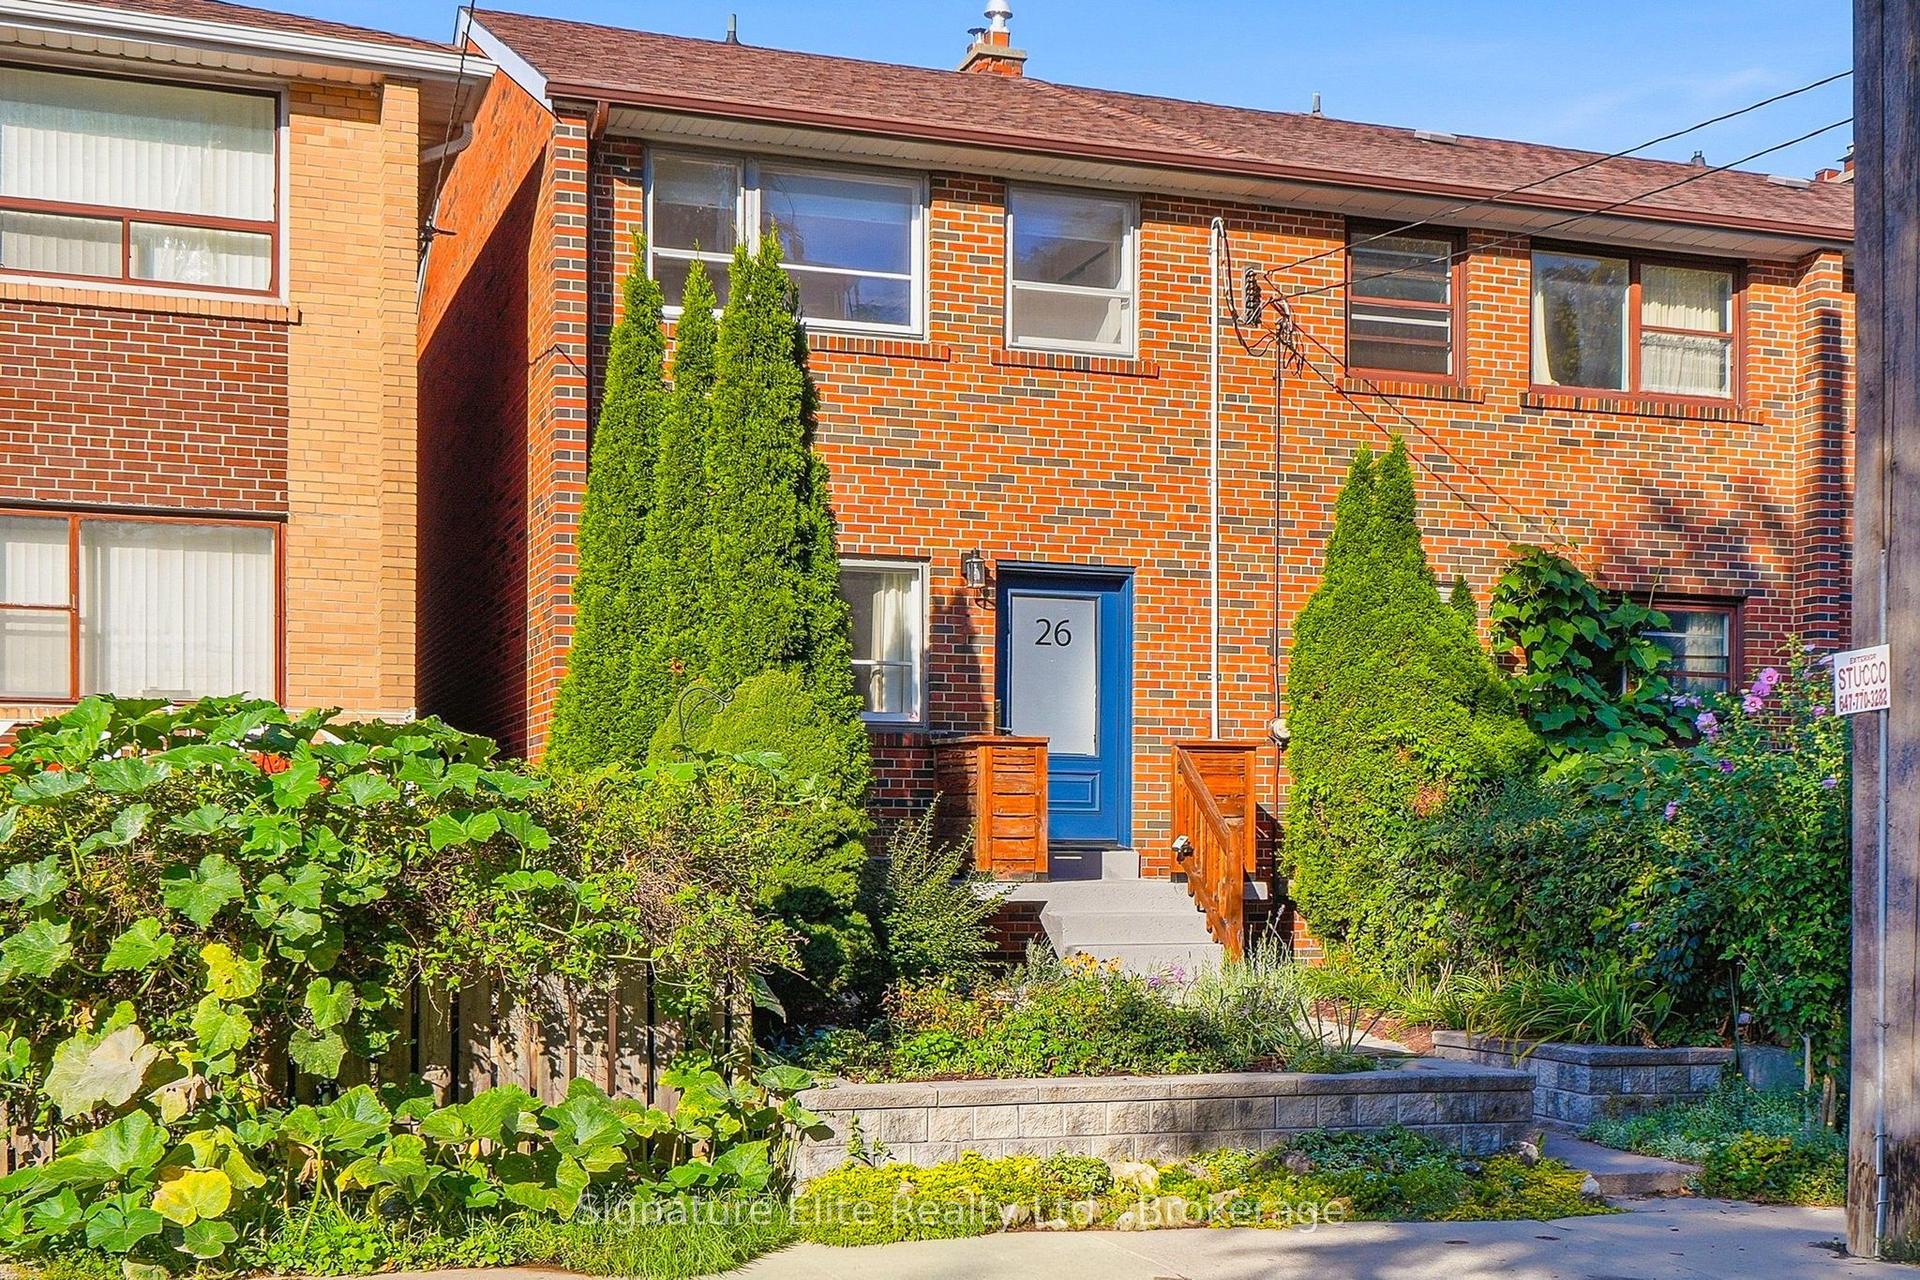
For Sale
Open House Sat 18–20
24 Bright Street
Moss Park, Toronto, ON
$999,900
2Bd
3Ba
1,300+sqft
1Parking
14.34 x 76.75 ftlot
$769/sqft
TownhouseMLS# C13784290Listed 2026-09-158 DOM
Cooling
Central Air
Basement
Finished
About this home
Step Into A Timeless Blend Of Historic Charm And Modern Sophistication At This Beautifully Preserved Victorian-Era Residence In The Heart Of Coveted Corktown. Built In 1880, This Captivating Home Showcases Original Architectural Character,Exceptional Curb Appeal,And A Classic Black Wrought-Iron Fence,Creating A Picture-Perfect First Impression On One Of The Neighbourhood's Most Charming Streets.Inside, Soaring 10-Foot Ceilings, Rich Hardwood Flooring,And An Abundance Of Natural Light Create An Inviting Atmosphere Throughout The Thoughtfully Designed Main Level. Stunning Chef's Kitchen Featuring A Premium Wolf Range,Quartz Countertops,Glass Tile Backsplash, Breakfast Bar, And Seamless Flow Into The Generous Dining Room With Comfortable Seating For 8-10 Dinner Party Guests. The Expansive Family Room Is Warm And Welcoming,Highlighted By A Wood-Burning Fireplace And A Walkout To The Private Backyard-Perfect For Spring,Summer, & Fall.Upstairs,The Elegant Primary Retreat Features Two Charming Juliette Balconies Overlooking The Picturesque Streetscape,Evoking The Feel Of A Quaint European Neighbourhood.Complete With A Walk-In Closet And Custom Drapery, The Space Offers Both Comfort And Sophistication.A Spacious Second Bedroom Overlooks The Backyard,While The Oversized Spa-Inspired Bathroom Features A Built-In Dressing Table For Added Luxury.The Finished Lower Level Extends The Home's Living Space With A Comfortable Recreation Room Featuring A Recessed Television, An Ideal Setting For Movie Nights Or Entertaining, Along With A Convenient Three-Piece Bathroom. Additional Highlights Include Updated Mechanicals,A Rinnai On-Demand Hot Water System, And Rare Laneway Parking Access Through The Rear Gate.Perfectly Situated Just Steps From The Distillery District,Canary District,And St.Lawrence Market,This Exceptional Home Is Also Within Walking Distance Of The Financial District.TTC Streetcar At Your Doorstep And Convenient Access To The Don Valley Parkway And Lakeshore Boulevard.
WalkoutHardwoodFireplace
Rooms
Main Floor
| Powder Room | 1.88 × 1.30 m | Tile Floor 2 Pc Bath |
| Kitchen | 4.98 × 2.54 m | Hardwood Floor Quartz Counter Stainless Steel Appl |
| Dining Room | 3.78 × 2.25 m | Hardwood Floor Breakfast Bar Window |
| Family Room | 3.11 × 6.02 m | Hardwood Floor Fireplace W/O To Yard |
Upper
| Primary Bedroom | 4.65 × 4.00 m | Hardwood Floor Walk-In Closet(s) Juliette Balcony |
| Bathroom | 3.28 × 2.68 m | Tile Floor Window Pot Lights |
| Bedroom 2 | 8.85 × 3.09 m | Hardwood Floor Closet Window |
Lower
| Recreation | 4.68 × 3.65 m | Tile Floor B/I Shelves |
| Bathroom | 2.72 × 2.48 m | Tile Floor 3 Pc Bath Combined w/Laundry |
Features
- None
- Finished
- Central Air
- 2-Storey
Financials
Annual Taxes
$6,764.16
Estimated Rental Income
Entire property$2,600 – $3,800/mo
Rental yield3.1% – 4.6%
*Estimates based on comparable rentals in the area. Actual income may vary.
Market Data — Toronto
Days on market8 days
Buyer's MarketSeller's Market
Based on active listings in Toronto. Data updates daily.
Demographics — Toronto
Population
2,794,356
Avg Household Income
$102,000
Age Distribution
0-19
19%
20-34
24%
35-49
21%
50-64
19%
65+
17%
Ownership53% own · 47% rent
EnglishMandarinCantoneseTagalogTamil
Getting around
How walkable, bikeable, and transit-friendly this neighbourhood is.
76
/ 100
Walk Score
Very Walkable
62
/ 100
Transit Score
Good Transit
66
/ 100
Bike Score
Bikeable
Scores are estimates based on neighbourhood data and are for informational purposes only.
MLS® data courtesy of the Toronto Regional Real Estate Board (TRREB).
The information provided herein must only be used by consumers that have a bona fide interest in the purchase, sale, or lease of real estate and may not be used for any commercial purpose or any other purpose. Listing information is deemed reliable but is not guaranteed accurate by the Toronto Regional Real Estate Board, the listing brokerage, or this website. The trademarks REALTOR®, REALTORS® and the REALTOR® logo are controlled by The Canadian Real Estate Association (CREA) and identify real estate professionals who are members of CREA. MLS®, Multiple Listing Service®, and the associated logos are owned by CREA. Not intended to solicit properties currently listed for sale or buyers under contract.
You may also like
More homes in Toronto
Hand-picked listings with a similar price range and style.
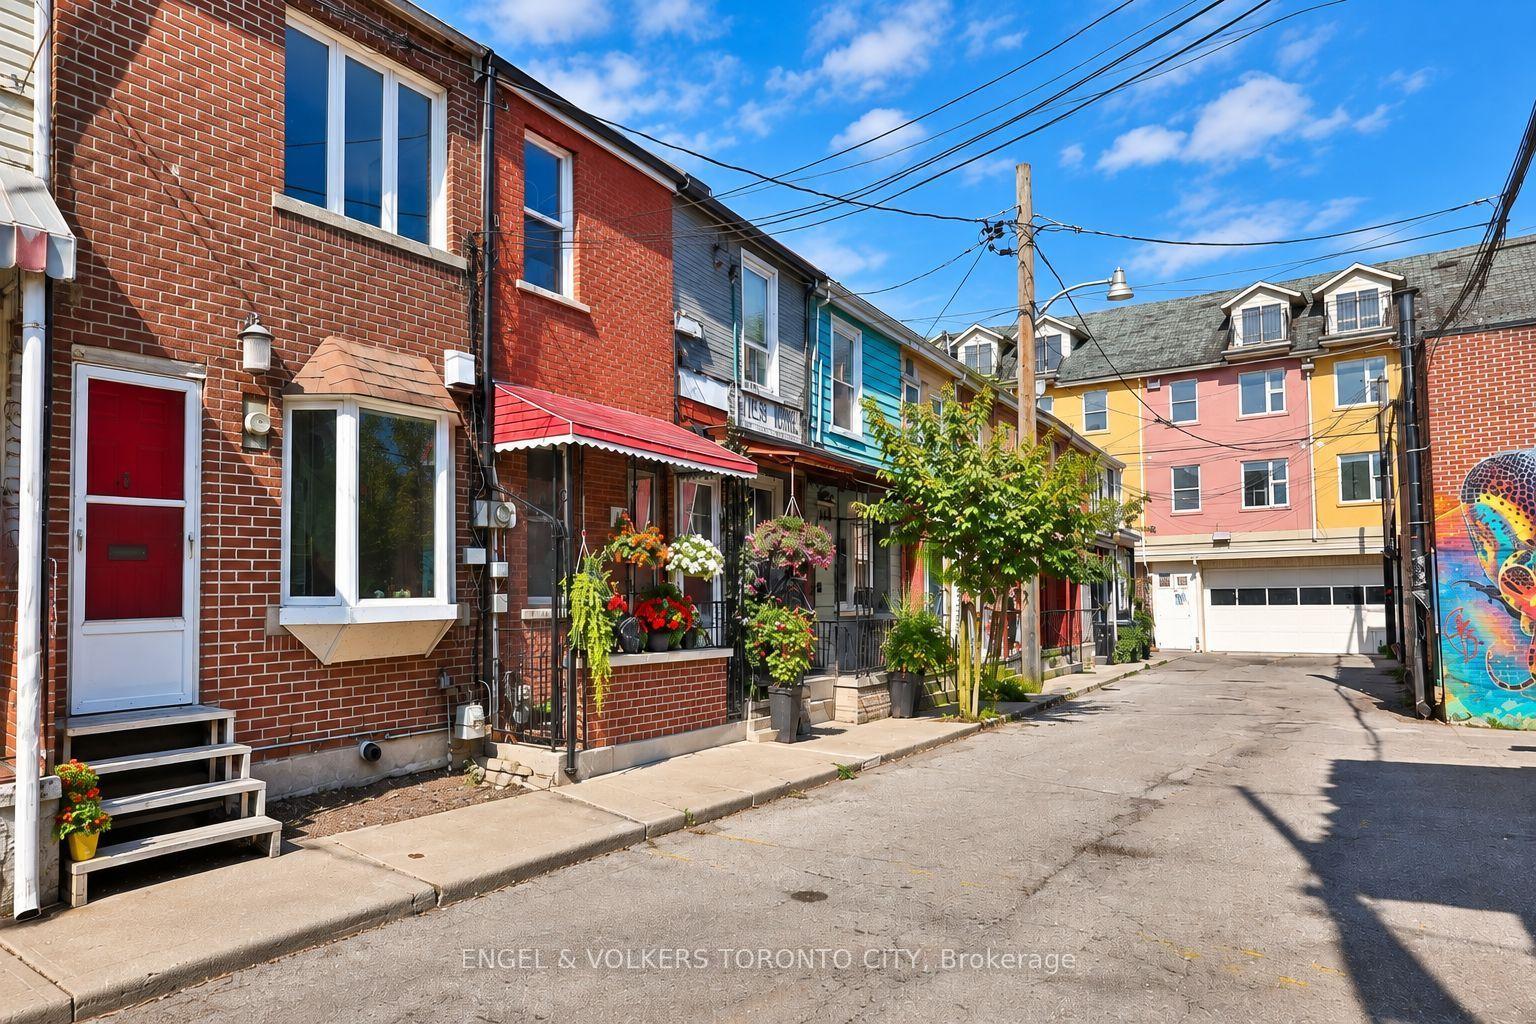
For Sale4 h ago
$999,000
Townhouse
est. $4,380/mo
14 Kensington Place, Kensington-Chinatown
Toronto, ON
3 bd
2 ba
900
0
MLS# C13818916Engel & Volkers Toronto City
WhatsApp Aman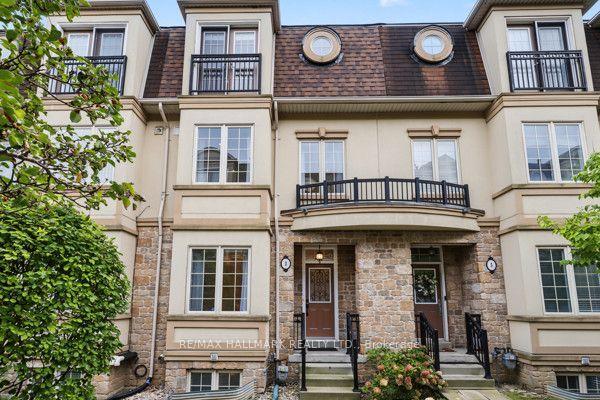
For Sale4 h ago
$999,000
Townhouse
est. $4,380/mo
3 Flook Lane, Willowdale West
Toronto, ON
3 bd
4 ba
2,250
2
MLS# C13817852Re/Max Hallmark Realty Ltd.
WhatsApp Aman