For Sale
Just Listed
14 Kensington Place
Kensington-Chinatown, Toronto, ON
$999,000
3Bd
2Ba
900+sqft
0Parking
12 x 66 ftlot
$1110/sqft
TownhouseMLS# C13818916Listed 2026-09-230 DOM
Basement
Partial Basement
Just listed! New listings in Toronto often receive offers within the first week.
About this home
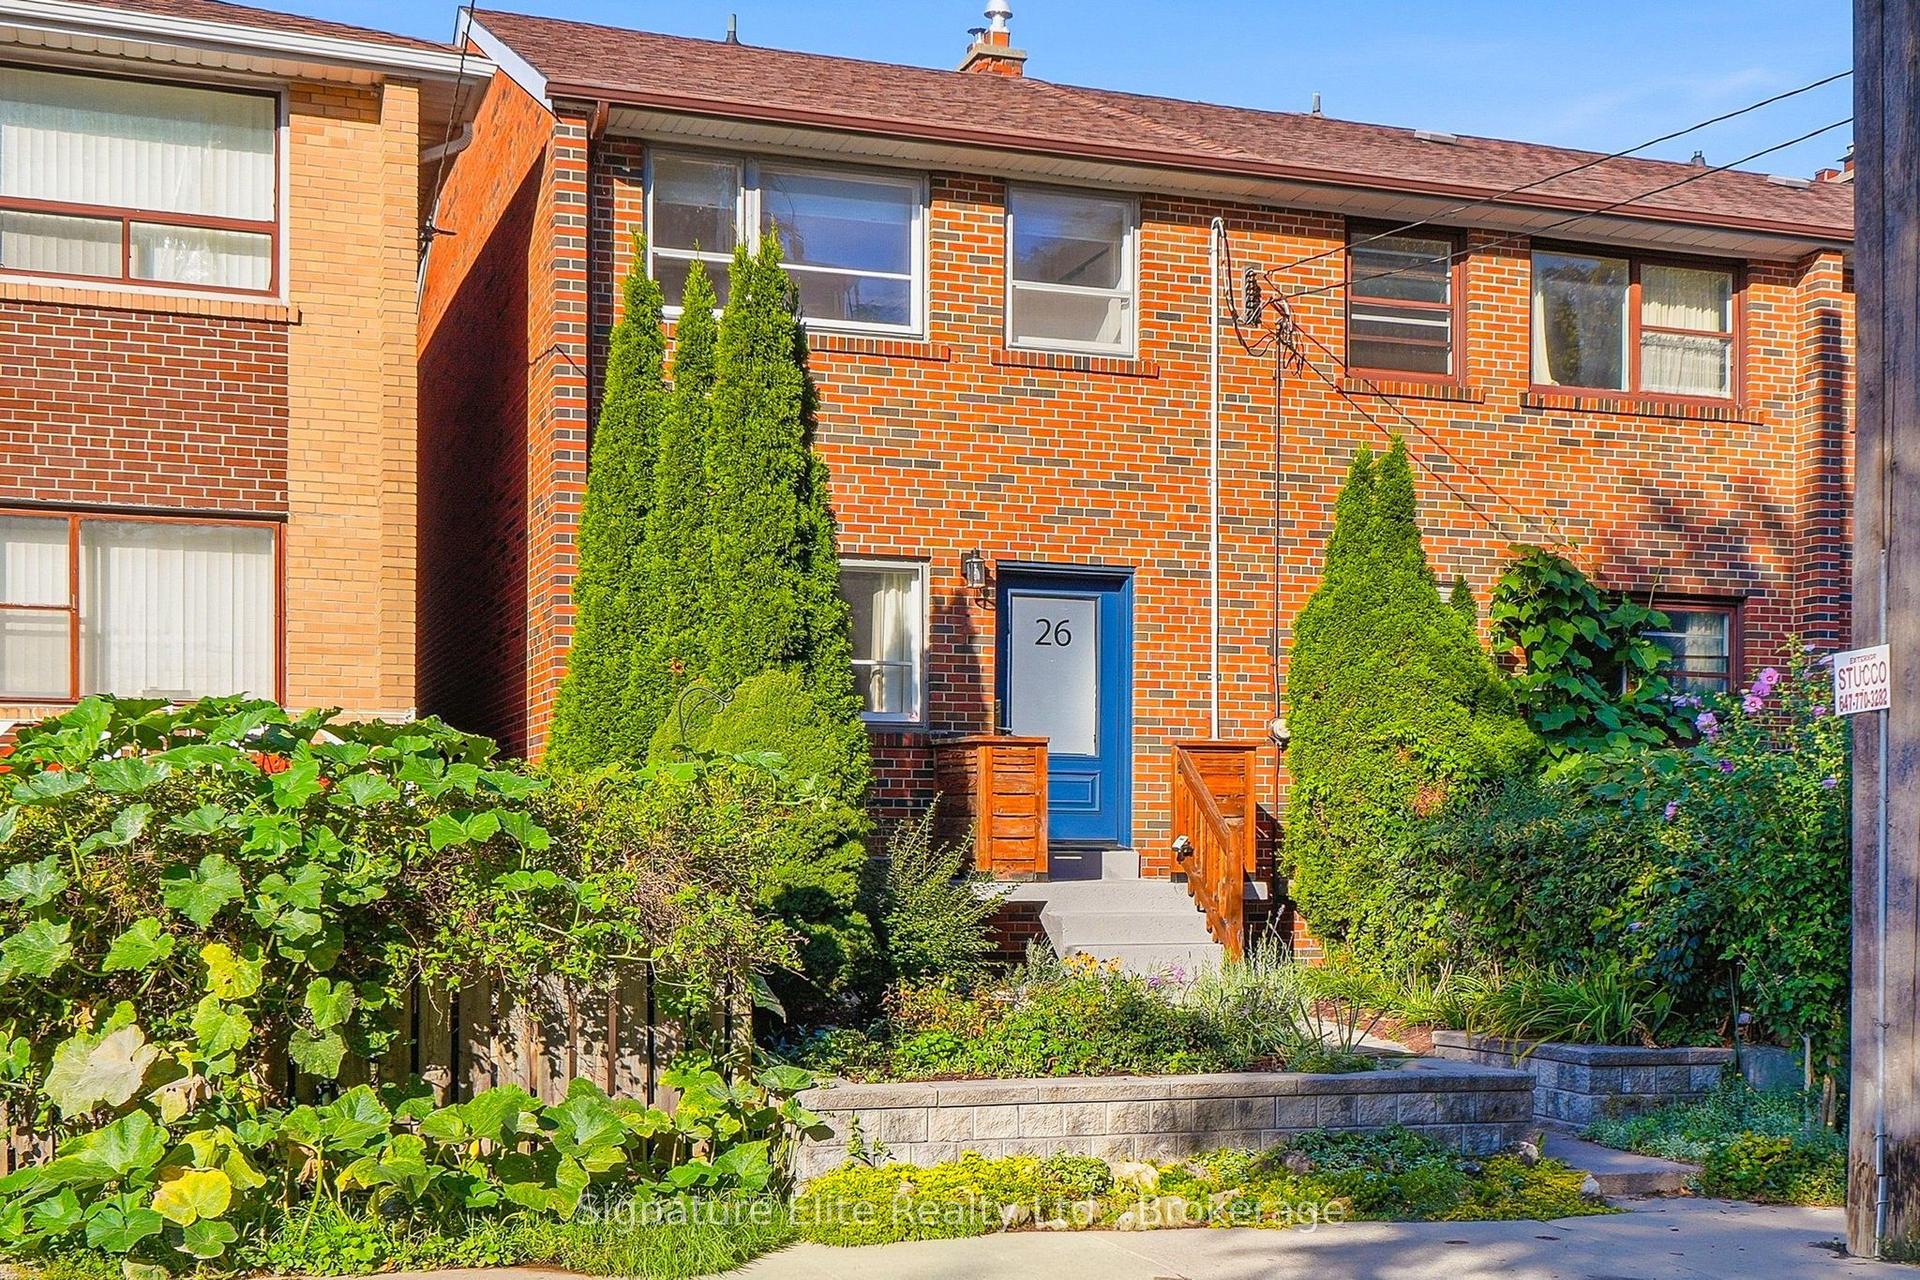
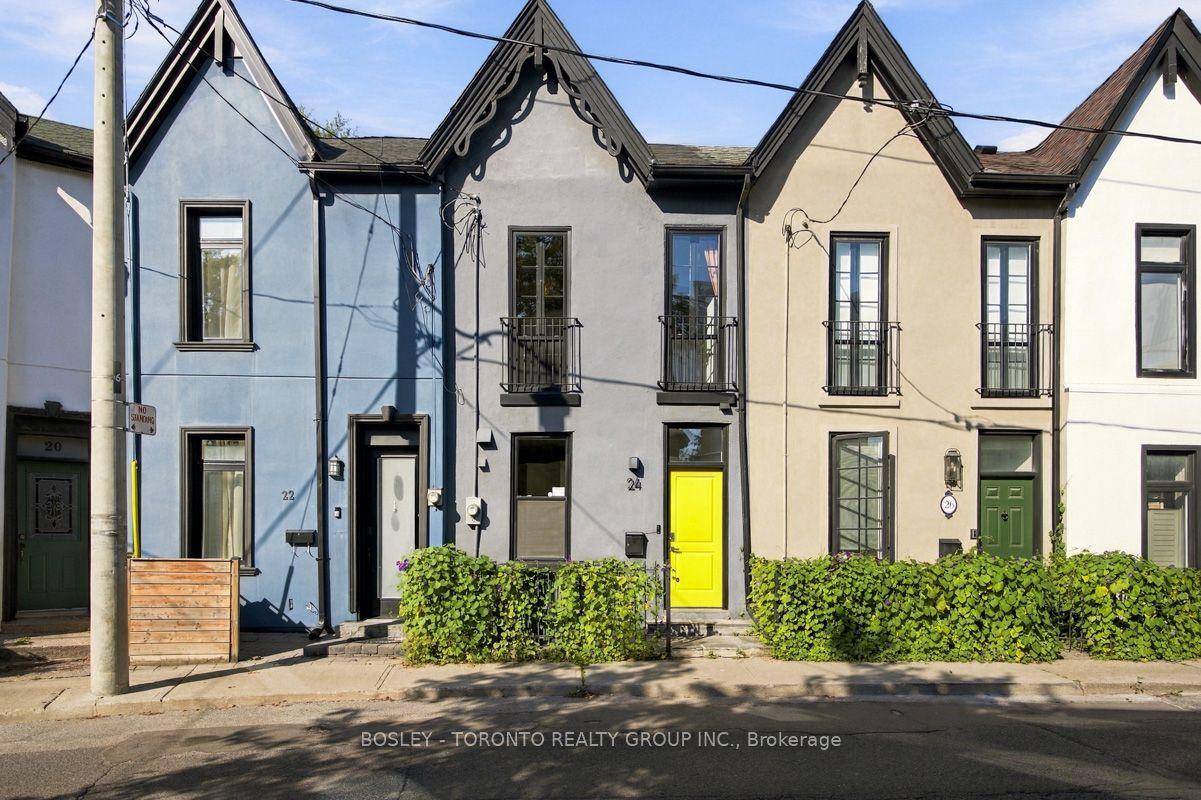
A truly unique opportunity in the heart of Kensington Market. Tucked away on charming Kensington Place, this distinctive 2 1/2 storey freehold row home offers 3 bedrooms, 2 bathrooms and an open-concept main floor with gas fireplace. The functional kitchen features stone countertops and subway tile backsplash, with a walkout to a private garden and deck. The third-floor bedroom also features a walkout to its own deck. City-approved permit and plans are available for a proposed one-storey rear addition with deck above, partial basement underpinning and front basement walkout, offering future expansion potential.Set within the Kensington Market Heritage Conservation District, the home forms part of a historic row dating from before 1889, adding to the character and charm of this unique downtown setting.Steps to Kensington Market, Chinatown, U of T, AGO, TTC, restaurants, cafés, parks, schools, library and community recreation facilities, with the future Ontario Line Chinatown Station at Queen & Spadina adding another rapid-transit connection to the neighbourhood. The area continues to benefit from significant public and private investment, including planned road and watermain renewal on surrounding Kensington Market streets, wider sidewalks, improved pedestrian infrastructure and a future pedestrianization pilot, with phased construction currently expected to begin in spring 2027. Nearby residential developments and planned public-space improvements further reflect continued investment in this vibrant downtown community. A special home with character, privacy and an exceptional walkable location.
WalkoutFireplace
Rooms
Main Floor
| Kitchen | 2.42 × 2.23 m | Stainless Steel Appl Stone Counters W/O To Deck |
| Living Room | 6.83 × 3.56 m | Combined w/Dining Bay Window Gas Fireplace |
| Dining Room | 6.83 × 3.56 m | Combined w/Living Parquet |
Second Floor
| Primary Bedroom | 3.48 × 3.50 m | Laminate Window |
| Bedroom 2 | 3.81 × 2.85 m | Laminate Window |
Third Floor
| Bedroom 3 | 4.16 × 3.48 m | W/O To Deck Laminate |
Features
- None
- Partial Basement
- 2 1/2 Storey
Financials
Annual Taxes
$5,125.64
Estimated Rental Income
Entire property$3,200 – $4,800/mo
Basement apartment$1,800 – $2,500/mo
Rental yield3.8% – 5.8%
*Estimates based on comparable rentals in the area. Actual income may vary.
Market Data — Toronto
Days on market0 days
Buyer's MarketSeller's Market
Based on active listings in Toronto. Data updates daily.
Demographics — Toronto
Population
2,794,356
Avg Household Income
$102,000
Age Distribution
0-19
19%
20-34
24%
35-49
21%
50-64
19%
65+
17%
Ownership53% own · 47% rent
EnglishMandarinCantoneseTagalogTamil
Getting around
How walkable, bikeable, and transit-friendly this neighbourhood is.
75
/ 100
Walk Score
Very Walkable
75
/ 100
Transit Score
Excellent Transit
61
/ 100
Bike Score
Bikeable
Scores are estimates based on neighbourhood data and are for informational purposes only.
MLS® data courtesy of the Toronto Regional Real Estate Board (TRREB).
The information provided herein must only be used by consumers that have a bona fide interest in the purchase, sale, or lease of real estate and may not be used for any commercial purpose or any other purpose. Listing information is deemed reliable but is not guaranteed accurate by the Toronto Regional Real Estate Board, the listing brokerage, or this website. The trademarks REALTOR®, REALTORS® and the REALTOR® logo are controlled by The Canadian Real Estate Association (CREA) and identify real estate professionals who are members of CREA. MLS®, Multiple Listing Service®, and the associated logos are owned by CREA. Not intended to solicit properties currently listed for sale or buyers under contract.
You may also like
More homes in Toronto
Hand-picked listings with a similar price range and style.
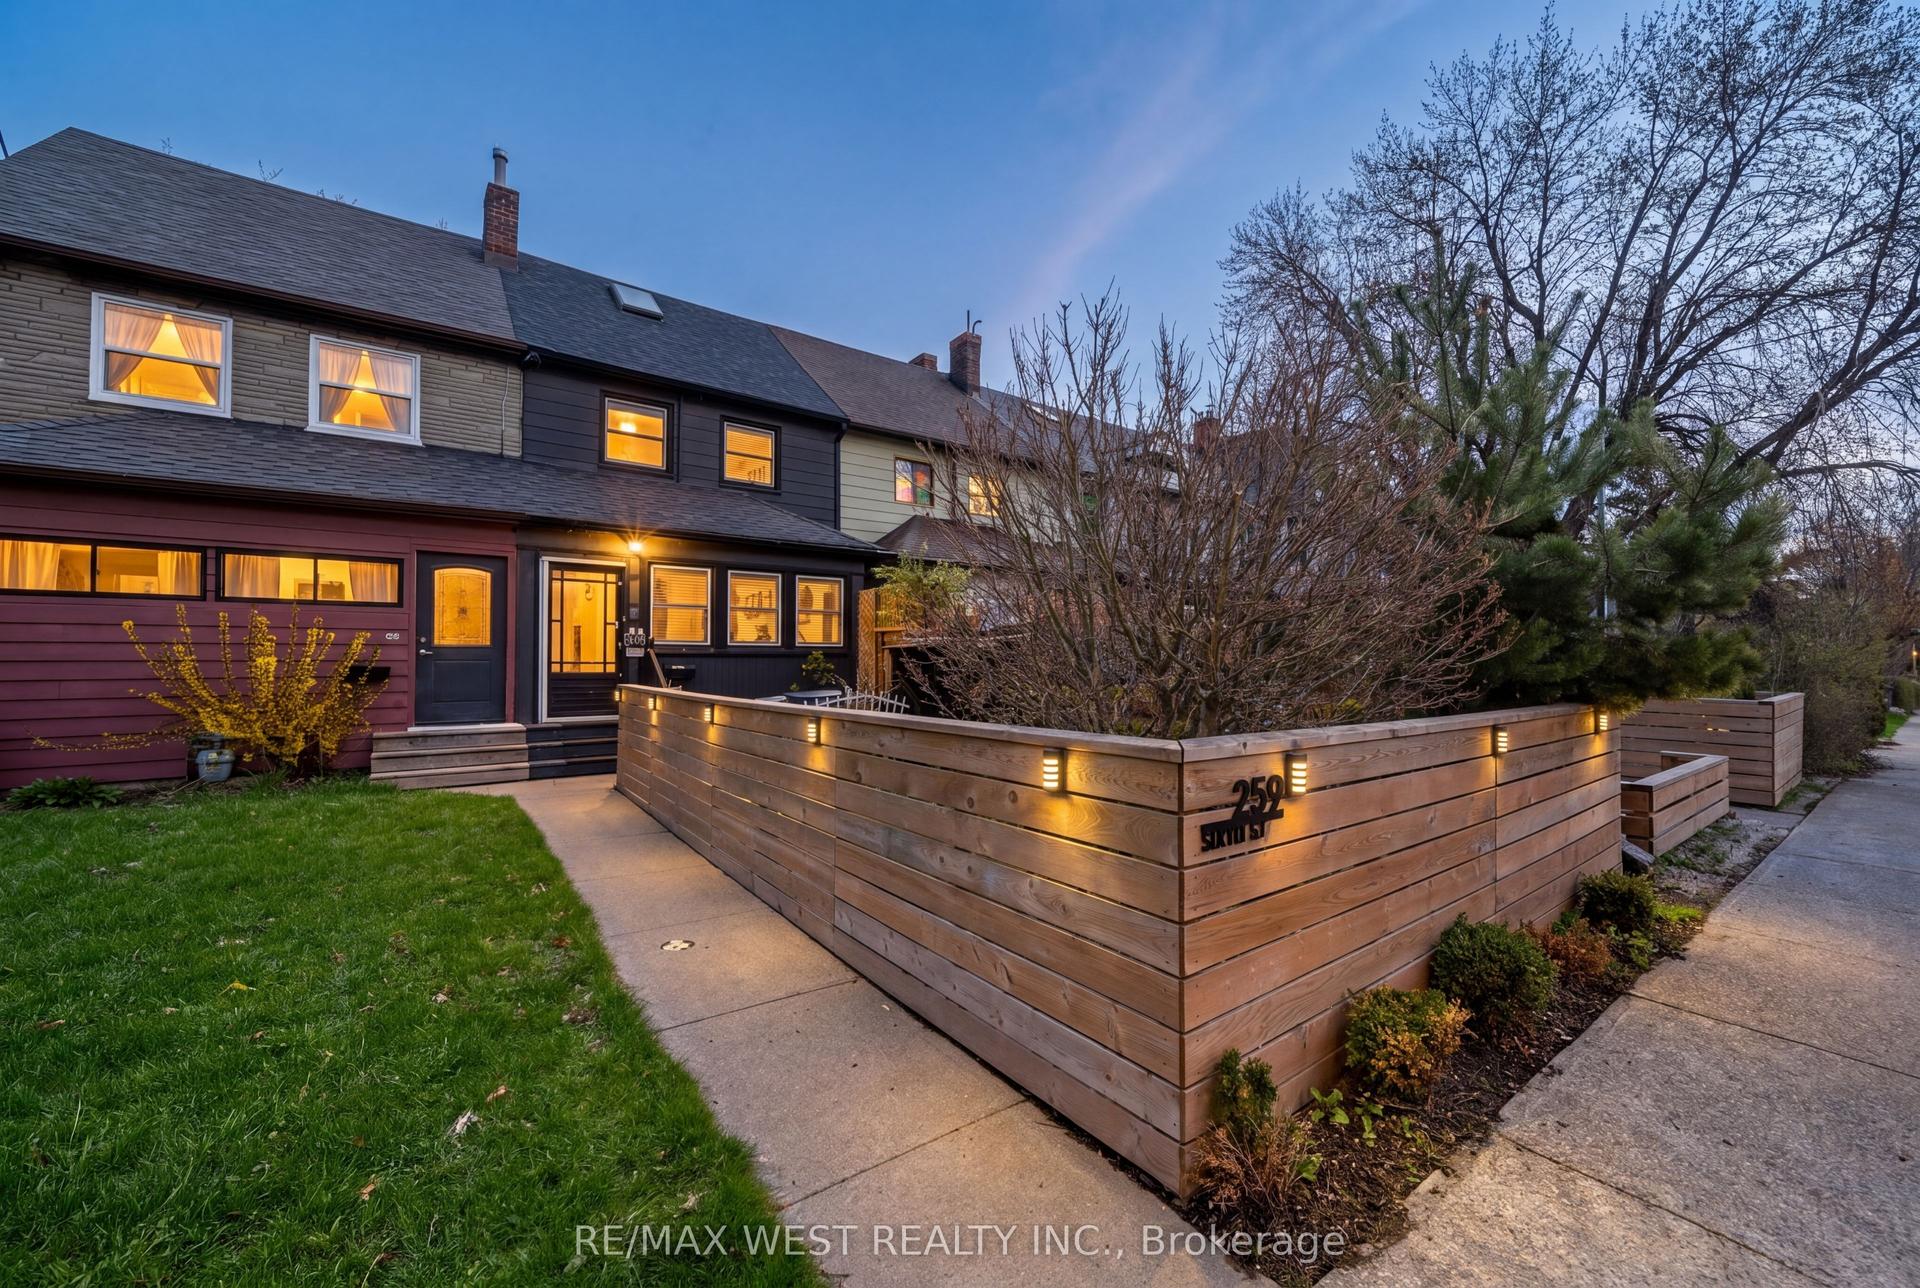
For Sale29 days ago
$849,000
Townhouse
est. $3,722/mo
259 Sixth Street, New Toronto
Toronto, ON
3 bd
2 ba
1,300
1
MLS# W13709814Re/Max West Realty Inc.
WhatsApp Aman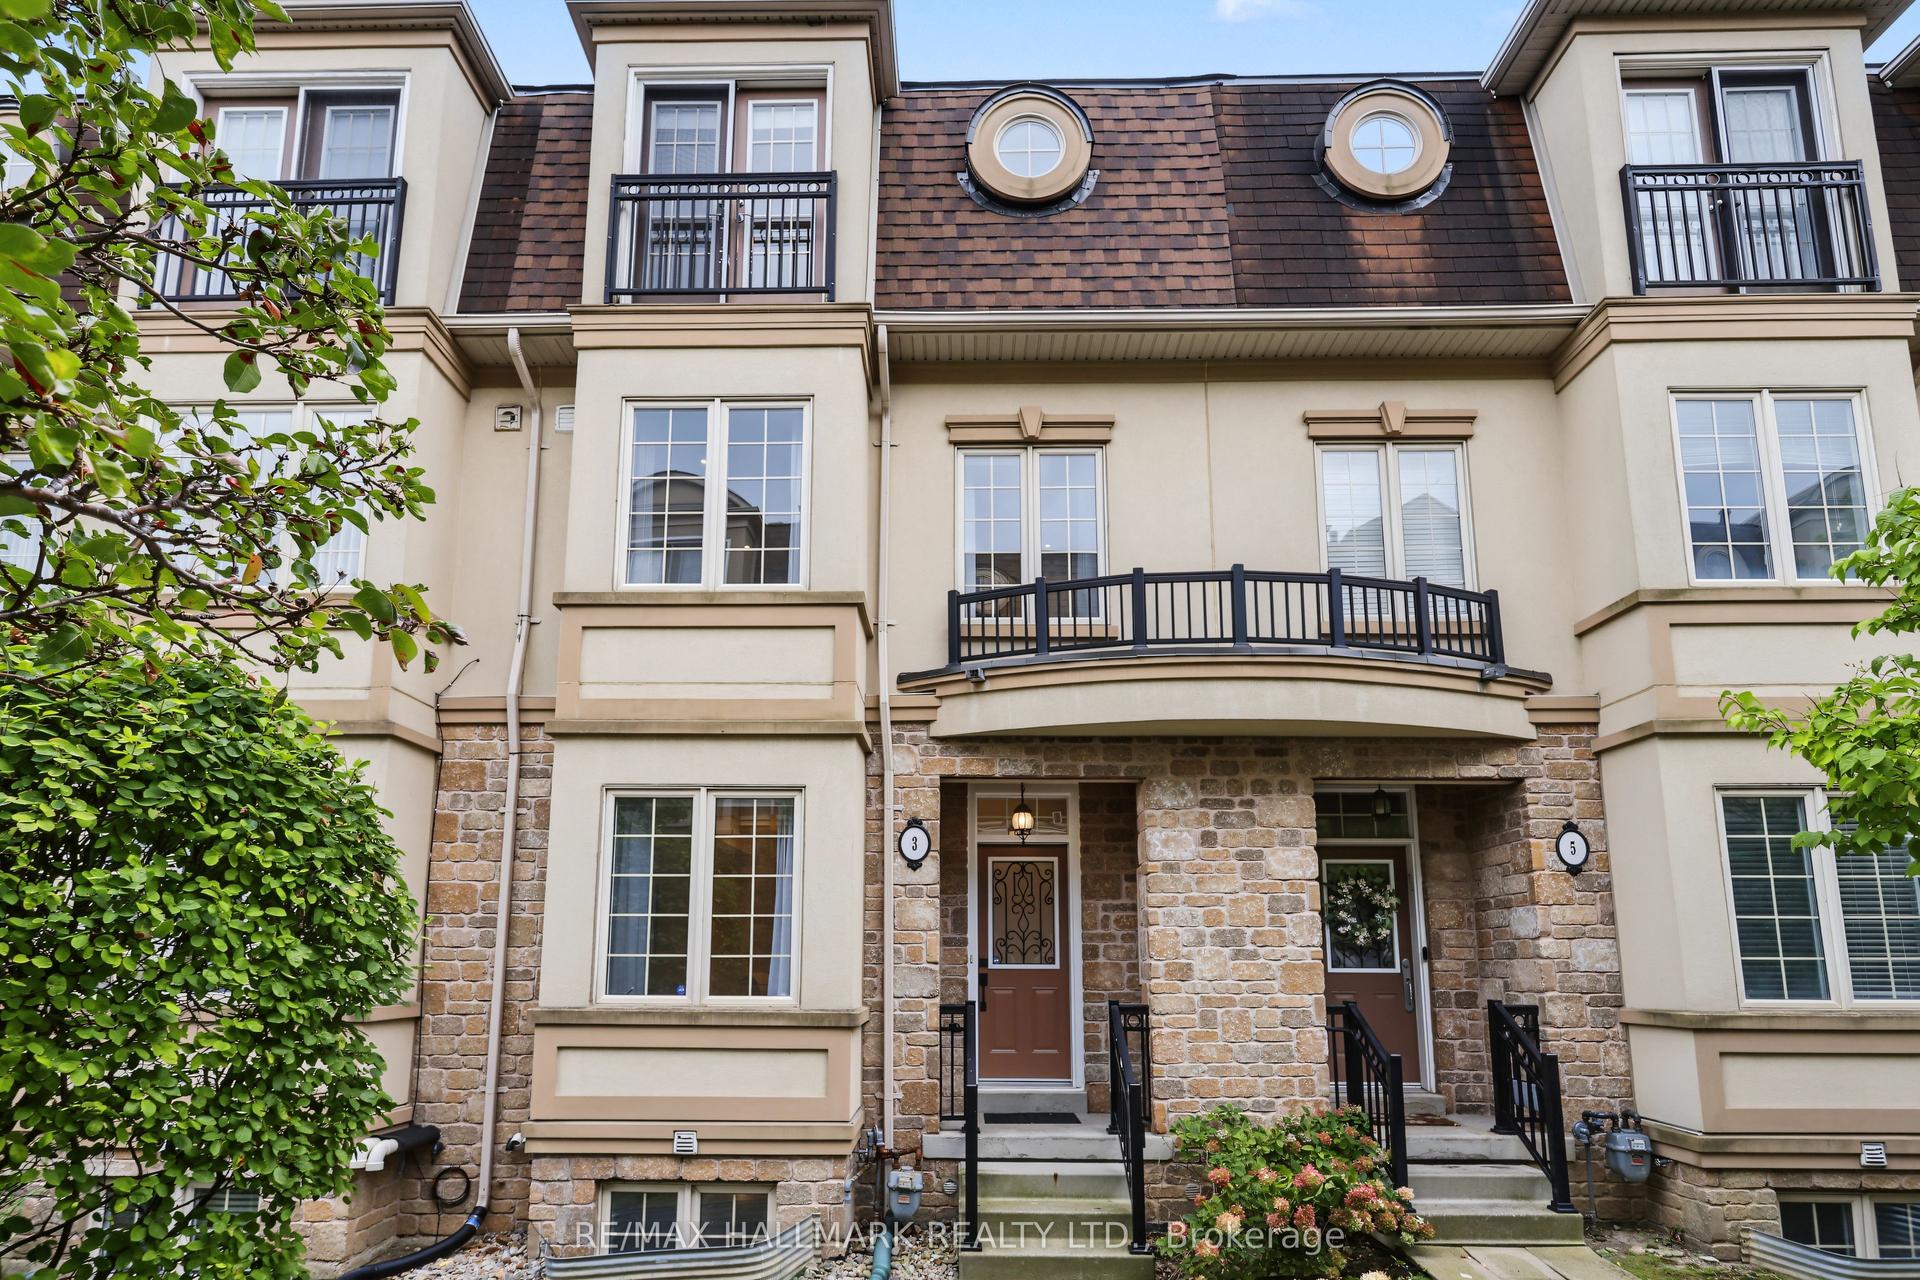
For Sale5 h ago
$999,000
Townhouse
est. $4,380/mo
3 Flook Lane, Willowdale West
Toronto, ON
3 bd
4 ba
2,250
2
MLS# C13817852Re/Max Hallmark Realty Ltd.
WhatsApp Aman