For Sale
Open House Sat 18–20
192 Erskine Avenue
Mount Pleasant East, Toronto, ON
$2,599,000
4Bd
6Ba
2,750+sqft
3Parking
25.03 x 187.66 ftlot
$945/sqft
DetachedMLS# C13784444Listed 2026-09-159 DOM
Cooling
Central Air
Basement
Finished
About this home
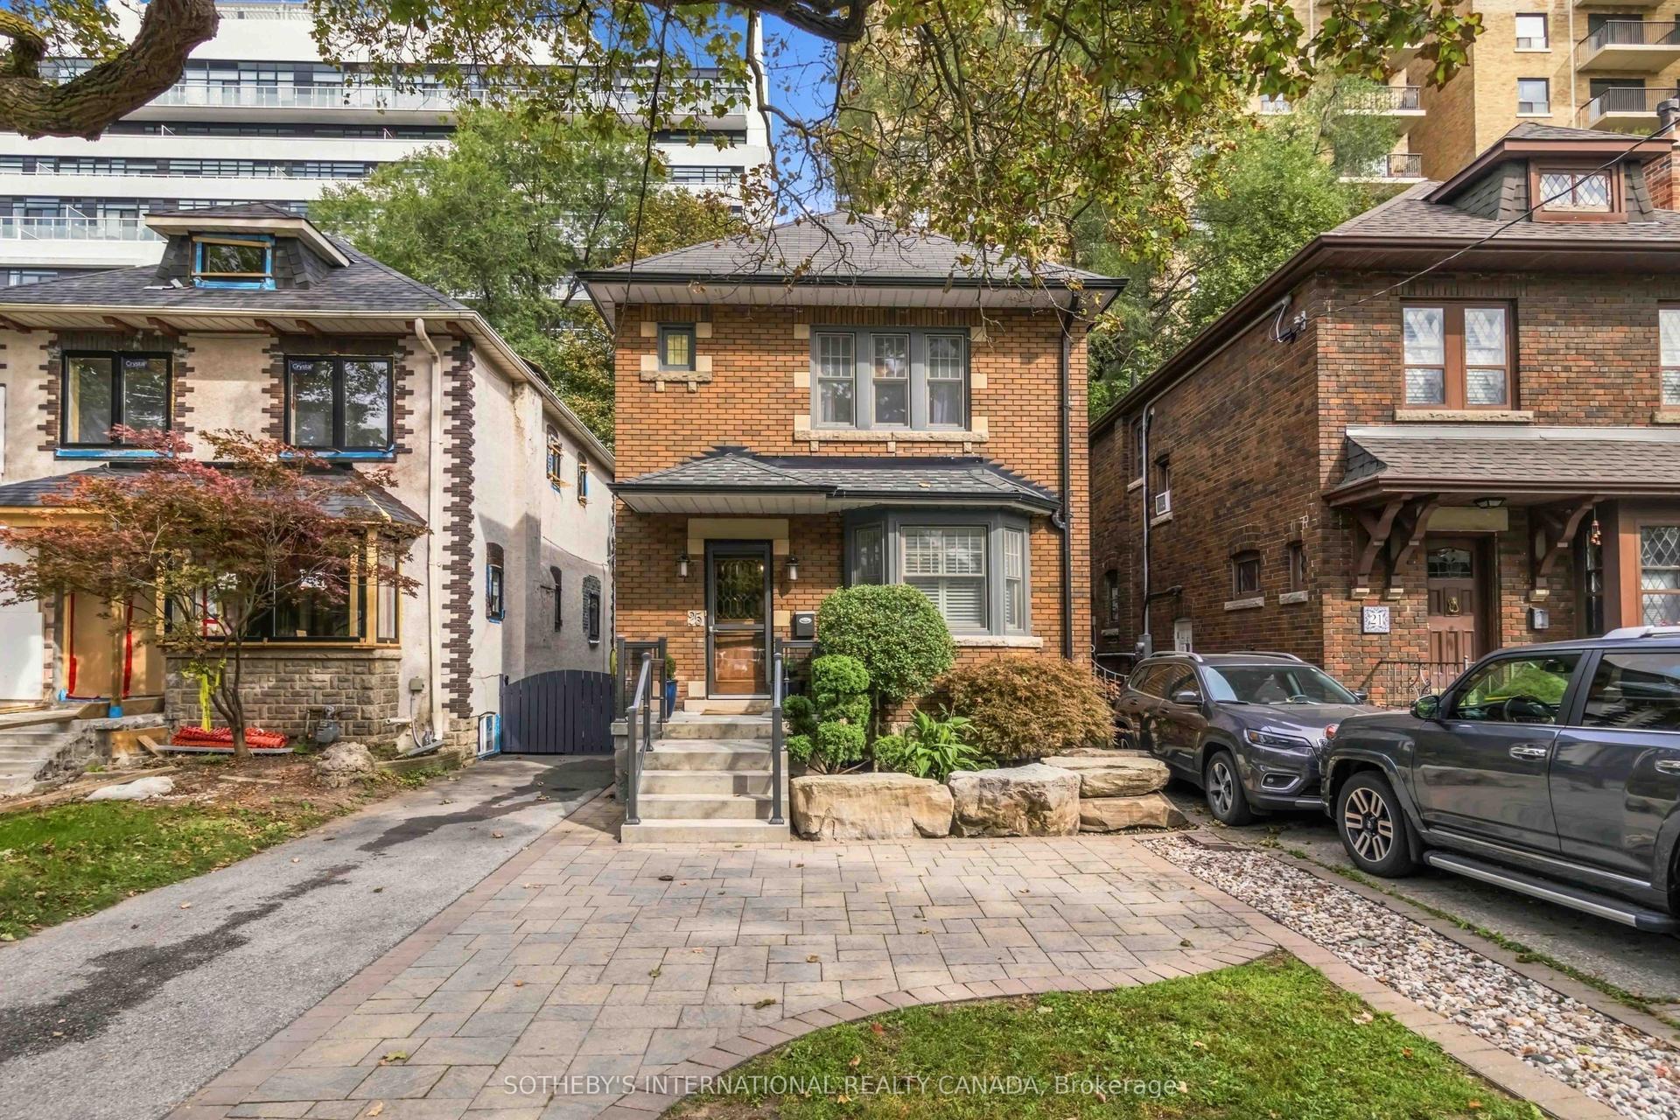
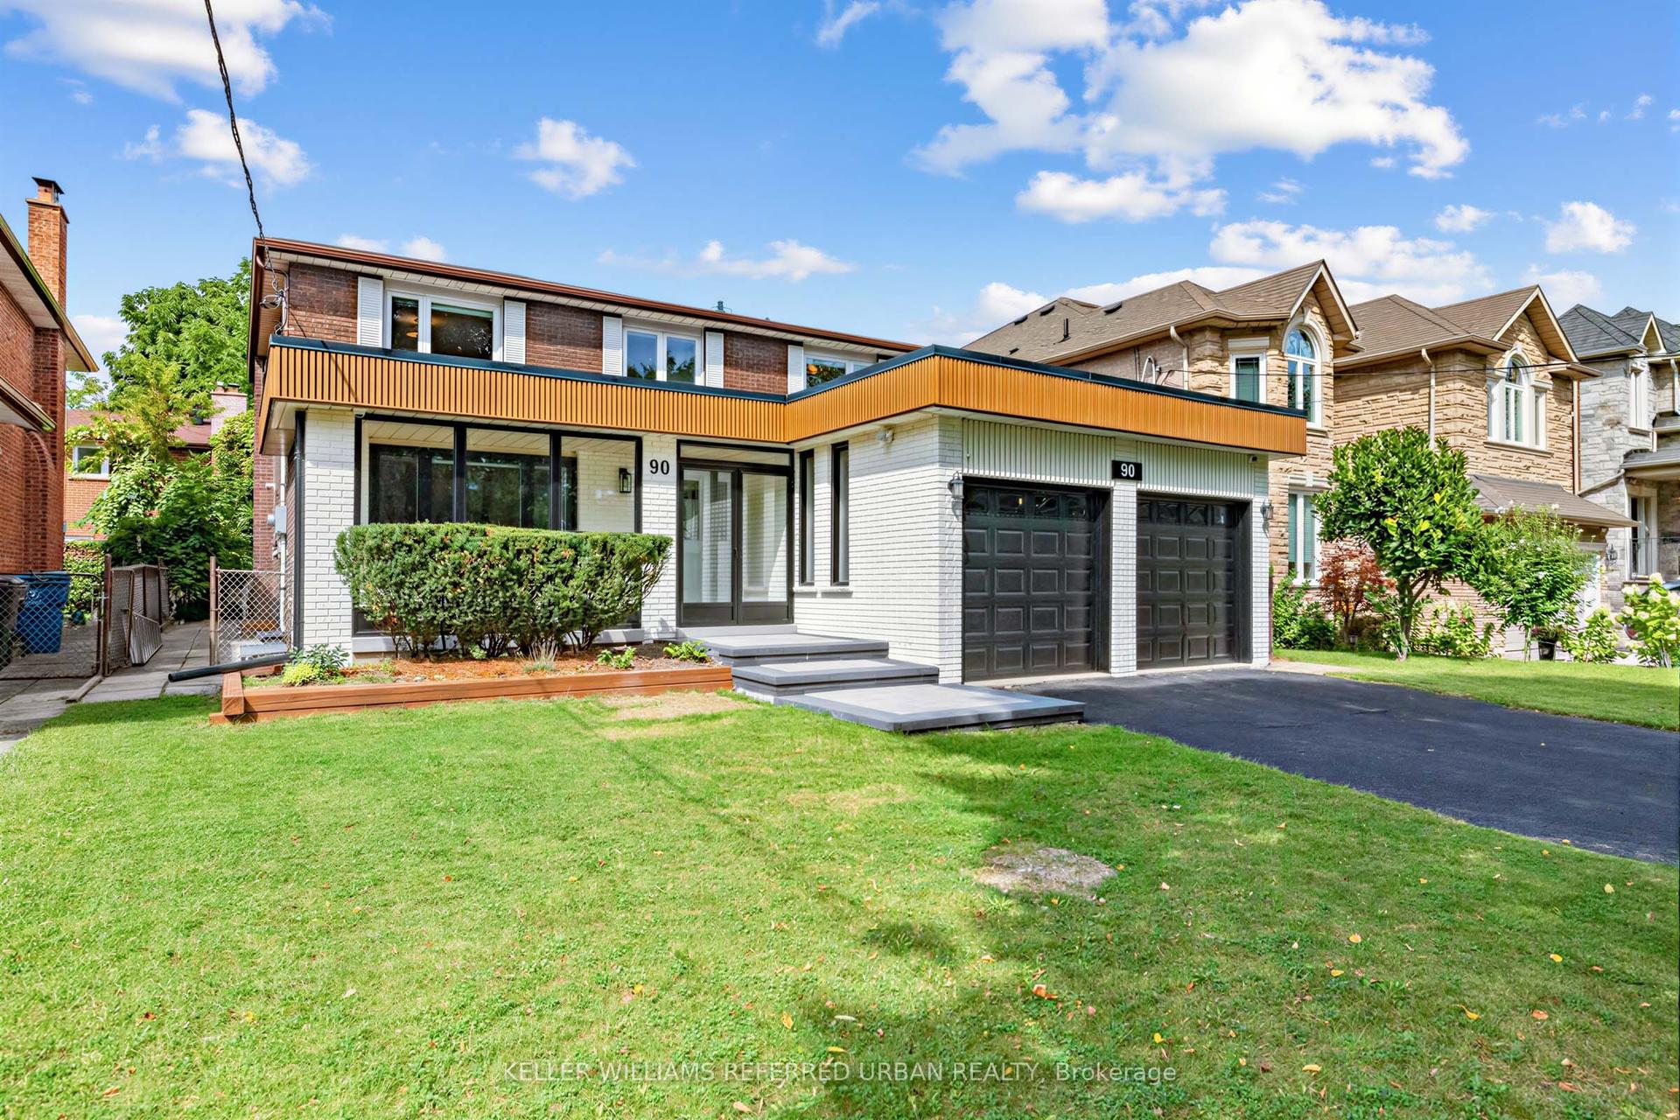
Welcome to this exceptional 3-storey detached home on Erskine Avenue, perfectly suited to the move-up buyer seeking space, style and modern luxury. This is truly a forever home. Built in 2014 and set on an extra-deep 187-foot lot, this modern residence offers generous living space, large bedrooms and a thoughtfully designed layout.The main and second floors provide ample space for comfortable family living and entertaining, while the thoughtfully designed third floor offers an exceptional private retreat. One half is dedicated to a spacious primary bedroom featuring a recently renovated 4-piece ensuite, double closets and a stunning view overlooking the backyard. The other half is a large family room with fireplace and powder room-an ideal space for movie nights, a playroom, home office or relaxed family gatherings.With 4 bedrooms and 6 bathrooms, there is room for everyone, with plenty of flexibility for a growing family, guests and working from home. The extra-deep lot provides an abundance of outdoor space and a rare sense of privacy in the city, complemented by a one-car garage with convenient direct access to the main floor.Located on a quiet, dead-end section of Erskine Avenue, this home offers a peaceful residential setting just minutes from everything Yonge & Eglinton has to offer. Enjoy easy access to Sherwood Park, with its trails, green space and recreational opportunities, along with excellent shopping, restaurants, cafés and everyday amenities nearby. Families will appreciate the proximity to John Fisher Public School, Hodgson Middle School and Northern Secondary School. Convenient access to the Eglinton Crosstown LRT and Yonge subway line makes commuting throughout Toronto easy. A rare opportunity to own a modern family home on an extraordinary lot in a highly desirable neighbourhood-offering the space, flexibility, location and lifestyle to make this your forever home.
GarageRenovatedFireplace
Rooms
Second Floor
| Bedroom 2 | 3.99 × 3.24 m | Hardwood Floor Double Closet 4 Pc Ensuite |
| Bedroom 3 | 5.21 × 2.98 m | Hardwood Floor Double Closet 4 Pc Ensuite |
Third Floor
| Primary Bedroom | 5.21 × 3.69 m | Hardwood Floor 5 Pc Ensuite Double Closet |
| Family Room | 5.21 × 5.01 m | Hardwood Floor 2 Pc Bath Fireplace |
Lower
| Recreation | 5.22 × 10.08 m | Laminate B/I Shelves Pot Lights |
Other
| Foyer | 1.54 × 6.37 m | Hardwood Floor Closet W/O To Garage |
| Kitchen | 5.22 × 3.20 m | Hardwood Floor Centre Island Combined w/Dining |
| Dining Room | 2.42 × 3.51 m | Hardwood Floor Pot Lights Combined w/Living |
| Living Room | 2.78 × 3.42 m | Hardwood Floor Gas Fireplace W/O To Yard |
| Bedroom | 3.34 × 6.90 m | Hardwood Floor Double Closet 4 Pc Ensuite |
Features
- Bar Fridge
- Auto Garage Door Remote
- Finished
- Central Air
- Wall Unit(s)
- 3-Storey
Financials
Annual Taxes
$15,108
Estimated Rental Income
Entire property$4,000 – $6,500/mo
Rental yield1.8% – 3.0%
*Estimates based on comparable rentals in the area. Actual income may vary.
Market Data — Toronto
Days on market9 days
Buyer's MarketSeller's Market
Based on active listings in Toronto. Data updates daily.
Demographics — Toronto
Population
2,794,356
Avg Household Income
$102,000
Age Distribution
0-19
19%
20-34
24%
35-49
21%
50-64
19%
65+
17%
Ownership53% own · 47% rent
EnglishMandarinCantoneseTagalogTamil
Getting around
How walkable, bikeable, and transit-friendly this neighbourhood is.
71
/ 100
Walk Score
Very Walkable
71
/ 100
Transit Score
Excellent Transit
67
/ 100
Bike Score
Bikeable
Scores are estimates based on neighbourhood data and are for informational purposes only.
MLS® data courtesy of the Toronto Regional Real Estate Board (TRREB).
The information provided herein must only be used by consumers that have a bona fide interest in the purchase, sale, or lease of real estate and may not be used for any commercial purpose or any other purpose. Listing information is deemed reliable but is not guaranteed accurate by the Toronto Regional Real Estate Board, the listing brokerage, or this website. The trademarks REALTOR®, REALTORS® and the REALTOR® logo are controlled by The Canadian Real Estate Association (CREA) and identify real estate professionals who are members of CREA. MLS®, Multiple Listing Service®, and the associated logos are owned by CREA. Not intended to solicit properties currently listed for sale or buyers under contract.
You may also like
More homes in Toronto
Hand-picked listings with a similar price range and style.
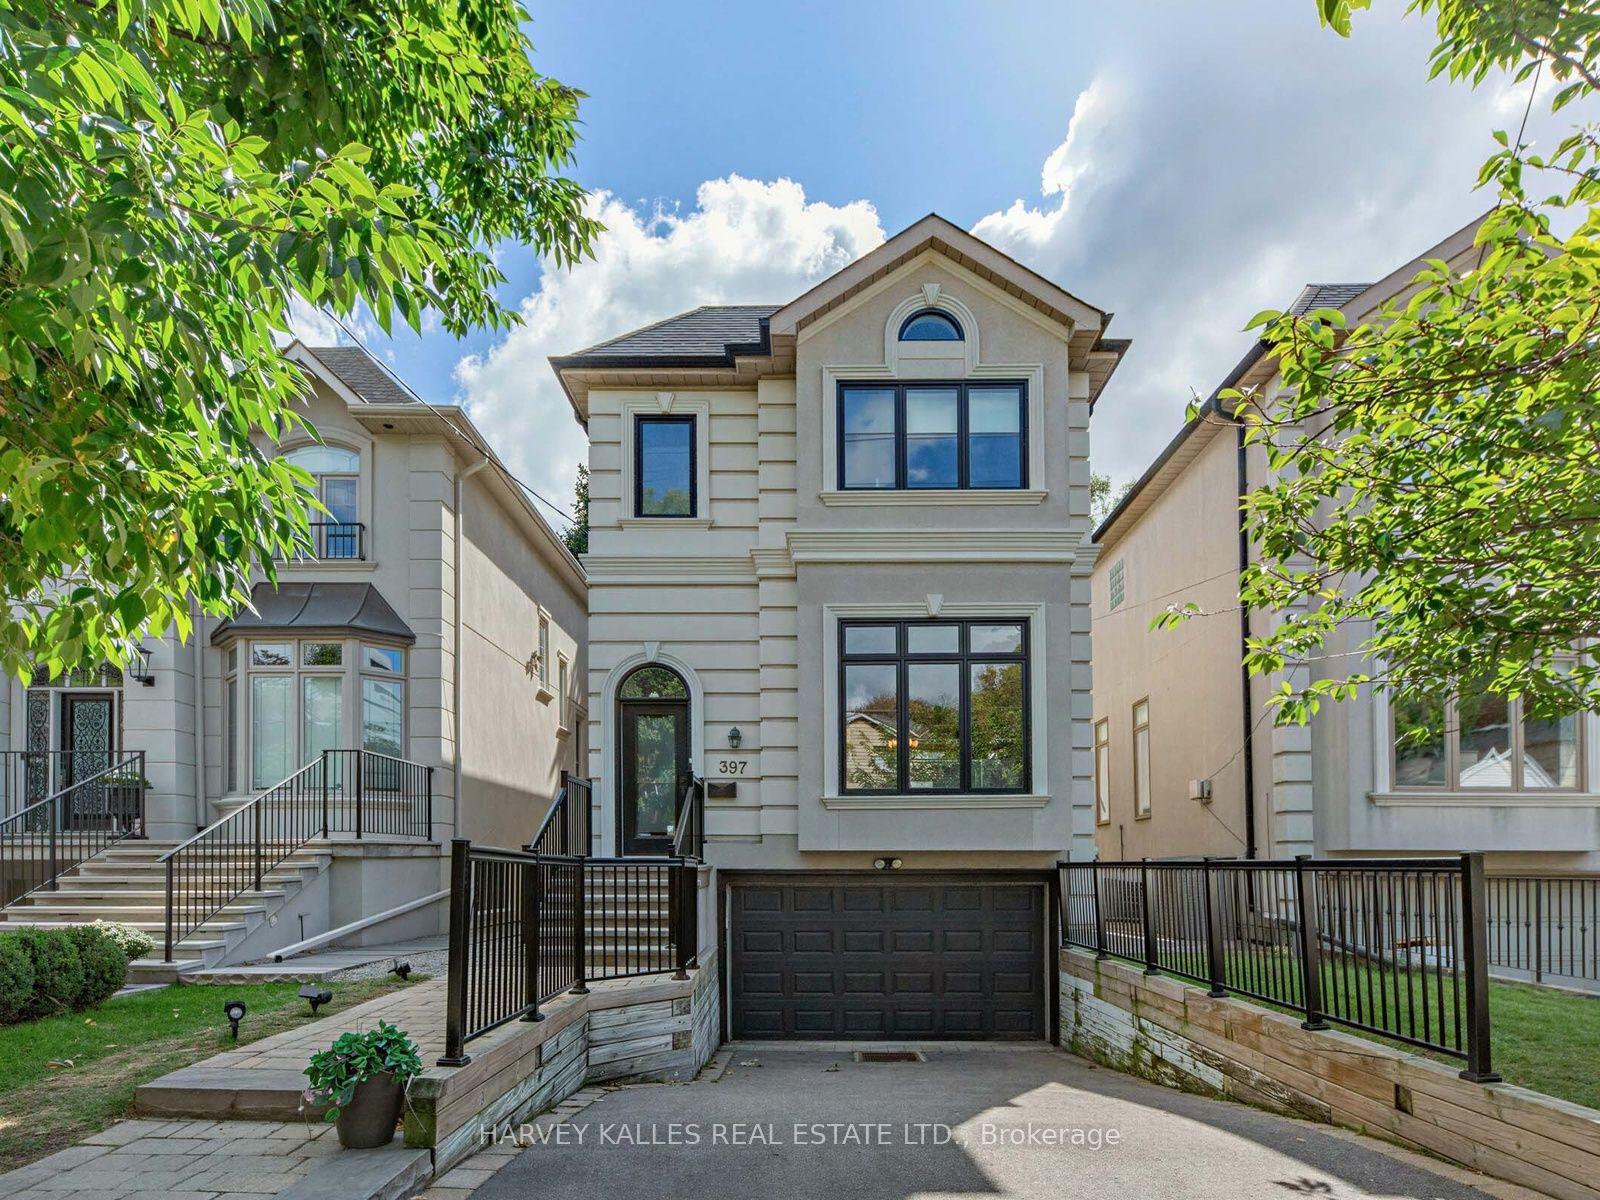
For Sale6 h ago
$2,359,000
Detached
est. $10,342/mo
397 Brooke Avenue, Bedford Park-Nortown
Toronto, ON
3+1 bd
4 ba
2,250
3.5
MLS# C13824368Harvey Kalles Real Estate Ltd.
WhatsApp Aman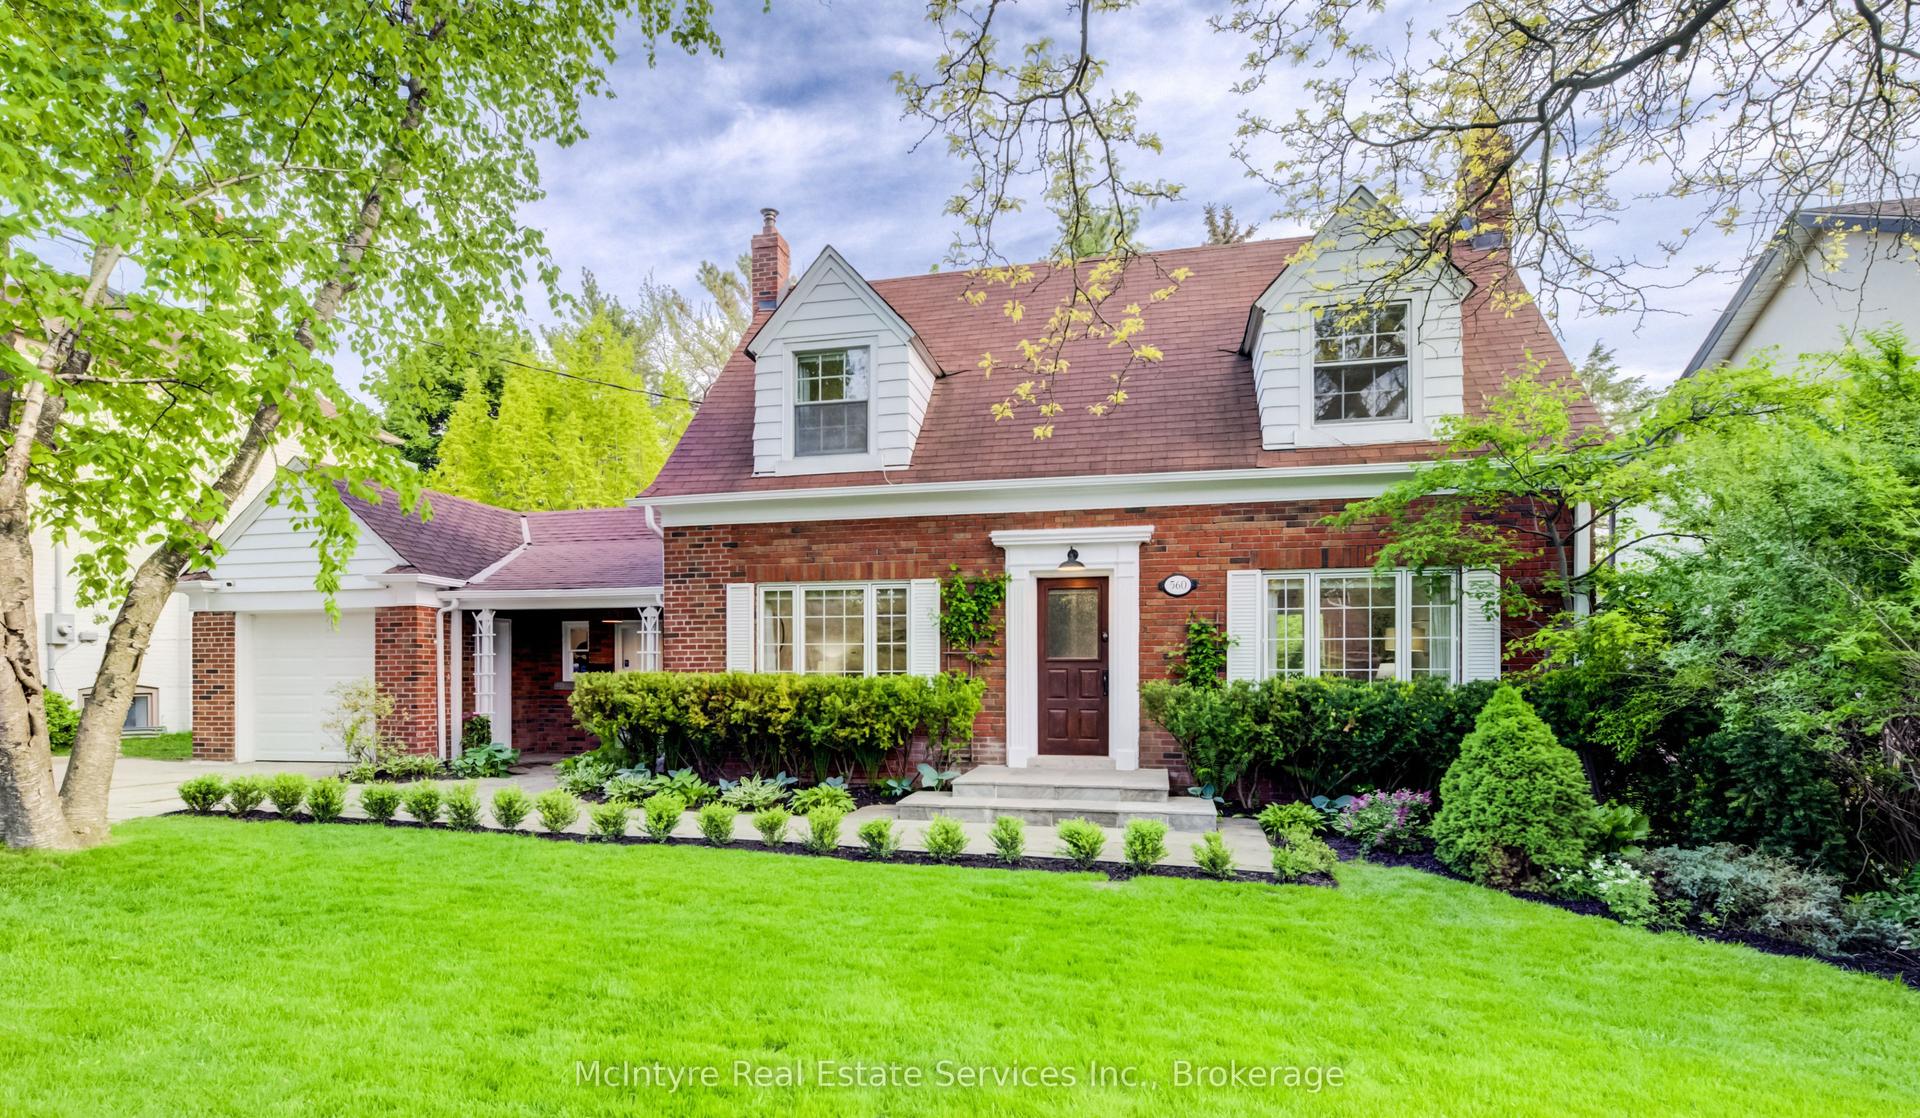
For Sale4 months ago
$2,470,000
Detached
est. $10,829/mo
560 Blythwood Road, Bridle Path-Sunnybrook-York Mills
Toronto, ON
3 bd
3 ba
1,750
4
MLS# C13211280McIntyre Real Estate Services Inc.
WhatsApp Aman