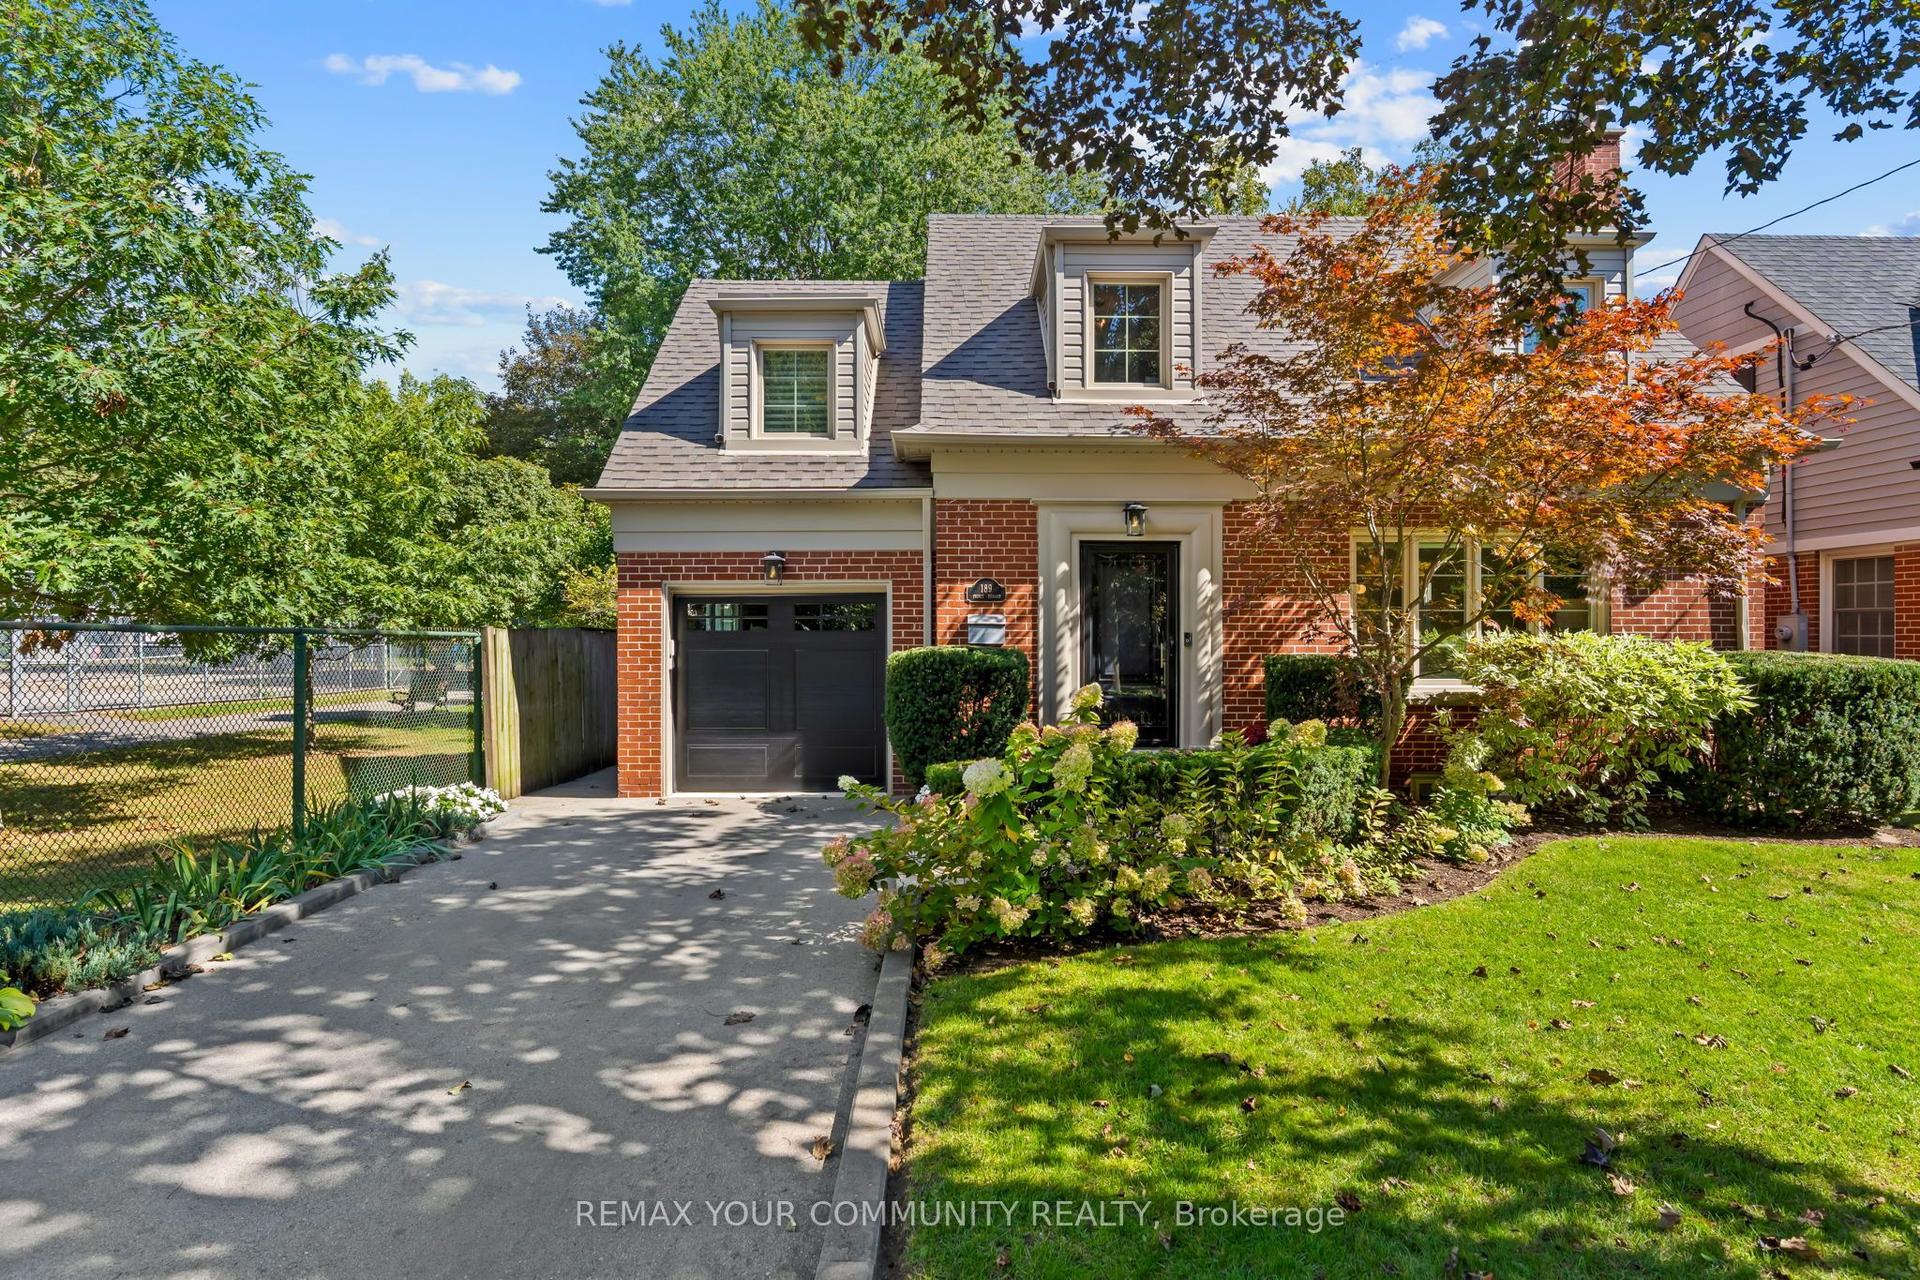
For Sale
Just Listed
Open House Sat 18–20
25 Cortland Avenue
Lawrence Park South, Toronto, ON
$1,975,000
3Bd
2Ba
1,300+sqft
3Parking
27.82 x 103.28 ftlot
$1519/sqft
DetachedMLS# C13818654Listed 2026-09-231 DOM
Heating
Water Heater Owned
Basement
Finished
Just listed! New listings in Toronto often receive offers within the first week.
About this home
Set on a quiet street in Lawrence Park, this well-maintained home with a renovated kitchen and bathrooms offers generous living space and traditional character. The living and dining rooms feature classic mouldings and original gumwood door frames and casings. The kitchen includes stainless steel appliances, a gas stove and a walkout to a deck with a gas barbecue hookup. Renovated in 2017, the basement features heated floors throughout, built-in cabinetry and a four-piece bathroom. A tankless hot water system and ductless air conditioning with two indoor units add everyday comfort. The home is steps from local shops, restaurants, the subway and the public library, with Chatsworth Ravine, Alexander Muir Memorial Gardens and the Lawrence Park Lawn Bowling and Croquet Club nearby. Area schools include John Ross Robertson Junior Public School, Glenview Senior Public School and Lawrence Park Collegiate Institute. Nearby independent schools include Havergal College, an established girls' school founded in 1894, and Toronto French School (TFS), which offers bilingual education in French and English through the IB continuum.
RenovatedRavineWalkout
Rooms
Main Floor
| Living Room | 5.33 × 3.45 m | Hardwood Floor Bay Window Fireplace |
| Dining Room | 4.30 × 3.41 m | Hardwood Floor Above Grade Window B/I Shelves |
| Kitchen | 5.37 × 2.41 m | Porcelain Floor W/O To Deck Stainless Steel Appl |
Second Floor
| Primary Bedroom | 4.69 × 2.85 m | Broadloom Large Closet Ceiling Fan(s) |
| Bedroom 2 | 4.13 × 2.81 m | Broadloom Closet Above Grade Window |
Third Floor
| Bedroom 3 | 4.19 × 2.78 m | Broadloom Closet Above Grade Window |
Basement
| Recreation | 8.24 × 5.44 m | Laminate 4 Pc Bath B/I Closet |
Features
- Water Heater Owned
- Separate Entrance
- Finished
- Wall Unit(s)
- 2-Storey
Financials
Annual Taxes
$8,371.38
Estimated Rental Income
Entire property$3,200 – $4,800/mo
Basement apartment$1,800 – $2,500/mo
Rental yield1.9% – 2.9%
*Estimates based on comparable rentals in the area. Actual income may vary.
Market Data — Toronto
Days on market1 days
Buyer's MarketSeller's Market
Based on active listings in Toronto. Data updates daily.
Demographics — Toronto
Population
2,794,356
Avg Household Income
$102,000
Age Distribution
0-19
19%
20-34
24%
35-49
21%
50-64
19%
65+
17%
Ownership53% own · 47% rent
EnglishMandarinCantoneseTagalogTamil
Getting around
How walkable, bikeable, and transit-friendly this neighbourhood is.
76
/ 100
Walk Score
Very Walkable
58
/ 100
Transit Score
Good Transit
66
/ 100
Bike Score
Bikeable
Scores are estimates based on neighbourhood data and are for informational purposes only.
MLS® data courtesy of the Toronto Regional Real Estate Board (TRREB).
The information provided herein must only be used by consumers that have a bona fide interest in the purchase, sale, or lease of real estate and may not be used for any commercial purpose or any other purpose. Listing information is deemed reliable but is not guaranteed accurate by the Toronto Regional Real Estate Board, the listing brokerage, or this website. The trademarks REALTOR®, REALTORS® and the REALTOR® logo are controlled by The Canadian Real Estate Association (CREA) and identify real estate professionals who are members of CREA. MLS®, Multiple Listing Service®, and the associated logos are owned by CREA. Not intended to solicit properties currently listed for sale or buyers under contract.
You may also like
More homes in Toronto
Hand-picked listings with a similar price range and style.
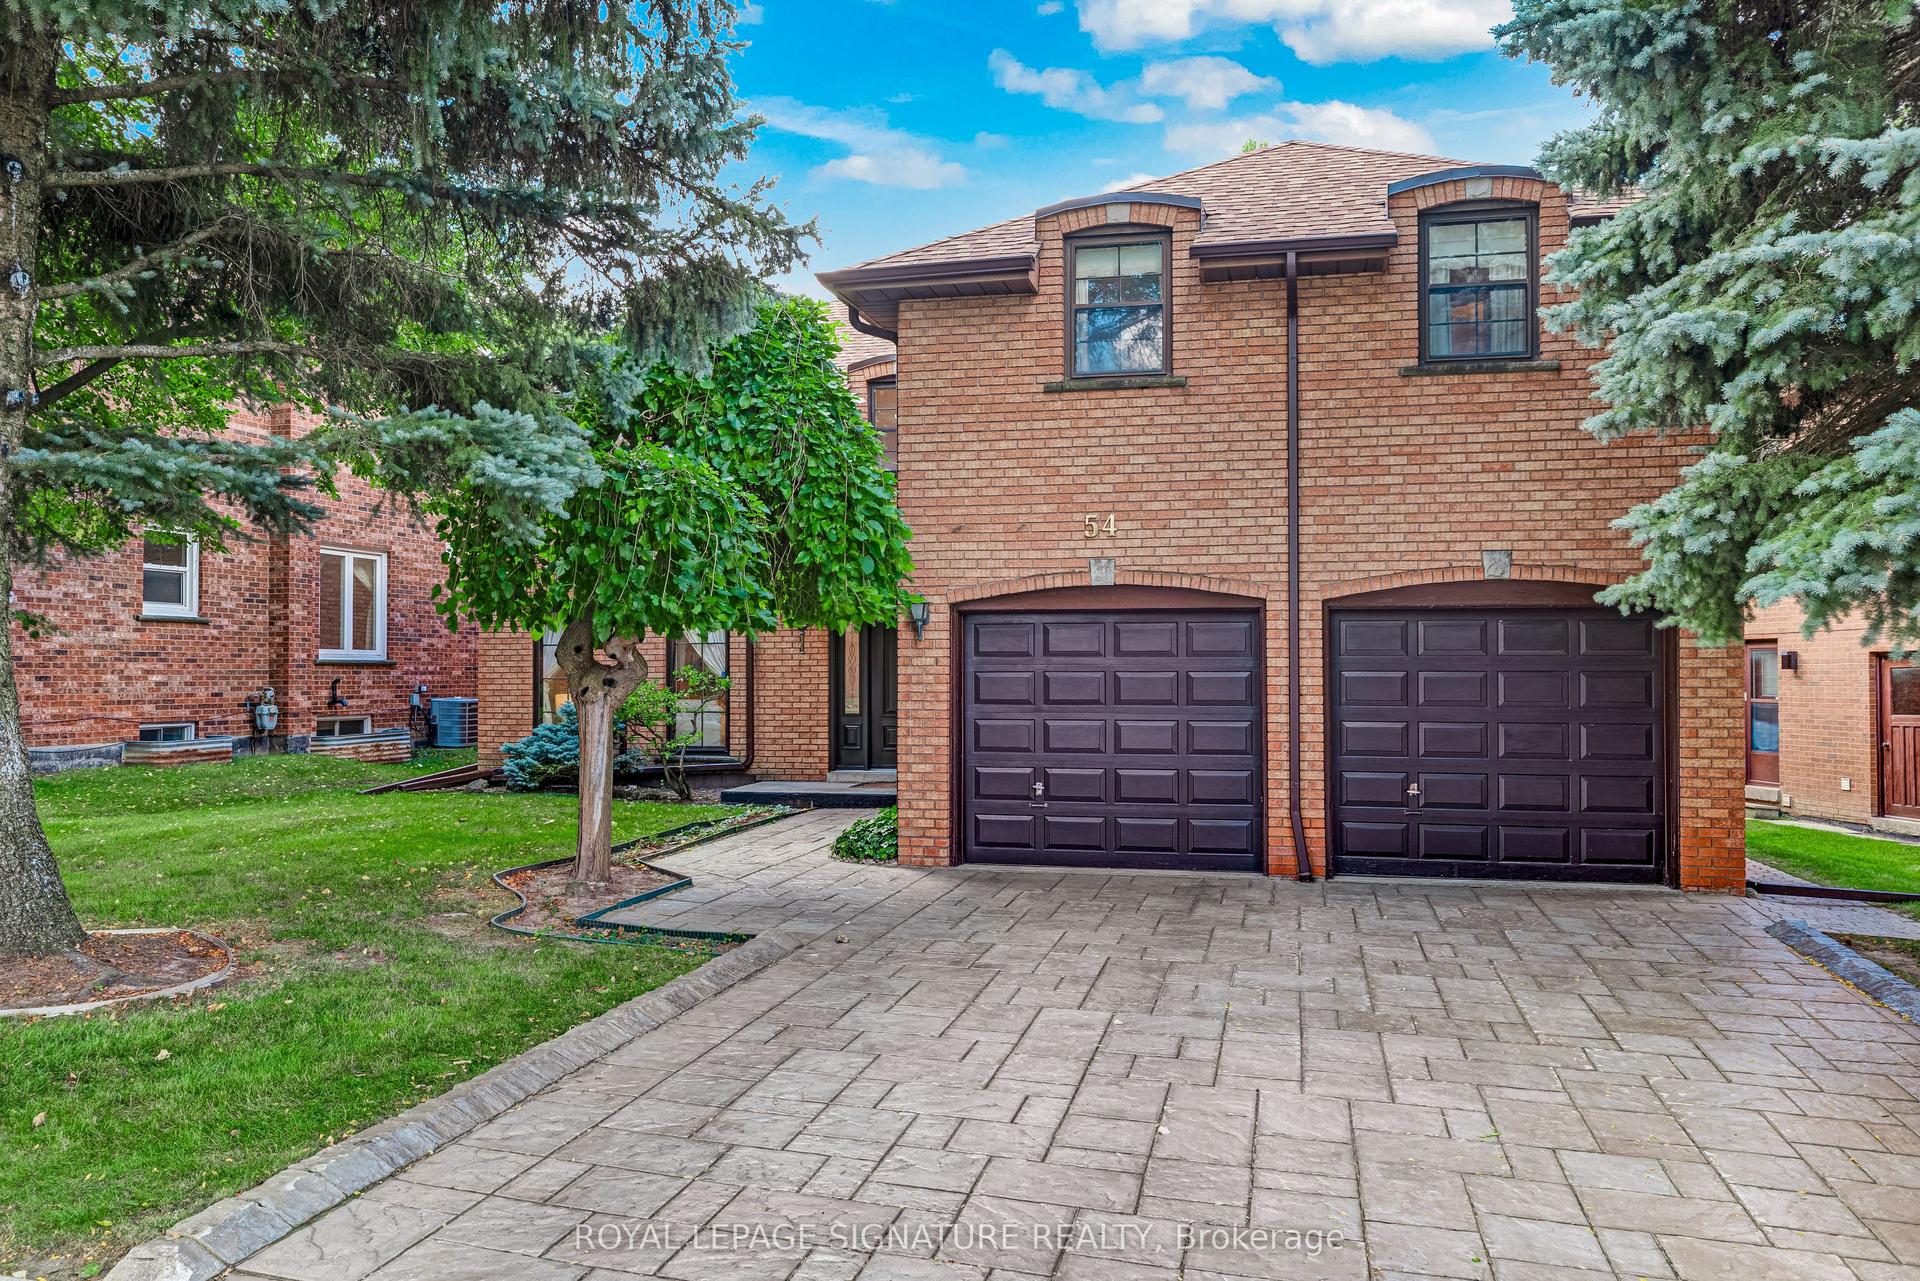
For Sale5 h ago
$2,198,000
Detached
est. $9,636/mo
54 Ambrose Road, Bayview Village
Toronto, ON
4+1 bd
5 ba
3,250
4
MLS# C13824650Royal Lepage Signature Realty
WhatsApp Aman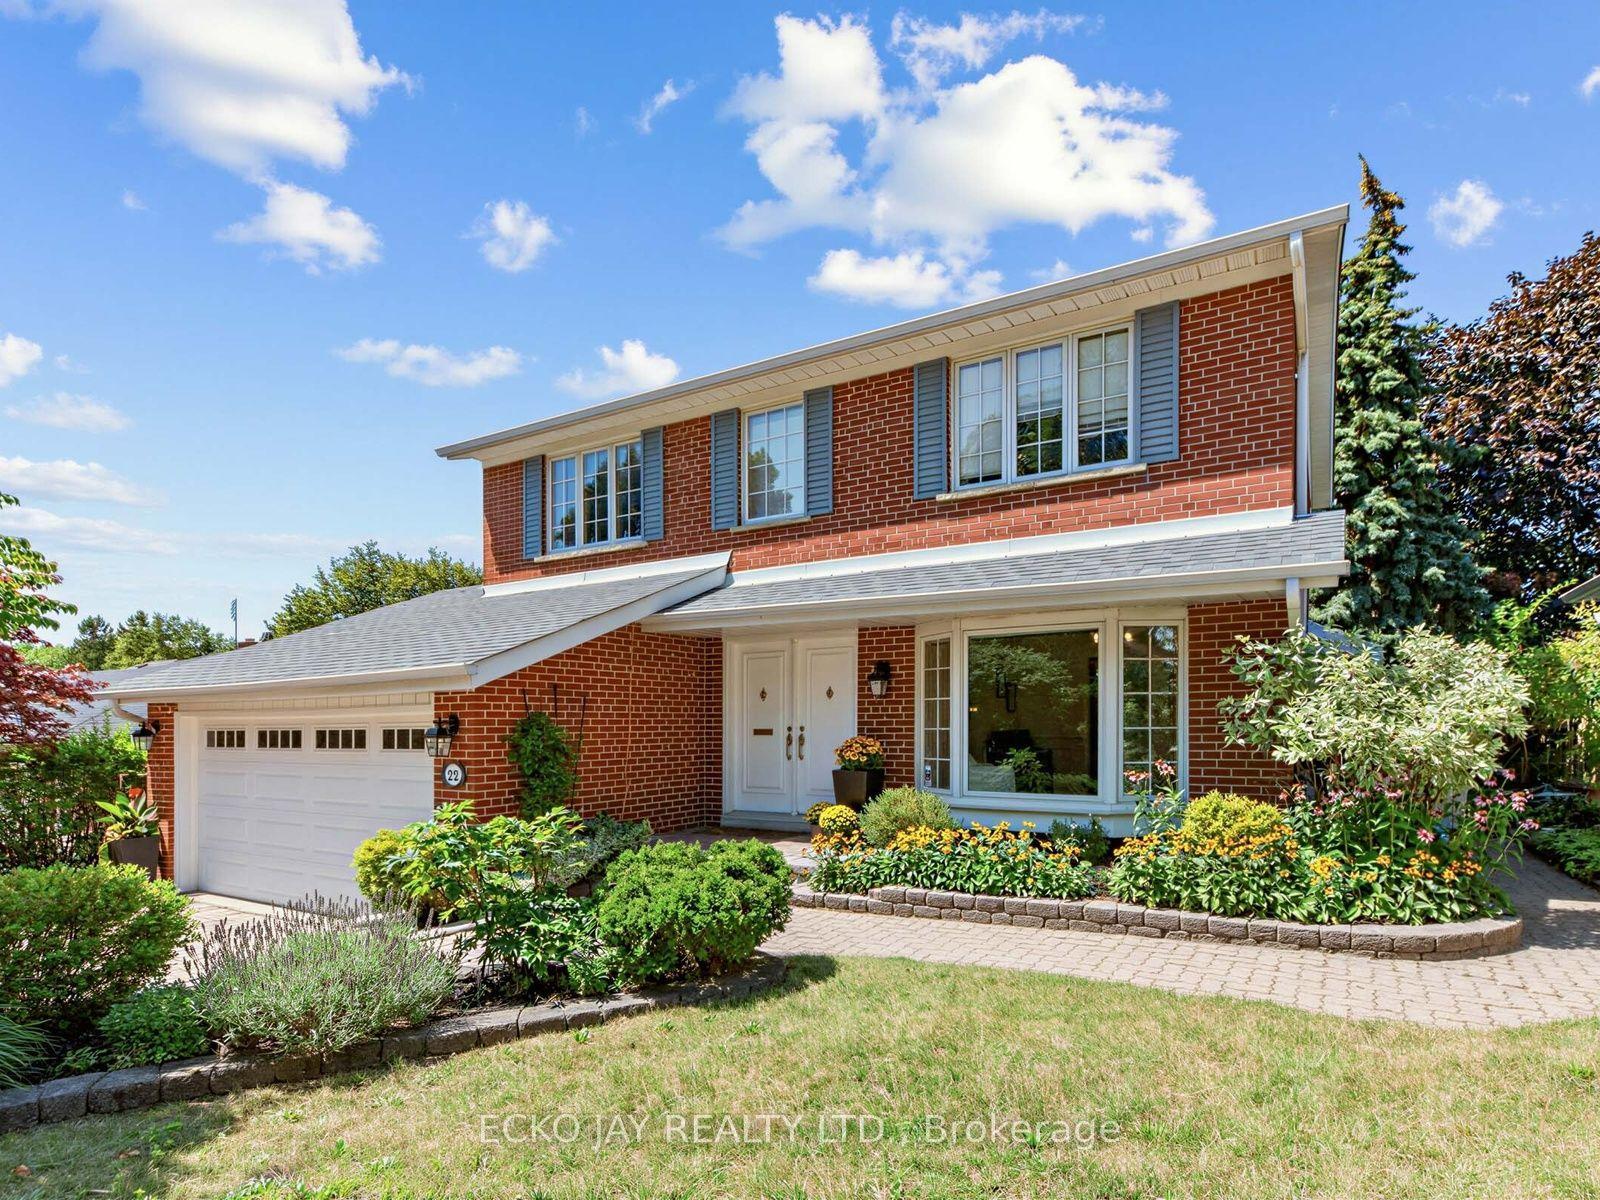
For Sale10 days ago
$1,718,000
Detached
est. $7,532/mo
22 Meadowglade Crescent, Henry Farm
Toronto, ON
5 bd
4 ba
1,750
4
MLS# C13780360Ecko Jay Realty Ltd.
WhatsApp Aman