For Sale
Just Listed
Open House Wed 21–23
24 Whitewood Road
Mount Pleasant East, Toronto, ON
$1,549,000
3+1Bd
4Ba
1,750+sqft
0Parking
26 x 125 ftlot
$885/sqft
DetachedMLS# C13785386Listed 2026-09-151 DOM
Cooling
Central Air
Basement
Finished
Just listed! New listings in Toronto often receive offers within the first week.
About this home
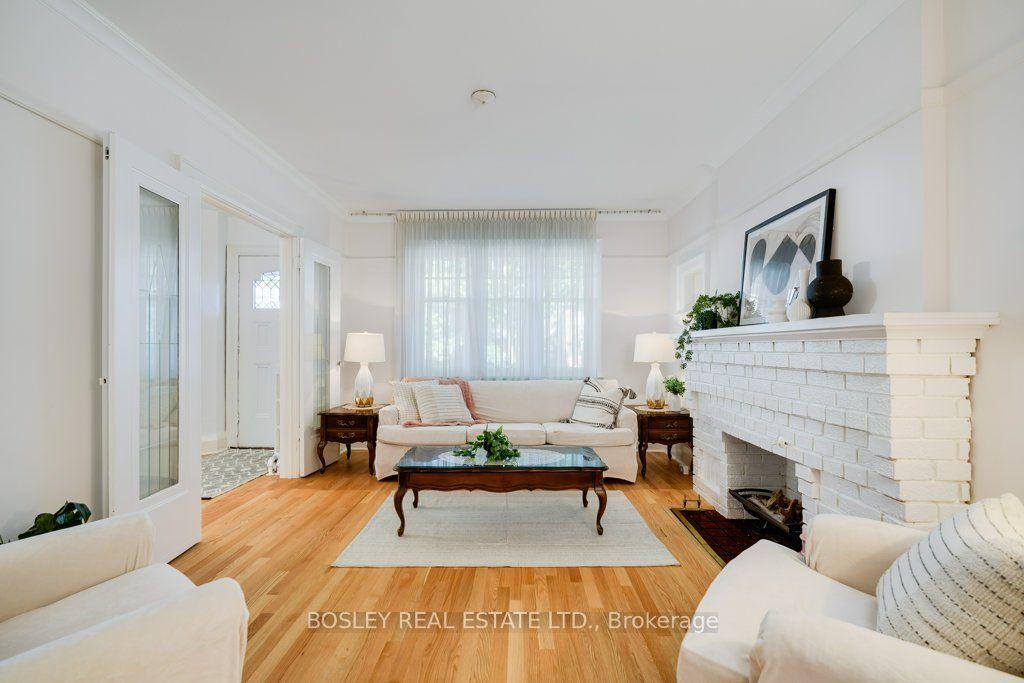
A Davisville classic, on Whitewood Road. This detached, 3+1 bedroom, 4 bath home is the ideal spot for a growing family. The main floor offers generous principal rooms, and original details throughout. The spacious living room has a picture window which overlooks the front garden, hardwood floors, and original stained glass. Eat-in kitchen with granite counters and breakfast bar. The family room at the rear has walkout to the a sun-filled deck and west-facing gardens, perfect for warm weather entertaining. The second floor is flooded with natural light, and holds 3 generous bedrooms. Principal suite with wall-to-wall closets overlooks the back garden, and has 4 piece ensuite bath. The second and 3rd bedrooms are great-sized, with double closets in each. A sky-lit 4 piece family bath services the 2nd and 3rd bedrooms. Convenience reigns with second floor laundry room, featuring plenty of additional storage. The finished lower level with nearly 7' ceilings is made for movie nights, cheering on your favourite team, or a teen/nanny suite. With electric fireplace and wet bar, the recreation room is the ultimate hangout, home office, or playroom. This is a great opportunity in one of the city's best neighbourhoods, with the best neighbours you could ask for. In the desirable Maurice Cody PS catchment and steps to the best of Bayview, this is a home that should not be missed.
WalkoutHardwoodFireplace
Rooms
Main Floor
| Foyer | 3.58 × 1.37 m | |
| Living Room | 3.58 × 4.27 m | Hardwood Floor Bay Window |
| Dining Room | 3.23 × 2.67 m | Hardwood Floor |
| Kitchen | 3.23 × 3.05 m | Breakfast Bar Hardwood Floor |
| Family Room | 3.15 × 5.79 m | W/O To Deck Hardwood Floor |
Second Floor
| Primary Bedroom | 3.20 × 5.11 m | Double Closet Window 4 Pc Ensuite |
| Bedroom 2 | 4.72 × 2.84 m | Closet Window Broadloom |
| Bedroom 3 | 3.84 × 2.84 m | Closet Broadloom |
| Laundry | 2.39 × 2.31 m | Laundry Sink Skylight |
Basement
| Recreation | 5.23 × 5.49 m | Electric Fireplace Bar Sink Pot Lights |
| Exercise Room | 2.90 × 5.49 m | Pot Lights |
Other
| Room | — |
Features
- Other
- Finished
- Central Air
- 2-Storey
Financials
Annual Taxes
$10,266.62
Estimated Rental Income
Entire property$3,200 – $4,800/mo
Basement apartment$1,800 – $2,500/mo
Rental yield2.5% – 3.7%
*Estimates based on comparable rentals in the area. Actual income may vary.
Market Data — Toronto
Days on market1 days
Buyer's MarketSeller's Market
Based on active listings in Toronto. Data updates daily.
Demographics — Toronto
Population
2,794,356
Avg Household Income
$102,000
Age Distribution
0-19
19%
20-34
24%
35-49
21%
50-64
19%
65+
17%
Ownership53% own · 47% rent
EnglishMandarinCantoneseTagalogTamil
Getting around
How walkable, bikeable, and transit-friendly this neighbourhood is.
73
/ 100
Walk Score
Very Walkable
65
/ 100
Transit Score
Good Transit
67
/ 100
Bike Score
Bikeable
Scores are estimates based on neighbourhood data and are for informational purposes only.
MLS® data courtesy of the Toronto Regional Real Estate Board (TRREB).
The information provided herein must only be used by consumers that have a bona fide interest in the purchase, sale, or lease of real estate and may not be used for any commercial purpose or any other purpose. Listing information is deemed reliable but is not guaranteed accurate by the Toronto Regional Real Estate Board, the listing brokerage, or this website. The trademarks REALTOR®, REALTORS® and the REALTOR® logo are controlled by The Canadian Real Estate Association (CREA) and identify real estate professionals who are members of CREA. MLS®, Multiple Listing Service®, and the associated logos are owned by CREA. Not intended to solicit properties currently listed for sale or buyers under contract.
You may also like
More homes in Toronto
Hand-picked listings with a similar price range and style.
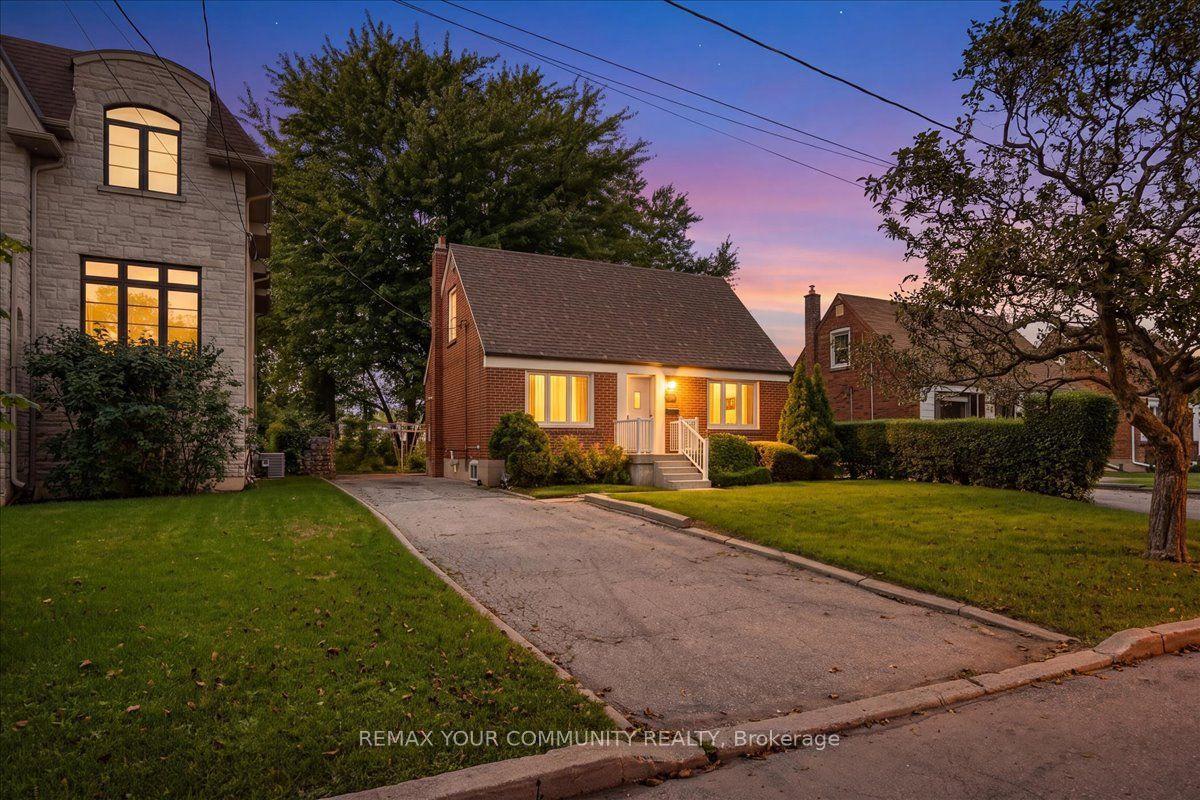
For Sale1 h ago
$1,299,000
Detached
est. $5,695/mo
22 Edithvale Drive, Willowdale West
Toronto, ON
3+1 bd
1 ba
1,300
3
MLS# C13789896Remax Your Community Realty
WhatsApp Aman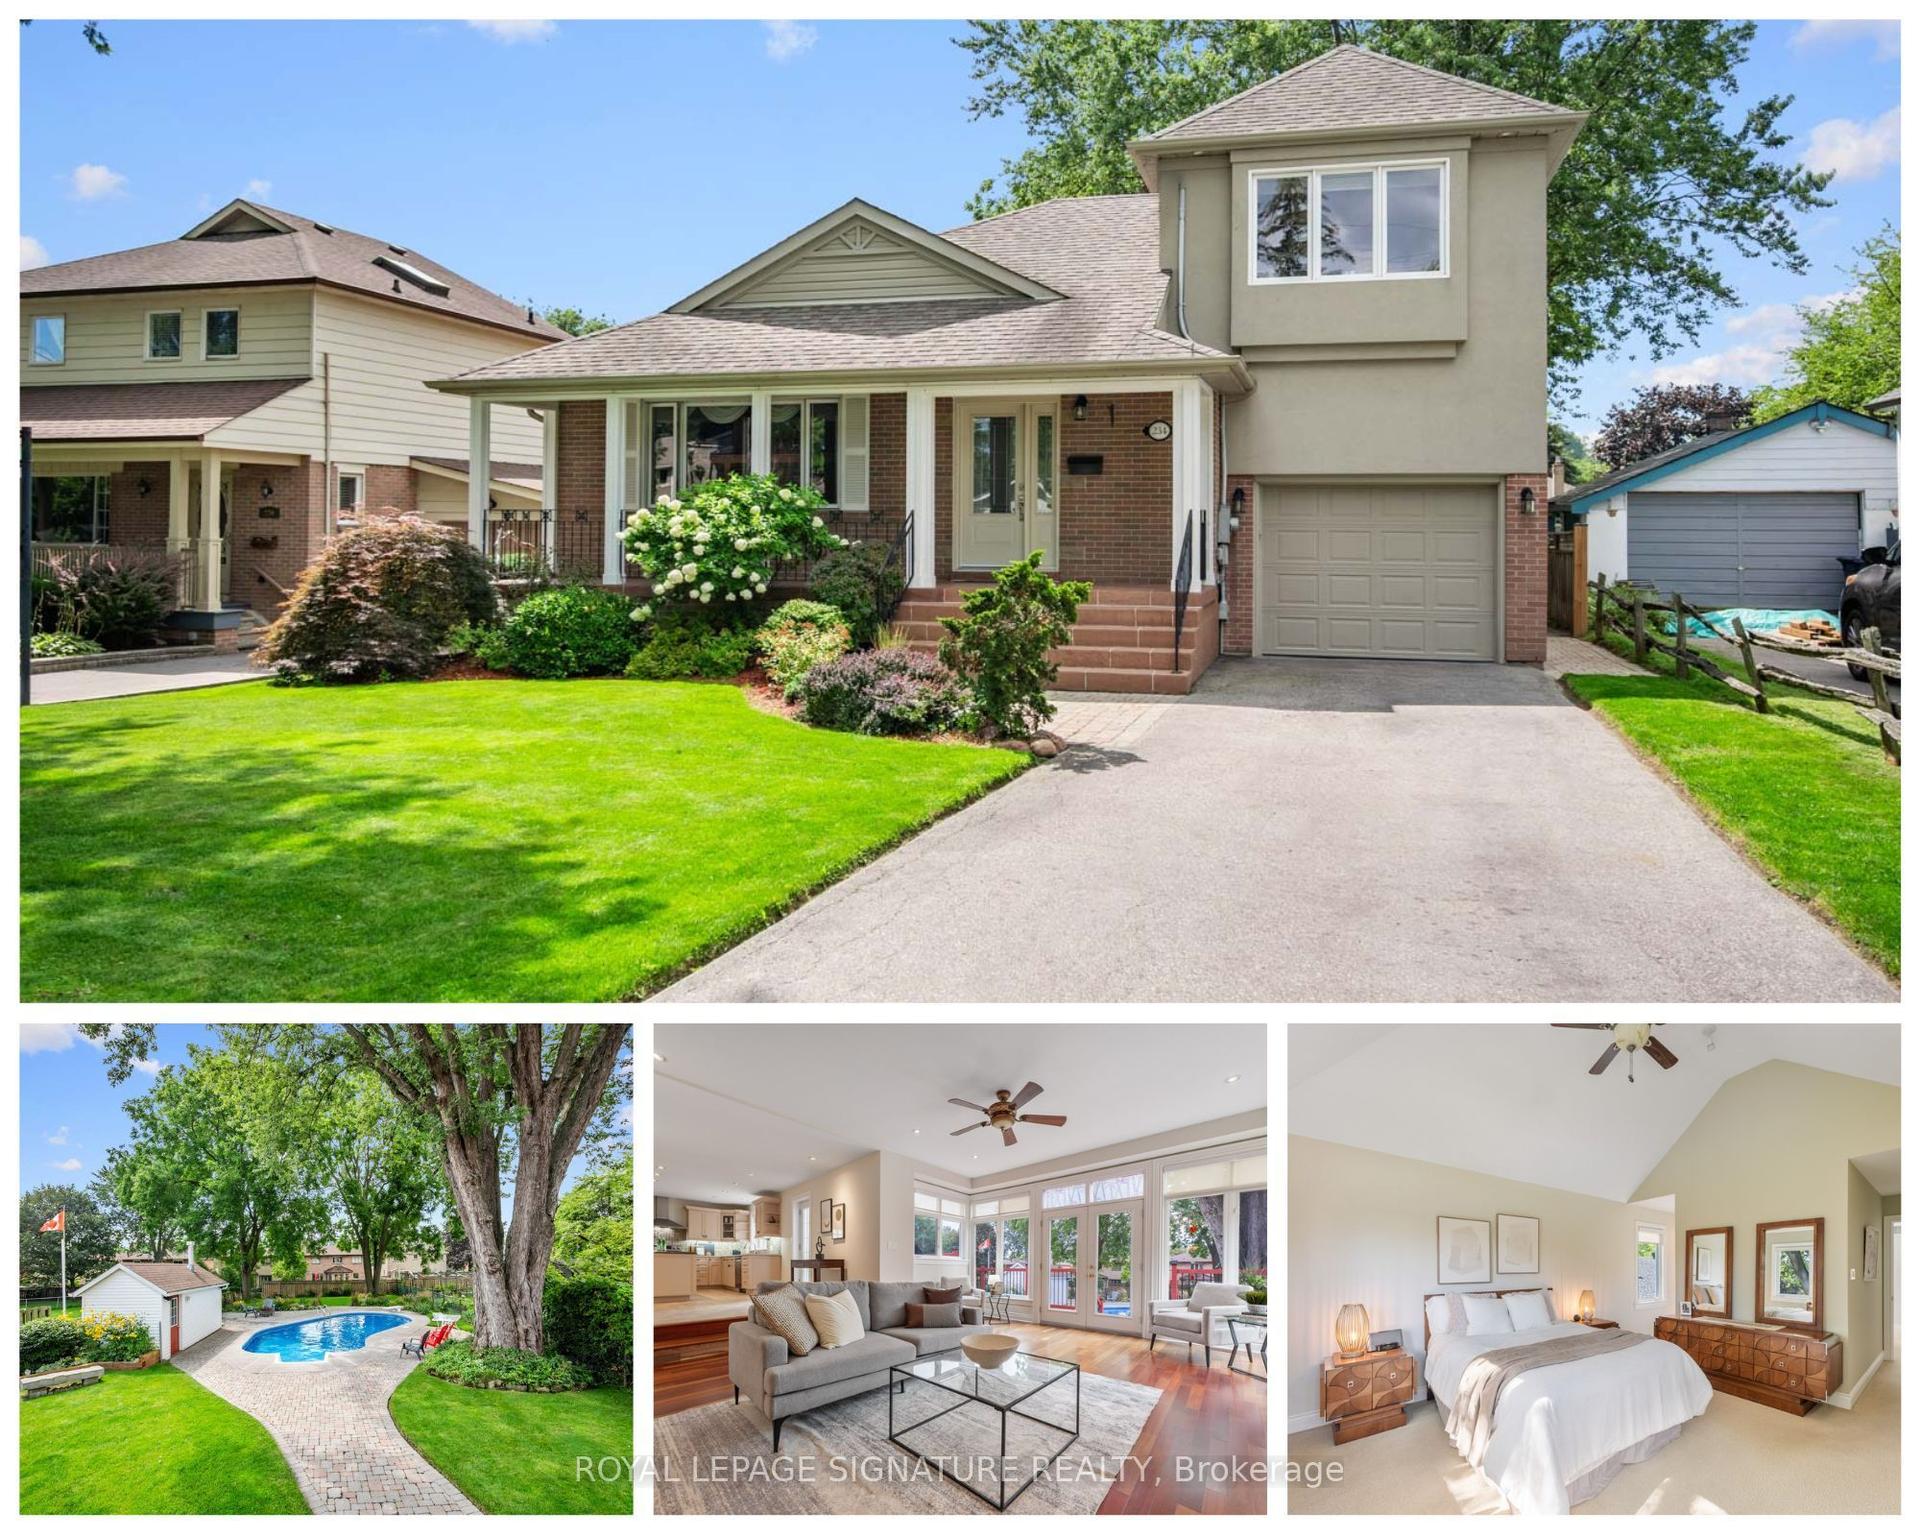
For Sale5 days ago
$1,388,800
Detached
est. $6,089/mo
234 Rouge Hills Drive, Rouge E10
Toronto, ON
3+2 bd
3 ba
2,750
4
MLS# E13773070Royal Lepage Signature Realty
WhatsApp Aman