For Sale
Just Listed
Open House Thu 21–23
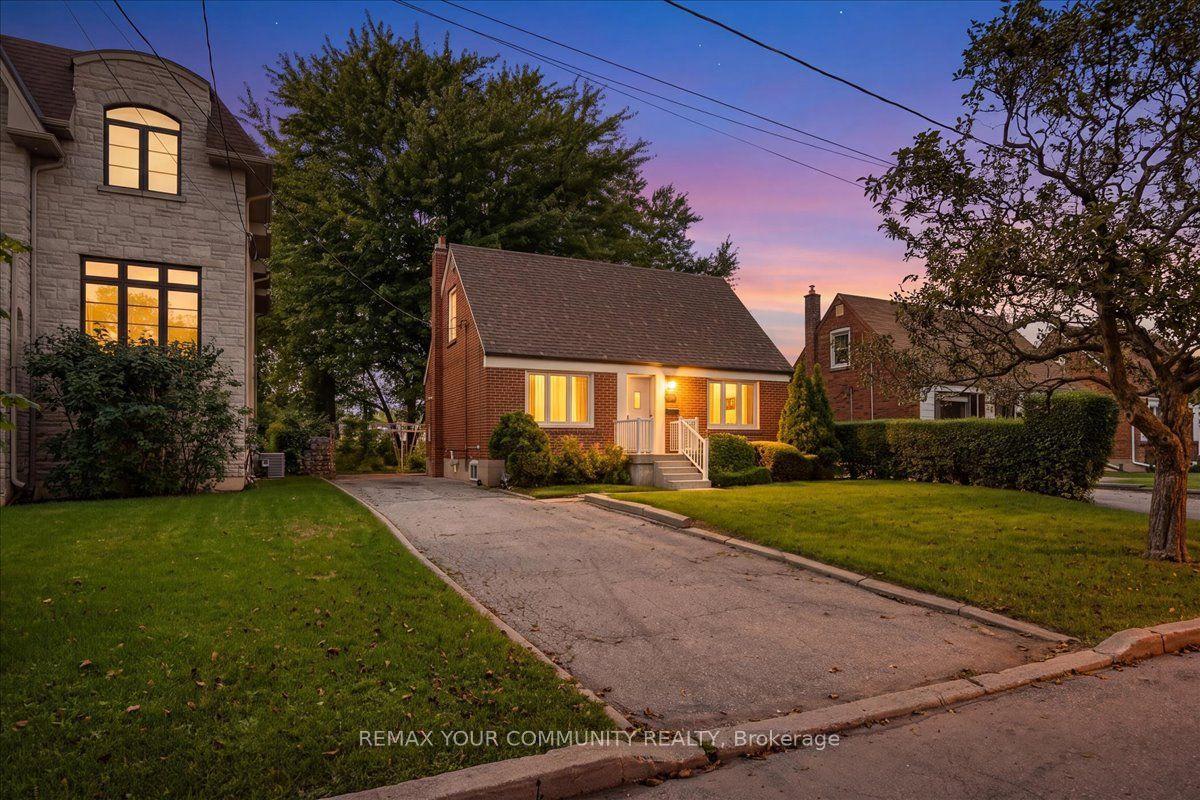
247 Melrose Avenue
Bedford Park-Nortown, Toronto, ON
$1,489,500
3Bd
2Ba
1,300+sqft
2Parking
25.1 x 110.1 ftlot
$1146/sqft
DetachedMLS# C13789838Listed 2026-09-160 DOM
Cooling
Central Air
Basement
Partially Finished
Just listed! New listings in Toronto often receive offers within the first week.
About this home
A home with beautiful character, room to grow, and tremendous potential - in a location that is hard to beat. This special home offers the kind of architectural character that is increasingly difficult to find, along with the opportunity to update and make it truly your own. The main floor is filled with beautiful details, including a beamed ceiling in the dining room, elegant beveled-glass doors opening to the living room, and gorgeous newer hardwood floors. The large, bright family room offers plenty of space for family life or entertaining. With its wonderful original details and spacious layout, the home provides an inspiring foundation for a thoughtful renovation. The kitchen, bathroom and mechanical systems are ready for updating, giving the next owner the opportunity to modernize the essentials while preserving the character and charm that make this home distinctive. The basement adds significant flexibility, with abundant storage and a partially finished room formerly used as a sewing workshop - ideal for hobbies, a home office, workshop or additional recreation. An existing additional WC presents an excellent opportunity to be converted into a second full bathroom. And then there is the location: steps from Avenue Road and just minutes from Yonge Street, with an exceptional selection of boutique shops, restaurants, cafés, grocery stores and everyday conveniences all close at hand. Parking is another welcome advantage, with a legally widened driveway accommodating one car, plus the mutual drive providing access to the rear, where a small car can also be parked. A character-filled home with beautiful architectural details, generous living space, abundant storage and exciting potential - all in a truly fabulous, walkable location.
Hardwood
Rooms
Second Floor
| Primary Bedroom | 4.70 × 3.10 m | Hardwood Floor Walk-In Closet(s) Large Window |
| Bedroom 2 | 2.54 × 3.23 m | Hardwood Floor Closet Overlooks Backyard |
| Bedroom 3 | 2.96 × 3.23 m | Hardwood Floor Closet Overlooks Backyard |
Basement
| Workshop | 5.56 × 4.41 m |
Other
| Living Room | 3.42 × 4.51 m | Hardwood Floor French Doors Large Window |
| Dining Room | 3.36 × 3.88 m | Hardwood Floor Formal Rm |
| Kitchen | 2.44 × 3.69 m | Double Sink Galley Kitchen |
| Family Room | 4.28 × 3.58 m | W/O To Yard Large Window |
Features
- Carpet Free
- Floor Drain
- Partially Finished
- Central Air
- 2-Storey
Financials
Annual Taxes
$7,511
Estimated Rental Income
Entire property$3,200 – $4,800/mo
Basement apartment$1,800 – $2,500/mo
Rental yield2.6% – 3.9%
*Estimates based on comparable rentals in the area. Actual income may vary.
Market Data — Toronto
Days on market0 days
Buyer's MarketSeller's Market
Based on active listings in Toronto. Data updates daily.
Demographics — Toronto
Population
2,794,356
Avg Household Income
$102,000
Age Distribution
0-19
19%
20-34
24%
35-49
21%
50-64
19%
65+
17%
Ownership53% own · 47% rent
EnglishMandarinCantoneseTagalogTamil
Getting around
How walkable, bikeable, and transit-friendly this neighbourhood is.
71
/ 100
Walk Score
Very Walkable
59
/ 100
Transit Score
Good Transit
73
/ 100
Bike Score
Very Bikeable
Scores are estimates based on neighbourhood data and are for informational purposes only.
MLS® data courtesy of the Toronto Regional Real Estate Board (TRREB).
The information provided herein must only be used by consumers that have a bona fide interest in the purchase, sale, or lease of real estate and may not be used for any commercial purpose or any other purpose. Listing information is deemed reliable but is not guaranteed accurate by the Toronto Regional Real Estate Board, the listing brokerage, or this website. The trademarks REALTOR®, REALTORS® and the REALTOR® logo are controlled by The Canadian Real Estate Association (CREA) and identify real estate professionals who are members of CREA. MLS®, Multiple Listing Service®, and the associated logos are owned by CREA. Not intended to solicit properties currently listed for sale or buyers under contract.
You may also like
More homes in Toronto
Hand-picked listings with a similar price range and style.
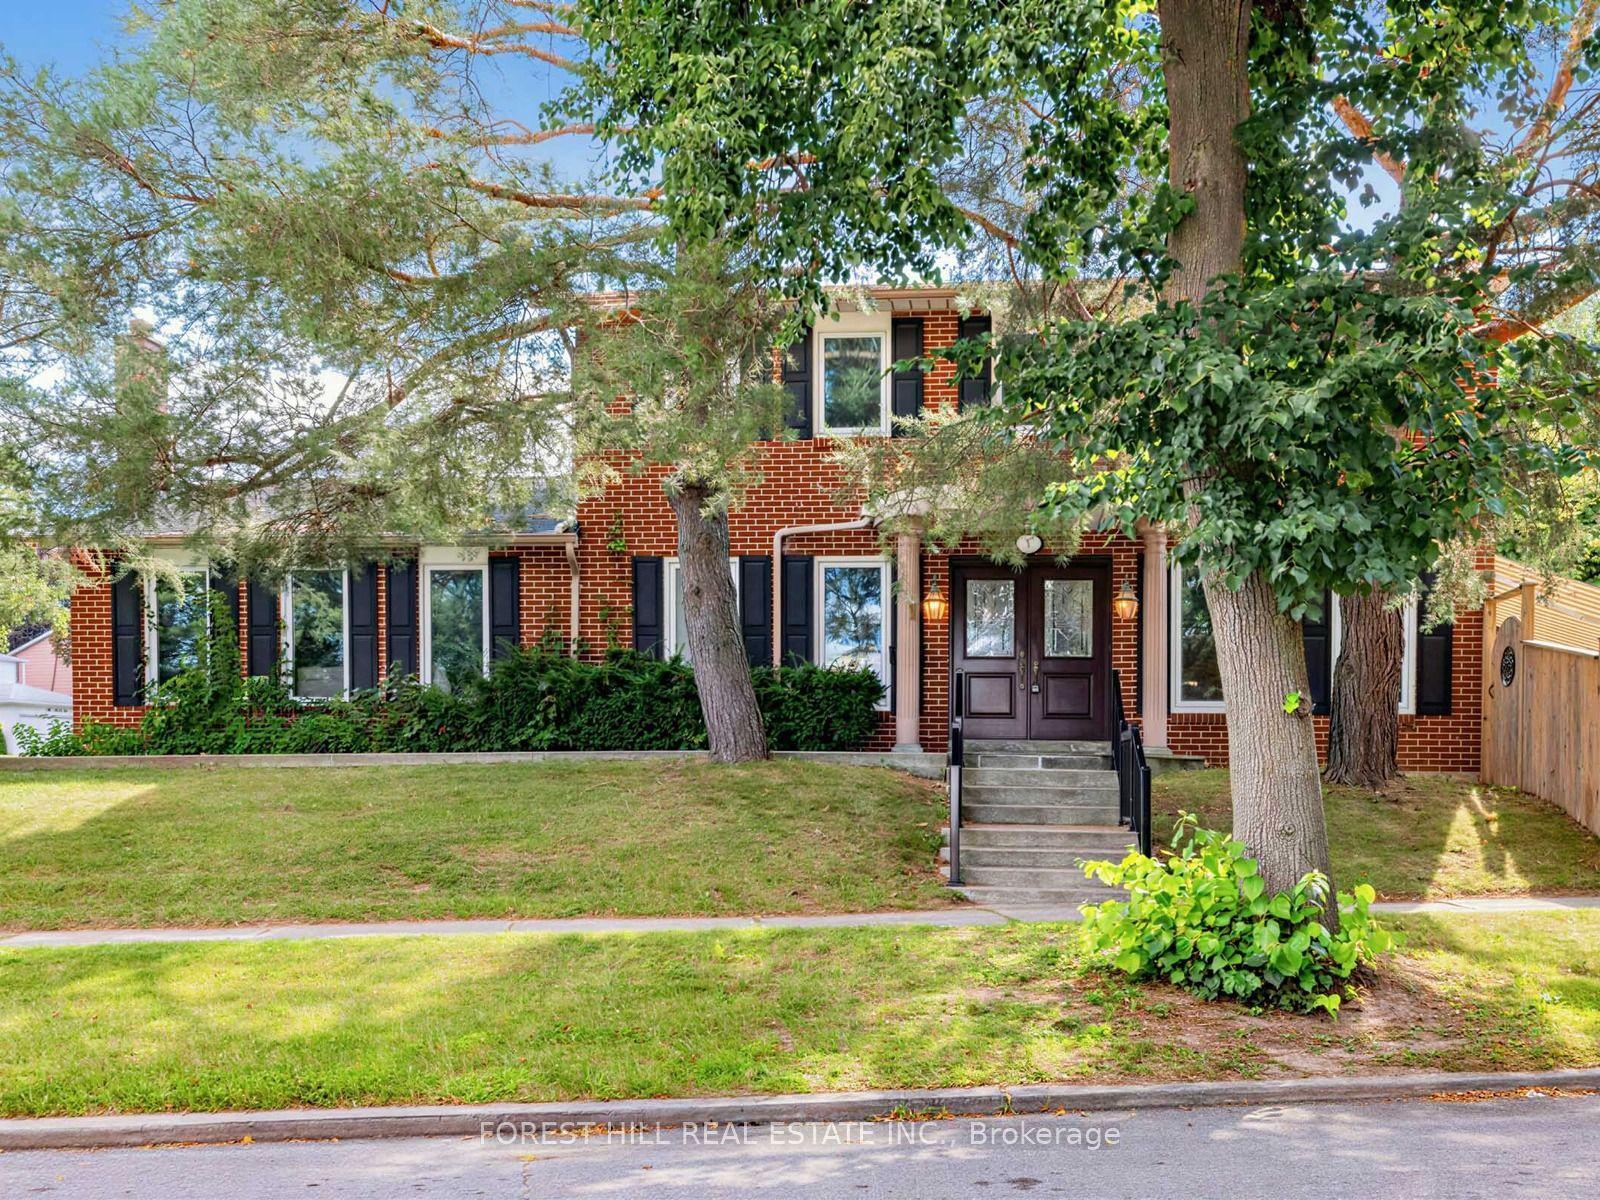
For Sale28 days ago
$1,775,000
Detached
est. $7,782/mo
1 Ames Circle, Banbury-Don Mills
Toronto, ON
4 bd
3 ba
2,250
4
MLS# C13690912Forest Hill Real Estate Inc.
WhatsApp Aman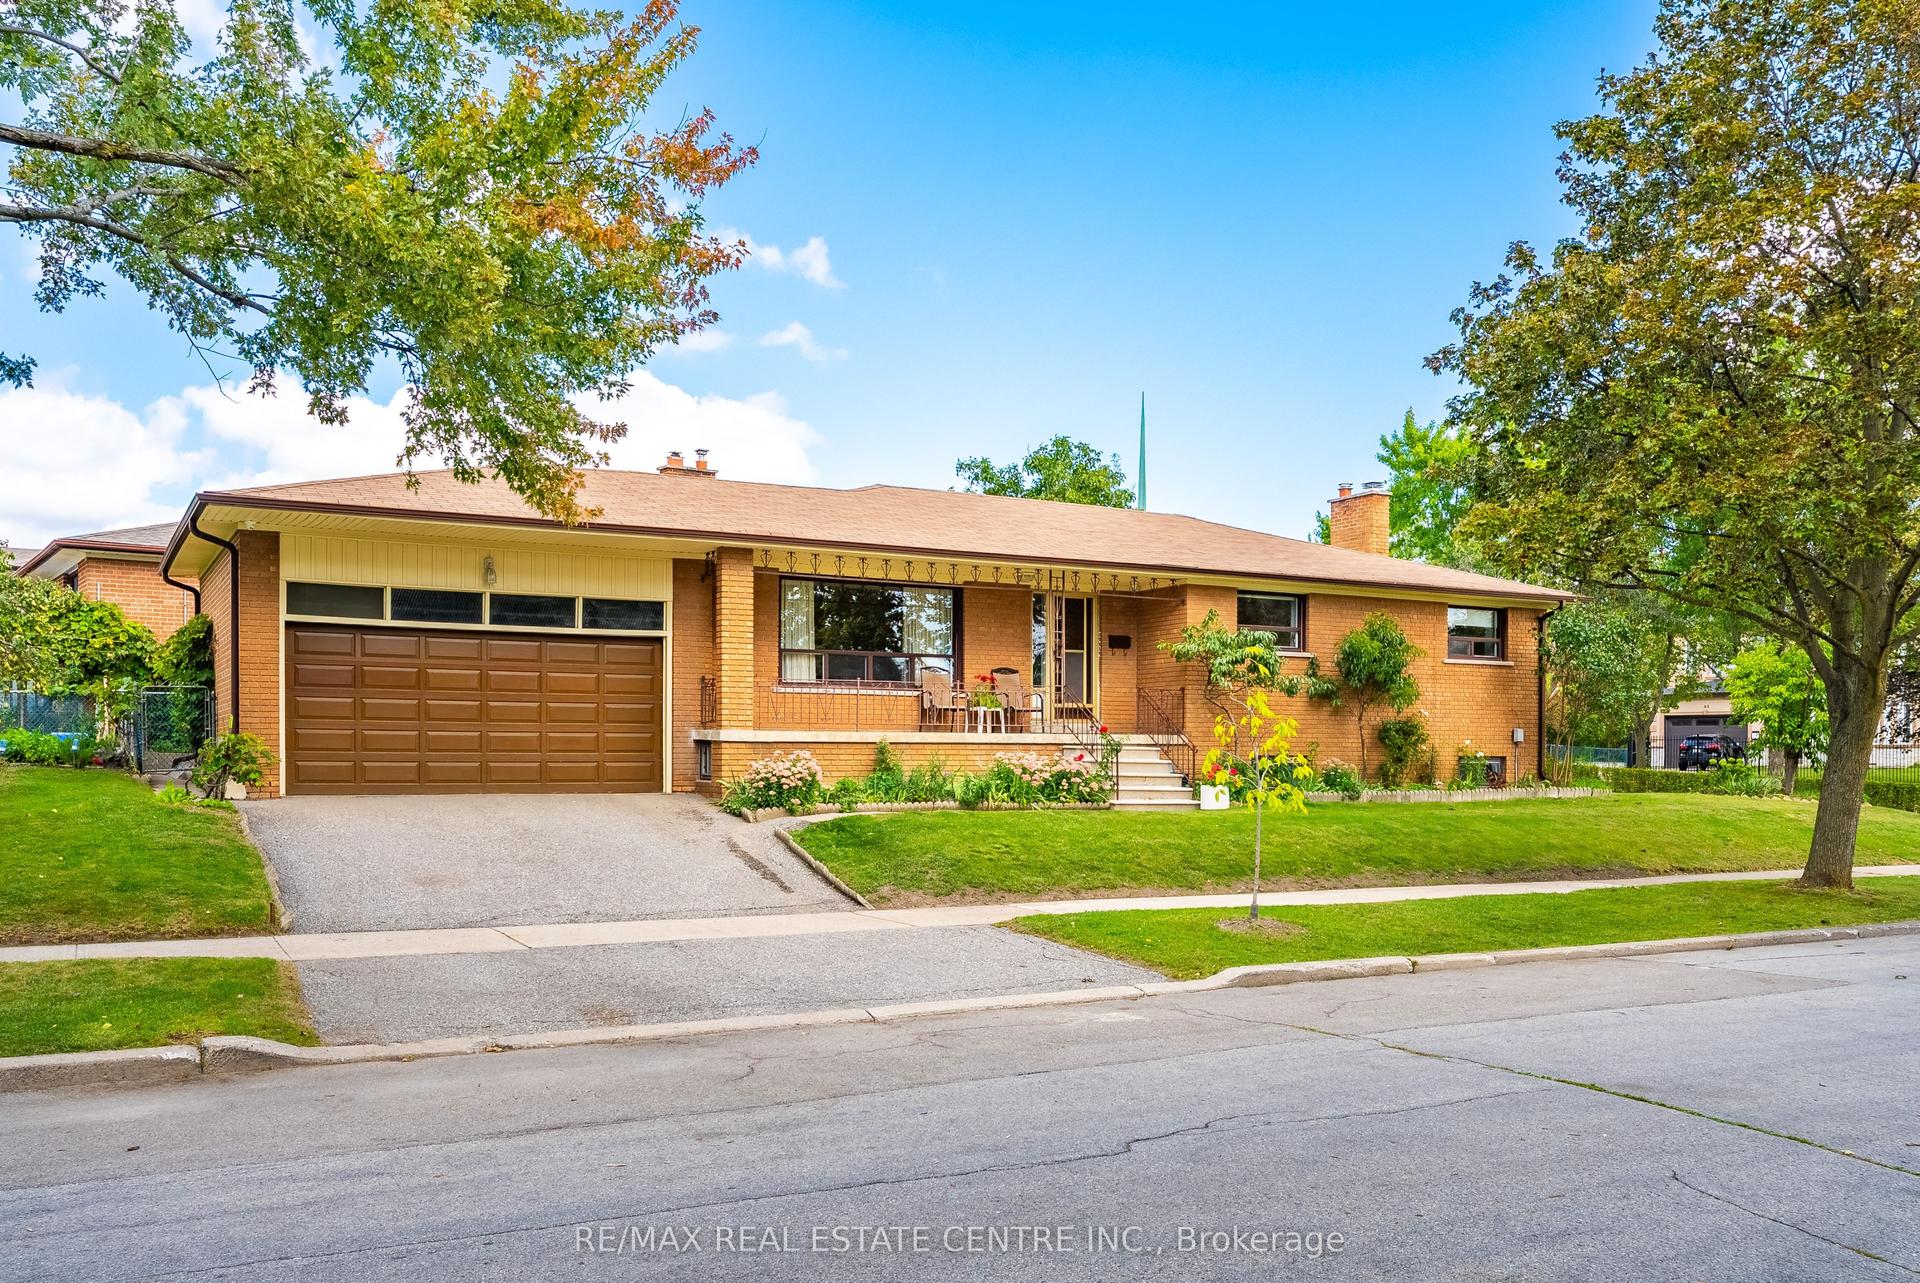
For Sale2 h ago
$1,149,900
Detached
est. $5,041/mo
4 Dunreo Drive, Downsview-Roding-CFB
Toronto, ON
3 bd
2 ba
1,300
4
MLS# W13790016Re/Max Real Estate Centre Inc.
WhatsApp Aman