For Sale
Power of Sale118 Yorkville Avenue 703 #703
Annex, Toronto, ON
$9,700,000
3+1Bd
5Ba
5000 +sqft
3Parking
CondoMLS# C13786230Listed 2026-09-1530 DOM
Cooling
Central Air
About this home
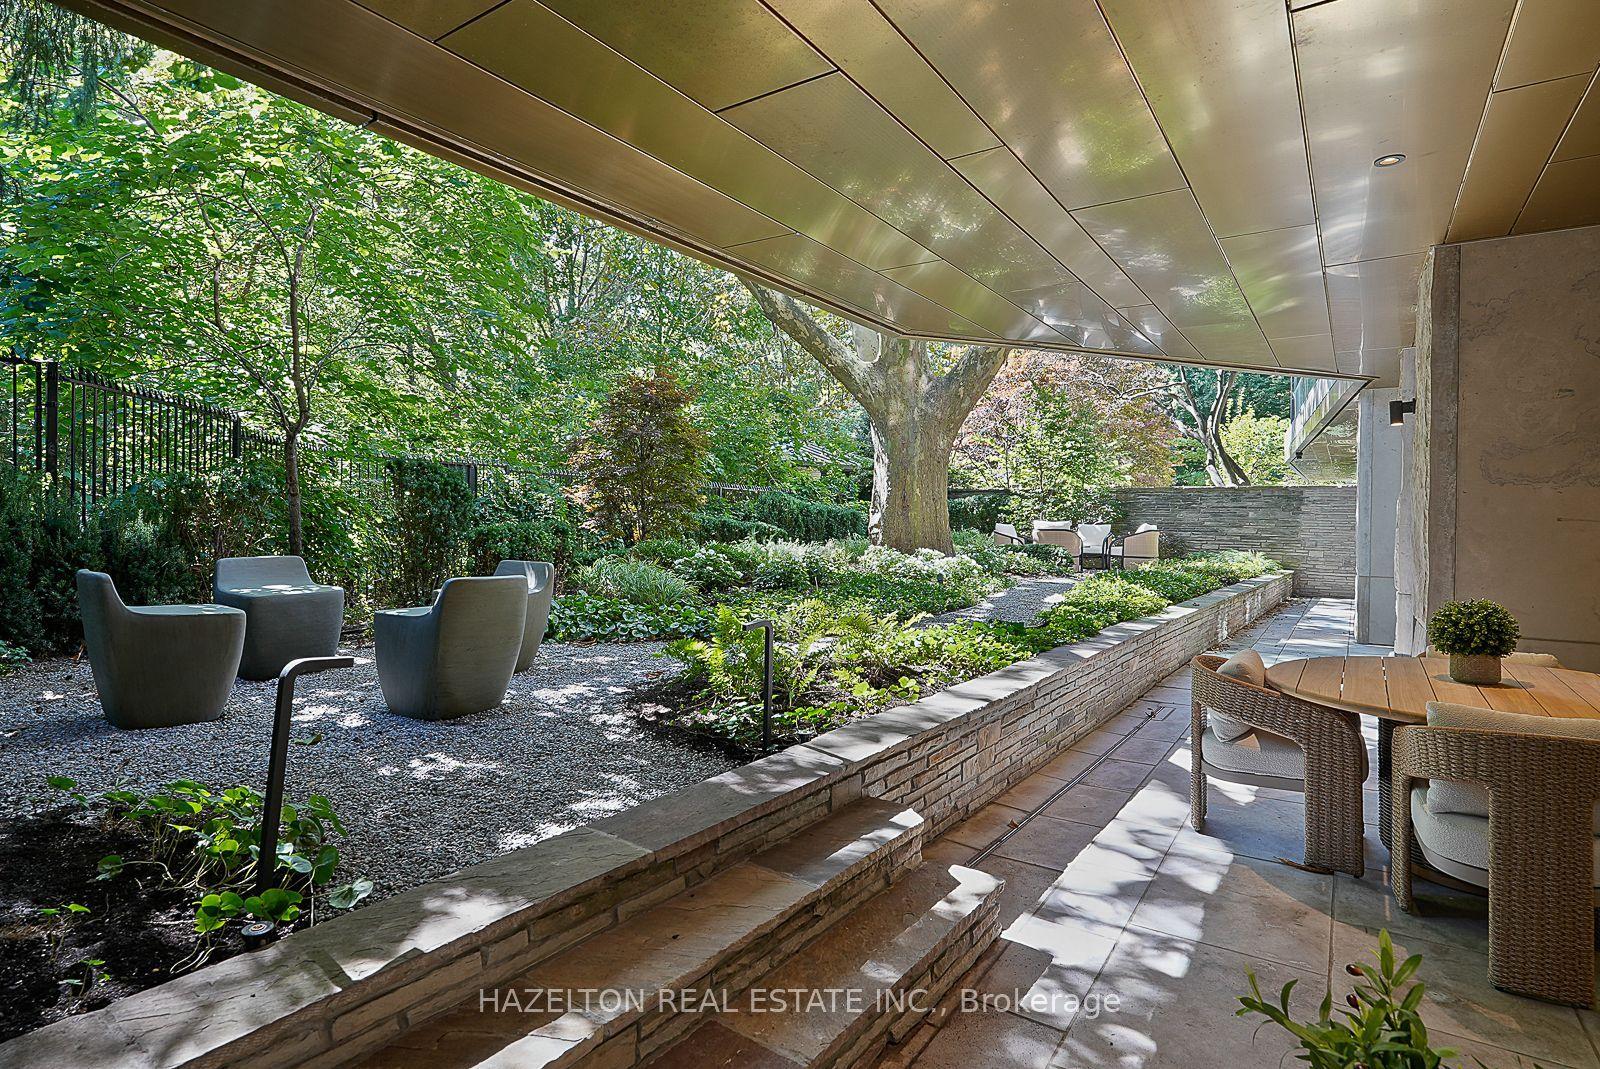
**Being Sold Under Power Of Sale** Exquisite Custom Yorkville Residence At The Most Iconic Boutique Building Known For Privacy & Exclusivity, Hazelton Hotel A 5 Star 16 Unit Hotel - Residence. Coveted Private Elevator Access To Over 6,100 Sf. Sun Filled Corner Suite. Featuring Direct Elevator, 6 Terraces, 5 Fp, Soaring Coffered Ceilings W/ Custom Plaster, Gold & Gold-Leaf Embellishments. Italian Marble Heated Floors Throughout. Imported Furniture Style Solid Wood Panelling & Custom Built-Ins By World Renowned Designer-Arch. Unparalleled Features & Finishes. 10 Foot Ceilings To Complement The Sun Filled Space. Breathtaking S/W+N Vistas. Sophisticated & Chic Principal Rms. Chef Inspired Kit. With Top Of The Line Built-In Appliances And Expansive Centre Island. Palatial Office W/ Opulent, Climate-Controlled Wine Cellar. Primary Retreat W/ One Of A Kind His & Her Boudoirs Complete With Walk-In Closets & Luxurious His & Her Ensuites. Central Yorkville Location W/ Best Restaurants, Shops & Amenities At Your Doorstep.
Rooms
Main Floor
| Laundry | 2.39 × 2.31 m | B/I Shelves Marble Counter Separate Room |
| Kitchen | 5.13 × 5.08 m | B/I Appliances Eat-in Kitchen Pantry |
| Dining Room | 5.64 × 4.50 m | Marble Floor Coffered Ceiling(s) Gas Fireplace |
| Primary Bedroom | 7.09 × 5.69 m | 6 Pc Ensuite 5 Pc Ensuite His and Hers Closets |
| Family Room | 6.25 × 5.44 m | Window Floor to Ceiling Marble Floor Crown Moulding |
| Bedroom 2 | 4.80 × 4.37 m | Marble Counter 6 Pc Ensuite Window Floor to Ceiling |
| Foyer | 7.90 × 5.64 m | Heated Floor Coffered Ceiling(s) Elevator |
| Office | 7.14 × 4.37 m | B/I Bookcase Panelled Window Floor to Ceiling |
| Bedroom 3 | 4.55 × 4.24 m | 4 Pc Ensuite Crown Moulding Marble Floor |
Features
- Carpet Free
- Built-In Oven
- Other
- None
- Central Air
- Apartment
Financials
Annual Taxes
$48,090
Estimated Rental Income
Entire property$3,200 – $4,200/mo
Rental yield0.4% – 0.5%
*Estimates based on comparable rentals in the area. Actual income may vary.
Market Data — Toronto
Days on market30 days
Buyer's MarketSeller's Market
Based on active listings in Toronto. Data updates daily.
Demographics — Toronto
Population
2,794,356
Avg Household Income
$102,000
Age Distribution
0-19
19%
20-34
24%
35-49
21%
50-64
19%
65+
17%
Ownership53% own · 47% rent
EnglishMandarinCantoneseTagalogTamil
Getting around
How walkable, bikeable, and transit-friendly this neighbourhood is.
81
/ 100
Walk Score
Very Walkable
81
/ 100
Transit Score
Excellent Transit
70
/ 100
Bike Score
Very Bikeable
Scores are estimates based on neighbourhood data and are for informational purposes only.
MLS® data courtesy of the Toronto Regional Real Estate Board (TRREB).
The information provided herein must only be used by consumers that have a bona fide interest in the purchase, sale, or lease of real estate and may not be used for any commercial purpose or any other purpose. Listing information is deemed reliable but is not guaranteed accurate by the Toronto Regional Real Estate Board, the listing brokerage, or this website. The trademarks REALTOR®, REALTORS® and the REALTOR® logo are controlled by The Canadian Real Estate Association (CREA) and identify real estate professionals who are members of CREA. MLS®, Multiple Listing Service®, and the associated logos are owned by CREA. Not intended to solicit properties currently listed for sale or buyers under contract.
You may also like
More homes in Toronto
Hand-picked listings with a similar price range and style.
For Sale8 days ago
$9,500,000
Condo
est. $41,648/mo
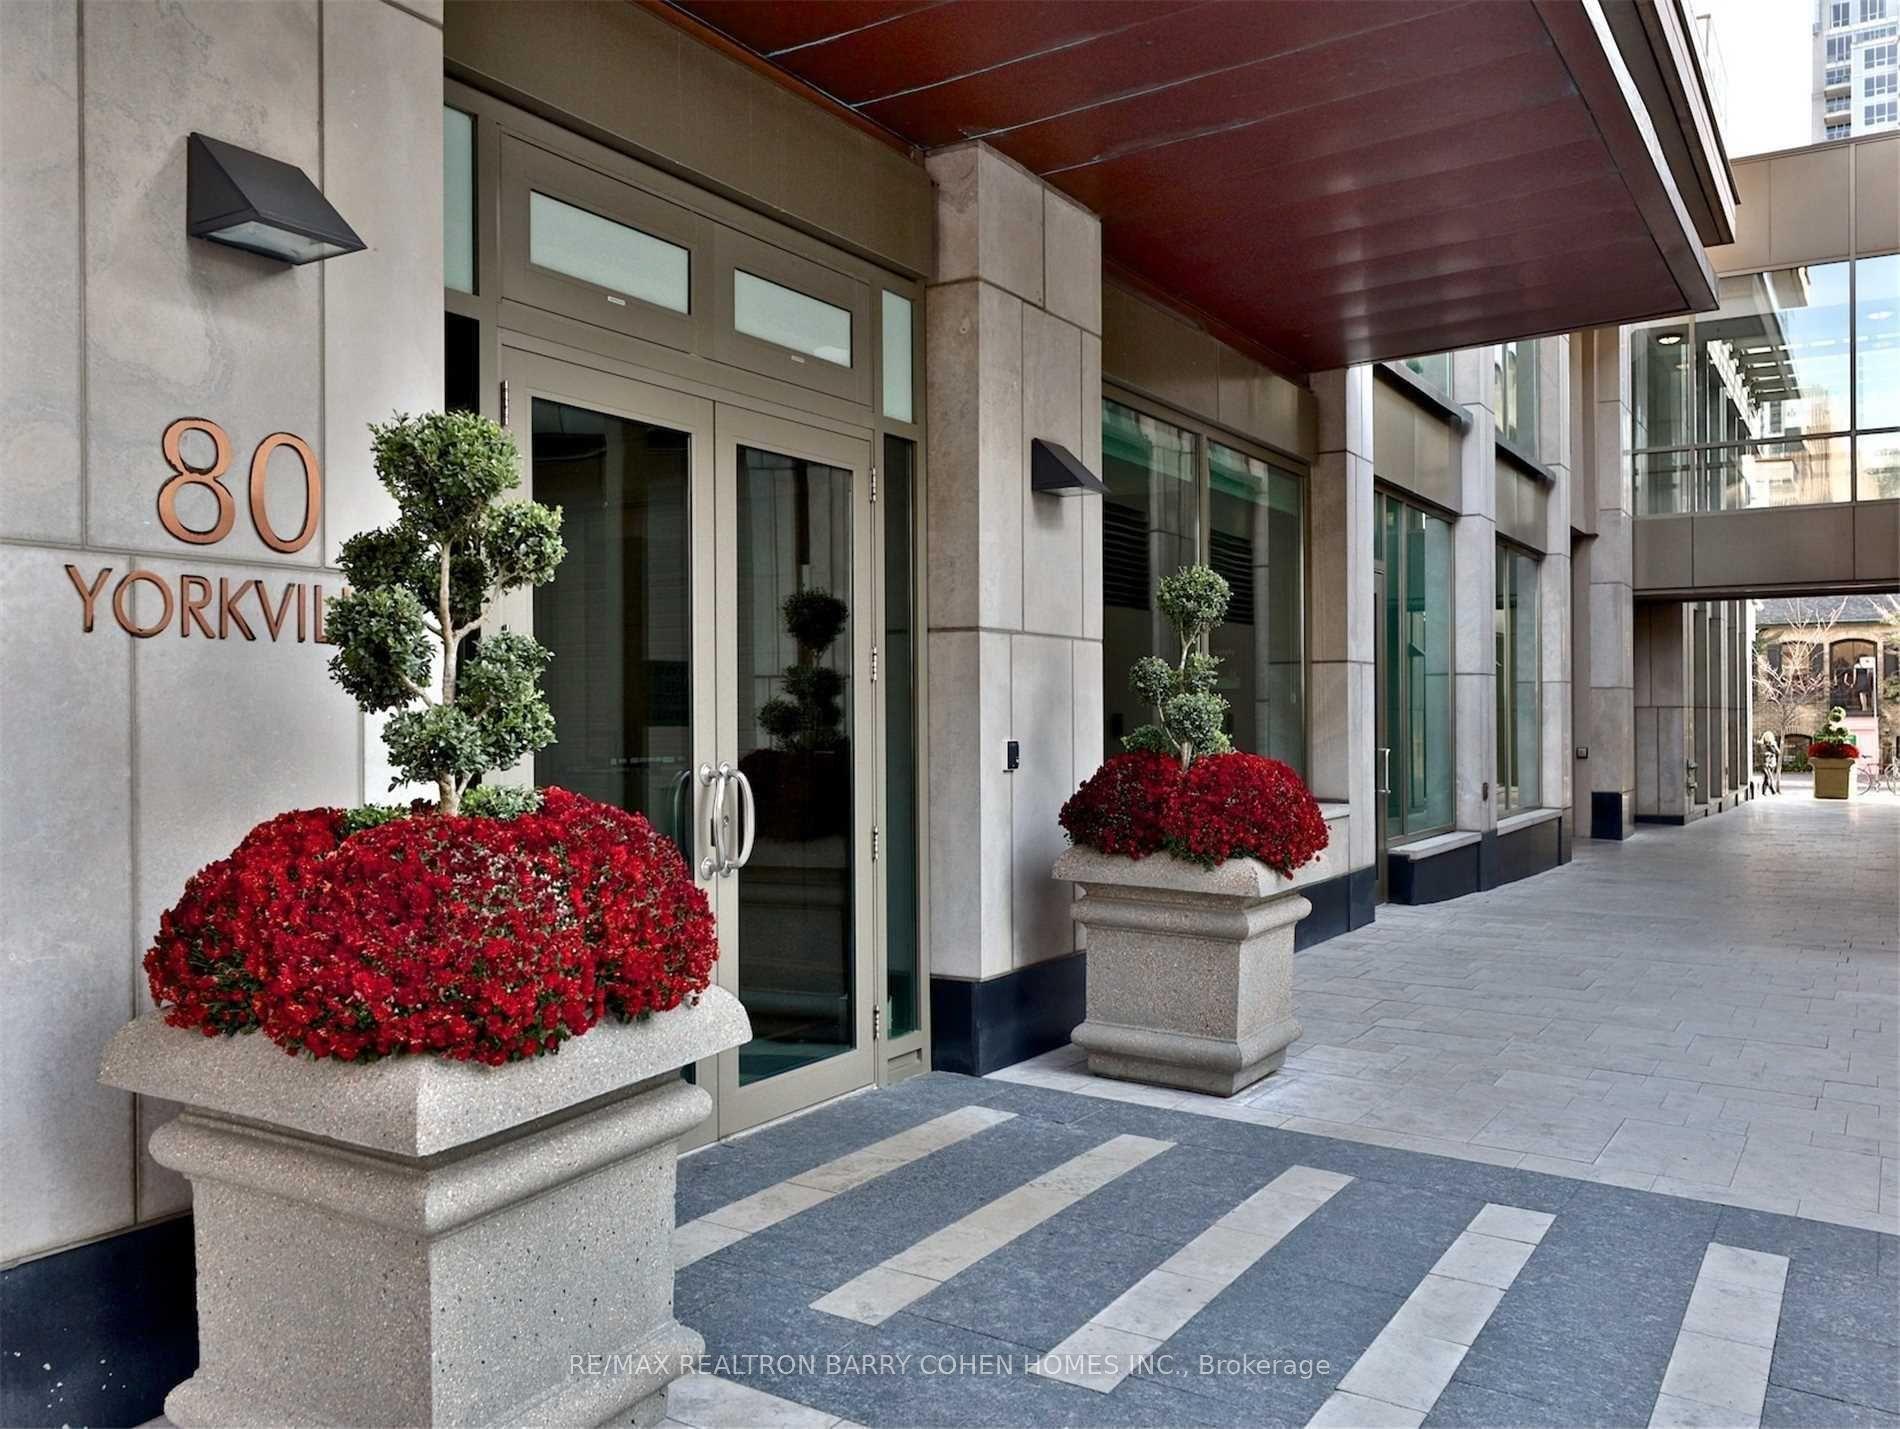
80 Yorkville Avenue 1602 #1602, Annex
Toronto, ON
3 bd
3 ba
3,875
3
MLS# C13877560Re/Max Realtron Barry Cohen Homes…
WhatsApp Aman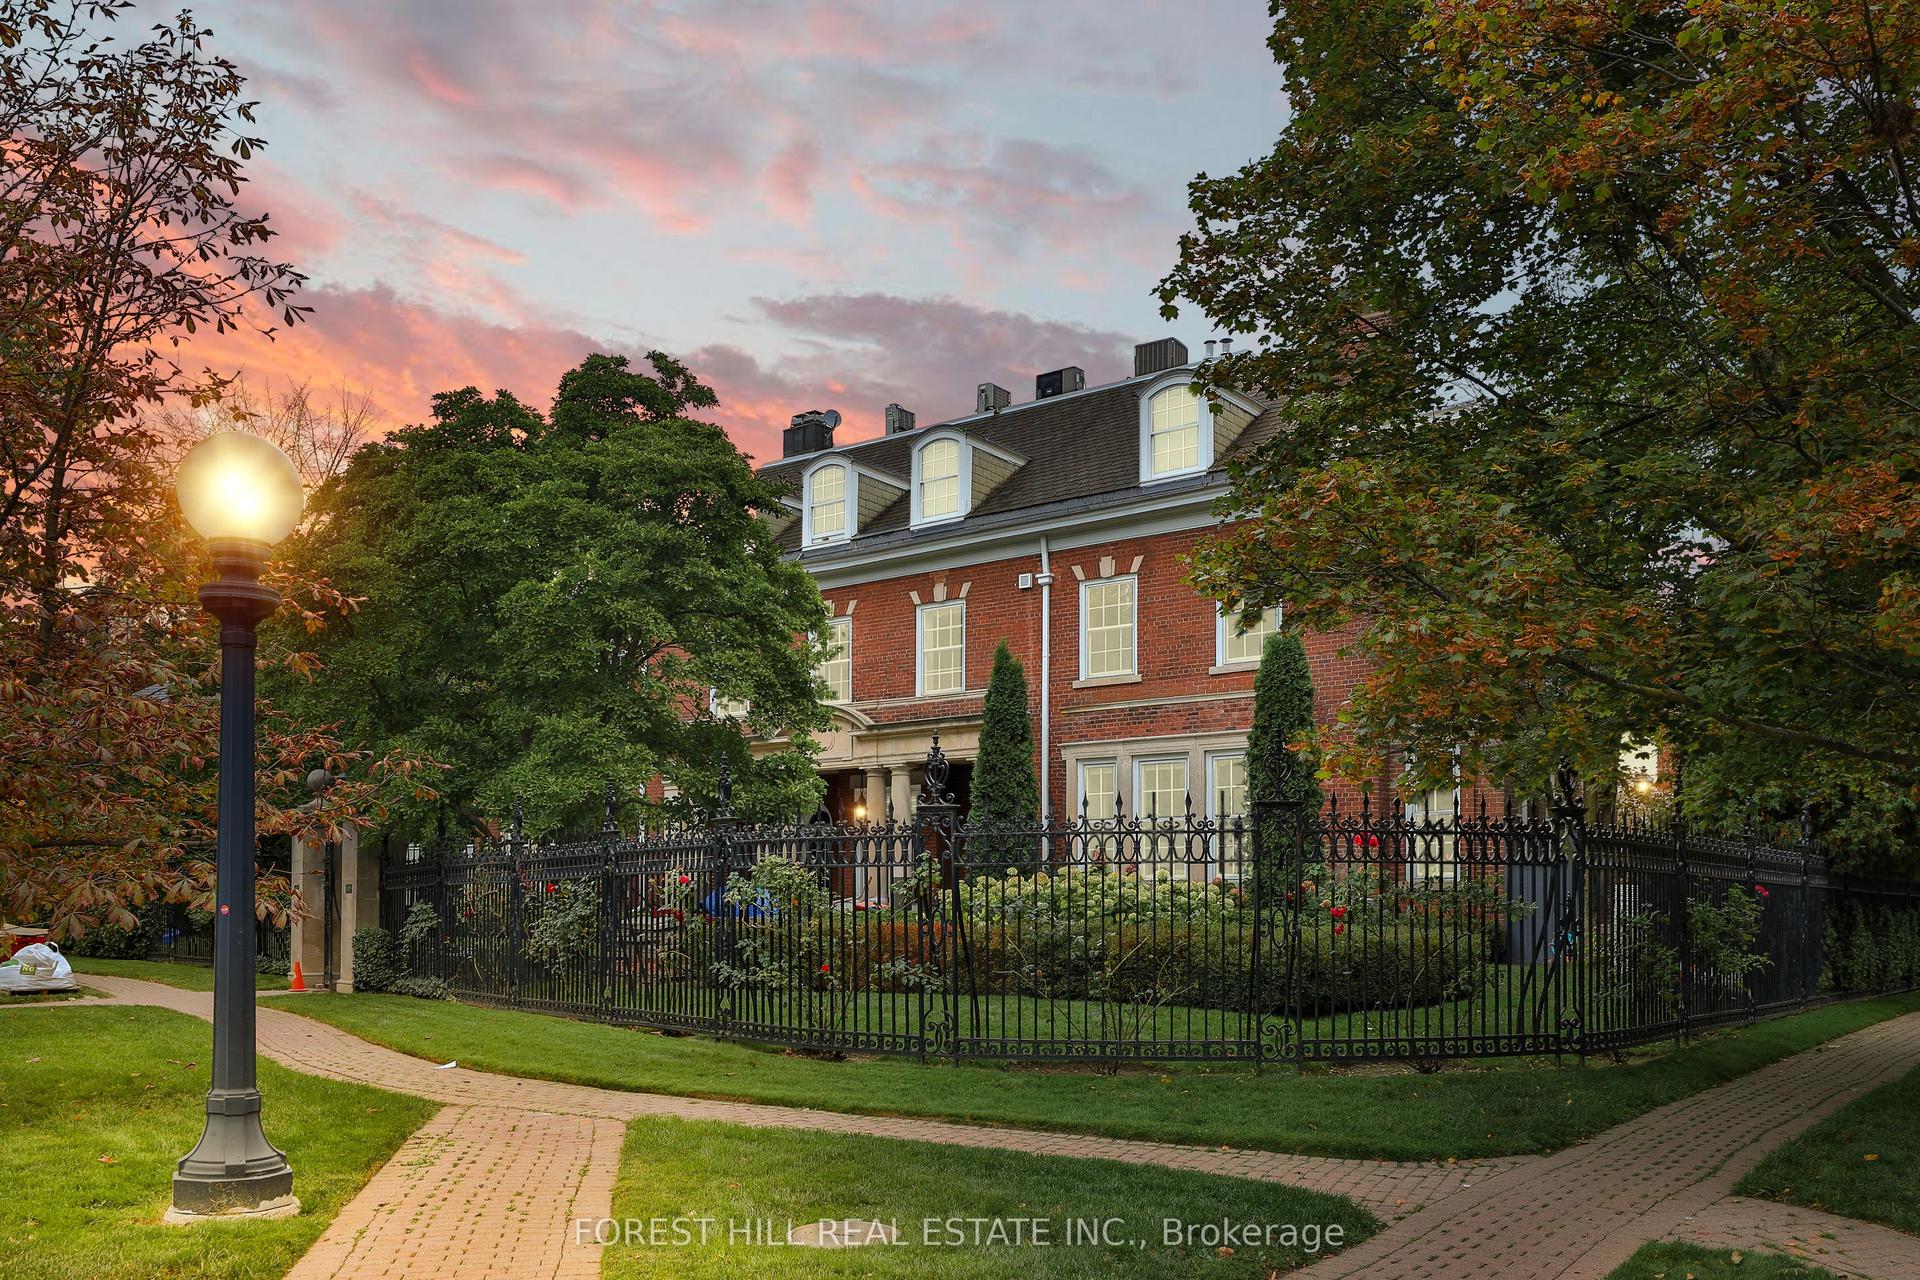
For Sale1 month ago
$8,895,000
Condo
est. $38,996/mo
1 Chestnut Park PH #PH, Rosedale-Moore Park
Toronto, ON
4+1 bd
4 ba
4,125
2
MLS# C13781246Forest Hill Real Estate Inc.
WhatsApp Aman