For Sale
Just Listed
80 Yorkville Avenue 1602 #1602
Annex, Toronto, ON
$9,500,000
3Bd
3Ba
3,875+sqft
3Parking
$2452/sqft
CondoMLS# C13877560Listed 2026-10-087 DOM
Cooling
Central Air
About this home
A Rare Expression Of Contemporary Luxury In The Heart Of Yorkville, '26 Full Renovation - Designer Palette. This Spectacular Residence At 80 Yorkville Offers An Extraordinary Combination Of Scale, Sophisticated Design And Breathtaking City Views. Bathed In Natural Light Through Expansive Floor-To-Ceiling Windows, The Interiors Are Defined By A Striking Monochromatic Palette, Dramatic Architectural Ceilings With Integrated Cove Lighting, Sleek Porcelain And Marble Finishes, Custom Millwork And Exceptional Attention To Detail Throughout. Generous Principal Rooms Create An Impressive Setting For Both Elegant Entertaining And Everyday Living, With Multiple Seating Areas And Seamless Access To Private Balconies Overlooking The City. The Showpiece Kitchen Is A Study In Modern Refinement, Featuring High-Gloss Custom Cabinetry, Beautifully Veined Stone Surfaces, An Oversized Waterfall Island And Integrated Appliances. The Expansive Primary Retreat Delivers True Hotel-Inspired Luxury With Panoramic Views, Custom Built-Ins, An Exceptional Dressing Room And A Beautifully Appointed Ensuite Wrapped In Book-Matched Marble. Additional Bedrooms Offer Equally Refined Accommodations With Abundant Natural Light And Contemporary Finishes. Multiple Outdoor Spaces Extend The Residence Beyond Its Interiors, Providing Remarkable Vantage Points Over Yorkville And The Toronto Skyline. Set Within One Of The City's Most Prestigious Addresses, Moments From Internationally Renowned Boutiques, Celebrated Restaurants, Galleries, Cafés And The Very Best Of Bloor-Yorkville, This Is Sophisticated Urban Living On A Truly Exceptional Scale.
Rooms
Main Floor
| Foyer | 3.32 × 2.11 m | Closet Marble Floor Elevator |
| Living Room | 8.97 × 5.28 m | Window Floor to Ceiling Balcony Marble Floor |
| Dining Room | 6.99 × 4.19 m | Coffered Ceiling(s) Marble Floor W/O To Balcony |
| Kitchen | 7.52 × 3.05 m | Centre Island Breakfast Bar Window Floor to Ceiling |
| Family Room | 7.52 × 4.94 m | Coffered Ceiling(s) Window Floor to Ceiling Marble Floor |
| Primary Bedroom | 6.31 × 5.72 m | Walk-In Closet(s) 6 Pc Ensuite Window Floor to Ceiling |
| Bedroom 2 | 4.34 × 3.72 m | W/O To Balcony Large Closet 4 Pc Bath |
| Bedroom 3 | 5.03 × 4.22 m | Hardwood Floor Coffered Ceiling(s) Window Floor to Ceiling |
Features
- Primary Bedroom - Main Floor
- None
- Central Air
- Apartment
Financials
Annual Taxes
$36,355
Estimated Rental Income
Entire property$3,200 – $4,200/mo
Rental yield0.4% – 0.5%
*Estimates based on comparable rentals in the area. Actual income may vary.
Market Data — Toronto
Days on market7 days
Buyer's MarketSeller's Market
Based on active listings in Toronto. Data updates daily.
Demographics — Toronto
Population
2,794,356
Avg Household Income
$102,000
Age Distribution
0-19
19%
20-34
24%
35-49
21%
50-64
19%
65+
17%
Ownership53% own · 47% rent
EnglishMandarinCantoneseTagalogTamil
Getting around
How walkable, bikeable, and transit-friendly this neighbourhood is.
92
/ 100
Walk Score
Walker's Paradise
78
/ 100
Transit Score
Excellent Transit
75
/ 100
Bike Score
Very Bikeable
Scores are estimates based on neighbourhood data and are for informational purposes only.
MLS® data courtesy of the Toronto Regional Real Estate Board (TRREB).
The information provided herein must only be used by consumers that have a bona fide interest in the purchase, sale, or lease of real estate and may not be used for any commercial purpose or any other purpose. Listing information is deemed reliable but is not guaranteed accurate by the Toronto Regional Real Estate Board, the listing brokerage, or this website. The trademarks REALTOR®, REALTORS® and the REALTOR® logo are controlled by The Canadian Real Estate Association (CREA) and identify real estate professionals who are members of CREA. MLS®, Multiple Listing Service®, and the associated logos are owned by CREA. Not intended to solicit properties currently listed for sale or buyers under contract.
You may also like
More homes in Toronto
Hand-picked listings with a similar price range and style.
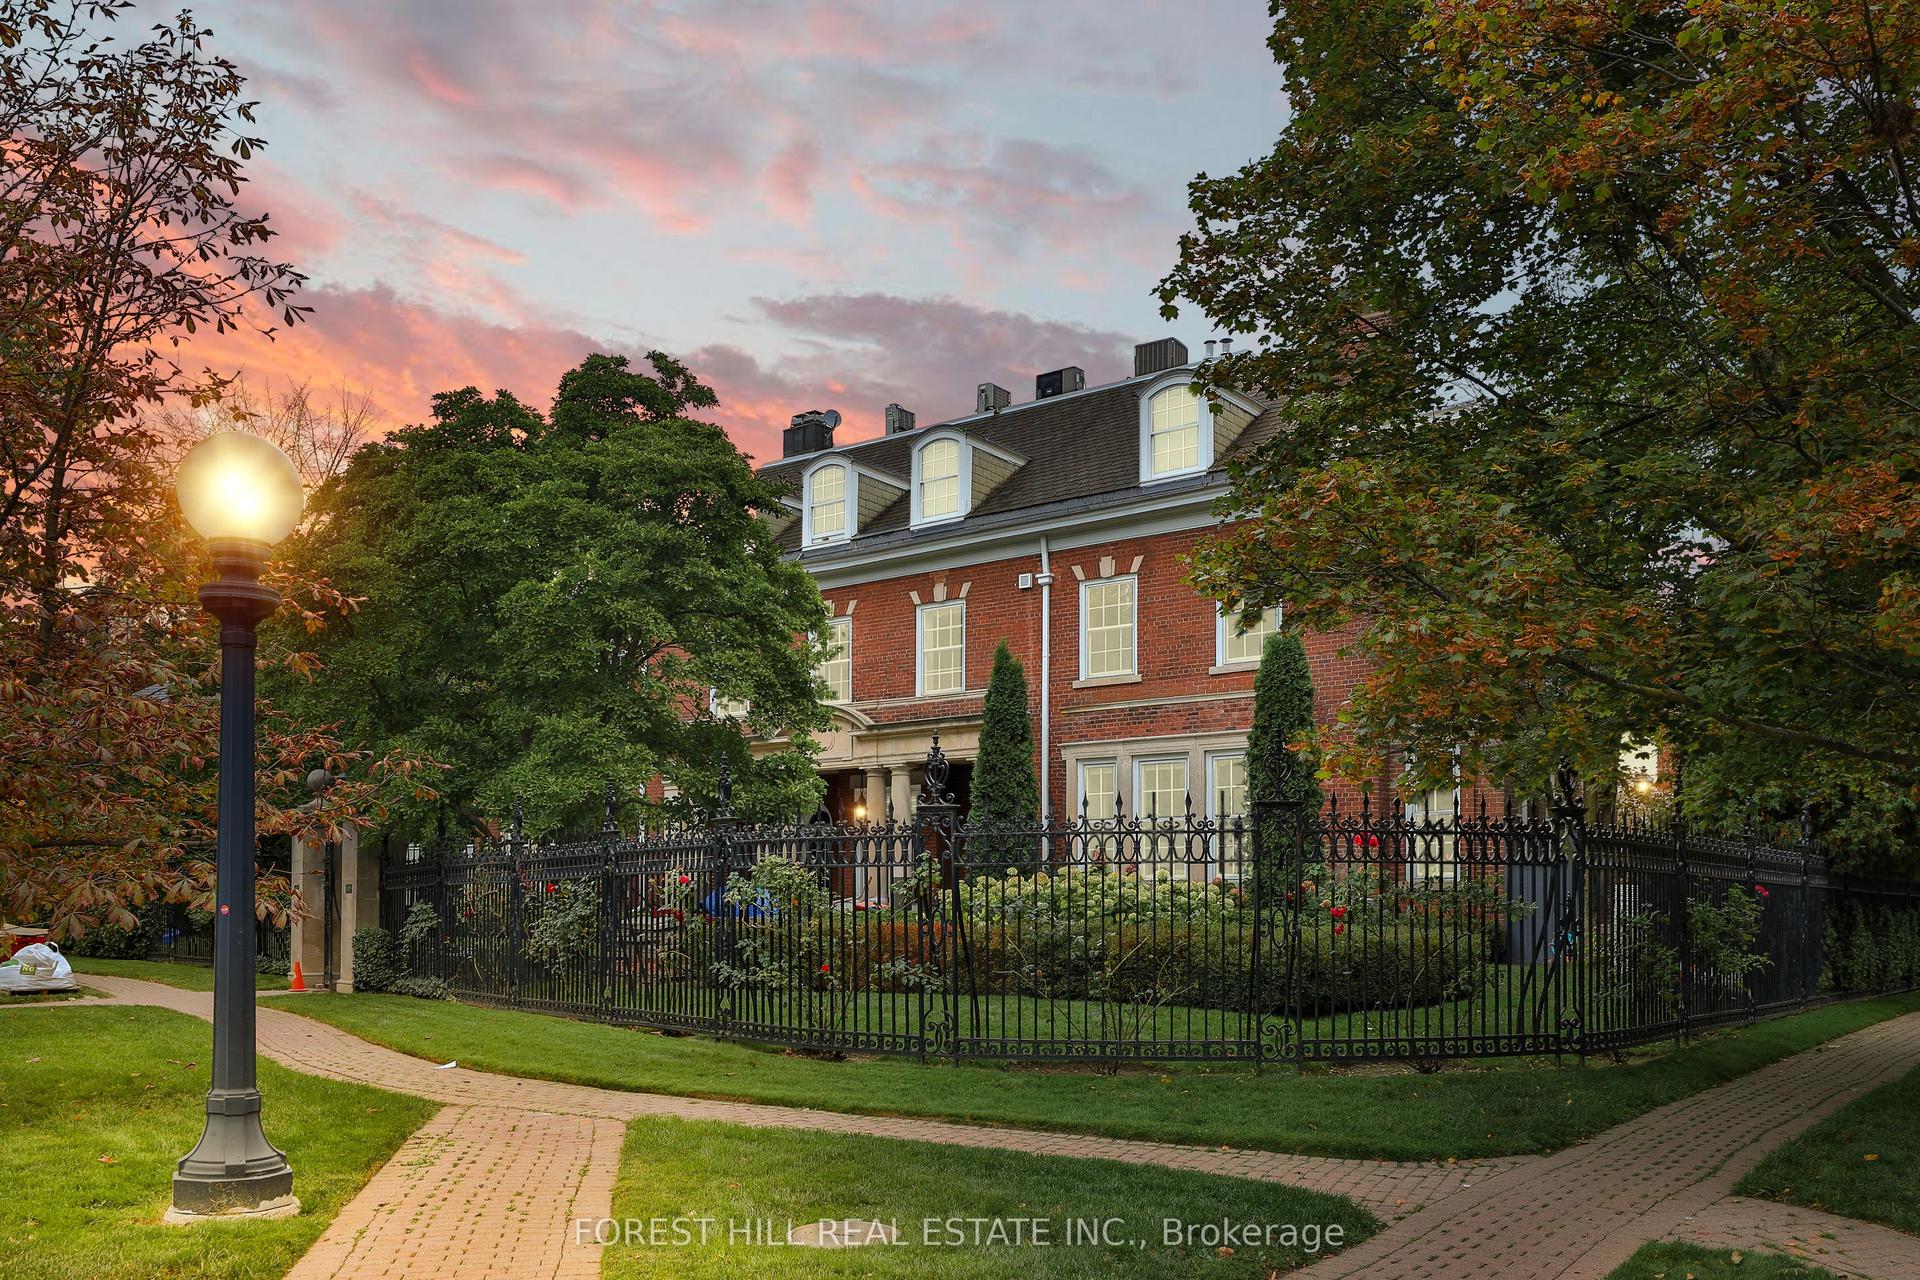
For Sale1 month ago
$8,895,000
Condo
est. $38,996/mo
1 Chestnut Park PH #PH, Rosedale-Moore Park
Toronto, ON
4+1 bd
4 ba
4,125
2
MLS# C13781246Forest Hill Real Estate Inc.
WhatsApp Aman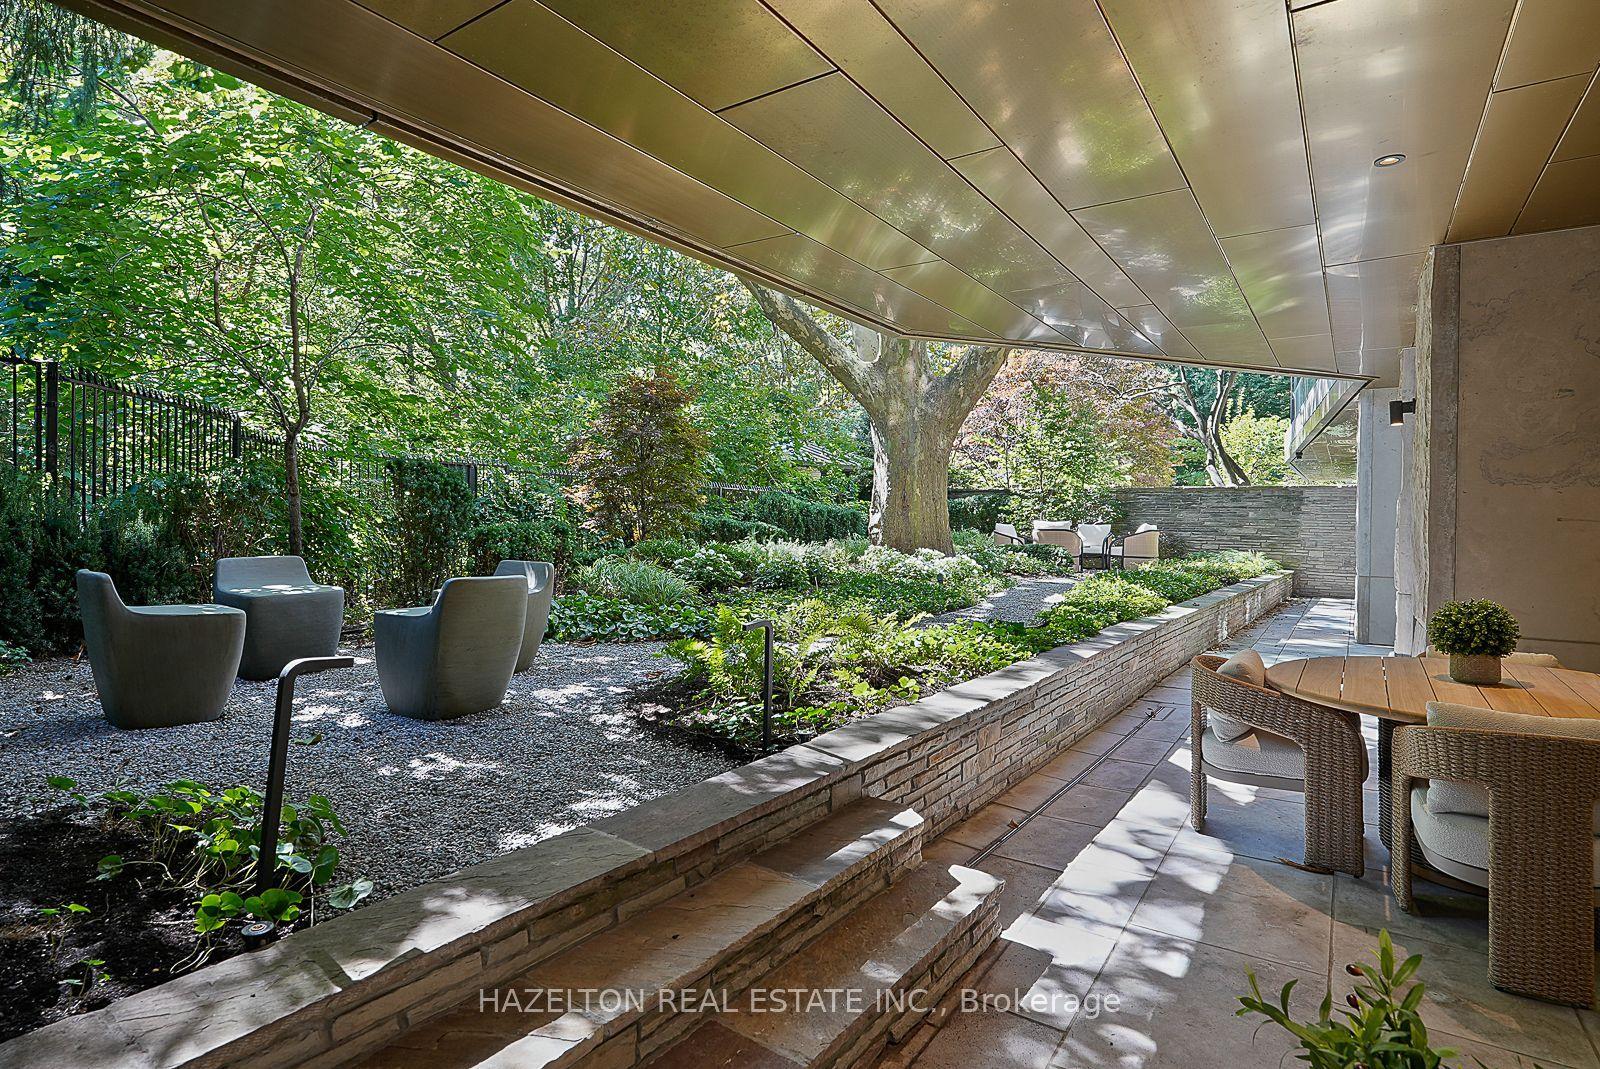
For Sale17 days ago
$7,950,000
Condo
est. $34,853/mo
7 Dale Avenue 106 #106, Rosedale-Moore Park
Toronto, ON
2 bd
3 ba
3,375
1
MLS# C13841204Hazelton Real Estate Inc.
WhatsApp Aman
