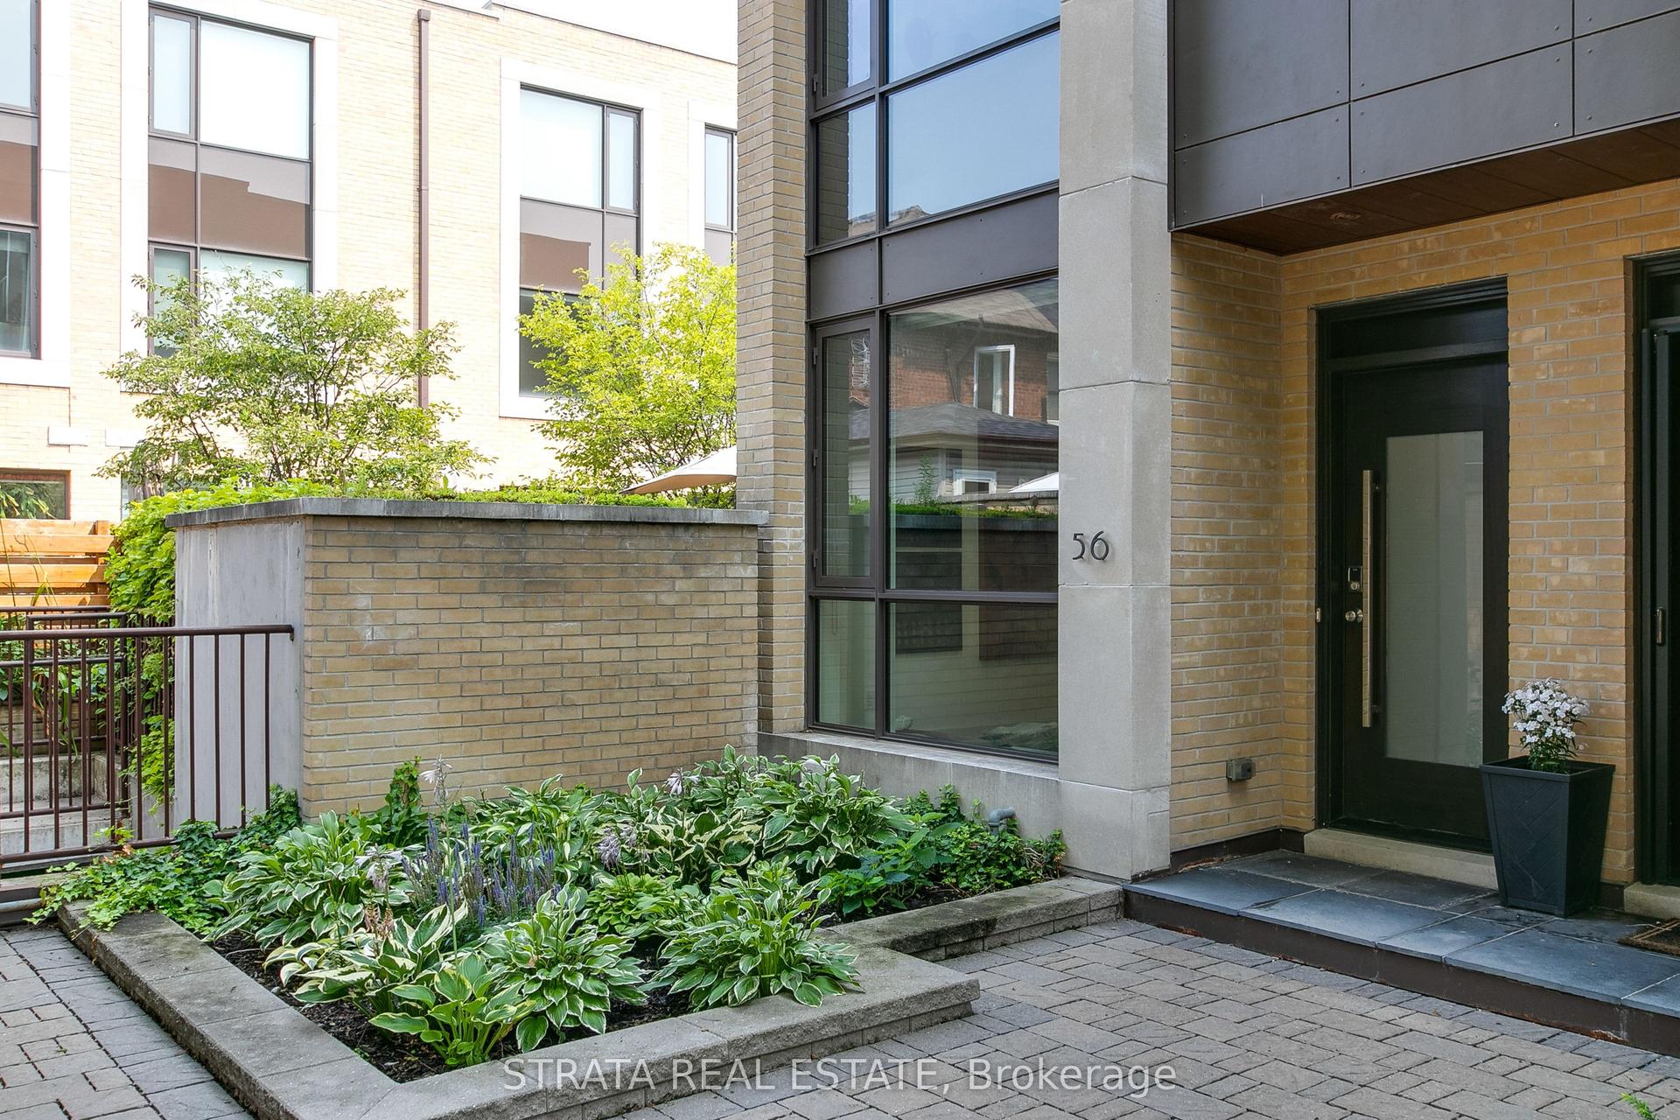
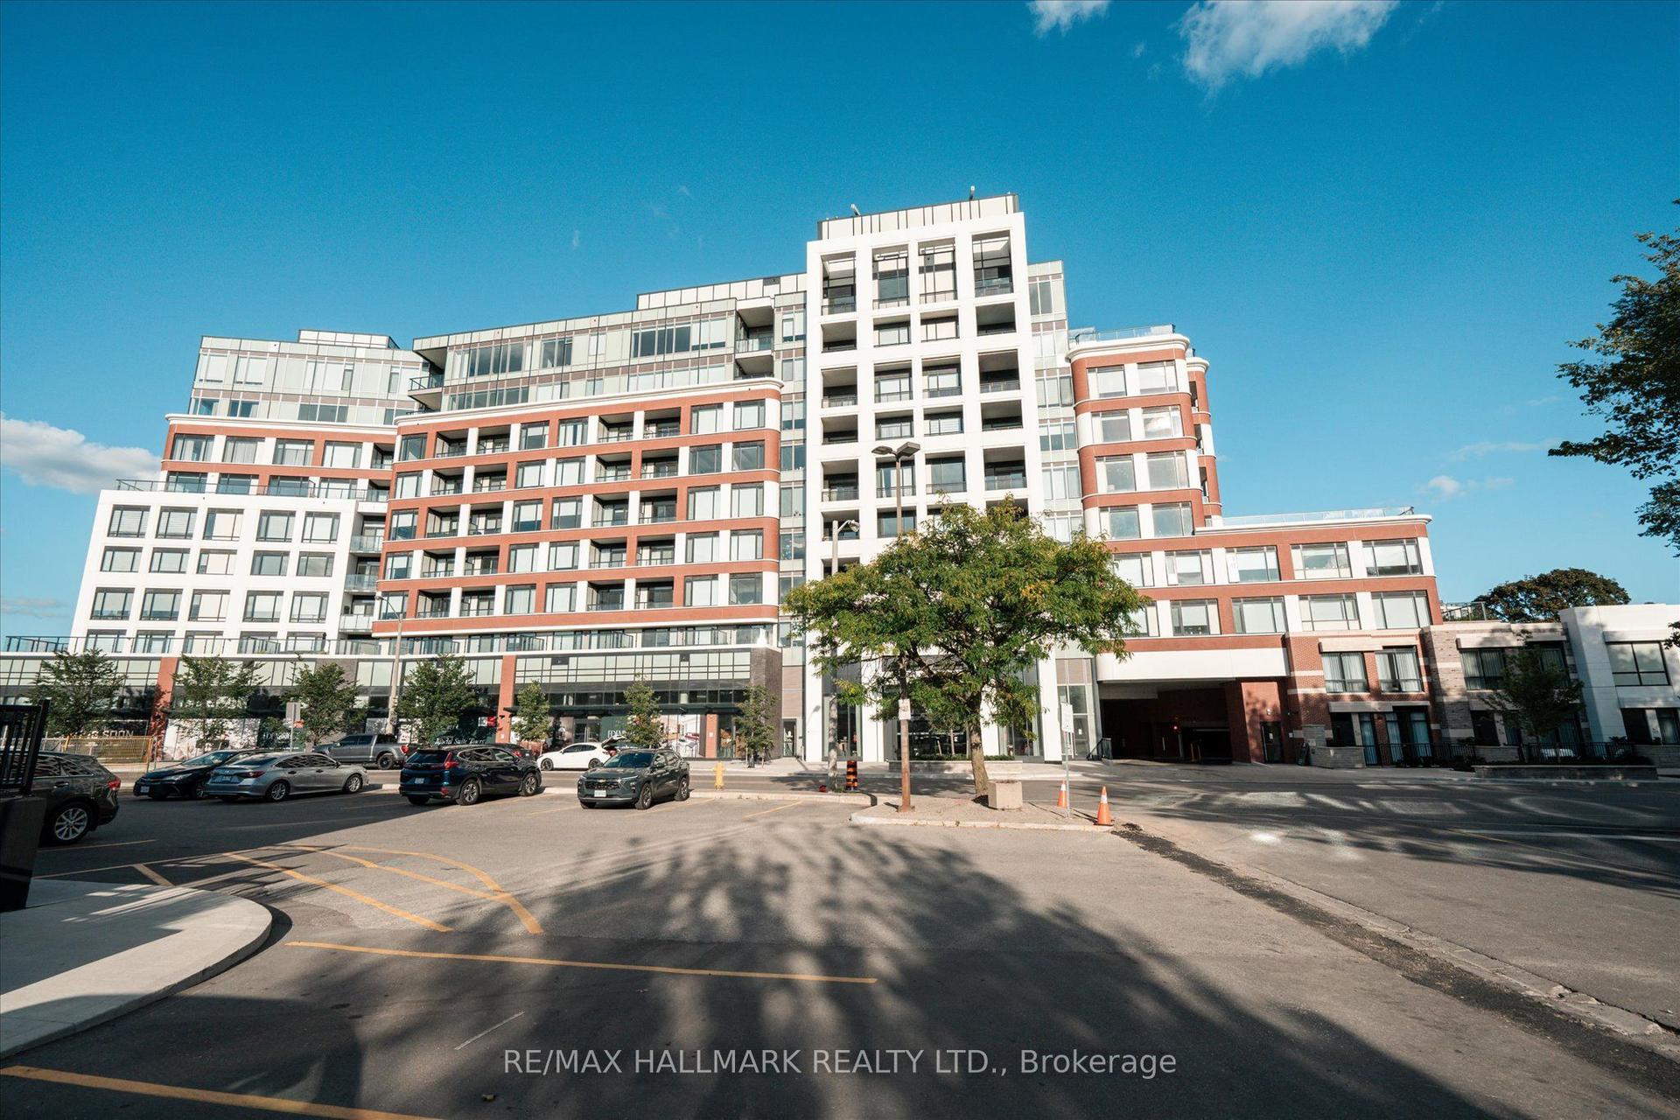
For Sale
Just Listed
276 Spadina Road 4 #4
Casa Loma, Toronto, ON
$1,849,000
3Bd
3Ba
1,900+sqft
2Parking
$973/sqft
Condo TownMLS# C13786274Listed 2026-09-151 DOM
Cooling
Central Vacuum
Basement
Partial Basement
Just listed! New listings in Toronto often receive offers within the first week.
About this home
Just steps from Toronto's iconic Casa Loma, this 3-storey townhome offers space, privacy and an exceptional urban lifestyle. Set in one of Toronto's most distinctive neighbourhoods & surrounded by architecture, parks, trails, shops & restaurants, make the home very desirable. Sun-filled & thoughtfully laid out, the home features main level 10-foot ceilings, multiple skylights, custom built-ins, fireplaces, custom lighting & generous walk-in closets, suitable for potential elevator installation. The 3-bedroom layout includes 3 full bathrooms; main-floor bedroom with a custom Murphy bed provides the flexibility to serve as a guest room, bedroom or executive home office. At the centre of the home, a bright kitchen with breakfast bar & S/S appliances opens to the living & dining areas, with a juliette balcony, integrated media wall & shelving. But the real showstopper: a spectacular private rooftop terrace with panoramic city views, gas barbecue hook up & water hose connection. Whether hosting friends for dinner, enjoying a summer evening outdoors or simply taking in the skyline, this is a space that truly sets the home apart. Direct interior access to the lower level leads to 2 U/G parking spaces located right outside your door, along with a storage locker. Walk to the restaurants, cafés & shops of St. Clair West & Forest Hill Village. Explore the ravine trails, or enjoy the unique year-round experiences surrounding Casa Loma. In the summer, Symphony in the Gardens at Casa Loma brings live music to the neighbourhood, while in the winter, the nearby parkette by the Casa Loma Stables becomes a charming spot for skating. A distinctive home in a truly special Toronto setting with an outdoor space you'll want to show off. Extras: U/G Security Cameras; Visitor Parking; Private Storage Room; Professionally Landscaped/Exterior Maintenance & Snow Removal; Roof-top Terrace with Panoramic Views.
Ravine
Rooms
Main Floor
| Family Room | 6.00 × 2.93 m | Hardwood Floor Wainscoting Fireplace |
| Bedroom 3 | 4.06 × 3.34 m | Murphy Bed B/I Bookcase Large Closet |
Second Floor
| Primary Bedroom | 4.25 × 3.83 m | Hardwood Floor Walk-In Closet(s) 4 Pc Ensuite |
| Bedroom 2 | 4.33 × 2.91 m | Hardwood Floor Large Closet 3 Pc Ensuite |
Third Floor
| Living Room | 5.62 × 5.12 m | Hardwood Floor Juliette Balcony Fireplace |
| Dining Room | 5.62 × 5.12 m | Hardwood Floor Combined w/Living Wainscoting |
| Kitchen | 5.62 × 5.12 m | Hardwood Floor Breakfast Bar Wainscoting |
Upper
| Other | 8.26 × 5.12 m | West View East View South View |
Features
- Auto Garage Door Remote
- Central Vacuum
- Intercom
- Garburator
- Separate Hydro Meter
- Partial Basement
- Separate Entrance
- Central Air
- 3-Storey
Financials
Annual Taxes
$10,458.45
Estimated Rental Income
Entire property$3,200 – $4,200/mo
Rental yield2.1% – 2.7%
*Estimates based on comparable rentals in the area. Actual income may vary.
Market Data — Toronto
Days on market1 days
Buyer's MarketSeller's Market
Based on active listings in Toronto. Data updates daily.
Demographics — Toronto
Population
2,794,356
Avg Household Income
$102,000
Age Distribution
0-19
19%
20-34
24%
35-49
21%
50-64
19%
65+
17%
Ownership53% own · 47% rent
EnglishMandarinCantoneseTagalogTamil
Getting around
How walkable, bikeable, and transit-friendly this neighbourhood is.
93
/ 100
Walk Score
Walker's Paradise
79
/ 100
Transit Score
Excellent Transit
62
/ 100
Bike Score
Bikeable
Scores are estimates based on neighbourhood data and are for informational purposes only.
MLS® data courtesy of the Toronto Regional Real Estate Board (TRREB).
The information provided herein must only be used by consumers that have a bona fide interest in the purchase, sale, or lease of real estate and may not be used for any commercial purpose or any other purpose. Listing information is deemed reliable but is not guaranteed accurate by the Toronto Regional Real Estate Board, the listing brokerage, or this website. The trademarks REALTOR®, REALTORS® and the REALTOR® logo are controlled by The Canadian Real Estate Association (CREA) and identify real estate professionals who are members of CREA. MLS®, Multiple Listing Service®, and the associated logos are owned by CREA. Not intended to solicit properties currently listed for sale or buyers under contract.
You may also like
More homes in Toronto
Hand-picked listings with a similar price range and style.
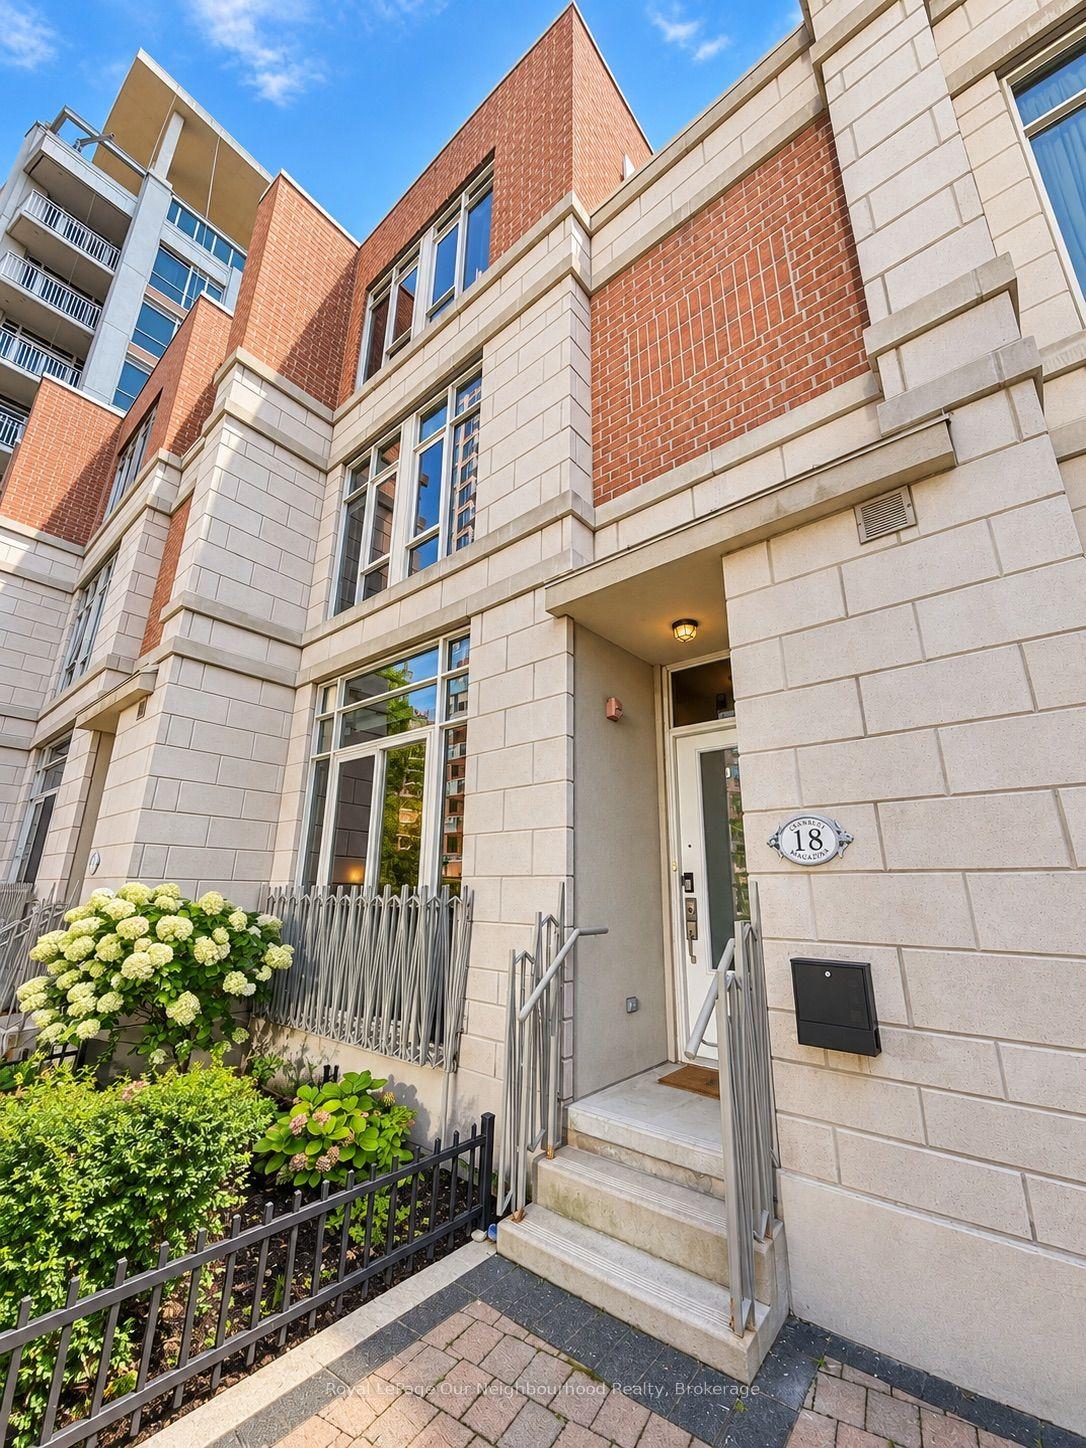
For SaleJust listed
$1,449,000
Condo Town
est. $6,352/mo
18 Grand Magazine Street TH8 #TH8, Niagara
Toronto, ON
3 bd
3 ba
1,900
2
MLS# C13789384Royal LePage Our Neighbourhood Re…
WhatsApp Aman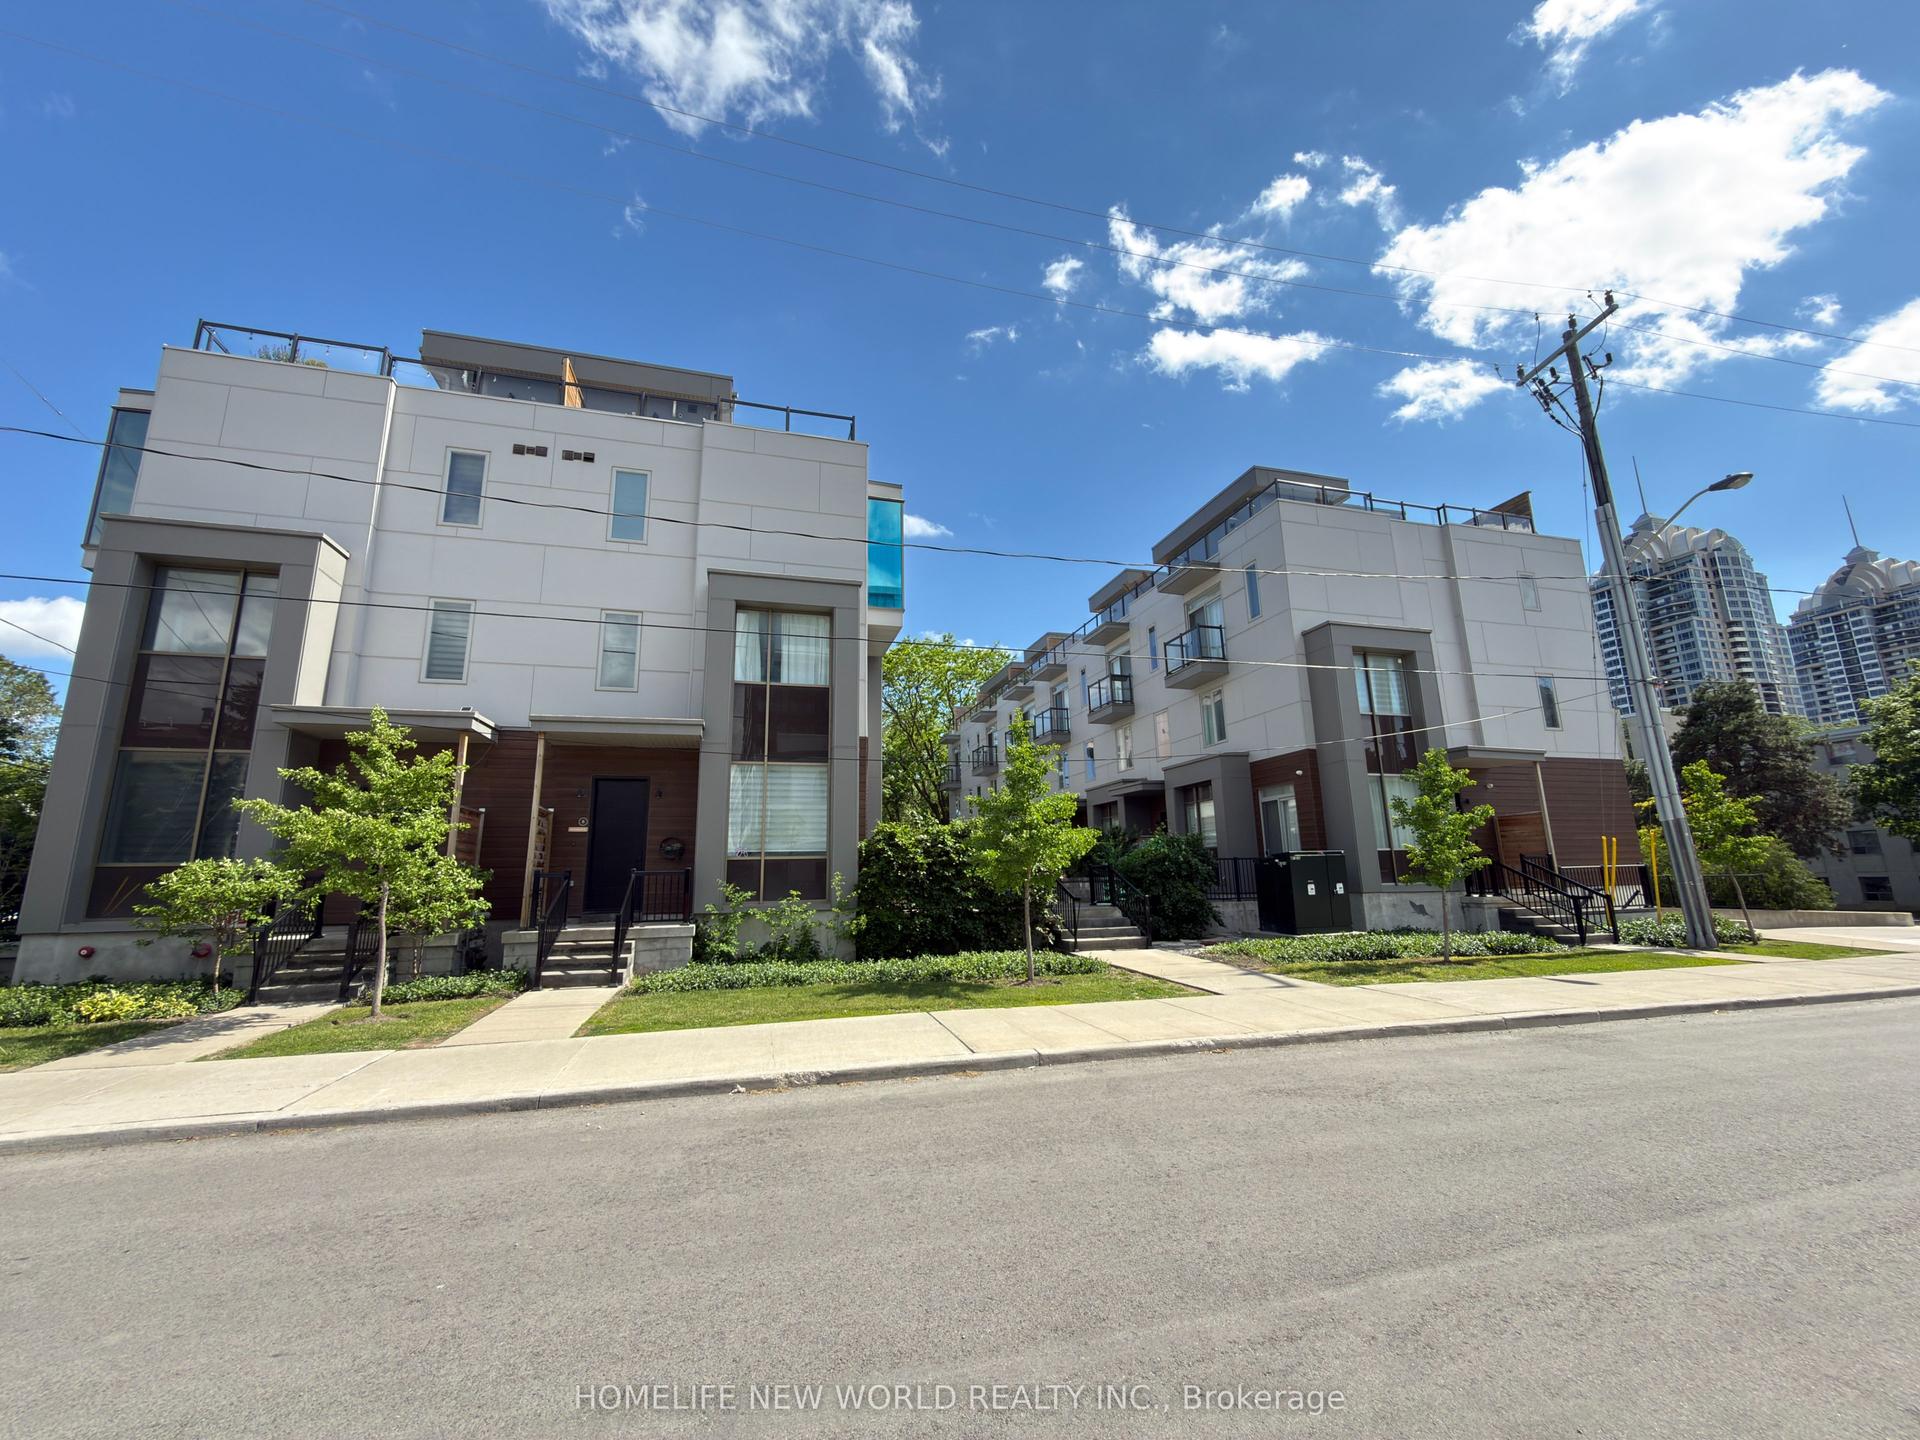
For SaleJust listed
$1,598,000
Condo Town
est. $7,006/mo
25 Dervock Crescent 2 #2, Bayview Village
Toronto, ON
4 bd
4 ba
1,900
2
MLS# C13789254Homelife New World Realty Inc.
WhatsApp Aman