For Sale
Just Listed
Open House Sat 18–20
18 Grand Magazine Street TH8 #TH8
Niagara, Toronto, ON
$1,449,000
3Bd
3Ba
1,900+sqft
2Parking
$763/sqft
Condo TownMLS# C13789384Listed 2026-09-160 DOM
Cooling
Central Air
Just listed! New listings in Toronto often receive offers within the first week.
About this home
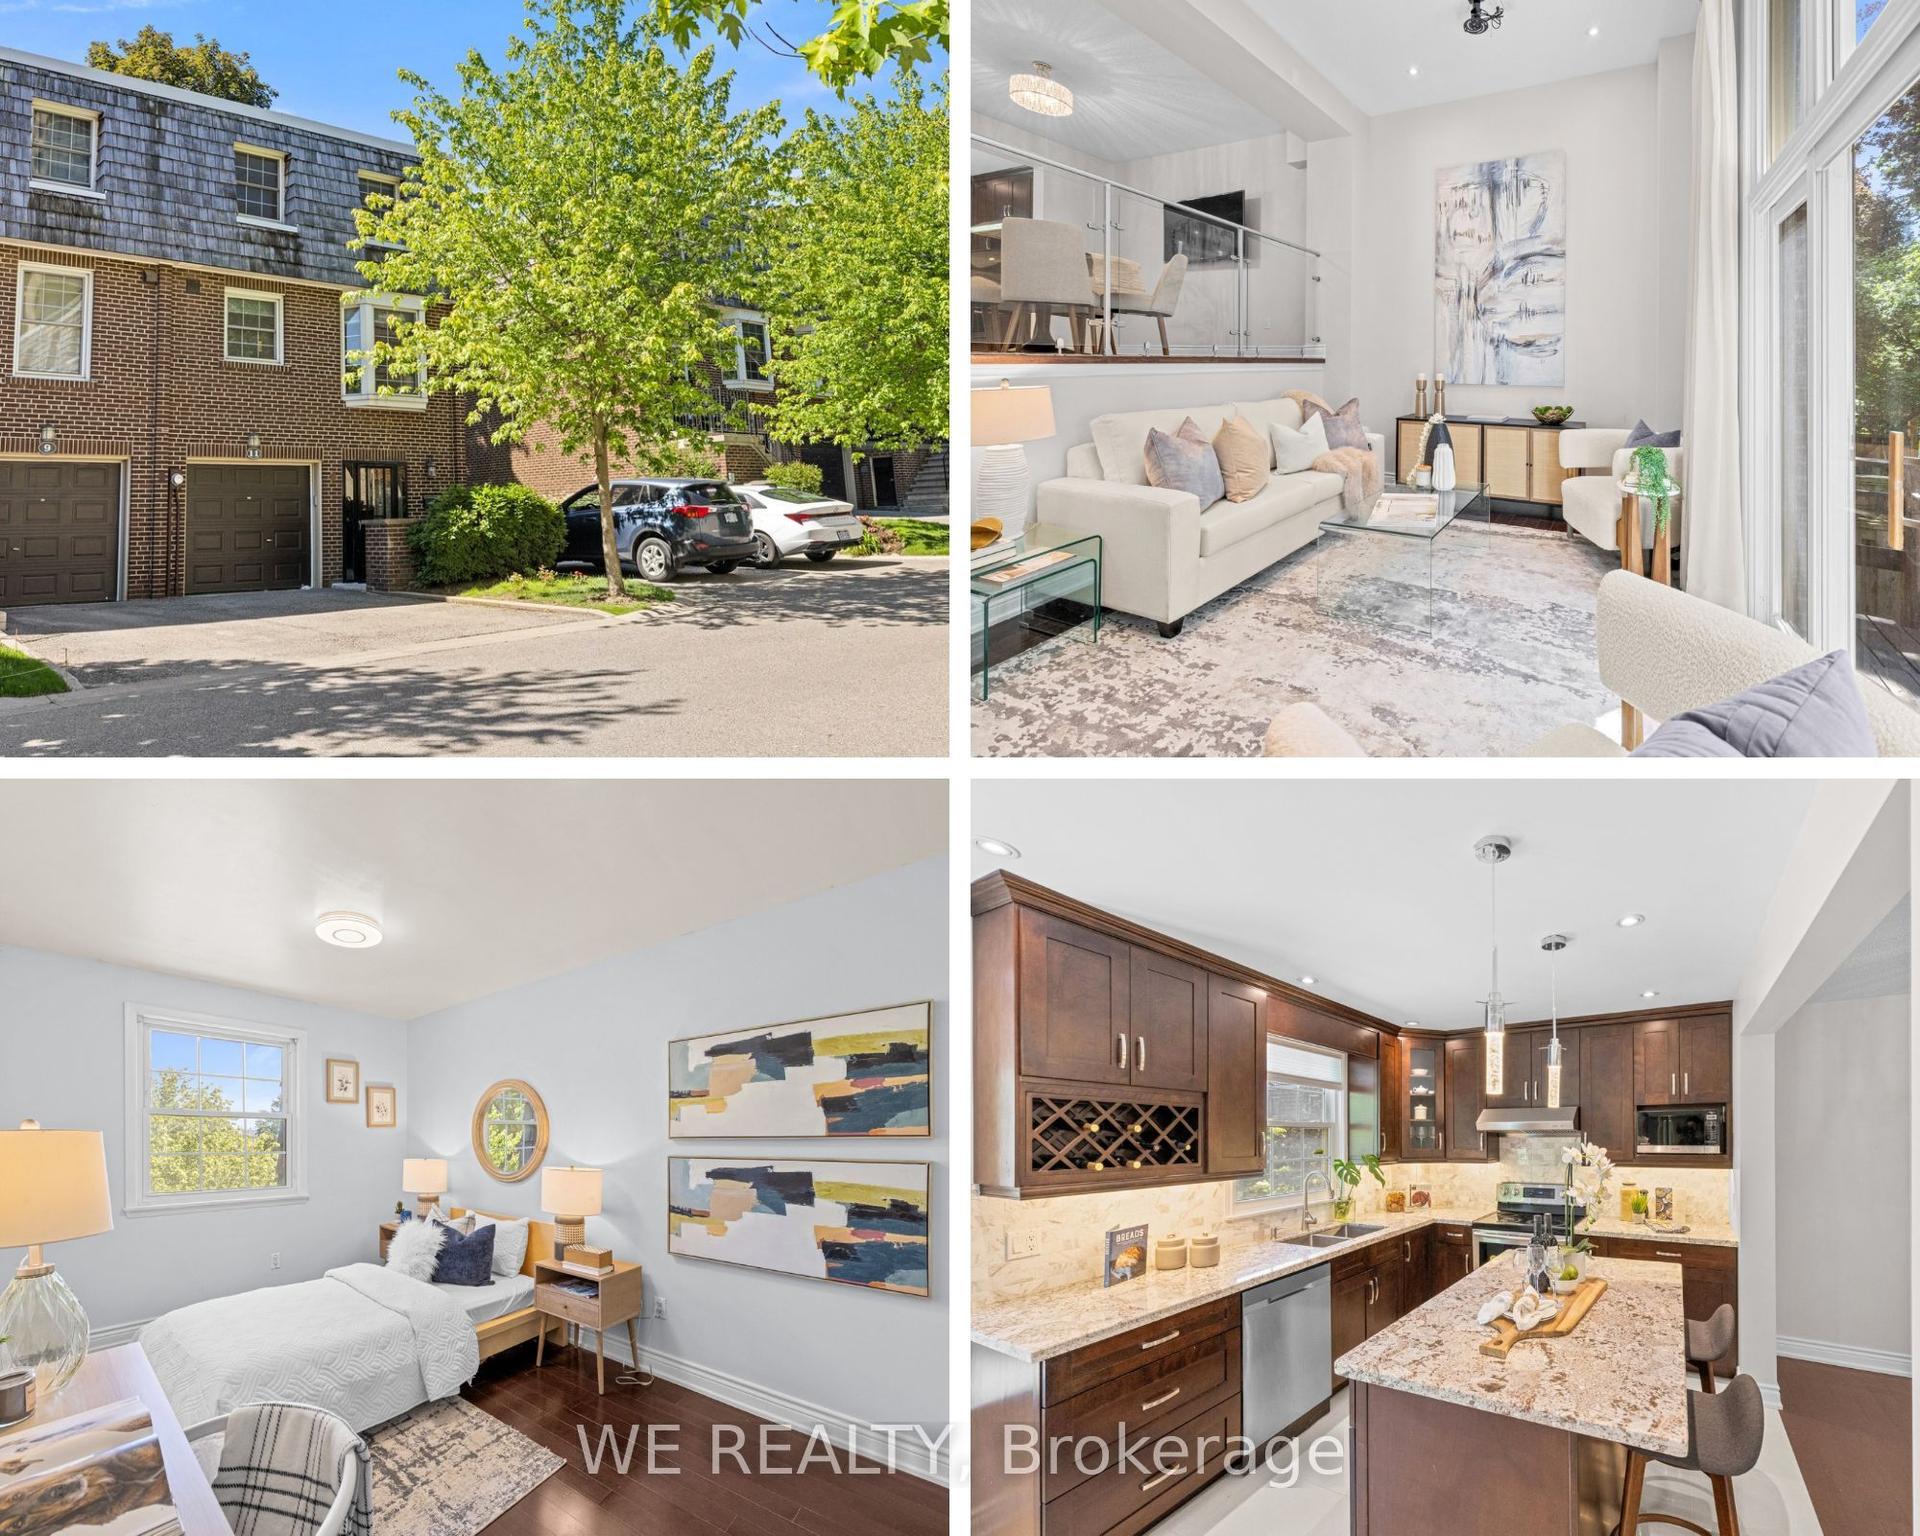
Rare oversized, luxury downtown condo townhouse with 3 large bedrooms, 3 baths, 2 car parking, balcony plus terrace, and lofty 10 ft ceilings on the main floor. Open-concept main floor design, contemporary kitchen with granite countertops & stainless-steel appliances, 2nd floor with full 4pc bathroom and 2 bedrooms, & a third floor primary suite with an office nook, balcony, and beautiful space and light, as well as a generously sized ensuite and two walk in closets. Situated close to the waterfront, this unit offers 1800 sq ft plus a 110 sq ft terrace with access to a common area garden (with fountain!) and also a 22 sq ft balcony off the 3rd floor primary bedroom. 2 car parking, one of which is a private garage, accessible directly from within the home & the 2nd spot is located on P4 underground. Two ensuite lockers, one within the garage area, one off the front step. Close to all of downtown and yet peaceful, there is easy access to the Rogers Centre, TTC, Centre Island, Liberty Village, BMO Field, RBC Amphitheatre, Harbourfront Centre, CN Tower, Steam Whistle Brewing, Fort York, Exhibition Place and Billy Bishop Airport Shopping at Loblaws & LCBO close by. Access & use of all amenities that West Harbour City 1 has to offer, including indoor pool, gym, and beautiful terrace overlooking the lake.
PoolGarageWaterfront
Rooms
Main Floor
| Kitchen | 3.63 × 2.31 m | Open Concept |
| Dining Room | 4.88 × 2.06 m | Open Concept Combined w/Living |
| Living Room | 3.66 × 3.56 m | Open Concept Combined w/Dining |
| Foyer | 1.30 × 1.47 m |
Second Floor
| Bedroom 2 | 3.86 × 3.10 m | Large Closet Large Window |
| Bedroom 3 | 3.58 × 3.91 m | Large Closet |
Third Floor
| Primary Bedroom | 3.56 × 4.75 m | Walk-In Closet(s) |
| Den | 2.67 × 1.75 m | W/O To Balcony 4 Pc Ensuite |
Features
- Storage Area Lockers
- Carpet Free
- None
- Central Air
- 2-Storey
Financials
Annual Taxes
$6,184
Estimated Rental Income
Entire property$3,200 – $4,200/mo
Rental yield2.7% – 3.5%
*Estimates based on comparable rentals in the area. Actual income may vary.
Market Data — Toronto
Days on market0 days
Buyer's MarketSeller's Market
Based on active listings in Toronto. Data updates daily.
Demographics — Toronto
Population
2,794,356
Avg Household Income
$102,000
Age Distribution
0-19
19%
20-34
24%
35-49
21%
50-64
19%
65+
17%
Ownership53% own · 47% rent
EnglishMandarinCantoneseTagalogTamil
Getting around
How walkable, bikeable, and transit-friendly this neighbourhood is.
86
/ 100
Walk Score
Very Walkable
86
/ 100
Transit Score
Excellent Transit
63
/ 100
Bike Score
Bikeable
Scores are estimates based on neighbourhood data and are for informational purposes only.
MLS® data courtesy of the Toronto Regional Real Estate Board (TRREB).
The information provided herein must only be used by consumers that have a bona fide interest in the purchase, sale, or lease of real estate and may not be used for any commercial purpose or any other purpose. Listing information is deemed reliable but is not guaranteed accurate by the Toronto Regional Real Estate Board, the listing brokerage, or this website. The trademarks REALTOR®, REALTORS® and the REALTOR® logo are controlled by The Canadian Real Estate Association (CREA) and identify real estate professionals who are members of CREA. MLS®, Multiple Listing Service®, and the associated logos are owned by CREA. Not intended to solicit properties currently listed for sale or buyers under contract.
You may also like
More homes in Toronto
Hand-picked listings with a similar price range and style.
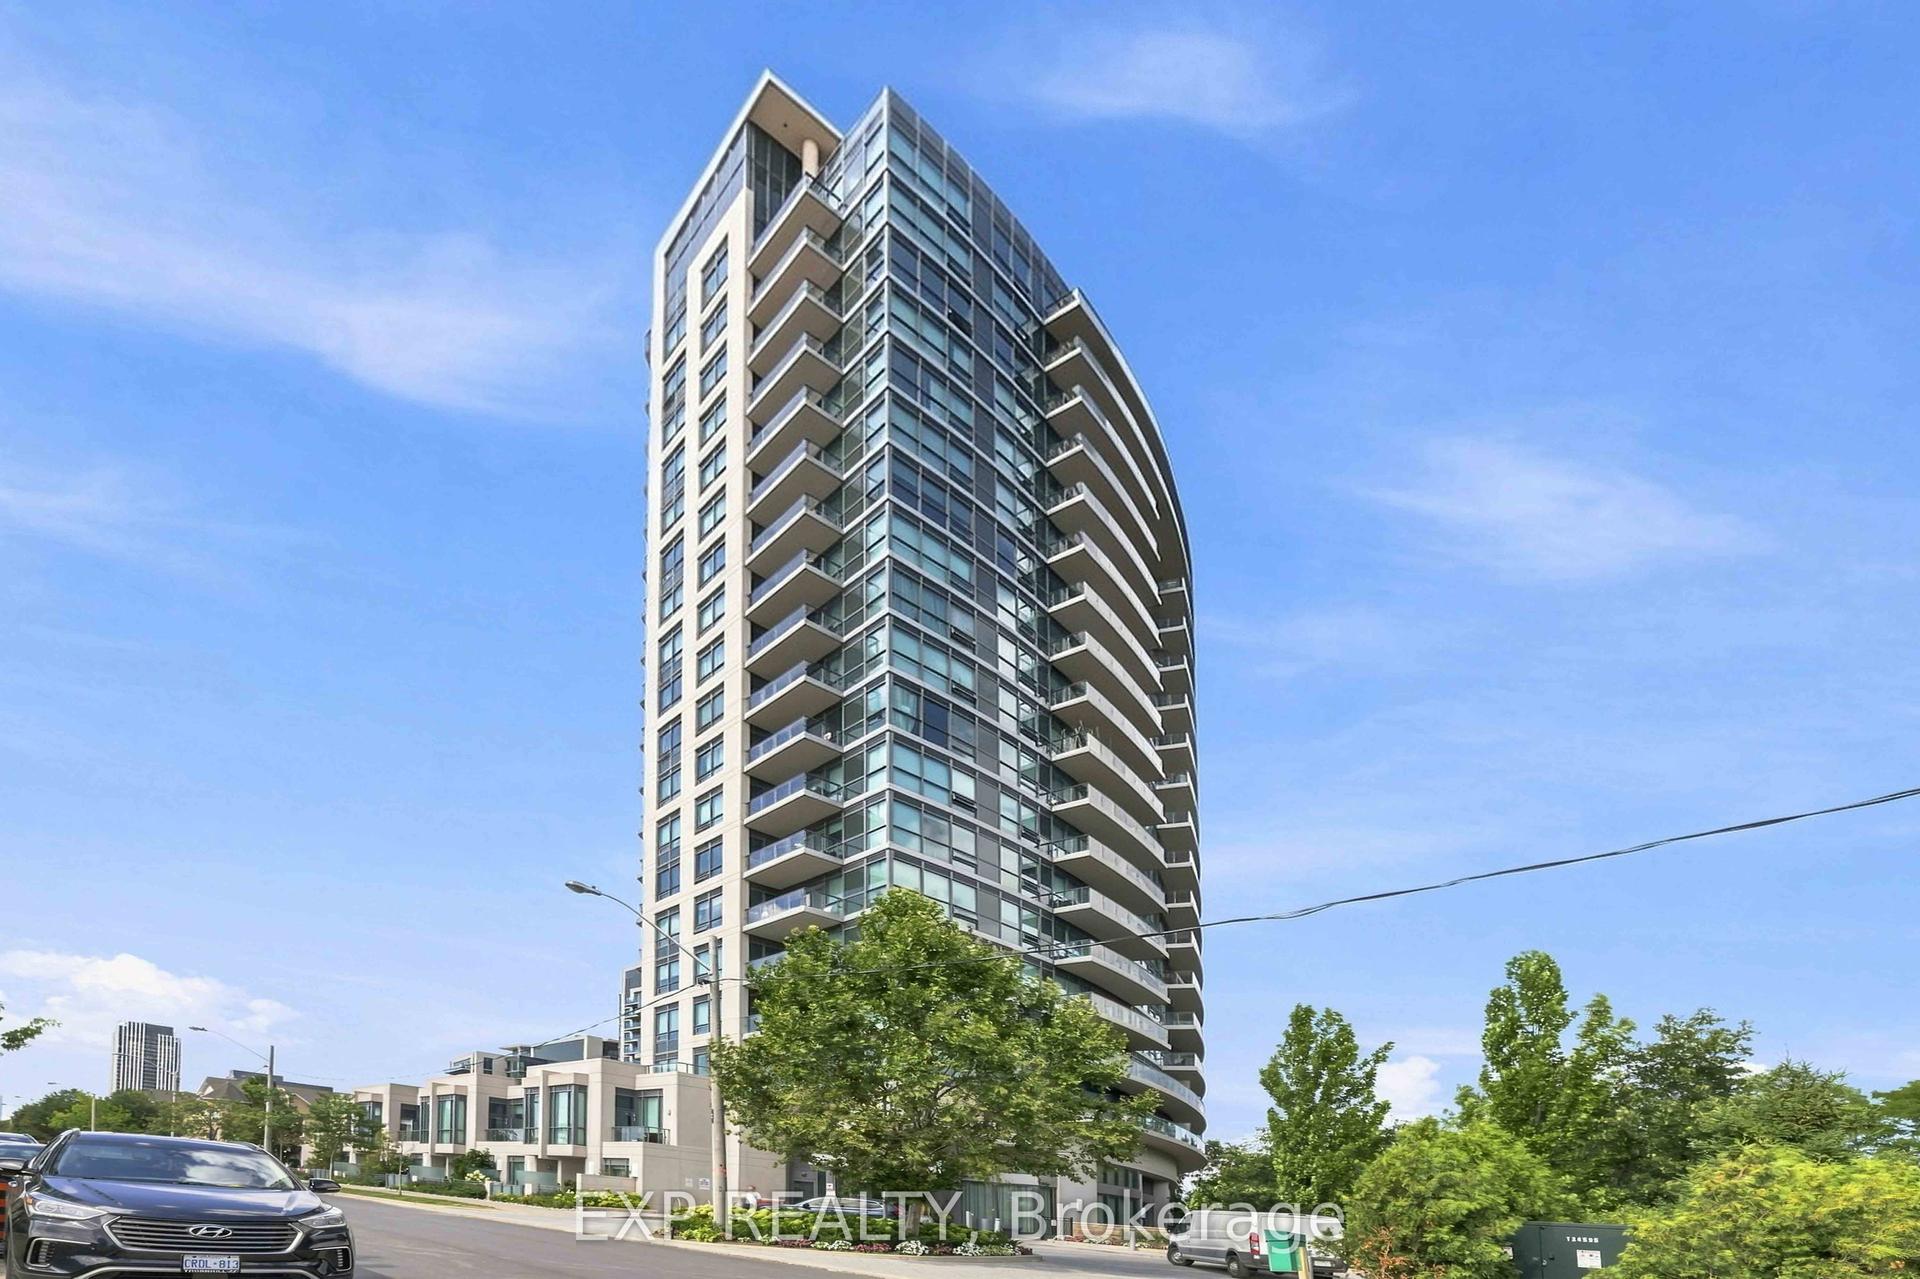
For Sale19 days ago
$1,099,999
Condo Town
est. $4,822/mo
160 Vanderhoof Avenue TH106 #TH106, Thorncliffe Park
Toronto, ON
2+1 bd
3 ba
1,100
1
MLS# C13722390Exp Realty
WhatsApp Aman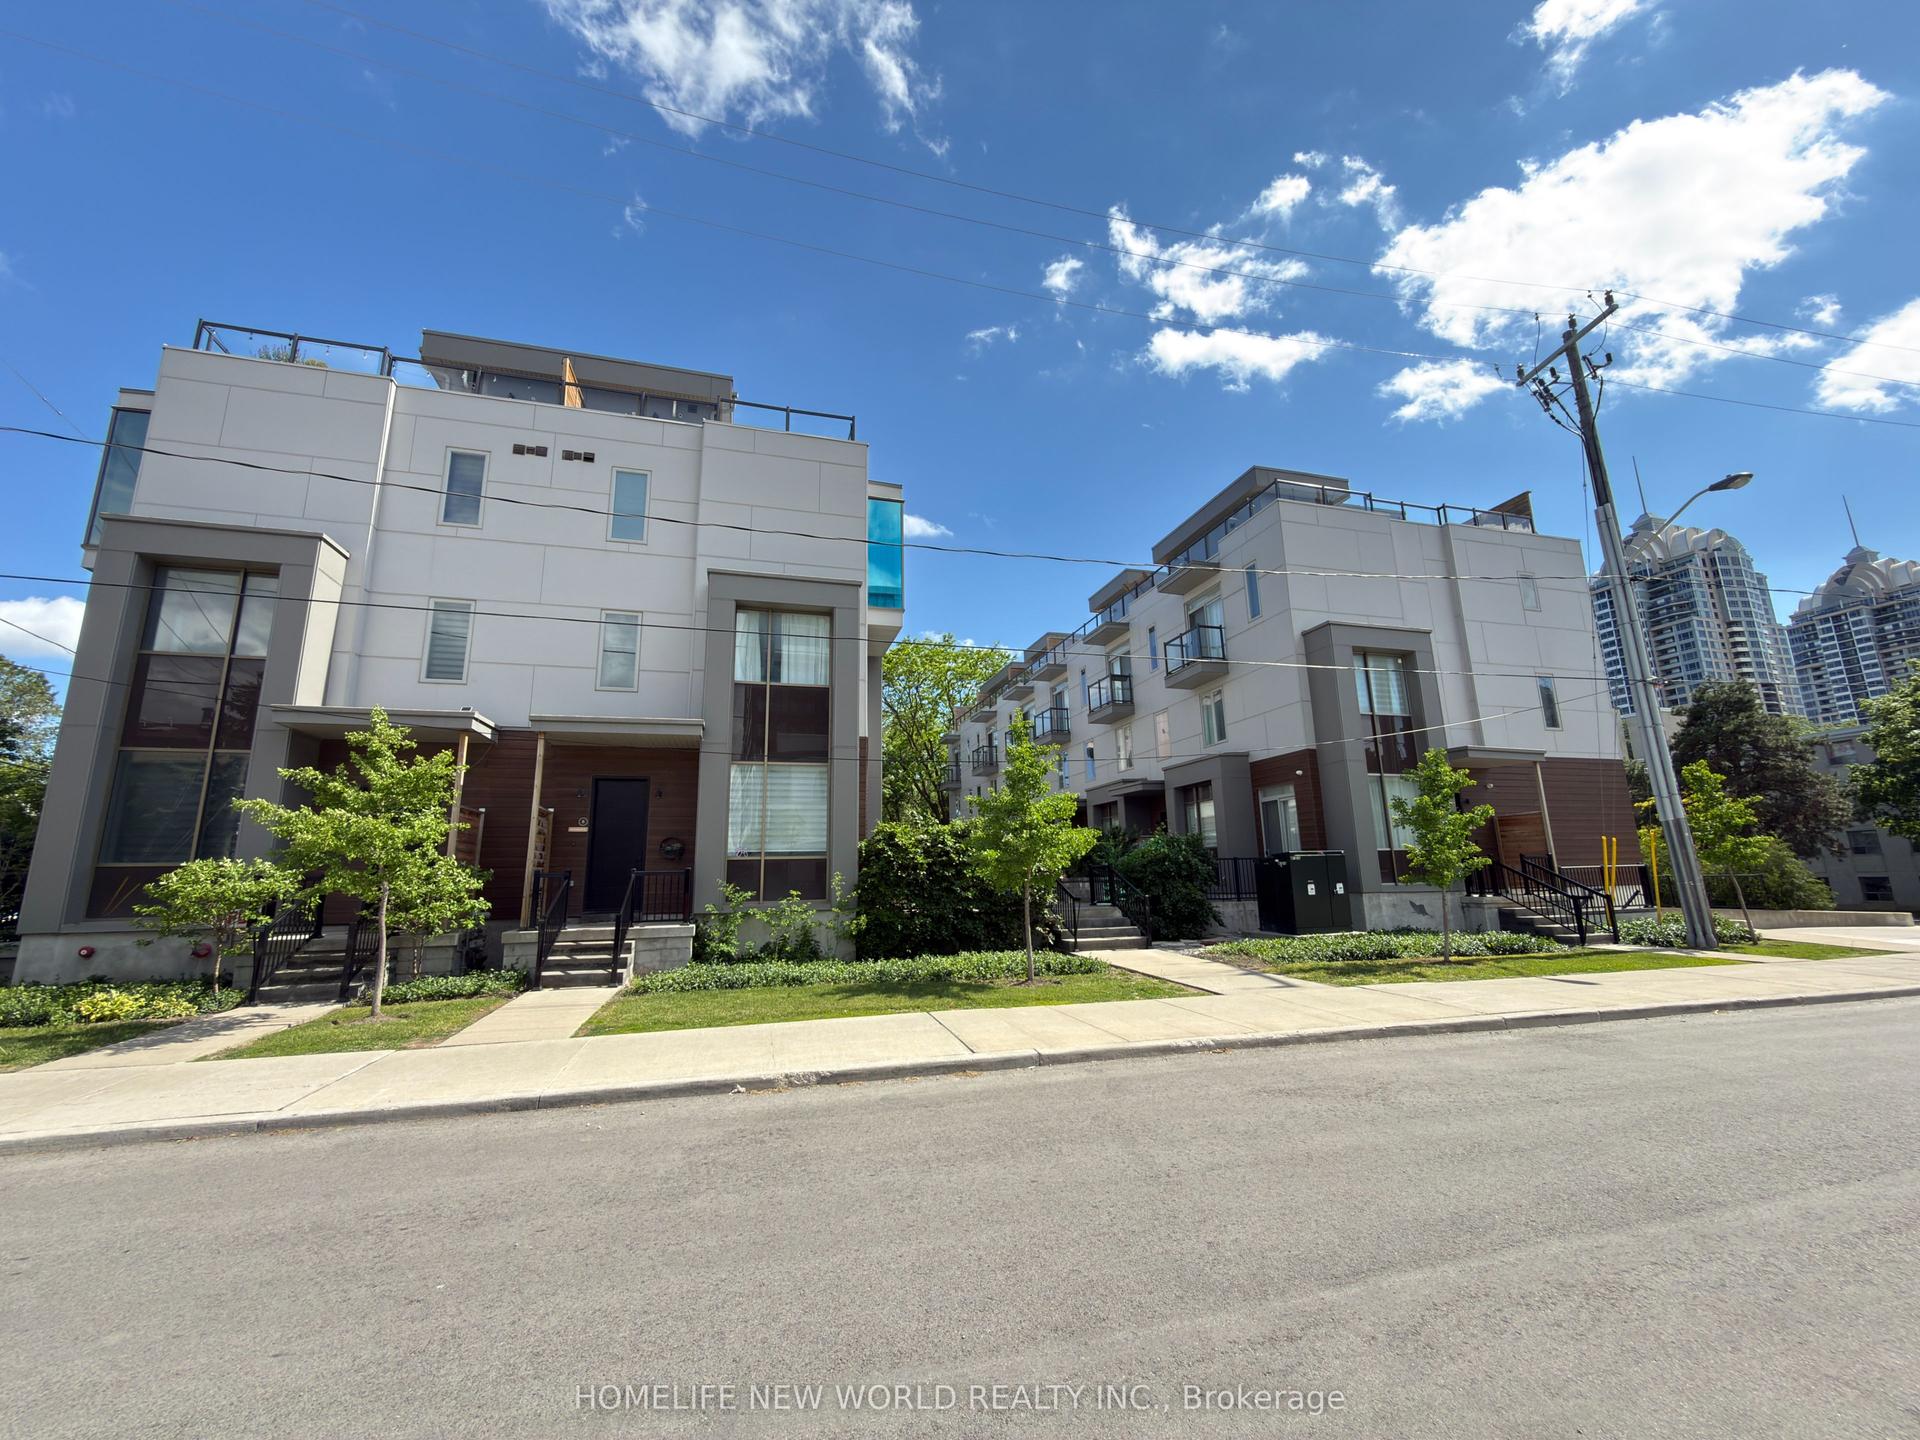
For Sale1 h ago
$1,598,000
Condo Town
est. $7,006/mo
25 Dervock Crescent 2 #2, Bayview Village
Toronto, ON
4 bd
4 ba
1,900
2
MLS# C13789254Homelife New World Realty Inc.
WhatsApp Aman