For Sale
Just Listed
89 Skymark Drive 713 #713
Hillcrest Village, Toronto, ON
$1,299,000
2+2Bd
3Ba
2,125+sqft
2Parking
$611/sqft
CondoMLS# C13789810Listed 2026-09-160 DOM
Cooling
Central Air
Just listed! New listings in Toronto often receive offers within the first week.
About this home
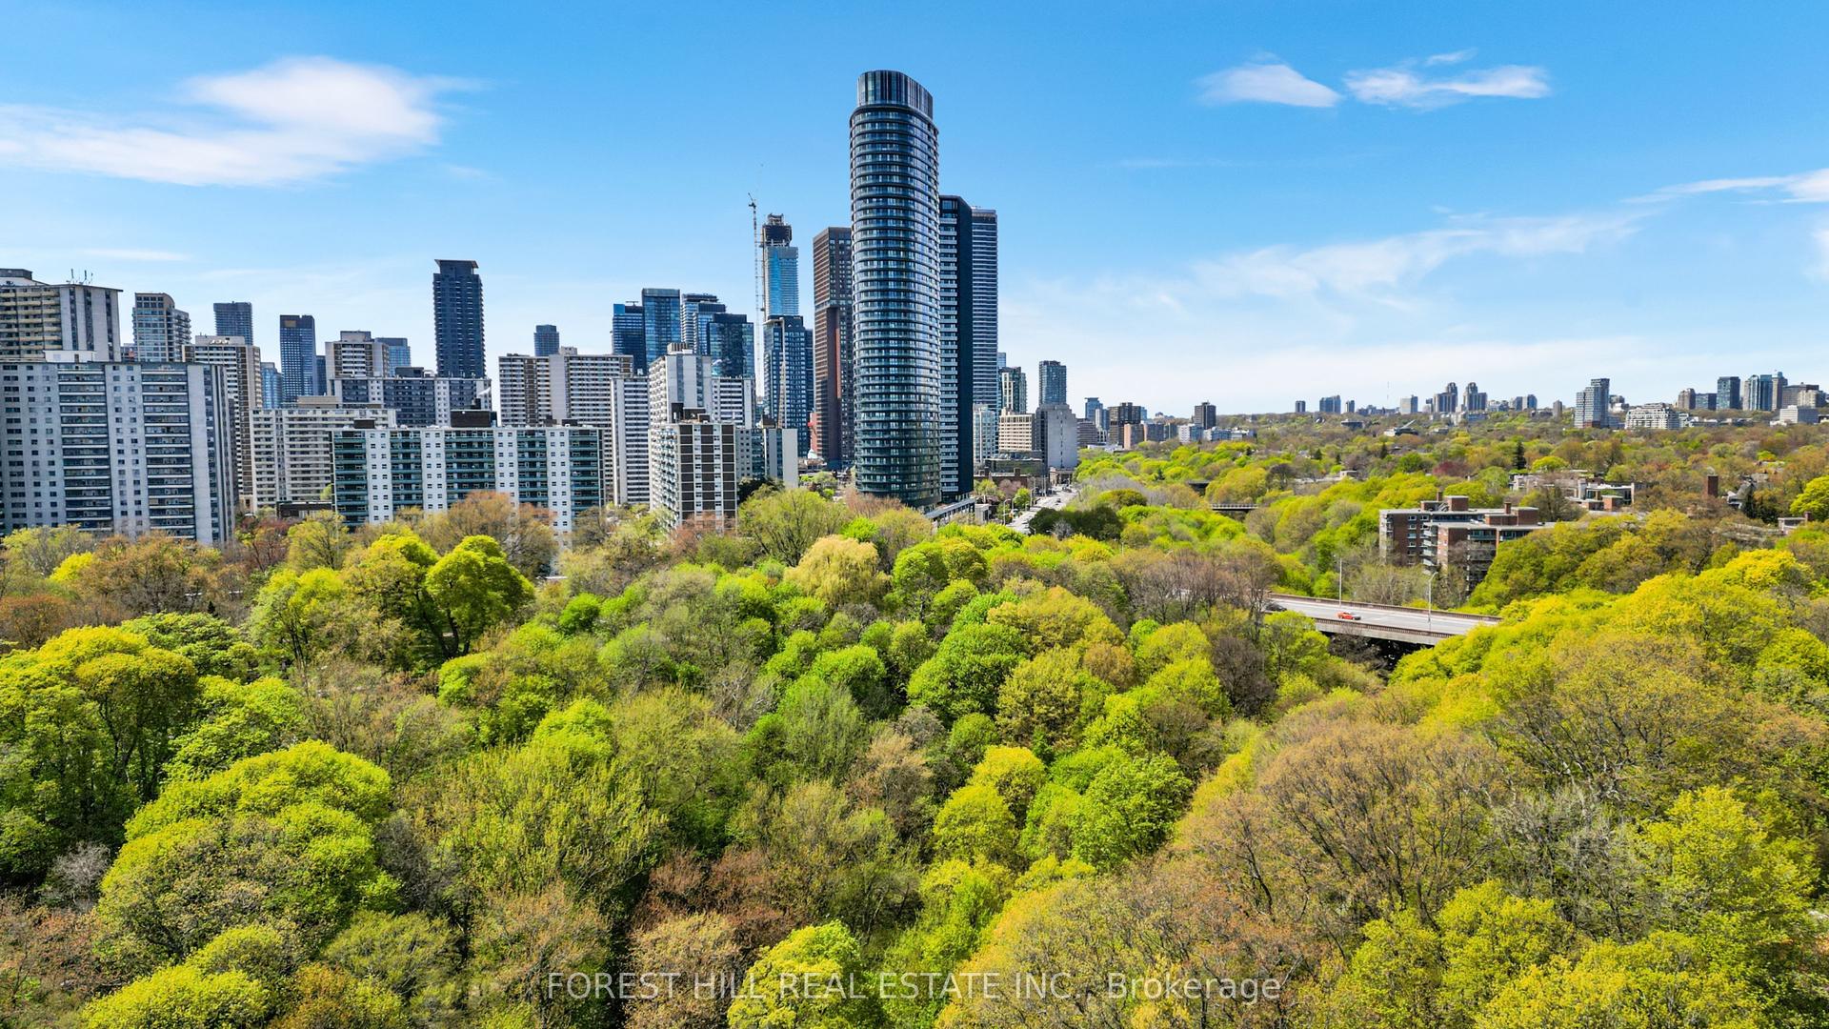
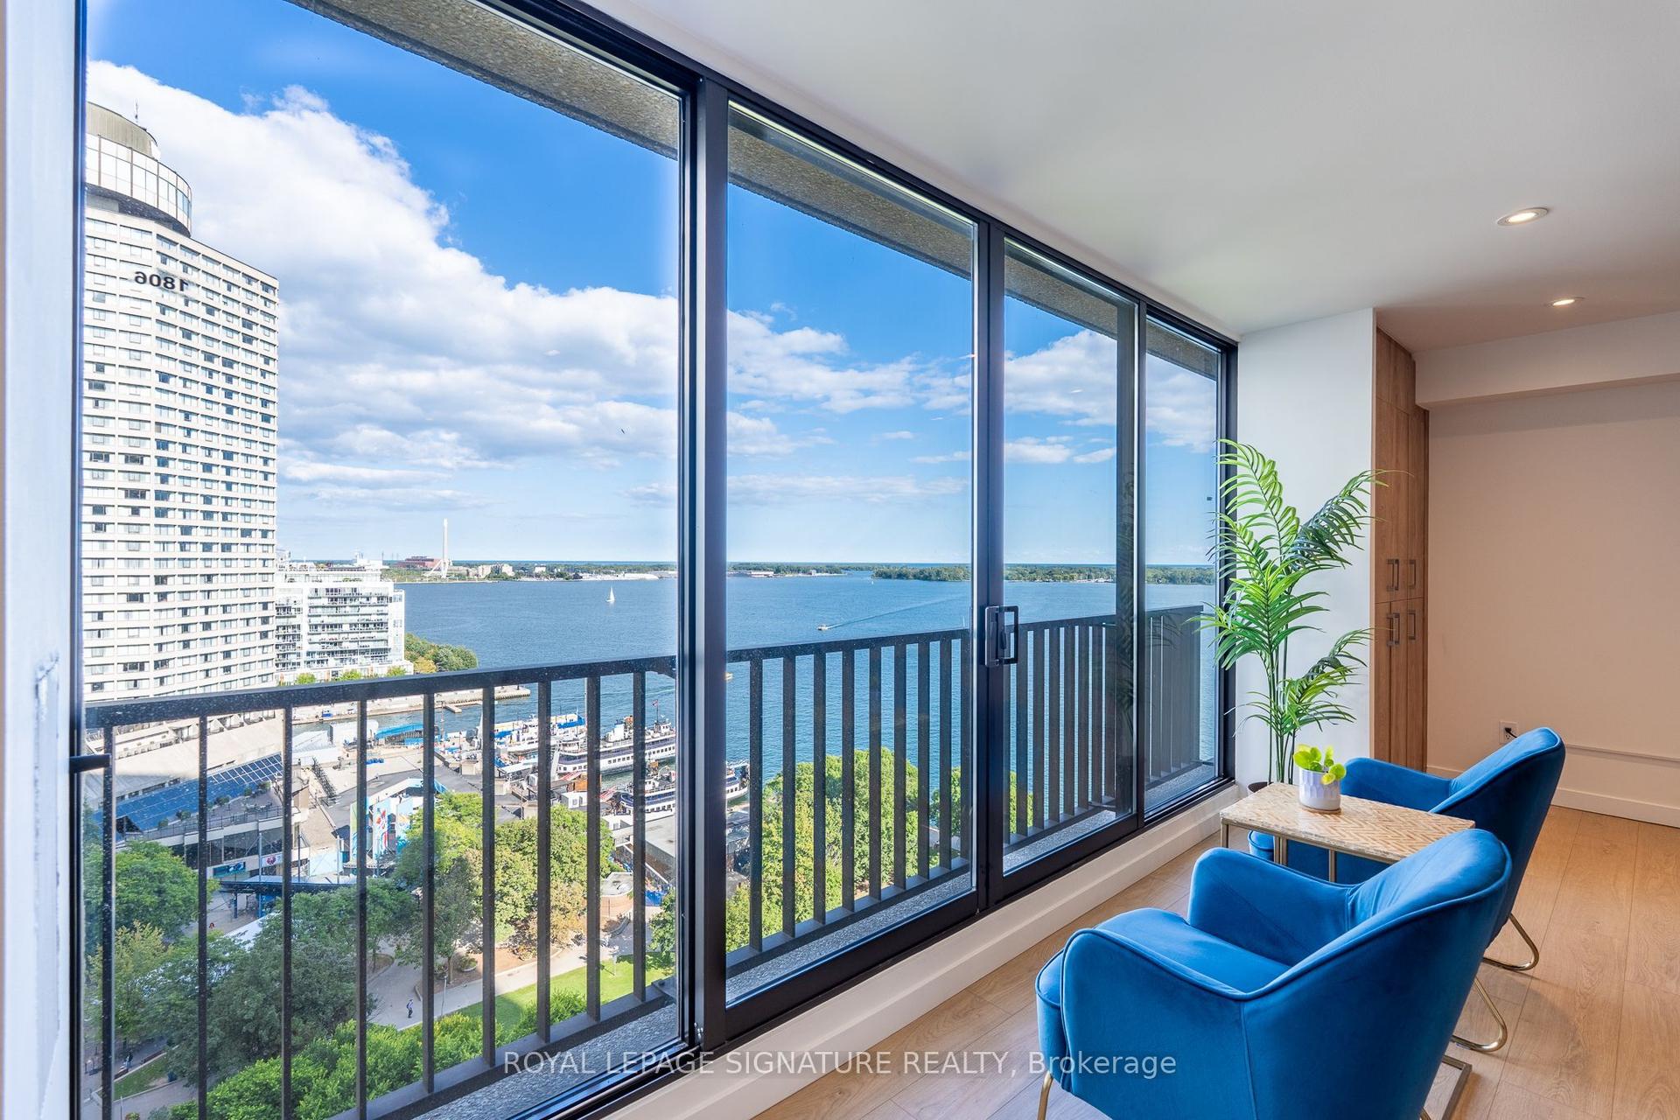
Rarely Offered! Exceptional 2,090 Sq. Ft. Residence with South Exposure, Updated Kitchen & Resort Style Amenities and two underground parking spaces. This spacious and sophisticated home offers the scale of a detached residence with the convenience of an upscale condominium lifestyle. Beautiful engineered oak hardwood floors, elegant wainscotting, crown moulding, and abundant natural light create a warm and refined setting. The updated kitchen (2020) features quartz countertops, generous cabinetry, and excellent workspace, complemented by a new stove (2024) and brand-new refrigerator. The expansive living room features electric blinds and garden doors leading to a private balcony, while a separate family room/TV room offers the perfect space for relaxed everyday living. Two spacious bedrooms are complemented by a large home office featuring custom built-in storage and desk. The generous primary bedroom offers large windows, peaceful views, a walk-in closet, and two additional closets. A dedicated laundry room, utility sink, cabinetry, multiple closets, and custom built-ins provide exceptional storage and functionality. Enjoy a true resort style living experience with white glove concierge service and an extraordinary array of amenities including indoor & outdoor pools, gym, tennis, pickleball, squash, racquetball, billiards, library, guest suites, party/meeting rooms, and outdoor BBQ patio. Beautifully landscaped grounds with mature trees, gardens, walking paths, and gazebo create a private oasis. Prime North York location close to transit, shopping, North York General Hospital, and Highway 404. A rare opportunity to enjoy generous living space, sophisticated updates, and an unparalleled amenity-rich lifestyle.
Hardwood
Rooms
Other
| Living Room | 7.90 × 5.90 m | |
| Dining Room | 7.90 × 5.90 m | |
| Kitchen | 3.50 × 3.00 m | |
| Breakfast | 2.50 × 3.00 m | |
| Den | 4.20 × 3.50 m | |
| Room | 3.50 × 3.40 m | |
| Primary Bedroom | 4.87 × 3.65 m | |
| Bedroom 2 | 3.80 × 3.60 m | |
| Laundry | 2.90 × 3.20 m |
Features
- Other
- None
- Central Air
- Apartment
Financials
Annual Taxes
$5,783.85
Estimated Rental Income
Entire property$2,600 – $3,500/mo
Rental yield2.4% – 3.2%
*Estimates based on comparable rentals in the area. Actual income may vary.
Market Data — Toronto
Days on market0 days
Buyer's MarketSeller's Market
Based on active listings in Toronto. Data updates daily.
Demographics — Toronto
Population
2,794,356
Avg Household Income
$102,000
Age Distribution
0-19
19%
20-34
24%
35-49
21%
50-64
19%
65+
17%
Ownership53% own · 47% rent
EnglishMandarinCantoneseTagalogTamil
Getting around
How walkable, bikeable, and transit-friendly this neighbourhood is.
86
/ 100
Walk Score
Very Walkable
86
/ 100
Transit Score
Excellent Transit
69
/ 100
Bike Score
Bikeable
Scores are estimates based on neighbourhood data and are for informational purposes only.
MLS® data courtesy of the Toronto Regional Real Estate Board (TRREB).
The information provided herein must only be used by consumers that have a bona fide interest in the purchase, sale, or lease of real estate and may not be used for any commercial purpose or any other purpose. Listing information is deemed reliable but is not guaranteed accurate by the Toronto Regional Real Estate Board, the listing brokerage, or this website. The trademarks REALTOR®, REALTORS® and the REALTOR® logo are controlled by The Canadian Real Estate Association (CREA) and identify real estate professionals who are members of CREA. MLS®, Multiple Listing Service®, and the associated logos are owned by CREA. Not intended to solicit properties currently listed for sale or buyers under contract.
You may also like
More homes in Toronto
Hand-picked listings with a similar price range and style.
For Sale3 h ago
$988,000
Condo
est. $4,331/mo
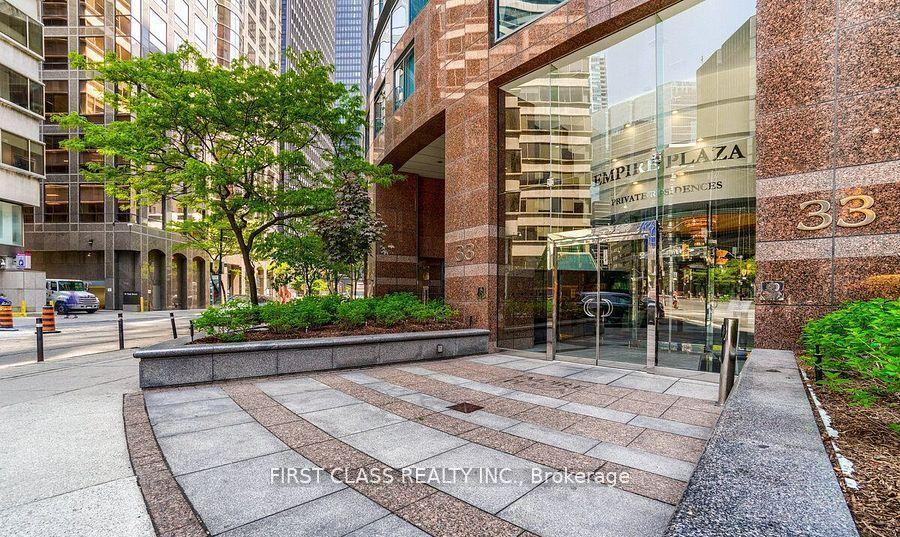
33 University Avenue 1303 #1303, Waterfront Communities C1
Toronto, ON
2+1 bd
2 ba
1,500
2
MLS# C13790748First Class Realty Inc.
WhatsApp Aman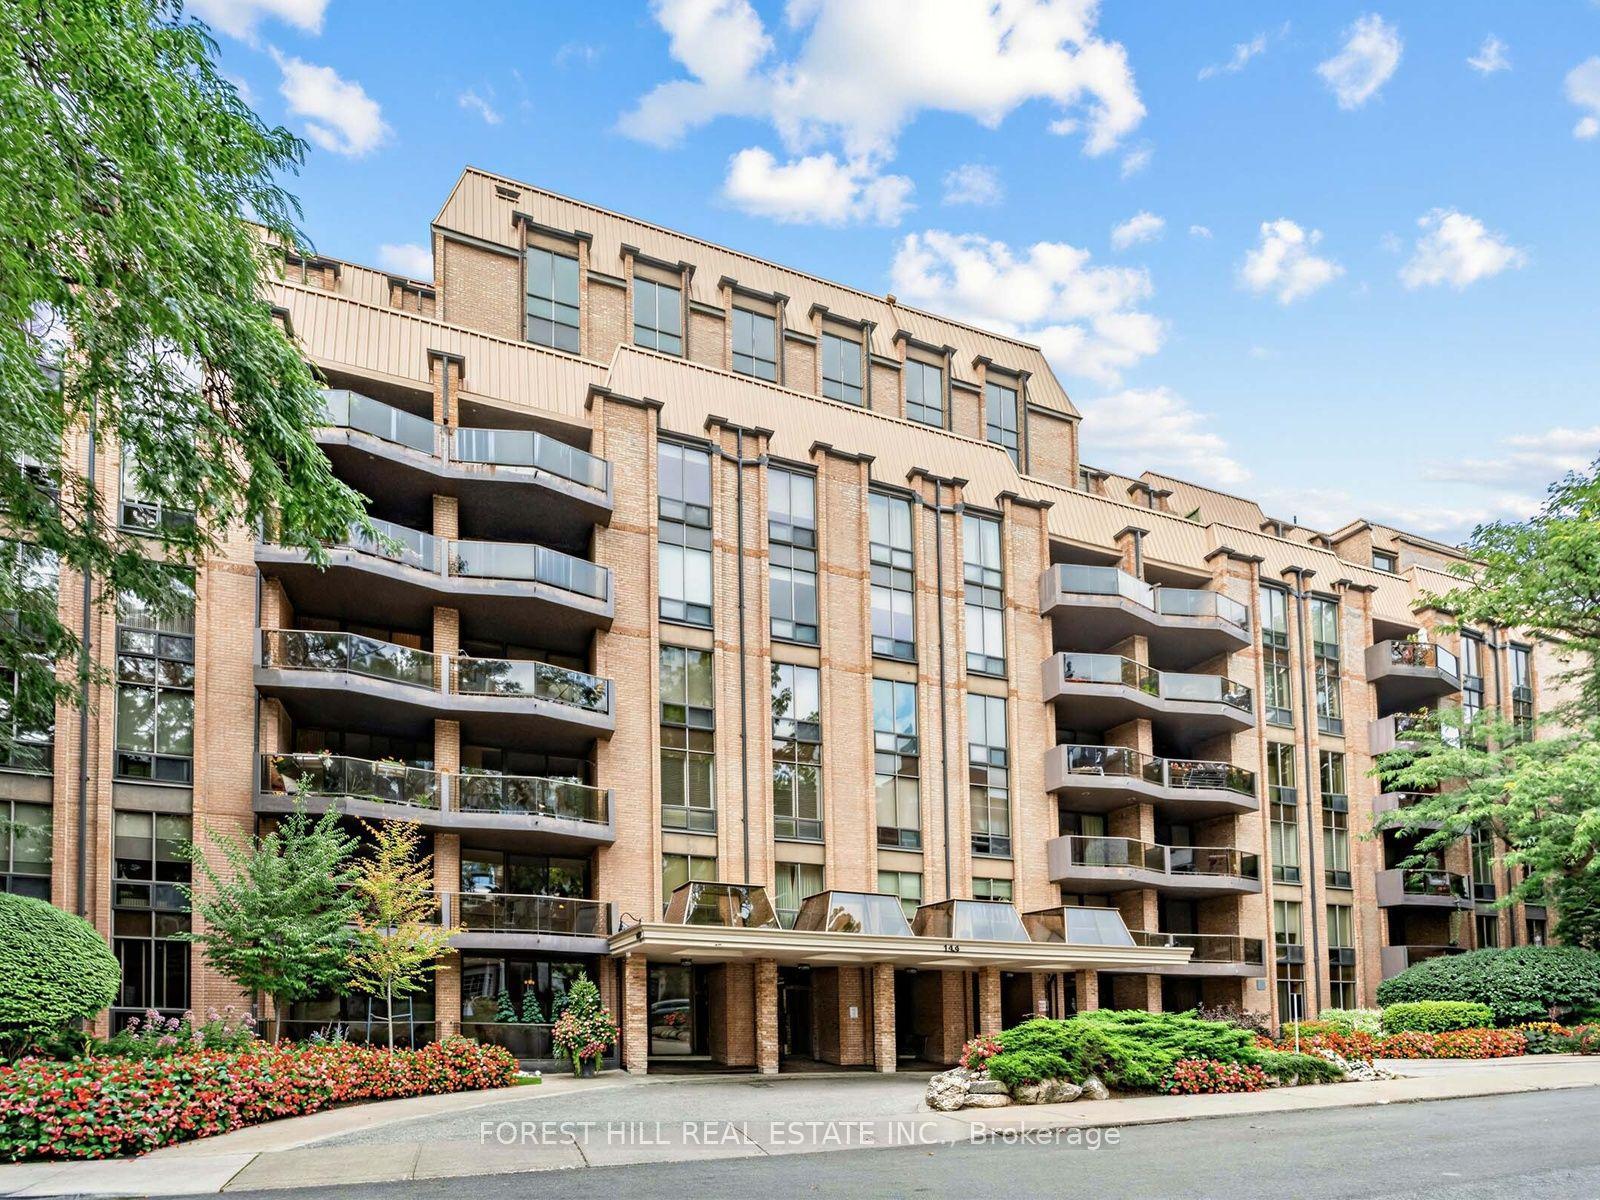
For Sale8 days ago
$1,350,000
Condo
est. $5,918/mo
350 Lonsdale Road 502 #502, Forest Hill South
Toronto, ON
2 bd
2 ba
1,300
1
MLS# C13753478Forest Hill Real Estate Inc.
WhatsApp Aman