For Sale
Just Listed
Open House Sat 18–20
42 Woolgar Avenue
Islington-City Centre West, Toronto, ON
$1,159,000
3Bd
2Ba
900+sqft
5Parking
42 x 117 ftlot
$1288/sqft
DetachedMLS# W13789932Listed 2026-09-160 DOM
Heating
Water Heater
Cooling
Central Air
Basement
Finished
Just listed! New listings in Toronto often receive offers within the first week.
About this home
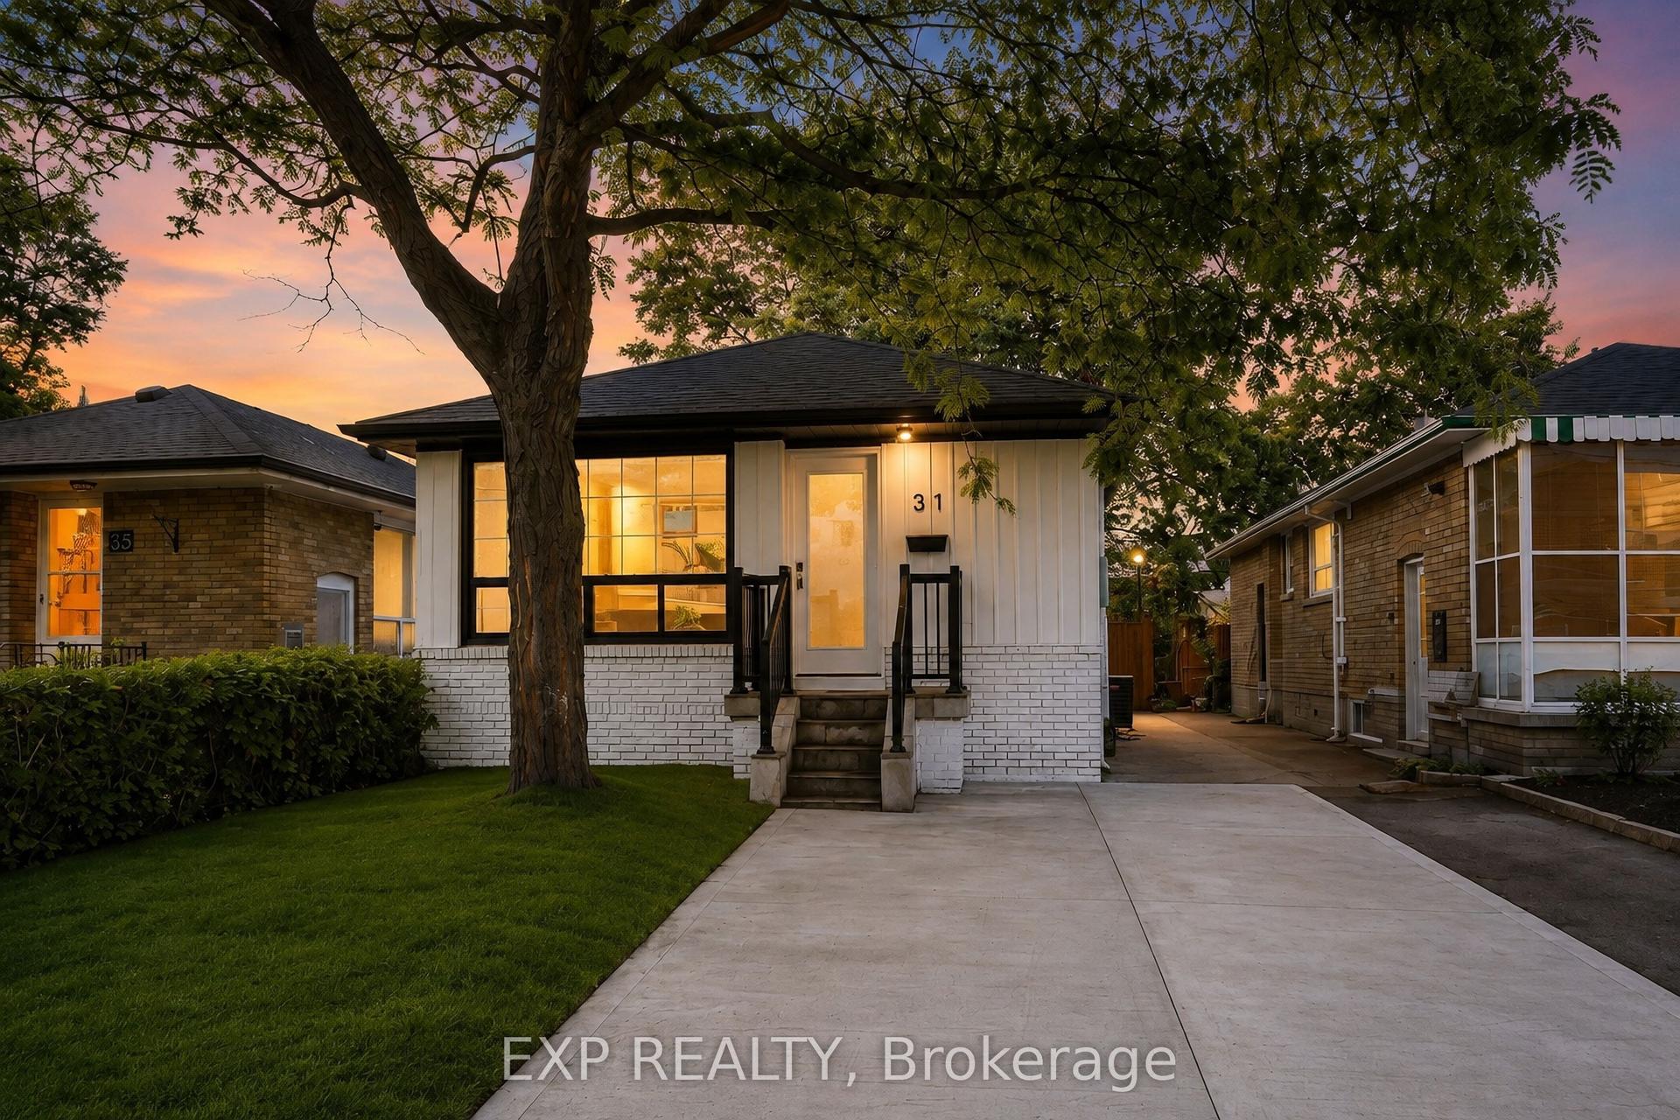
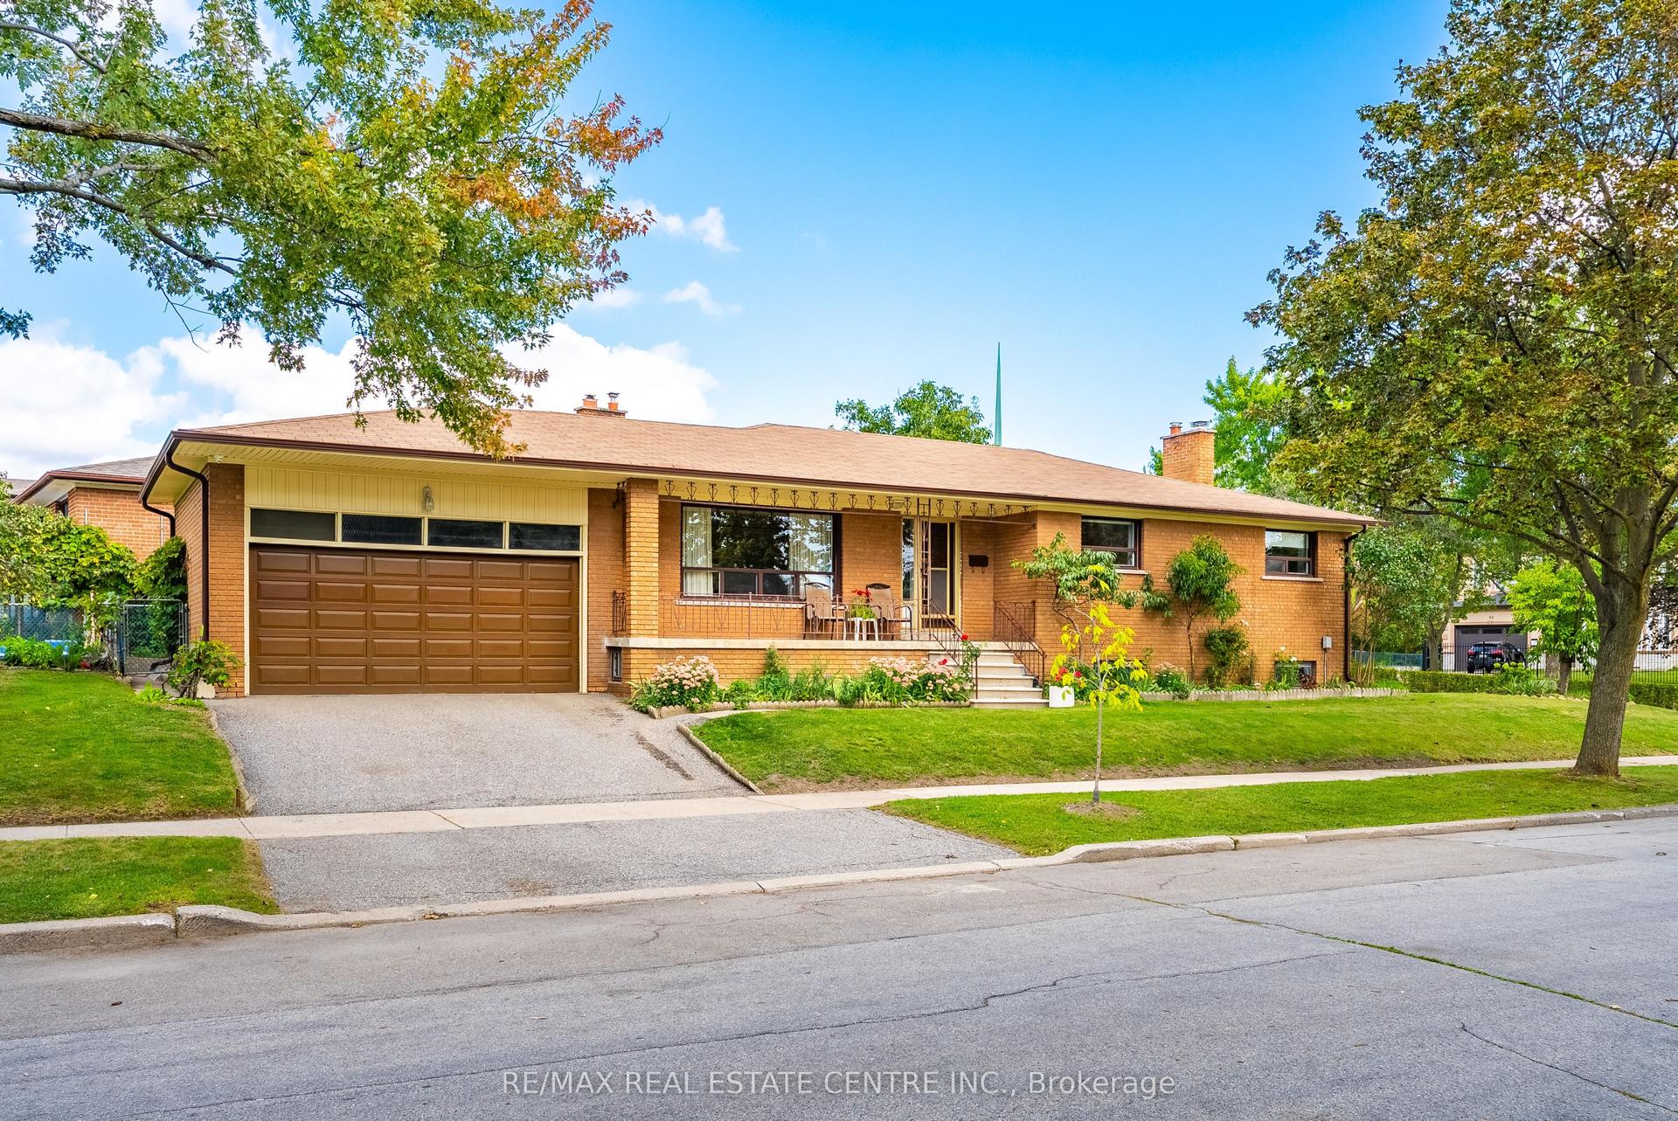
WELCOME TO 42 WOOLGAR AVE. A TIMELESS ETOBICOKE GEM. Set in one of Etobicoke's sought after neighbourhoods, this beautifully maintained solid brick bungalow offers a rare opportunity to own a home that has been lovingly cared for by the same owner for OVER SIX DECADES. Rich in character, warmth, and timeless appeal, this residence is ready to welcome its next generation of homeowners. Step inside to a thoughtfully maintained main level featuring three bedrooms, two bathrooms, and one in the basement, hardwood floors throughout. The inviting layout provides a wonderful foundation for comfortable everyday living while offering endless possibilities to personalize and make the home your own. The finished lower level extends the living space and offers additional versatility, complete with a separate side entrance, summer kitchen, and recreation room. A gas fireplace insert creates a warm living atmosphere perfect for relaxing evenings with family and friends or cozy winter nights. Outside, convenience meets practicality with a double driveway accommodating up to four vehicles, plus an attached garage, providing generous parking and storage options. The location is equally impressive. Enjoy easy access to major highways, shopping, dining, schools, and everyday conveniences. The new Longo's grocery store, Sherway Gardens, and an excellent selection of restaurants are all close by, while airports is just a short drive away. Families will appreciate the abundance of nearby public and catholic elementary and secondary schools. Whether you're looking to establish roots in a wonderful family friendly community, create your forever home, or comfortably downsize without compromising on location, 42 WOOLGAR AVE offers an exceptional opportunity in a highly desirable Etobicoke setting. A cherished home, an outstanding location, and a wonderful opportunity don't miss your chance to make 42 Woolgar Ave your own.
GarageHardwoodFireplace
Rooms
Main Floor
| Foyer | 1.83 × 1.50 m | Ceramic Floor Closet Window |
| Kitchen | 2.70 × 4.21 m | Ceramic Floor Double Sink Window |
| Living Room | 3.74 × 4.14 m | Hardwood Floor Combined w/Dining Window |
| Dining Room | 3.74 × 2.60 m | Hardwood Floor Combined w/Living Window |
| Primary Bedroom | 3.74 × 3.25 m | Hardwood Floor Closet Window |
| Bedroom 2 | 3.74 × 2.60 m | Hardwood Floor Closet Window |
| Bedroom 3 | 2.70 × 3.25 m | Ceramic Floor Closet Window |
| Bathroom | 1.71 × 2.17 m | Ceramic Floor 4 Pc Bath Window |
Basement
| Kitchen | 3.74 × 3.89 m | Ceramic Floor B/I Dishwasher Above Grade Window |
| Great Room | 3.40 × 9.44 m | Fireplace Insert Ceramic Floor Above Grade Window |
| Bathroom | 1.71 × 2.58 m | Ceramic Floor 3 Pc Bath Above Grade Window |
| Laundry | 2.70 × 3.89 m | Ceramic Floor Double Sink Above Grade Window |
| Cold Room/Cantina | 6.54 × 1.36 m | Concrete Floor Above Grade Window |
Features
- Carpet Free
- Floor Drain
- In-Law Capability
- Water Heater
- Separate Entrance
- Finished
- Central Air
- Bungalow
Financials
Annual Taxes
$5,663.19
Estimated Rental Income
Entire property$3,200 – $4,800/mo
Basement apartment$1,800 – $2,500/mo
Rental yield3.3% – 5.0%
*Estimates based on comparable rentals in the area. Actual income may vary.
Market Data — Toronto
Days on market0 days
Buyer's MarketSeller's Market
Based on active listings in Toronto. Data updates daily.
Demographics — Toronto
Population
2,794,356
Avg Household Income
$102,000
Age Distribution
0-19
19%
20-34
24%
35-49
21%
50-64
19%
65+
17%
Ownership53% own · 47% rent
EnglishMandarinCantoneseTagalogTamil
Getting around
How walkable, bikeable, and transit-friendly this neighbourhood is.
68
/ 100
Walk Score
Somewhat Walkable
64
/ 100
Transit Score
Good Transit
64
/ 100
Bike Score
Bikeable
Scores are estimates based on neighbourhood data and are for informational purposes only.
MLS® data courtesy of the Toronto Regional Real Estate Board (TRREB).
The information provided herein must only be used by consumers that have a bona fide interest in the purchase, sale, or lease of real estate and may not be used for any commercial purpose or any other purpose. Listing information is deemed reliable but is not guaranteed accurate by the Toronto Regional Real Estate Board, the listing brokerage, or this website. The trademarks REALTOR®, REALTORS® and the REALTOR® logo are controlled by The Canadian Real Estate Association (CREA) and identify real estate professionals who are members of CREA. MLS®, Multiple Listing Service®, and the associated logos are owned by CREA. Not intended to solicit properties currently listed for sale or buyers under contract.
You may also like
More homes in Toronto
Hand-picked listings with a similar price range and style.
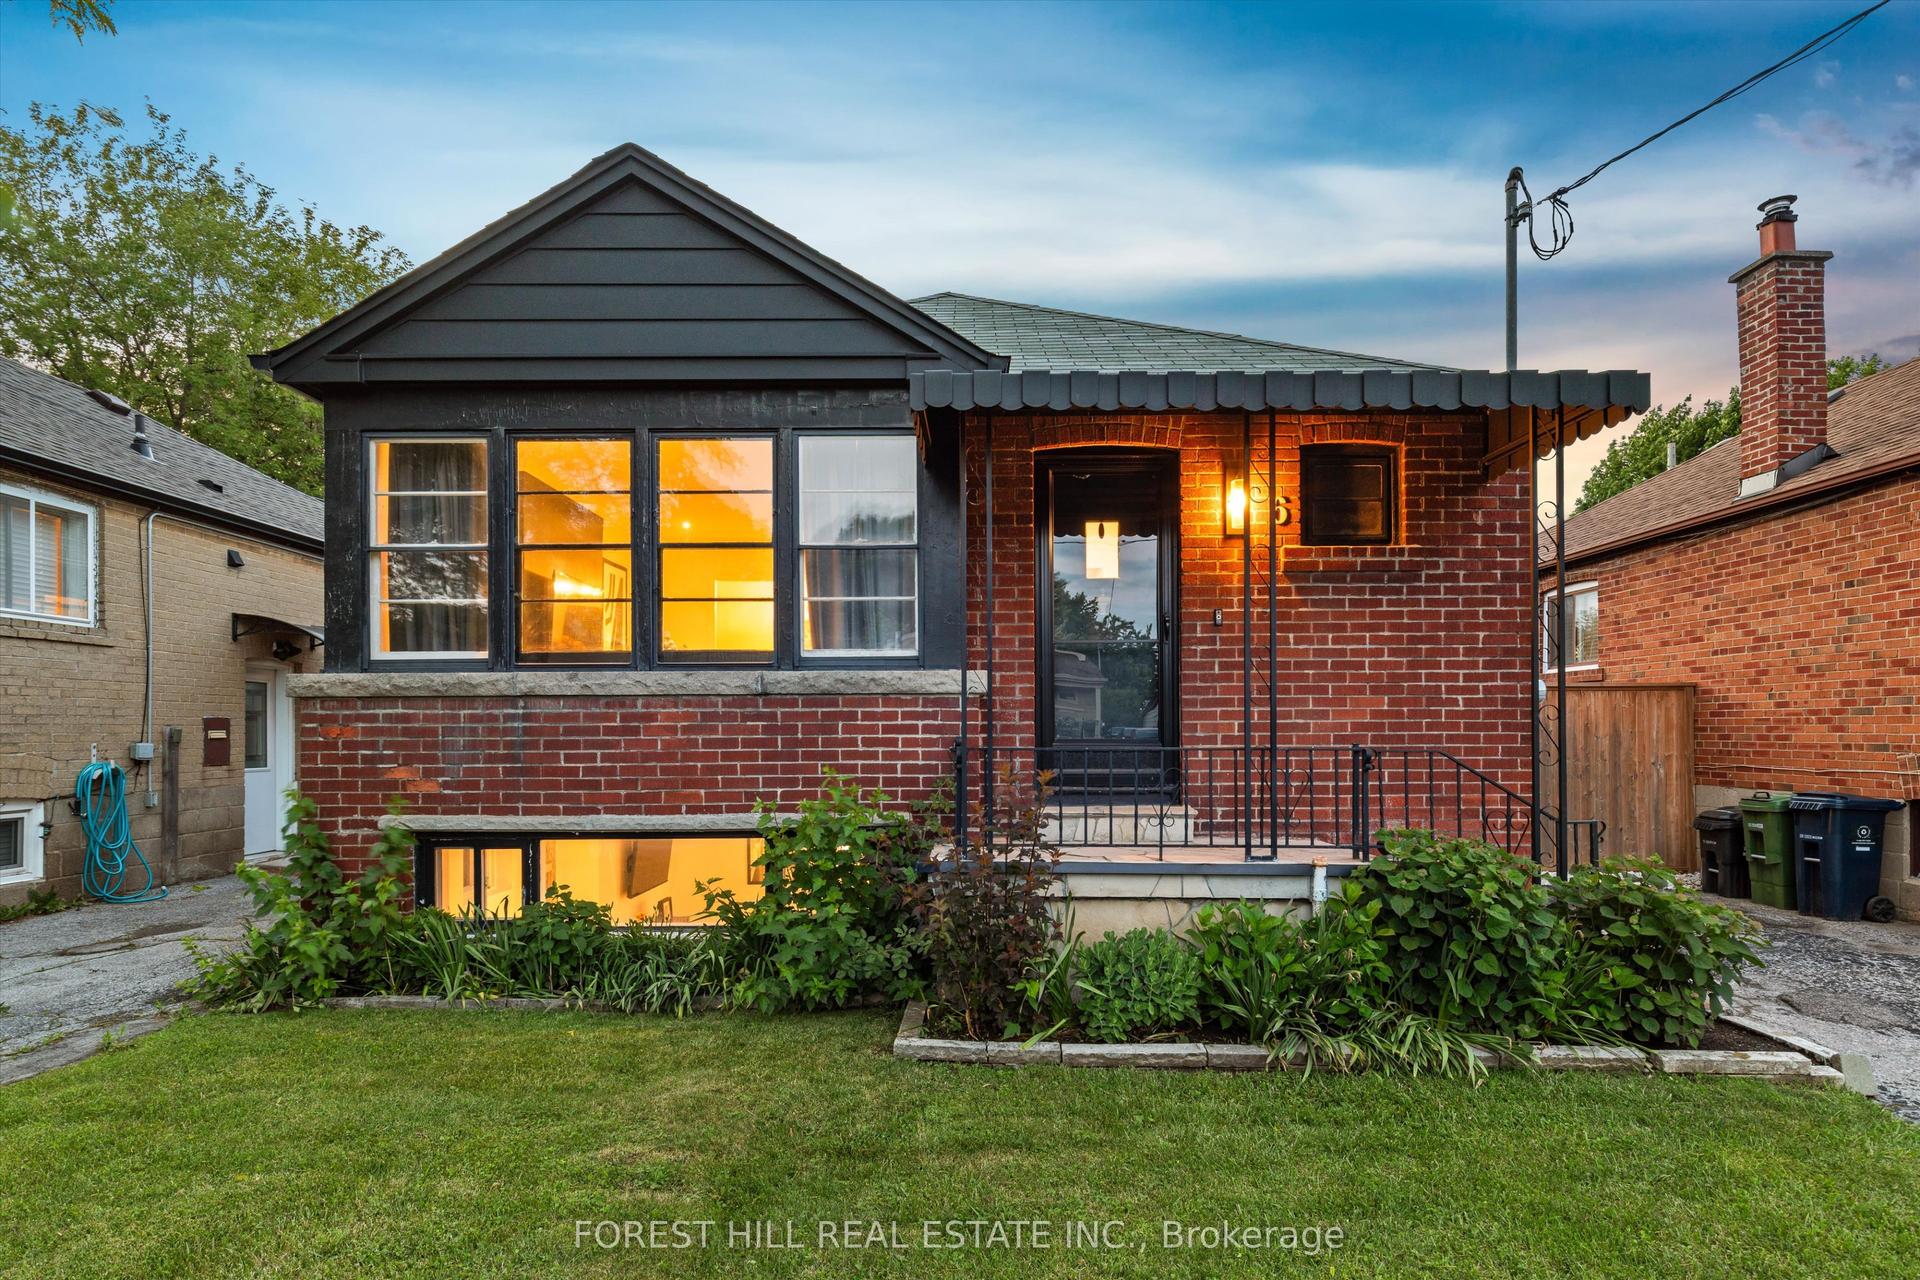
For Sale3 months ago
$980,000
Detached
est. $4,296/mo
6 Barrett Road, O'Connor-Parkview
Toronto, ON
2+1 bd
2 ba
900
2
MLS# E13462688Forest Hill Real Estate Inc.
WhatsApp Aman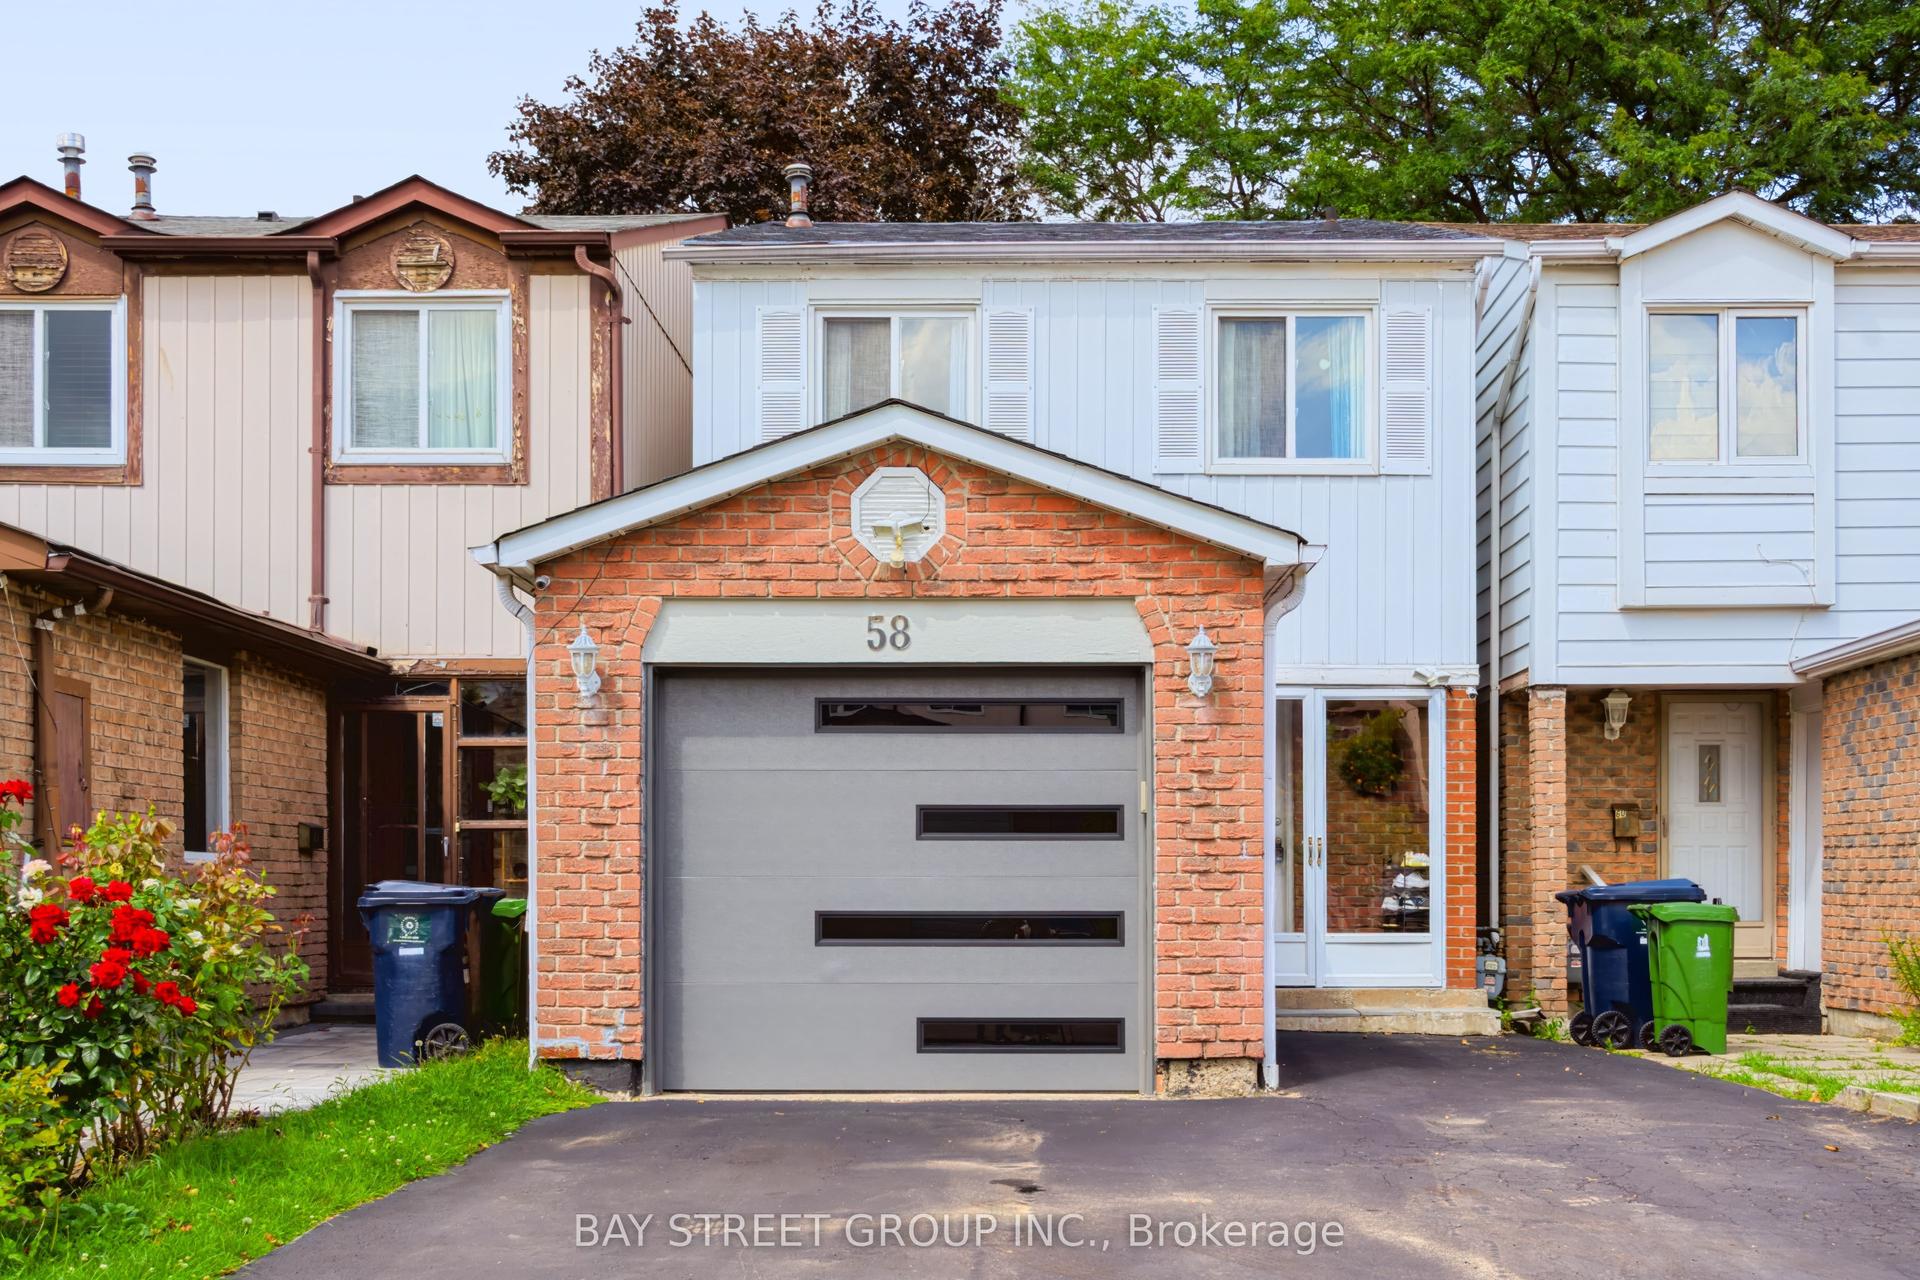
For Sale19 days ago
$1,099,000
Detached
est. $4,818/mo
58 Tambrook Drive, L'Amoreaux
Toronto, ON
3+1 bd
4 ba
1,300
4
MLS# E13720874Bay Street Group Inc.
WhatsApp Aman