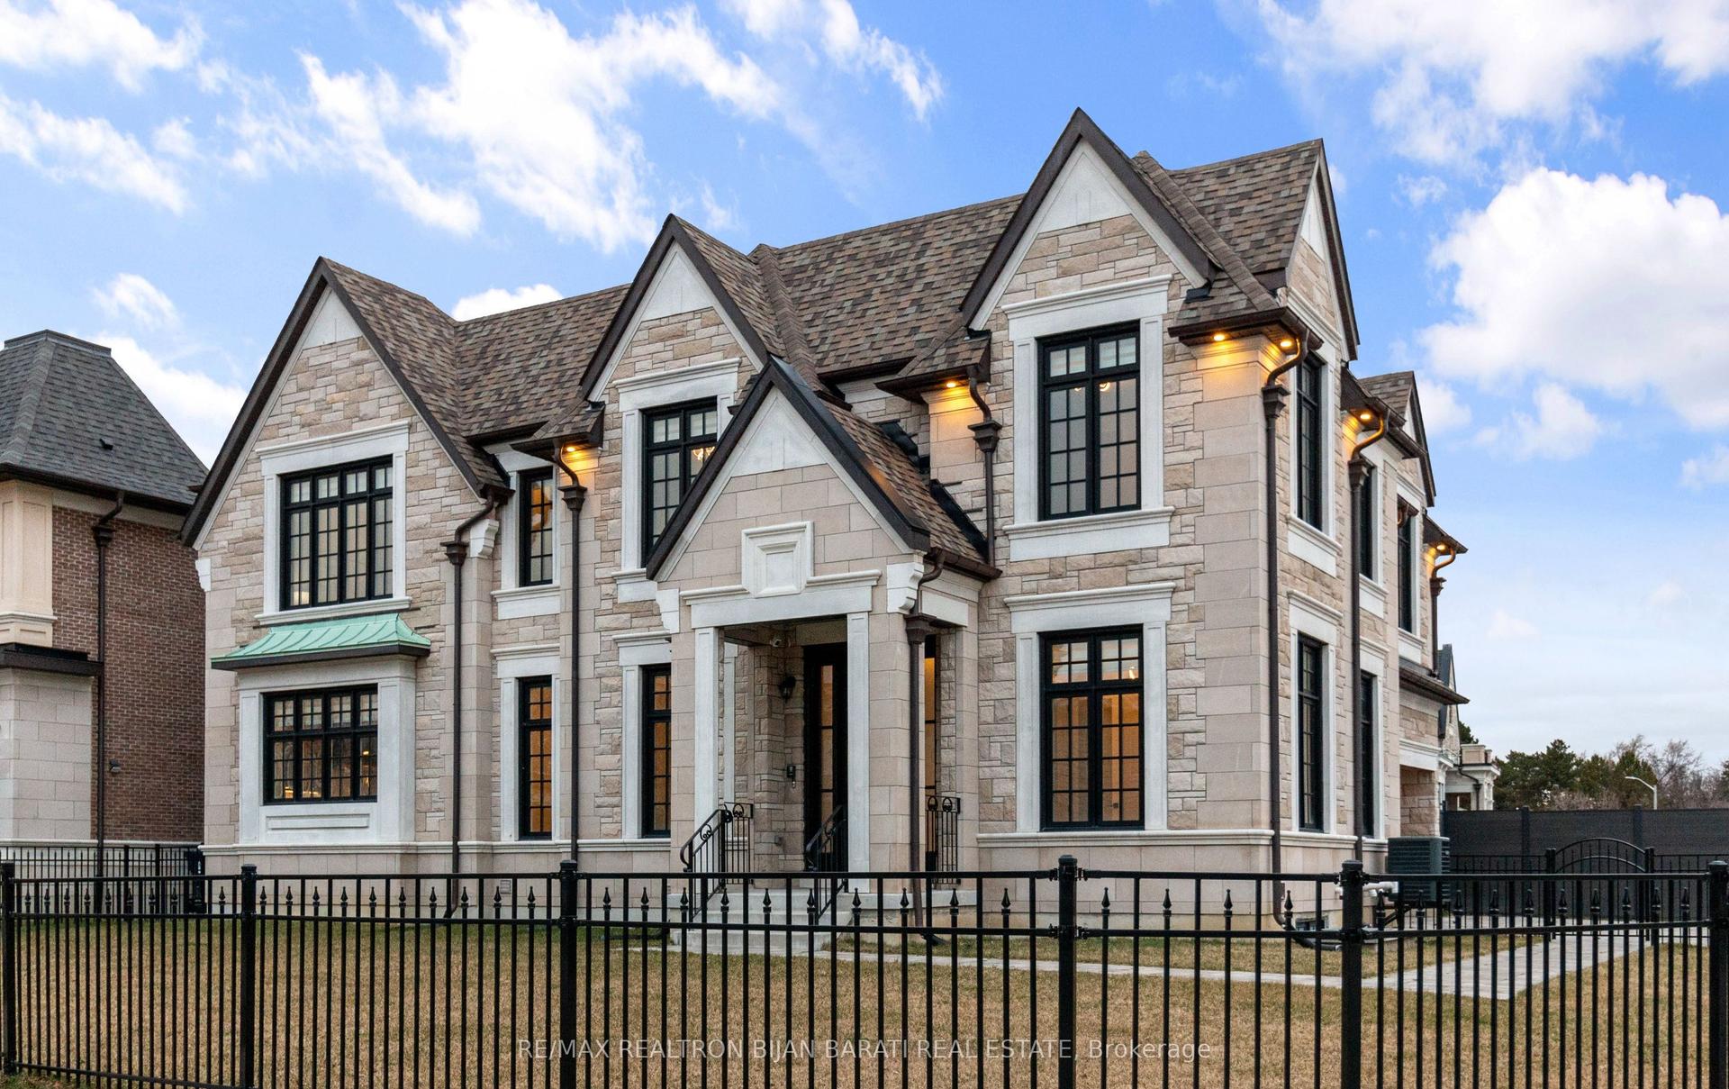
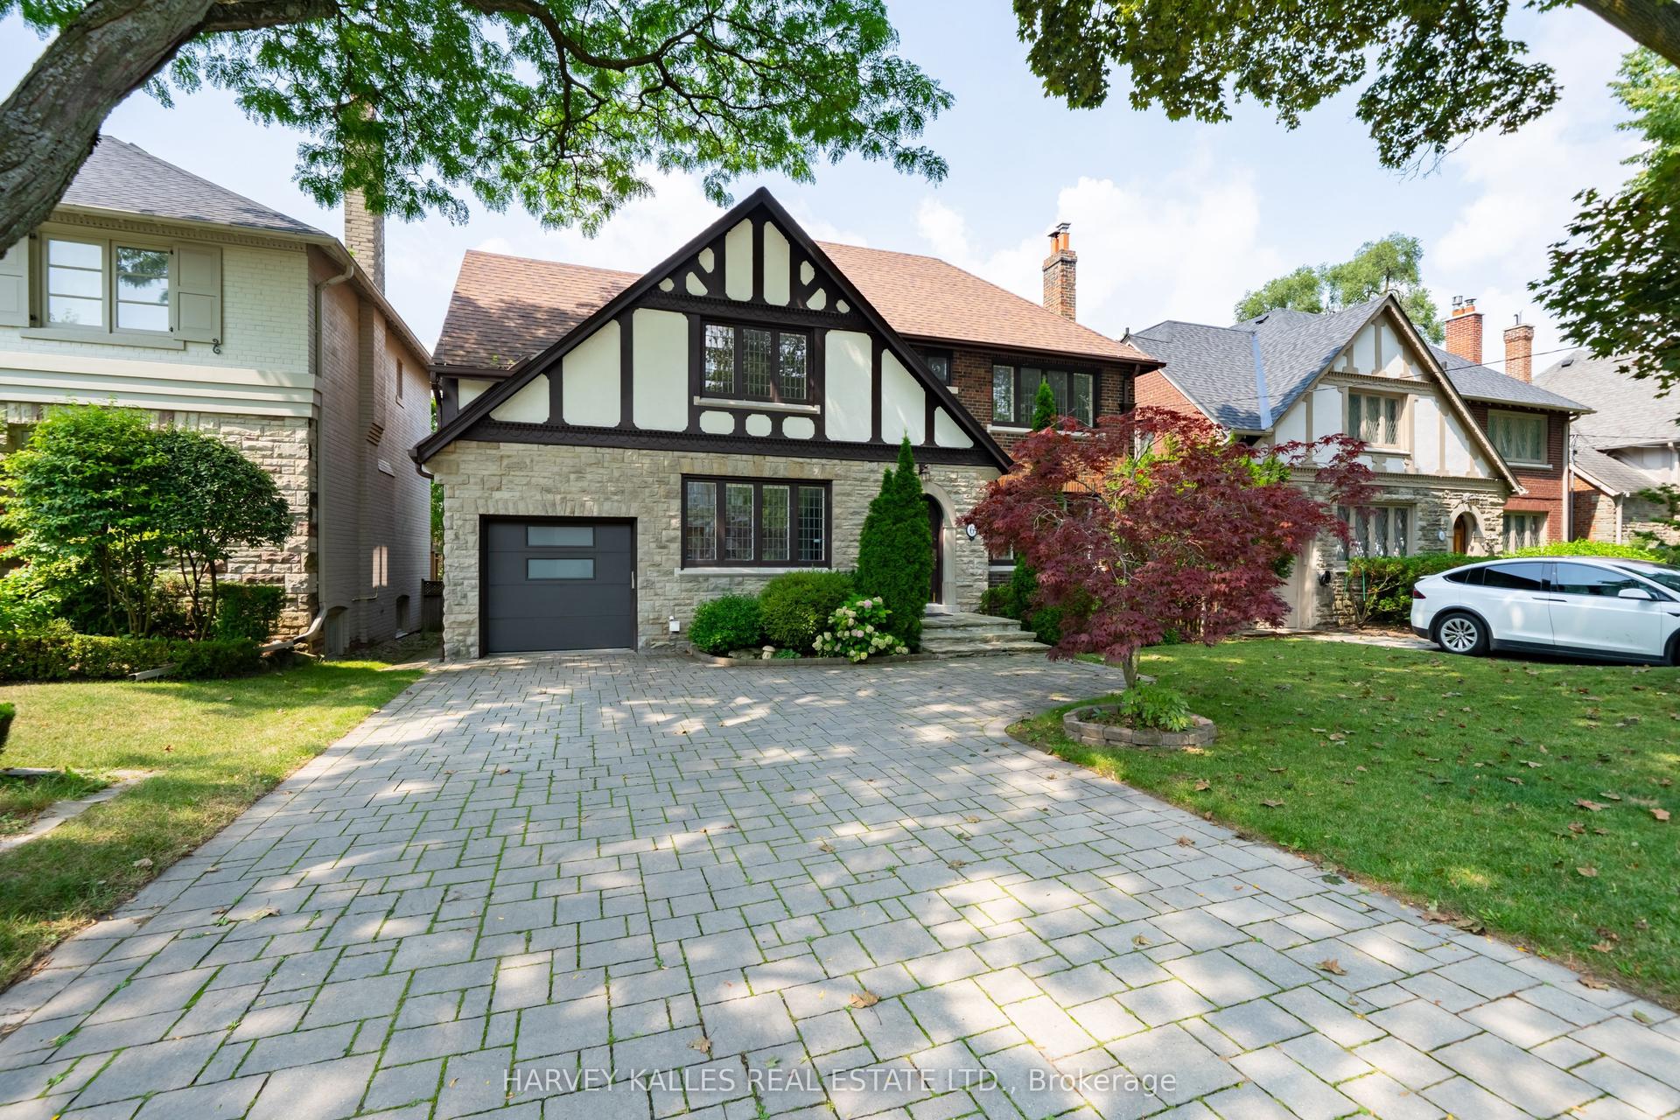
For Sale
Just Listed
Open House Sat 18:30–20:30
21 Bearwood Drive
Edenbridge-Humber Valley, Toronto, ON
$2,929,999
4Bd
5Ba
2,250+sqft
8Parking
42.7 x 100 ftlot
$1302/sqft
DetachedMLS# W13770162Listed 2026-09-117 DOM
Heating
Water Heater
Cooling
Central Air
Basement
Finished with Walk-Out
About this home
Where timeless elegance meets modern luxury, this exceptional residence is set on a coveted cul-de-sac just steps from James Gardens. Renovated in 2016, the home features extensive custom millwork, marble and porcelain finishes, oak hardwood floors, and a premium Jenn Air kitchen. It offers 4 bedrooms, 4.5 bathrooms, an open-concept family room with fireplace, and an oak paneled study/home office. The true pièce de résistance is the spectacular multi-tier backyard oasis. Walk out from the upper level to an expansive entertainment deck with a structural canopy and Jacuzzi retreat overlooking manicured grounds. The fully finished walkout basement features a custom wet Bar, entertainment lounge, workout area, spacious laundry room, and direct access to the tranquil backyard and outdoor BBQ area, creating a seamless two-level setting for entertaining. Located in the prestigious Edenbridge-Humber Valley neighborhood, close to mature Parkland, top Schools, Humber River trails, Transit, and Golf clubs, this home offers privacy, elegance, and immediate enjoyment, with excellent long-term potential.
RenovatedCul-de-sacWalkoutHardwoodFireplace
Rooms
Main Floor
| Great Room | 9.25 × 3.81 m | Gas Fireplace Hardwood Floor Pot Lights |
| Dining Room | 4.27 × 3.35 m | Large Window Pot Lights Tile Floor |
| Kitchen | 4.47 × 3.99 m | Centre Island Walk-Out Tile Floor |
| Study | 2.90 × 2.54 m | Hardwood Floor Panelled Picture Window |
| Foyer | 5.33 × 2.77 m | Tile Floor Pot Lights Linen Closet |
Second Floor
| Bedroom | 4.93 × 3.99 m | 4 Pc Ensuite His and Hers Closets Hardwood Floor |
| Bedroom 2 | 3.73 × 3.68 m | 3 Pc Ensuite Hardwood Floor Crown Moulding |
| Bedroom 3 | 3.68 × 3.02 m | Closet Organizers Hardwood Floor Crown Moulding |
| Bedroom 4 | 3.58 × 2.72 m | Closet Organizers Hardwood Floor Crown Moulding |
Basement
| Recreation | 7.56 × 3.25 m | Wet Bar Hardwood Floor Walk-Out |
| Family Room | 7.56 × 3.25 m | Hardwood Floor Pot Lights Crown Moulding |
| Laundry | 2.44 × 2.34 m | Tile Floor Linen Closet |
| Furnace Room | 3.99 × 2.83 m | Concrete Floor Mirrored Closet |
Features
- Built-In Oven
- Carpet Free
- Auto Garage Door Remote
- Storage
- Water Heater
- Finished with Walk-Out
- Central Air
- 2-Storey
Financials
Annual Taxes
$11,348.53
Estimated Rental Income
Entire property$4,000 – $6,500/mo
Basement apartment$1,800 – $2,500/mo
Rental yield1.6% – 2.7%
*Estimates based on comparable rentals in the area. Actual income may vary.
Market Data — Toronto
Days on market7 days
Buyer's MarketSeller's Market
Based on active listings in Toronto. Data updates daily.
Demographics — Toronto
Population
2,794,356
Avg Household Income
$102,000
Age Distribution
0-19
19%
20-34
24%
35-49
21%
50-64
19%
65+
17%
Ownership53% own · 47% rent
EnglishMandarinCantoneseTagalogTamil
Getting around
How walkable, bikeable, and transit-friendly this neighbourhood is.
75
/ 100
Walk Score
Very Walkable
67
/ 100
Transit Score
Good Transit
59
/ 100
Bike Score
Bikeable
Scores are estimates based on neighbourhood data and are for informational purposes only.
MLS® data courtesy of the Toronto Regional Real Estate Board (TRREB).
The information provided herein must only be used by consumers that have a bona fide interest in the purchase, sale, or lease of real estate and may not be used for any commercial purpose or any other purpose. Listing information is deemed reliable but is not guaranteed accurate by the Toronto Regional Real Estate Board, the listing brokerage, or this website. The trademarks REALTOR®, REALTORS® and the REALTOR® logo are controlled by The Canadian Real Estate Association (CREA) and identify real estate professionals who are members of CREA. MLS®, Multiple Listing Service®, and the associated logos are owned by CREA. Not intended to solicit properties currently listed for sale or buyers under contract.
You may also like
More homes in Toronto
Hand-picked listings with a similar price range and style.
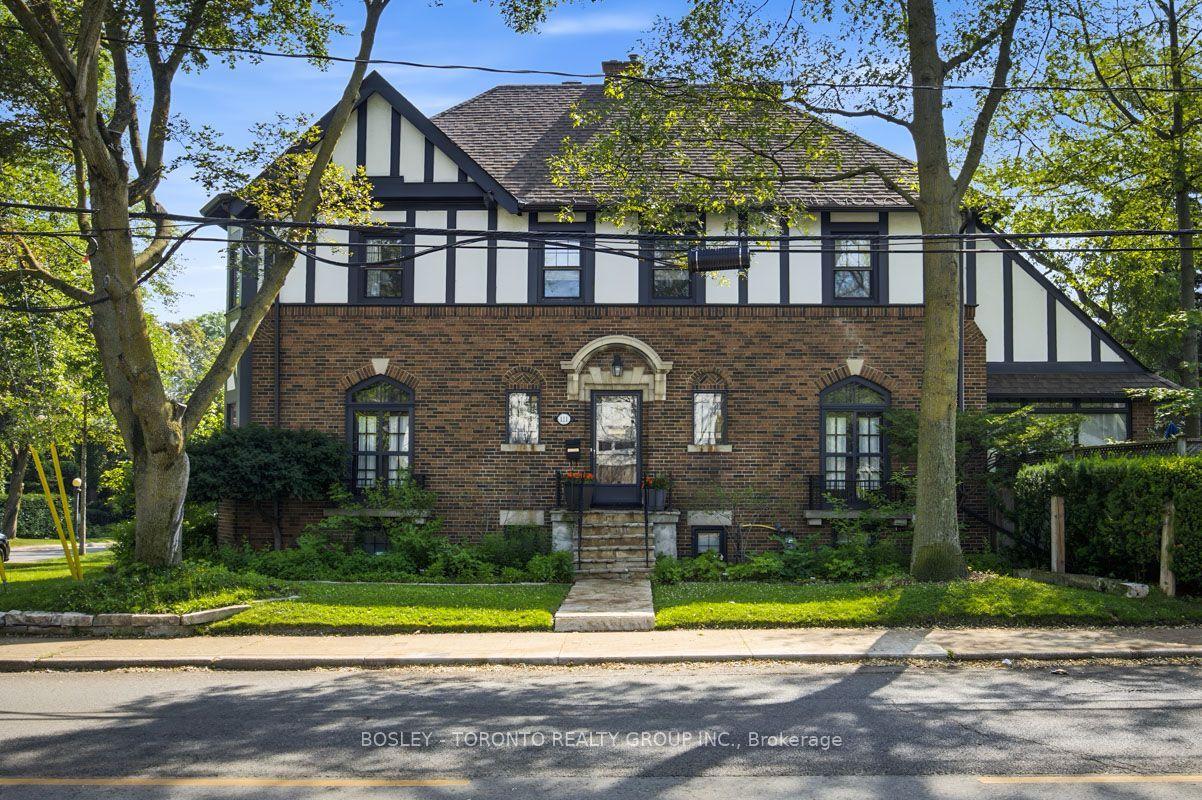
For Sale3 days ago
$2,795,000
Detached
est. $12,253/mo
111 Welland Avenue, Rosedale-Moore Park
Toronto, ON
5 bd
4 ba
2,750
2
MLS# C13790482Bosley - Toronto Realty Group Inc.
WhatsApp Aman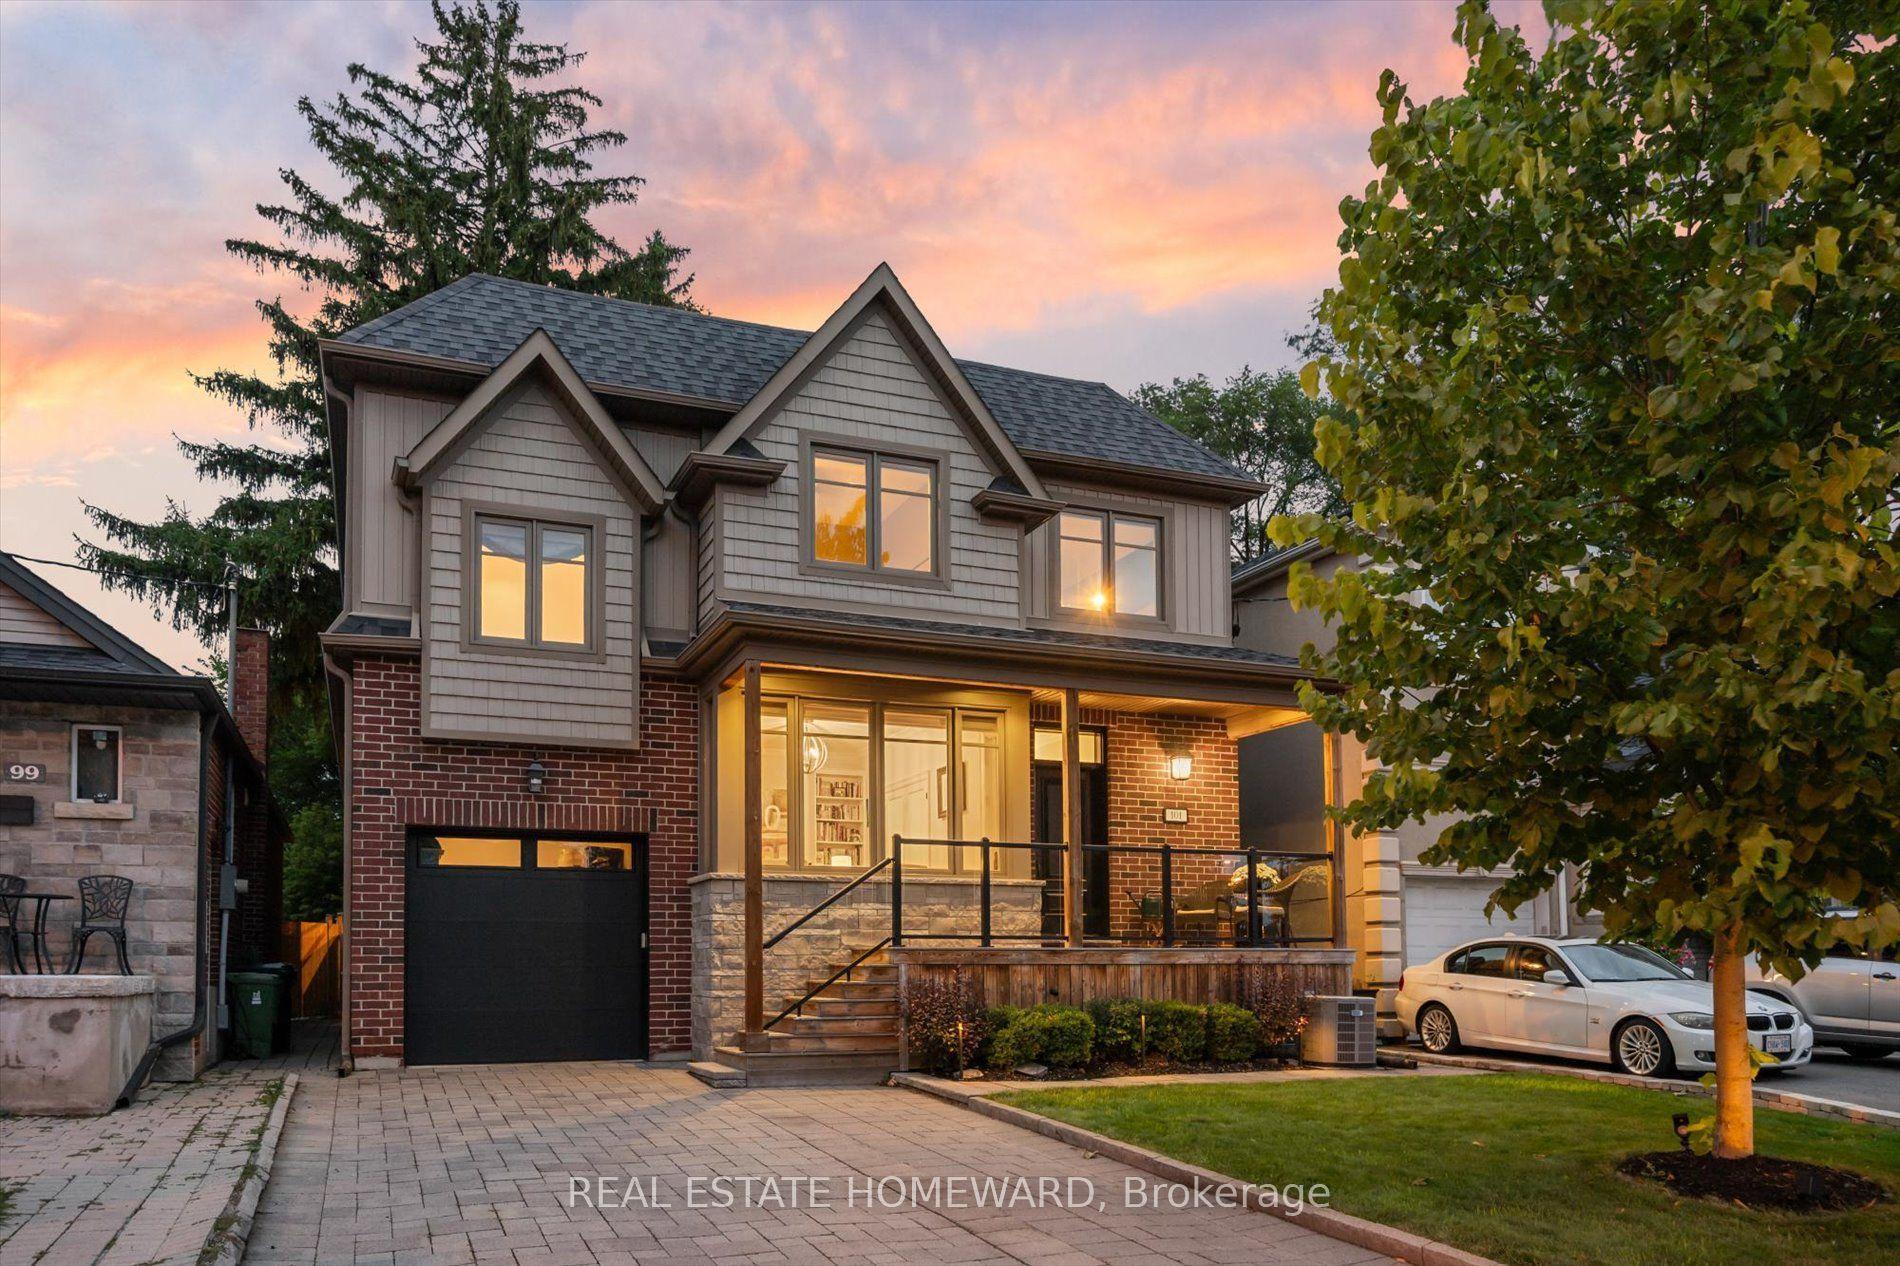
For Sale4 days ago
$2,686,999
Detached
est. $11,780/mo
101 Northdale Boulevard, O'Connor-Parkview
Toronto, ON
4+2 bd
4 ba
2,750
4
MLS# E13783764Real Estate Homeward
WhatsApp Aman