For Sale
Just Listed
Open House Sun 18–20
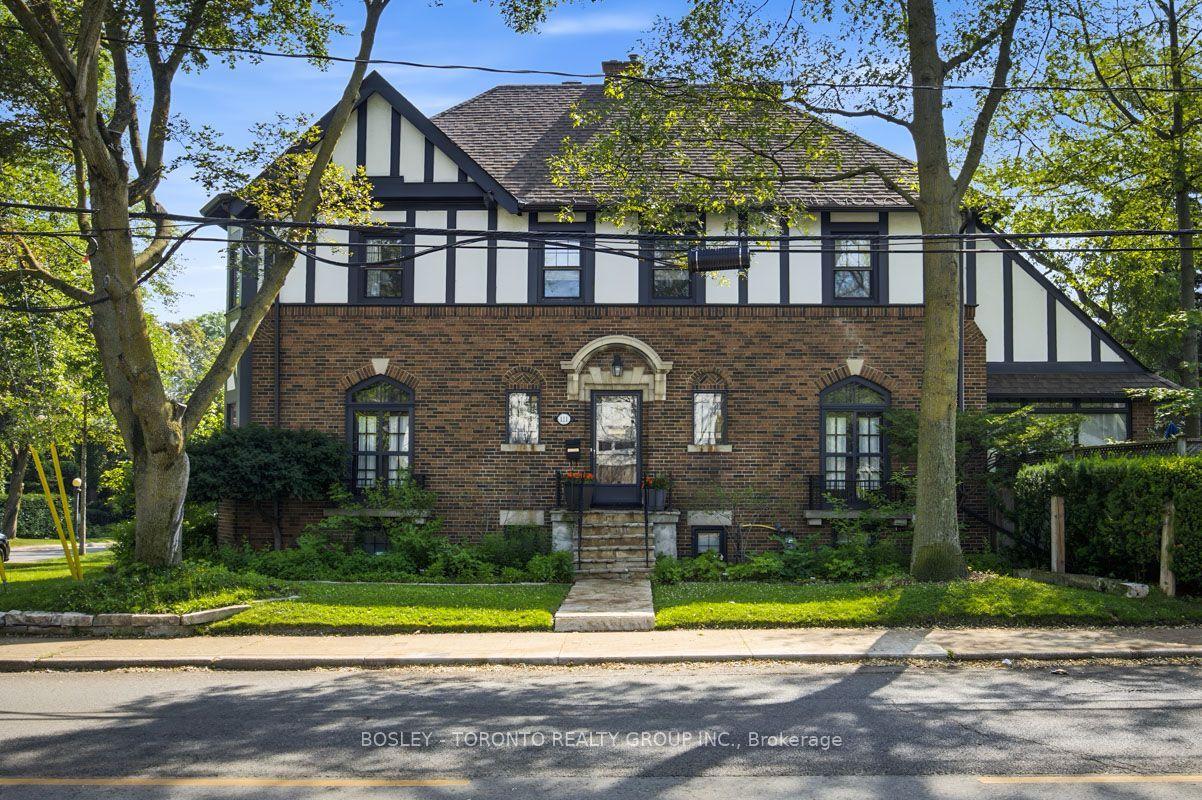
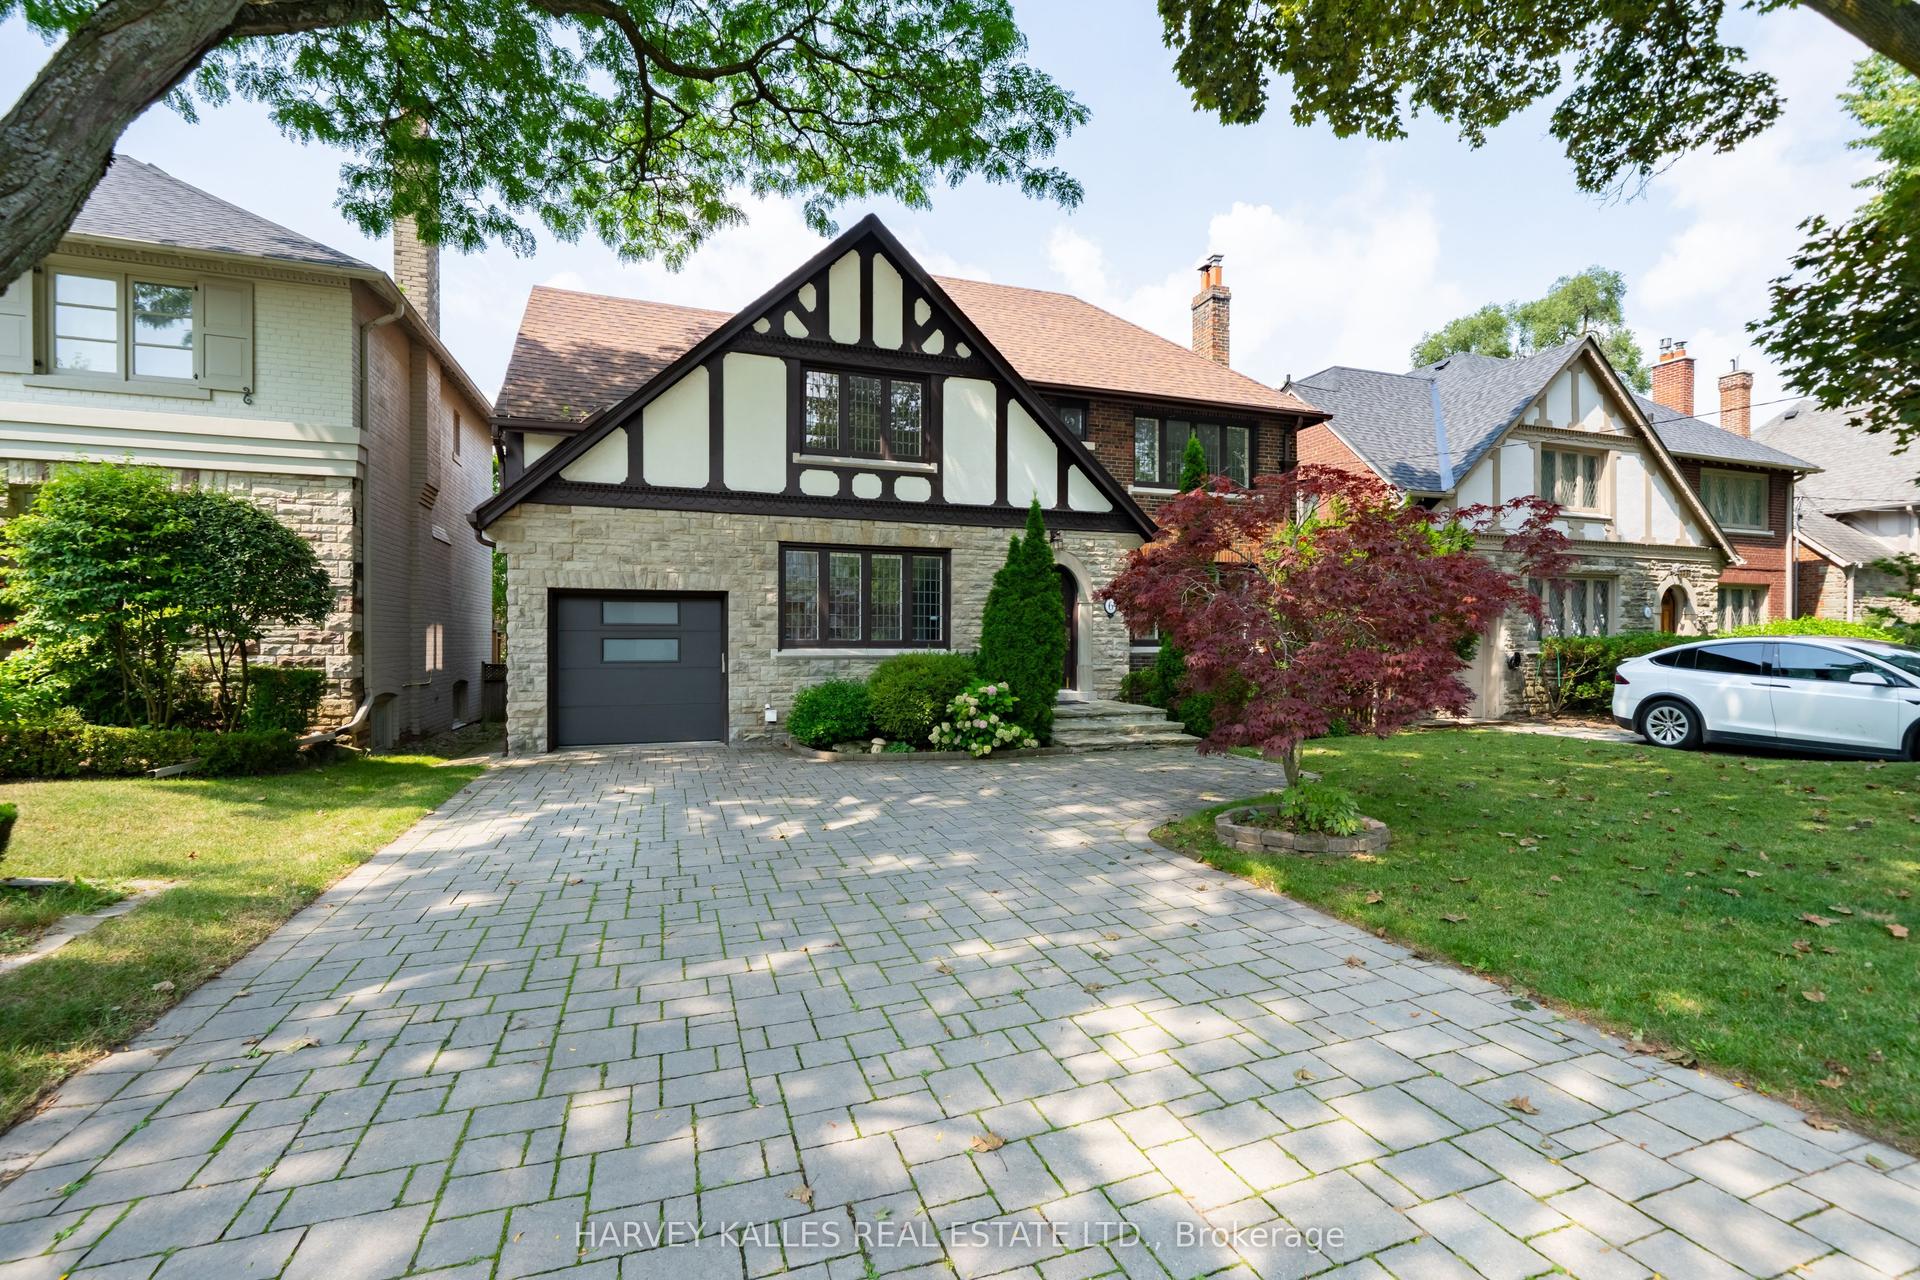
101 Northdale Boulevard
O'Connor-Parkview, Toronto, ON
$2,686,999
4+2Bd
4Ba
2,750+sqft
4Parking
38.12 x 213.2 ftlot
$977/sqft
DetachedMLS# E13783764Listed 2026-09-153 DOM
Cooling
Central Vacuum
Basement
Finished
Just listed! New listings in Toronto often receive offers within the first week.
About this home
A Distinguished Custom-Built Residence In Prestigious Parkview Hills, Privately Set On A 213'+ Deep Ravine Lot Overlooking The Don River Ravine On A Quiet Cul-De-Sac. Offering Over 3,700+ Sq. Ft. Of Living Space. This Home Offers A Rare Balance Of Privacy, Comfortable Living And A Connection To The Surrounding Ravine Landscape. The Main Level Is Filled With Natural Light, Featuring High Ceilings And Expansive Windows Framing Serene Ravine Views. A Home Office With Custom Built-Ins And A Foyer With Step-In Closet, Built-In Cubbies & Bench Seating Add Everyday Functionality. The Open-Concept Kitchen Anchors The Main Living Spaces, While The Living Room Features Custom Cabinetry, Fireplace, Integrated Speakers And Ravine Views, With Direct Walkout To The Deck. The Outdoors Extends The Living Space Naturally. A Seating Area At The Far End Of The Lot Offers Valley Views. Outdoor Speakers Extend The Entertaining Experience, While A Private Pickleball Court Offers A Unique Space For Recreation & Entertaining, With Room For Additional Seating. Irrigation Enhances The Grounds. Upstairs, 4 Generous Bedrooms Include A Spacious Primary Retreat With Walk-In Closet, Custom Built-Ins & Ensuite. 2nd-Floor Laundry Adds Convenience, While A 12-Ft. Ceiling Family Room Above The Garage Creates A Bright Additional Living Space. 4 Skylights Bring Natural Light To The Family Room & Upper Hallway. The Finished Lower Level Offers A Recreation Room, 2 Additional Bedrooms, 3pc Bath & Ample Storage, Providing Flexible Space For Guests. One Bedroom Is Currently Used As A Home Gym, While Roughed-In Heated Floors Offer Further Potential. Enjoy Quick Access To The New 3.3 Km Paved East Don Trail, Ravine Trails, Parks, Schools & Shopping. Downtown Toronto Is Approx. 25 Mins. Away. A Rare Opportunity To Enjoy A Custom Home, Beautiful Ravine Setting & A Lifestyle That Brings Nature, Privacy & Entertaining Together.
GarageRavineCul-de-sacWalkoutFireplace
Rooms
Main Floor
| Family Room | 3.77 × 6.29 m | Built-in Speakers Combined w/Dining W/W Fireplace |
| Living Room | 3.77 × 6.29 m | B/I Bookcase Fireplace Overlooks Ravine |
| Dining Room | 2.71 × 6.30 m | W/O To Deck Combined w/Living Overlooks Ravine |
| Kitchen | 3.05 × 6.30 m | Centre Island Quartz Counter Overlooks Ravine |
| Office | 3.21 × 4.91 m | B/I Bookcase French Doors Large Window |
Second Floor
| Primary Bedroom | 5.43 × 4.39 m | Walk-In Closet(s) 5 Pc Ensuite Overlooks Ravine |
| Bedroom 2 | 3.19 × 4.26 m | Overlooks Ravine Hardwood Floor Window |
| Bedroom 3 | 3.21 × 4.13 m | Hardwood Floor Window Overlooks Frontyard |
| Bedroom 4 | 3.19 × 4.69 m | Hardwood Floor Window Overlooks Frontyard |
Basement
| Recreation | 6.32 × 6.29 m | Built-in Speakers Carpet Free Pot Lights |
| Bedroom | 3.65 × 5.55 m | Carpet Free Large Closet Window |
| Bedroom | 2.38 × 4.21 m | Carpet Free Closet Window |
Other
| Family Room | 3.93 × 6.16 m | Skylight Hardwood Floor Window |
Features
- Carpet Free
- Auto Garage Door Remote
- Central Vacuum
- Sump Pump
- Deck
- Landscaped
- Privacy
- Porch
- Lawn Sprinkler System
- Finished
- Central Air
- 2-Storey
Financials
Annual Taxes
$13,506
Estimated Rental Income
Entire property$4,000 – $6,500/mo
Basement apartment$1,800 – $2,500/mo
Rental yield1.8% – 2.9%
*Estimates based on comparable rentals in the area. Actual income may vary.
Market Data — Toronto
Days on market3 days
Buyer's MarketSeller's Market
Based on active listings in Toronto. Data updates daily.
Demographics — Toronto
Population
2,794,356
Avg Household Income
$102,000
Age Distribution
0-19
19%
20-34
24%
35-49
21%
50-64
19%
65+
17%
Ownership53% own · 47% rent
EnglishMandarinCantoneseTagalogTamil
Getting around
How walkable, bikeable, and transit-friendly this neighbourhood is.
69
/ 100
Walk Score
Somewhat Walkable
71
/ 100
Transit Score
Excellent Transit
67
/ 100
Bike Score
Bikeable
Scores are estimates based on neighbourhood data and are for informational purposes only.
MLS® data courtesy of the Toronto Regional Real Estate Board (TRREB).
The information provided herein must only be used by consumers that have a bona fide interest in the purchase, sale, or lease of real estate and may not be used for any commercial purpose or any other purpose. Listing information is deemed reliable but is not guaranteed accurate by the Toronto Regional Real Estate Board, the listing brokerage, or this website. The trademarks REALTOR®, REALTORS® and the REALTOR® logo are controlled by The Canadian Real Estate Association (CREA) and identify real estate professionals who are members of CREA. MLS®, Multiple Listing Service®, and the associated logos are owned by CREA. Not intended to solicit properties currently listed for sale or buyers under contract.
You may also like
More homes in Toronto
Hand-picked listings with a similar price range and style.
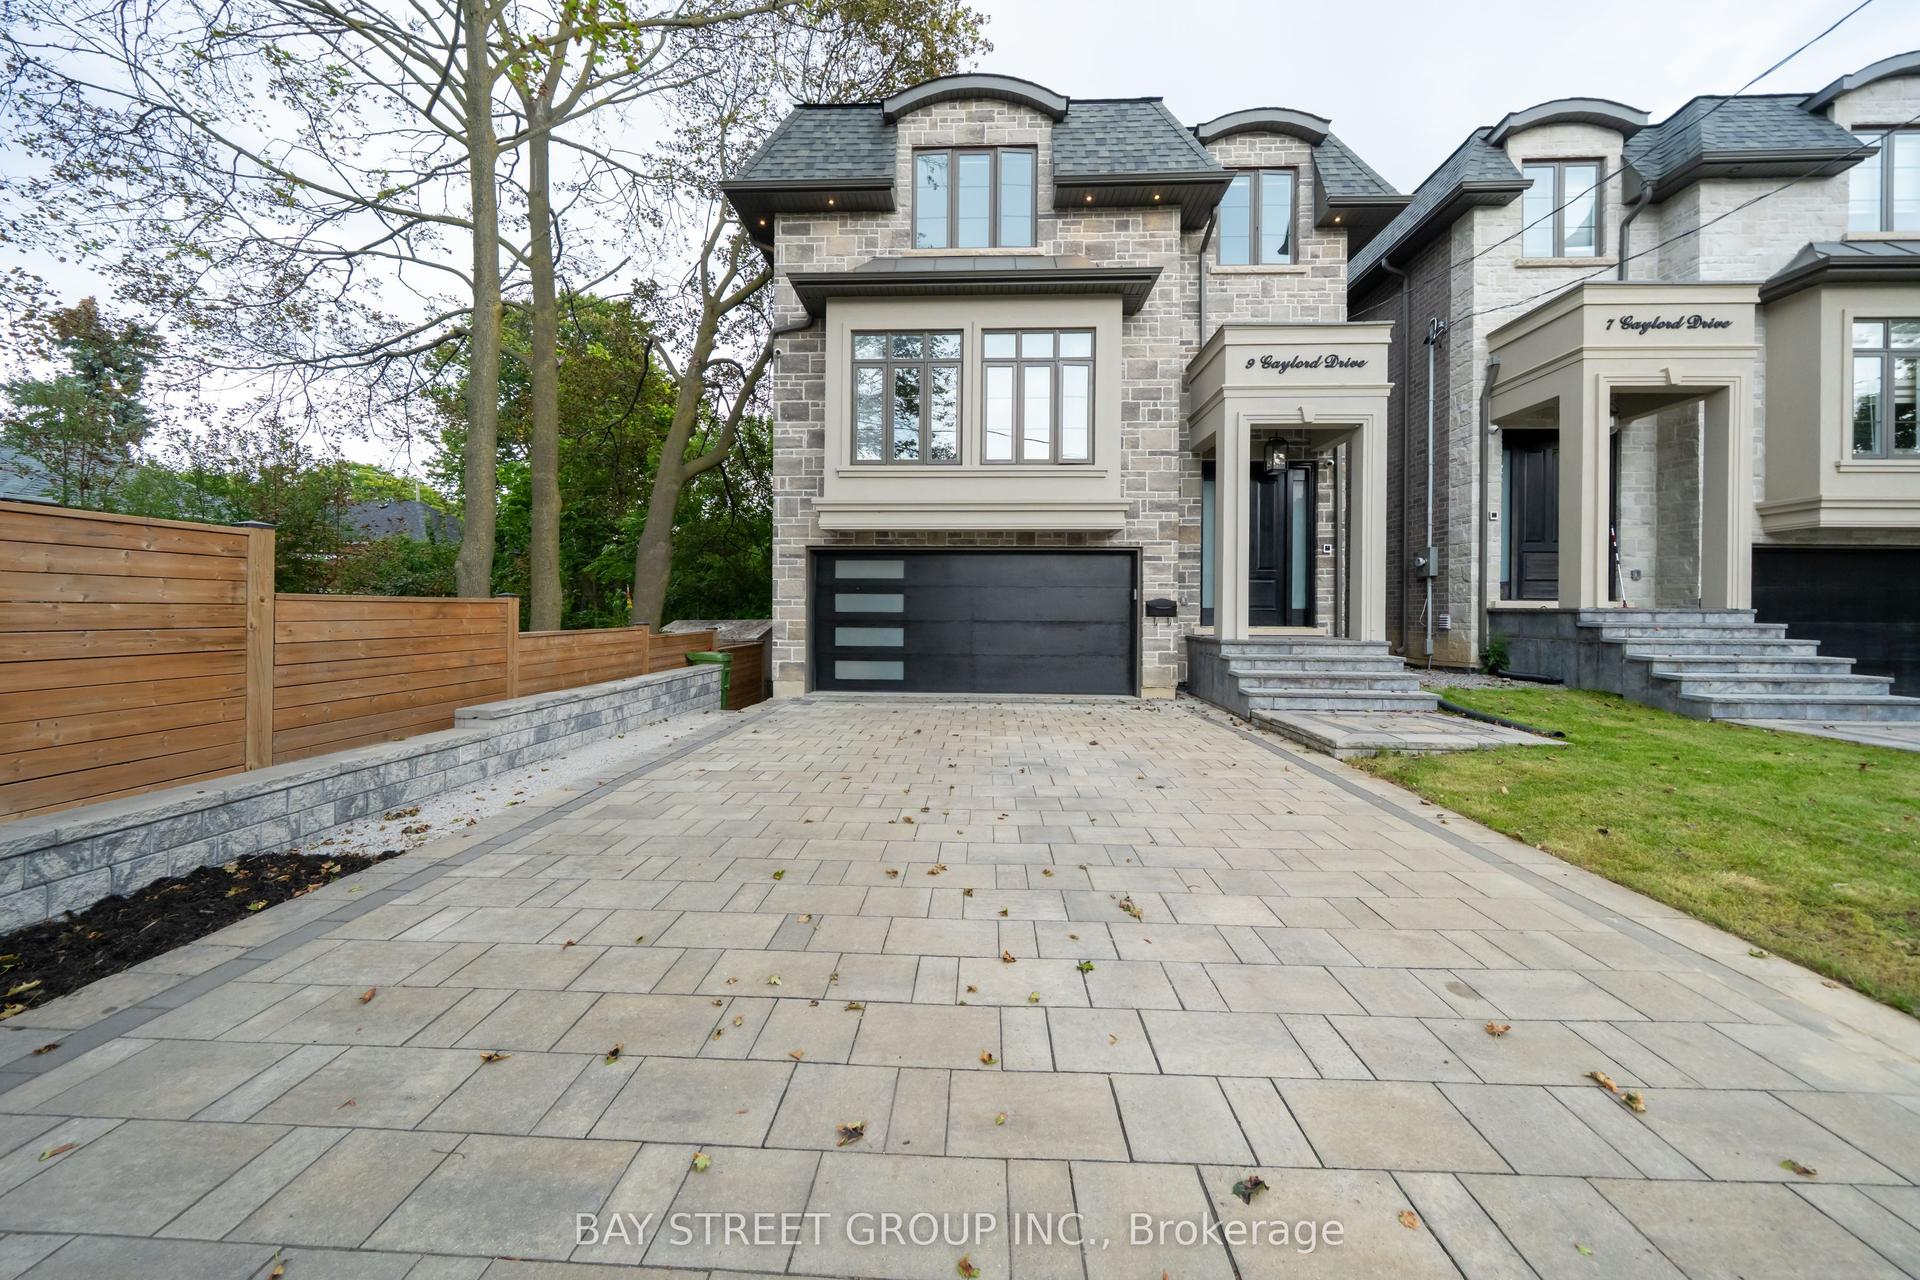
For Sale22 h ago
$2,168,000
Detached
est. $9,505/mo
9 Gaylord Drive, Wexford-Maryvale
Toronto, ON
4+1 bd
5 ba
3,250
6
MLS# E13802368Bay Street Group Inc.
WhatsApp Aman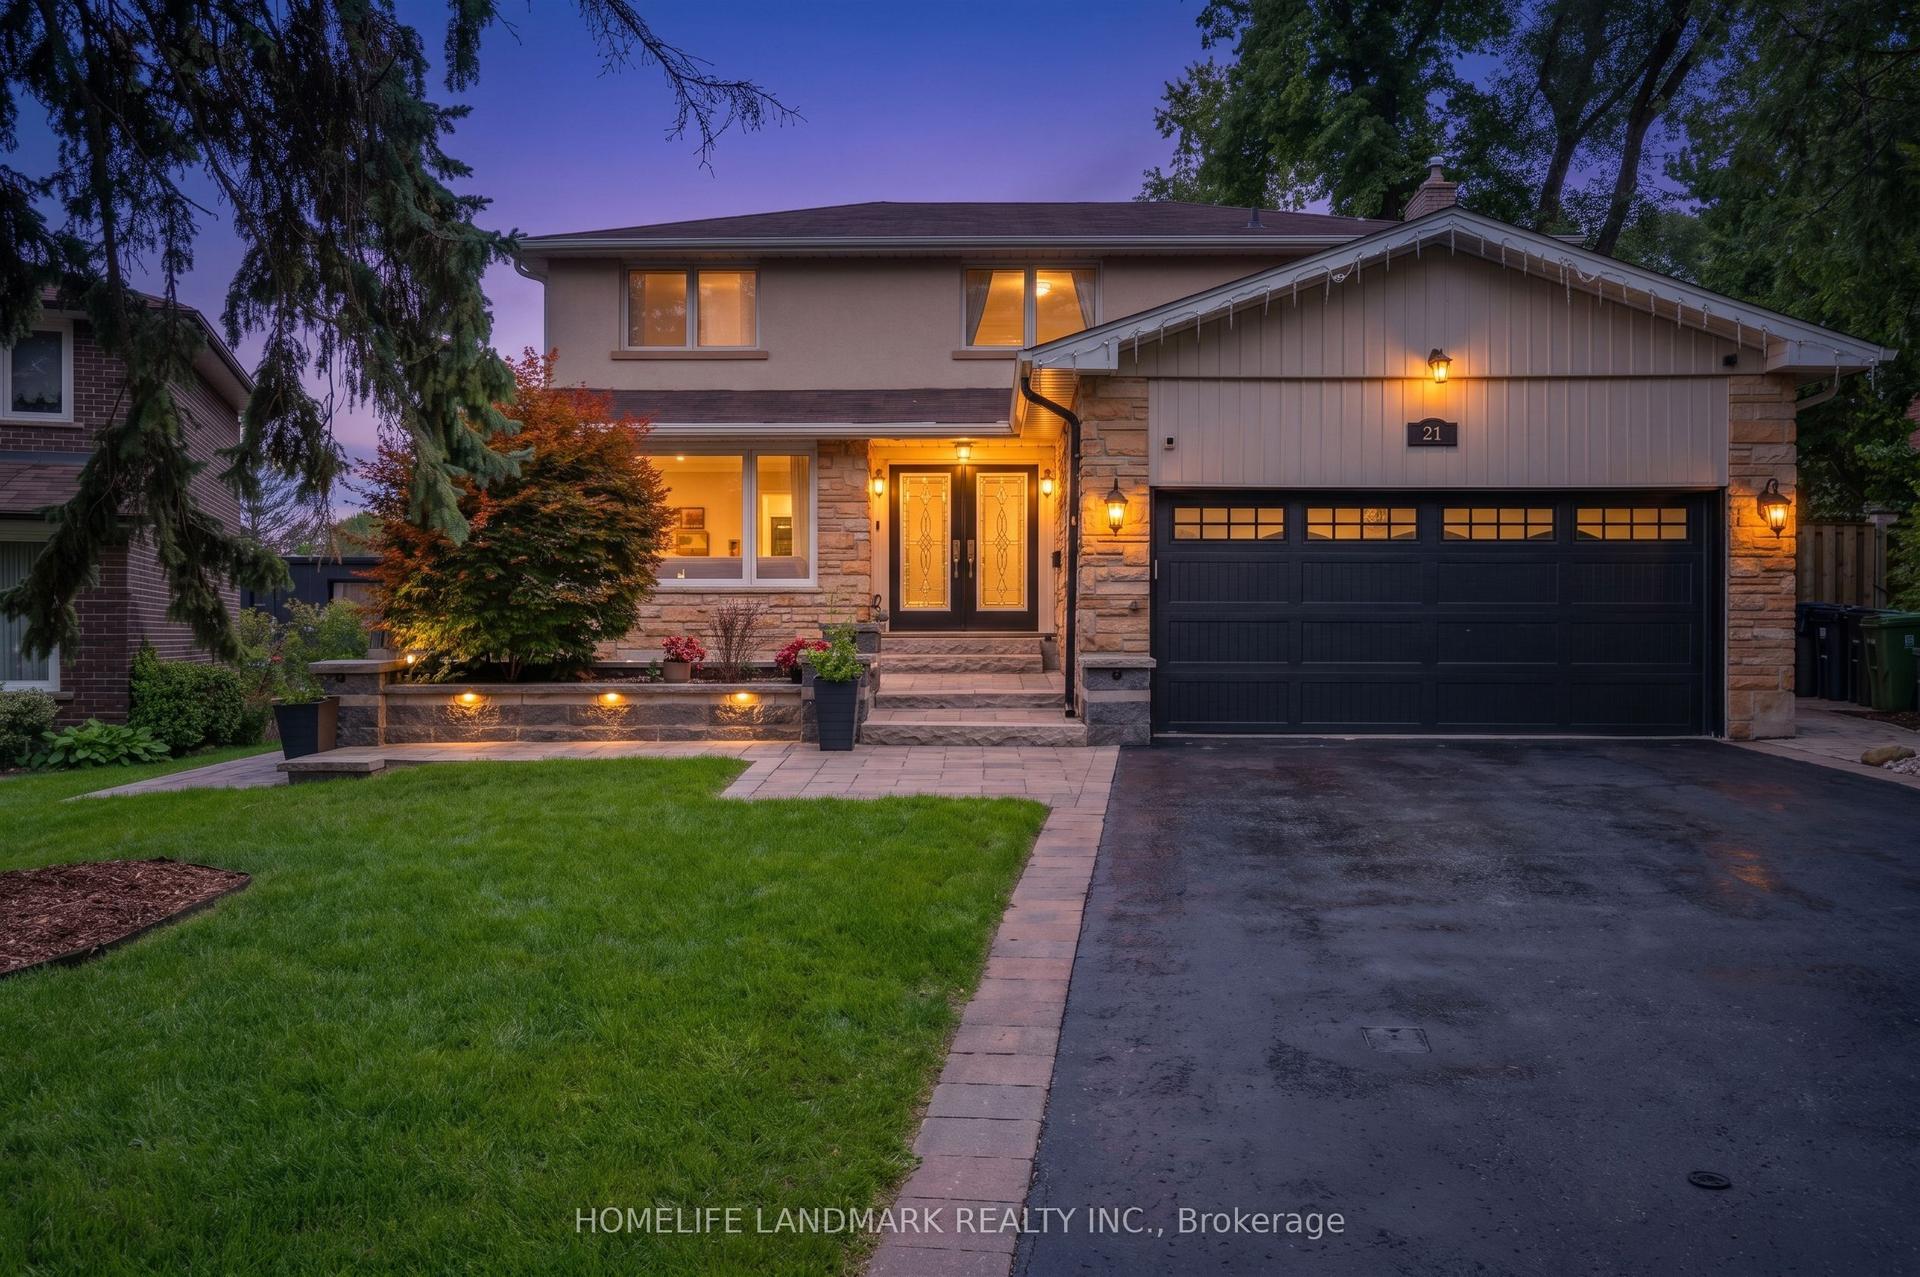
For Sale8 days ago
$2,929,999
Detached
est. $12,845/mo
21 Bearwood Drive, Edenbridge-Humber Valley
Toronto, ON
4 bd
5 ba
2,250
8
MLS# W13770162Homelife Landmark Realty Inc.
WhatsApp Aman