For Sale
Just Listed
9 Georgian Court
Mount Pleasant East, Toronto, ON
$2,499,000
3Bd
4Ba
2,250+sqft
2Parking
19.65 x 113.65 ftlot
$1111/sqft
DetachedMLS# C13791338Listed 2026-09-167 DOM
Cooling
Central Air
Basement
Finished
About this home
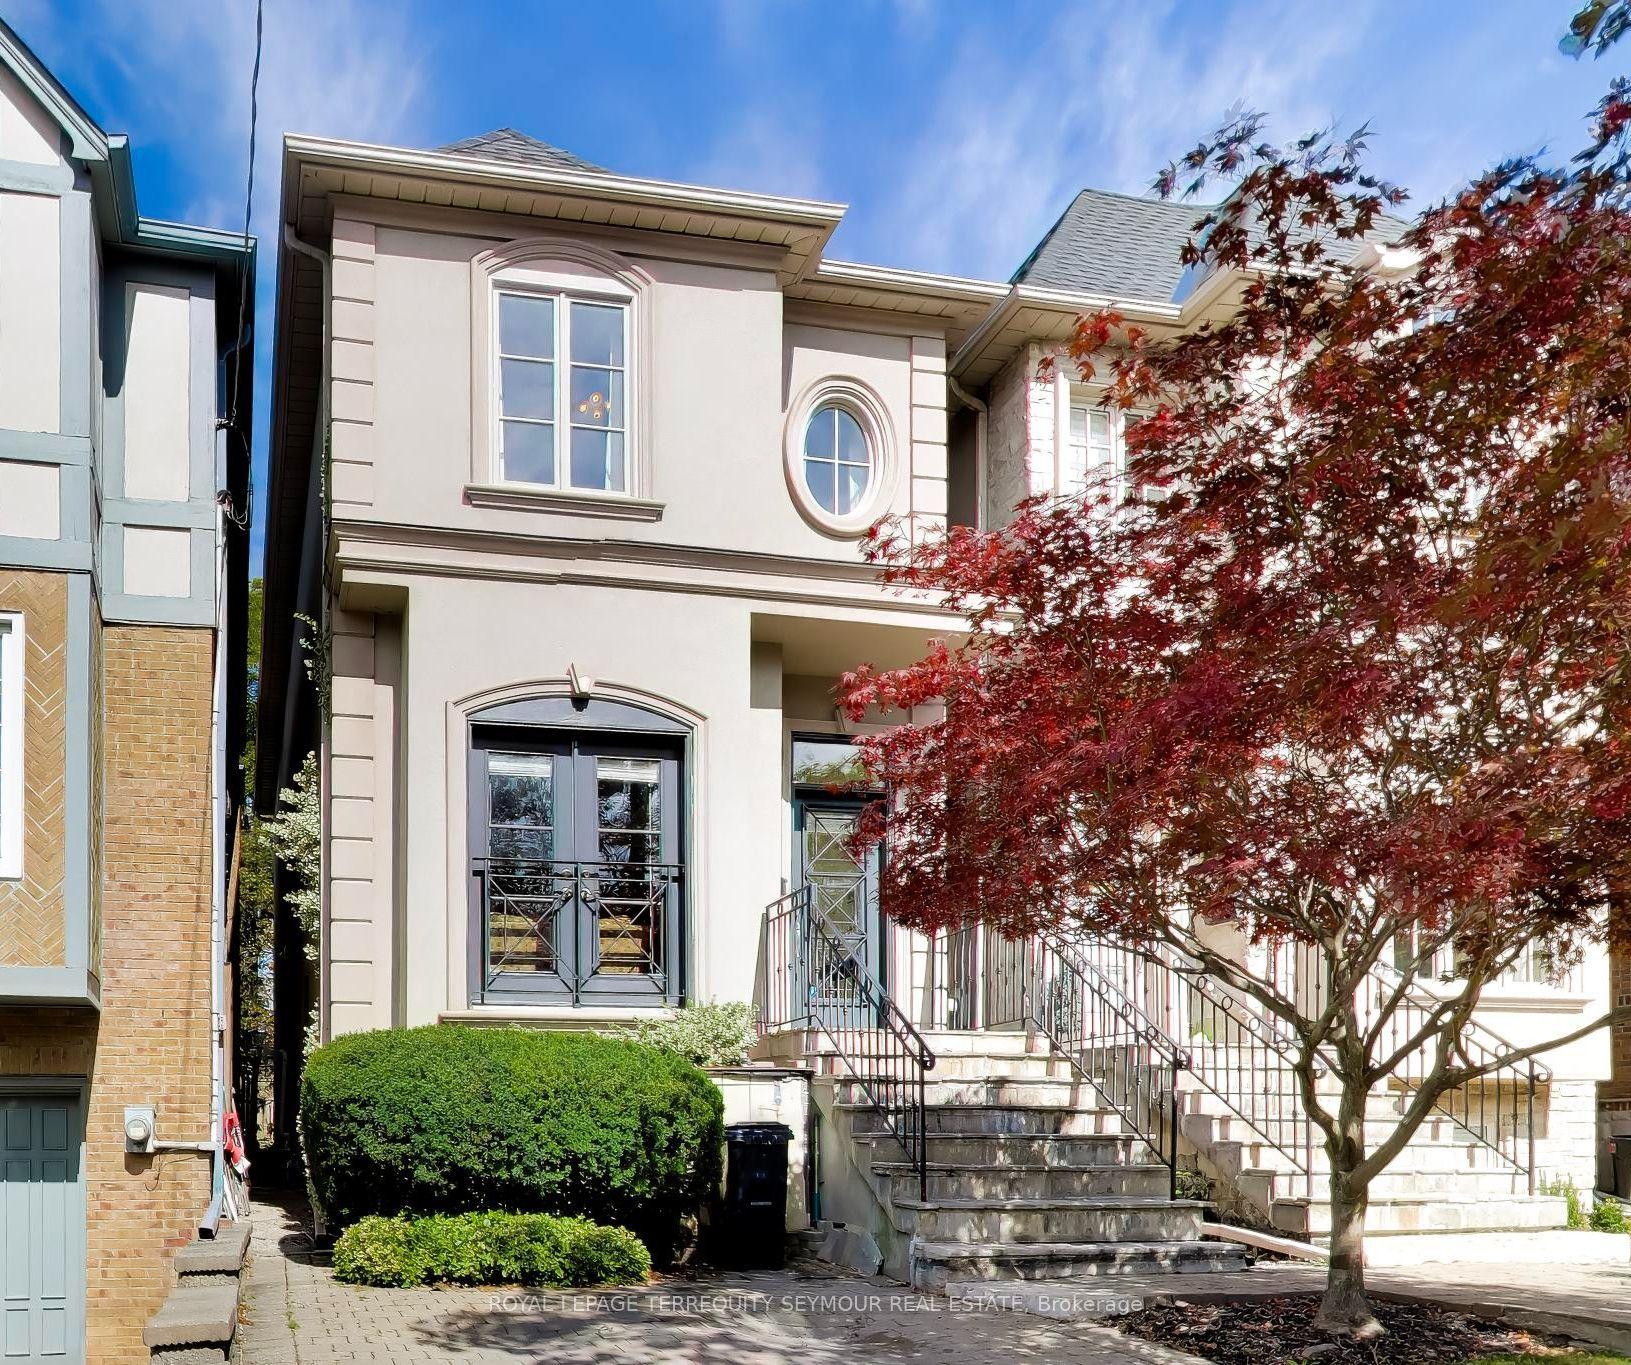
Simply Spectacular! Have You've Been Waiting for a Spacious, Fully Renovated Home with an Addition, a Large Pie Shaped Lot, Steps To Yonge Street, On A Quiet Child Friendly Cul-de-Sac, In The Heart of North Toronto and in The Coveted Blythwood School District? 9 Georgian Court Is One of Those Rare Opportunities. This Fully Redesigned Home Features a Spacious Foyer with Two Double Closets, A Built-in Bench and a Stylish Powder Room. The Main Floor Sunken Office is Roomy, Bright and has Built-in Shelving and Beautiful French Doors for Privacy. The Open Concept Main Living Area is Superbly Designed with a Stunning Family Sized Kitchen including an Oversized Island (with seating for six), Quartz Counters, Tons of Cabinetry and Stainless Steel Appliances Including a Gas Range and Wine Fridge. The Living and Dining Room feature a Walk-out to the Stunning Backyard Oasis, a Modern Gas Fireplace and a Built-in Extra Wide Banquette with Storage Drawers. All Three Bedrooms are Oversized and all Feature Two Double Closets and Large Windows. The Primary Bedroom is Gorgeous with a Spa-like Ensuite Bathroom And a Private Balcony. A large Linen Closet and Beautiful Main Bathroom completes the Second Level. The Basement is High and Features a Large Recreation Room with a Full Bathroom and Laundry Room, Storage and a Separate Side Entrance. Over 2200 sf, a Huge Pie Shaped Lot with over 60' Across the Back, An HGTV Worthy Backyard, Walking Distance to Shops, Restaurants, An Incredible School District and so much more. An Incredible Opportunity!
RenovatedCul-de-sacFireplace
Rooms
Main Floor
| Foyer | 6.43 × 2.51 m | Hardwood Floor Double Closet 2 Pc Bath |
| Office | 5.69 × 2.79 m | French Doors Large Window B/I Shelves |
| Kitchen | 6.81 × 3.23 m | Quartz Counter Stainless Steel Appl Renovated |
| Living Room | 3.66 × 5.66 m | Hardwood Floor Gas Fireplace Combined w/Dining |
| Dining Room | 3.66 × 5.66 m | Hardwood Floor W/O To Patio Pot Lights |
Second Floor
| Primary Bedroom | 4.04 × 5.26 m | Hardwood Floor 4 Pc Ensuite Double Closet |
| Bedroom 2 | 3.78 × 5.28 m | Hardwood Floor Overlooks Backyard |
| Bedroom 3 | 3.96 × 3.43 m | Hardwood Floor Double Closet Large Window |
Basement
| Recreation | 7.54 × 5.56 m | Laminate 3 Pc Ensuite Pot Lights |
| Other | 2.13 × 4.29 m | 3 Pc Bath |
Features
- Carpet Free
- Finished
- Separate Entrance
- Central Air
- 2-Storey
Financials
Annual Taxes
$14,179.91
Estimated Rental Income
Entire property$3,200 – $4,800/mo
Basement apartment$1,800 – $2,500/mo
Rental yield1.5% – 2.3%
*Estimates based on comparable rentals in the area. Actual income may vary.
Market Data — Toronto
Days on market7 days
Buyer's MarketSeller's Market
Based on active listings in Toronto. Data updates daily.
Demographics — Toronto
Population
2,794,356
Avg Household Income
$102,000
Age Distribution
0-19
19%
20-34
24%
35-49
21%
50-64
19%
65+
17%
Ownership53% own · 47% rent
EnglishMandarinCantoneseTagalogTamil
Getting around
How walkable, bikeable, and transit-friendly this neighbourhood is.
77
/ 100
Walk Score
Very Walkable
63
/ 100
Transit Score
Good Transit
65
/ 100
Bike Score
Bikeable
Scores are estimates based on neighbourhood data and are for informational purposes only.
MLS® data courtesy of the Toronto Regional Real Estate Board (TRREB).
The information provided herein must only be used by consumers that have a bona fide interest in the purchase, sale, or lease of real estate and may not be used for any commercial purpose or any other purpose. Listing information is deemed reliable but is not guaranteed accurate by the Toronto Regional Real Estate Board, the listing brokerage, or this website. The trademarks REALTOR®, REALTORS® and the REALTOR® logo are controlled by The Canadian Real Estate Association (CREA) and identify real estate professionals who are members of CREA. MLS®, Multiple Listing Service®, and the associated logos are owned by CREA. Not intended to solicit properties currently listed for sale or buyers under contract.
You may also like
More homes in Toronto
Hand-picked listings with a similar price range and style.
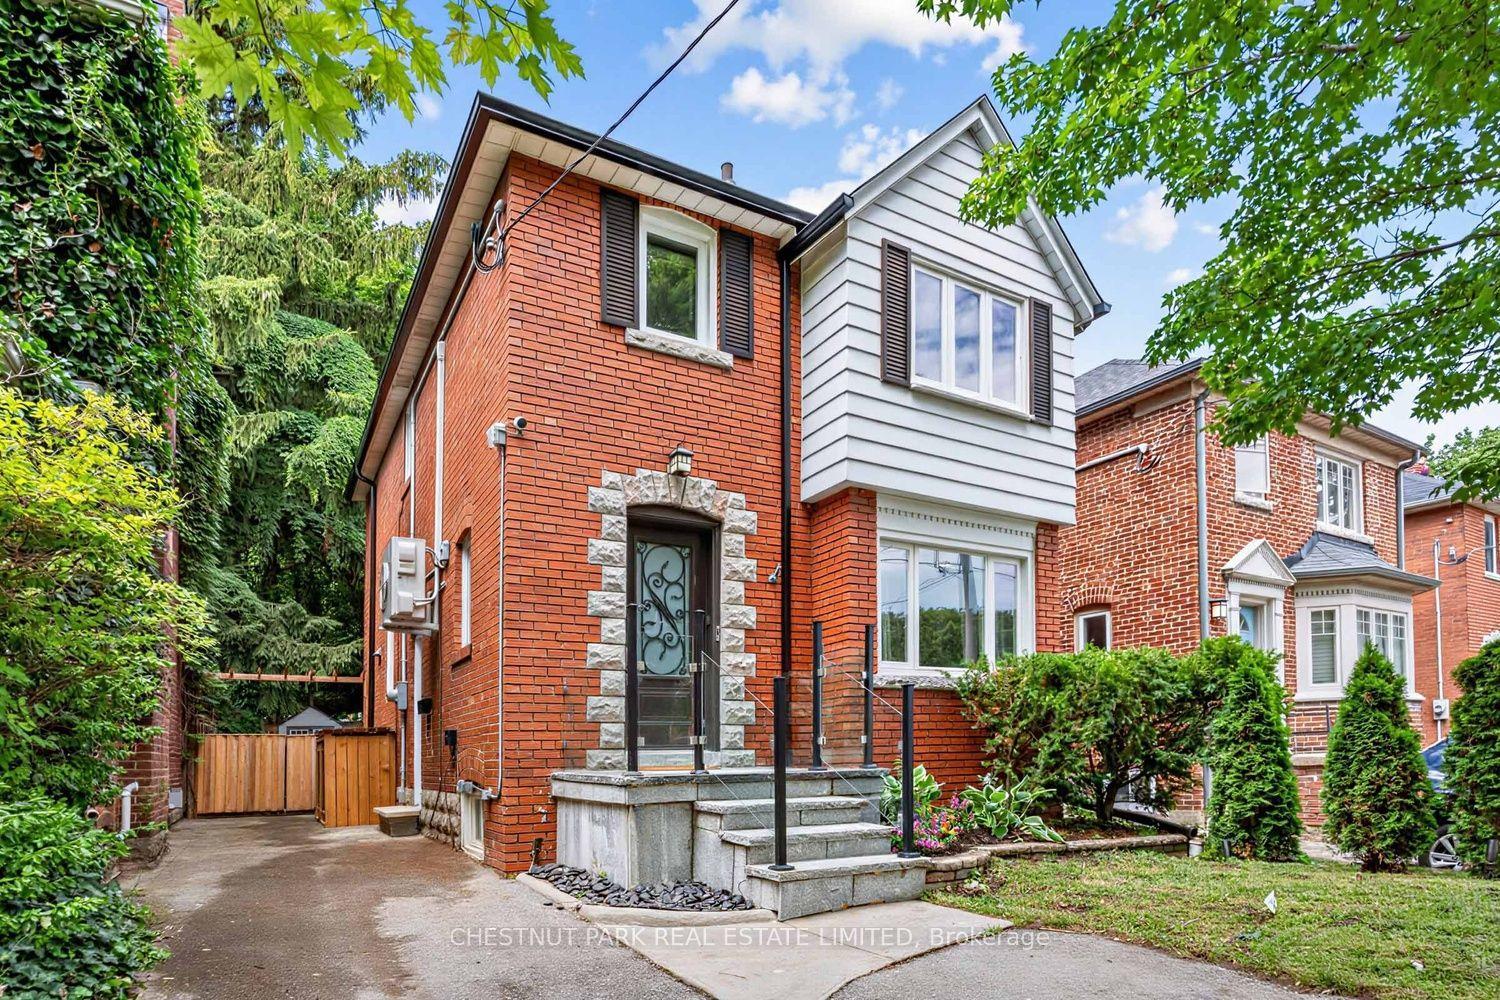
For Sale6 days ago
$1,995,000
Detached
est. $8,746/mo
178 Hanna Road, Leaside
Toronto, ON
3 bd
2 ba
1,300
2
MLS# C13796982Chestnut Park Real Estate Limited
WhatsApp Aman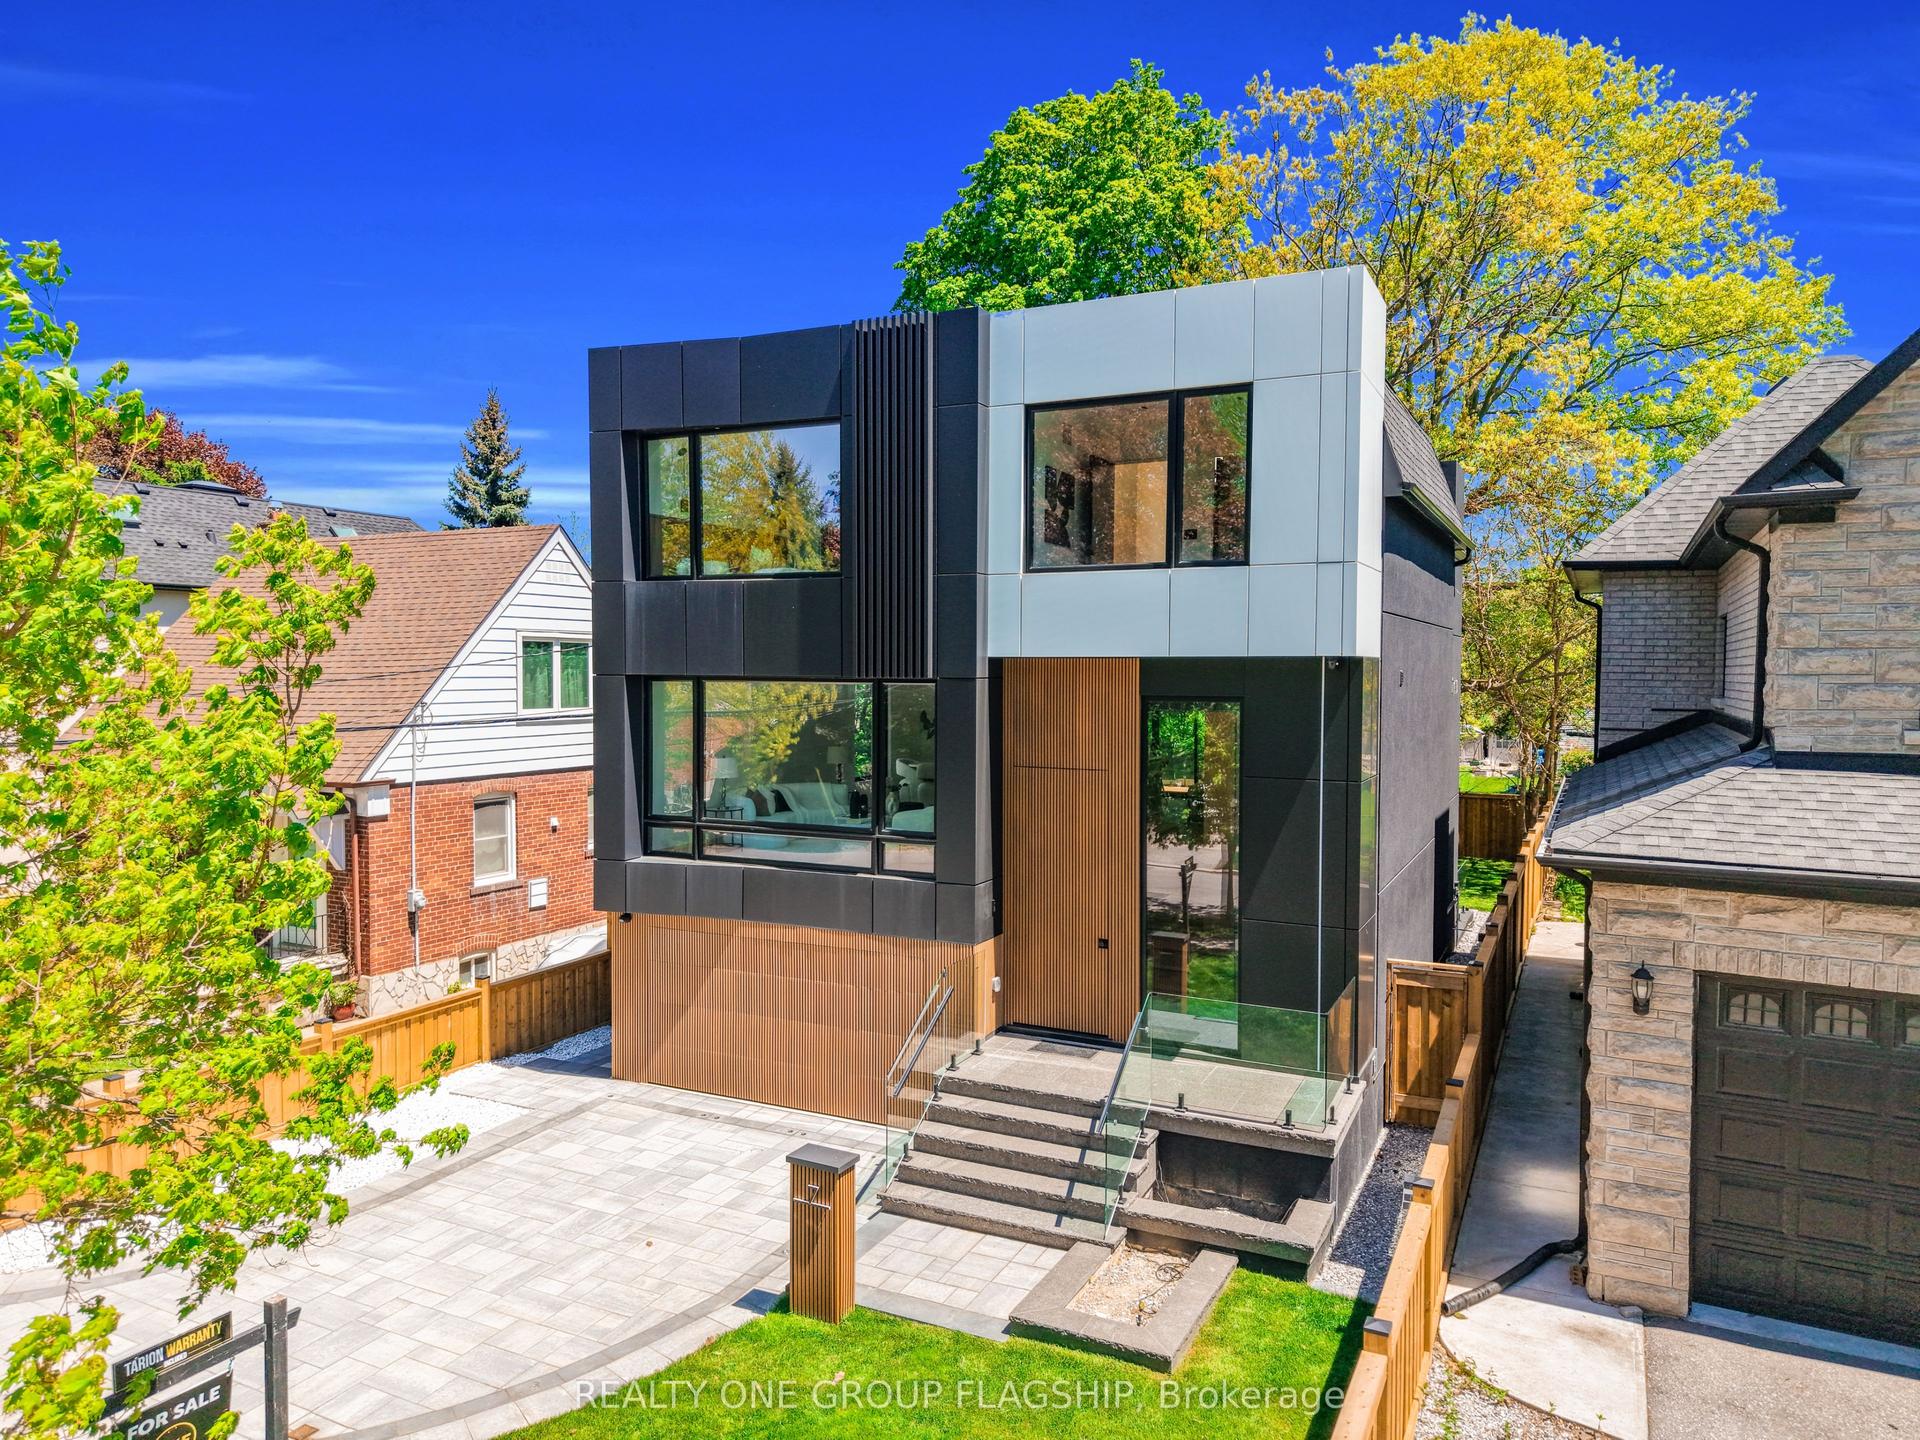
For Sale21 days ago
$2,999,999
Detached
est. $13,152/mo
7 Bentley Drive, Stonegate-Queensway
Toronto, ON
4+1 bd
6 ba
2,750
3
MLS# W13734980Realty One Group Flagship
WhatsApp Aman