For Sale
76 Alcorn Avenue
Yonge-St. Clair, Toronto, ON
$2,195,000
3+1Bd
4Ba
2,250+sqft
2Parking
14.66 x 100.12 ftlot
$976/sqft
TownhouseMLS# C13791654Listed 2026-09-1611 DOM
Cooling
Central Air
Basement
Finished with Walk-Out
About this home
A home that lives considerably larger than its footprint suggests. Two central skylights pour natural light into the core of the house, carried down through an open staircase that connects the floors and keeps every level feeling bright and airy. Exposed brick on both the main and second floors add warmth and character, with two wood burning fireplaces. The second floor is given over to a private primary retreat with its own ensuite, alongside a second family room.Above it, the third floor holds two further bedrooms and a full bathroom, well separated from the primary. A powder room serves guests on the main floor. The lower level offers an oversized flex space with 9-foot ceilings, along with a third full bathroom, ample storage and direct interior entry from the garage, making it well suited to a guest or nanny suite, home gym, or media room. Several patios across the property, including a private rooftop terrace with downtown city views. Two-car parking. Set on one of Summerhill's quietest stretches, steps to Yonge, the ravine, neighbourhood shops and restaurants, and the subway, within a highly sought-after school catchment. Public Open house this weekend September 19/20 2pm-4pm.
GarageRavine
Features
- None
- Finished with Walk-Out
- Central Air
- 3-Storey
Financials
Annual Taxes
$10,964.88
Estimated Rental Income
Entire property$3,200 – $4,800/mo
Rental yield1.7% – 2.6%
*Estimates based on comparable rentals in the area. Actual income may vary.
Market Data — Toronto
Days on market11 days
Buyer's MarketSeller's Market
Based on active listings in Toronto. Data updates daily.
Demographics — Toronto
Population
2,794,356
Avg Household Income
$102,000
Age Distribution
0-19
19%
20-34
24%
35-49
21%
50-64
19%
65+
17%
Ownership53% own · 47% rent
EnglishMandarinCantoneseTagalogTamil
Getting around
How walkable, bikeable, and transit-friendly this neighbourhood is.
74
/ 100
Walk Score
Very Walkable
68
/ 100
Transit Score
Good Transit
62
/ 100
Bike Score
Bikeable
Scores are estimates based on neighbourhood data and are for informational purposes only.
MLS® data courtesy of the Toronto Regional Real Estate Board (TRREB).
The information provided herein must only be used by consumers that have a bona fide interest in the purchase, sale, or lease of real estate and may not be used for any commercial purpose or any other purpose. Listing information is deemed reliable but is not guaranteed accurate by the Toronto Regional Real Estate Board, the listing brokerage, or this website. The trademarks REALTOR®, REALTORS® and the REALTOR® logo are controlled by The Canadian Real Estate Association (CREA) and identify real estate professionals who are members of CREA. MLS®, Multiple Listing Service®, and the associated logos are owned by CREA. Not intended to solicit properties currently listed for sale or buyers under contract.
You may also like
More homes in Toronto
Hand-picked listings with a similar price range and style.
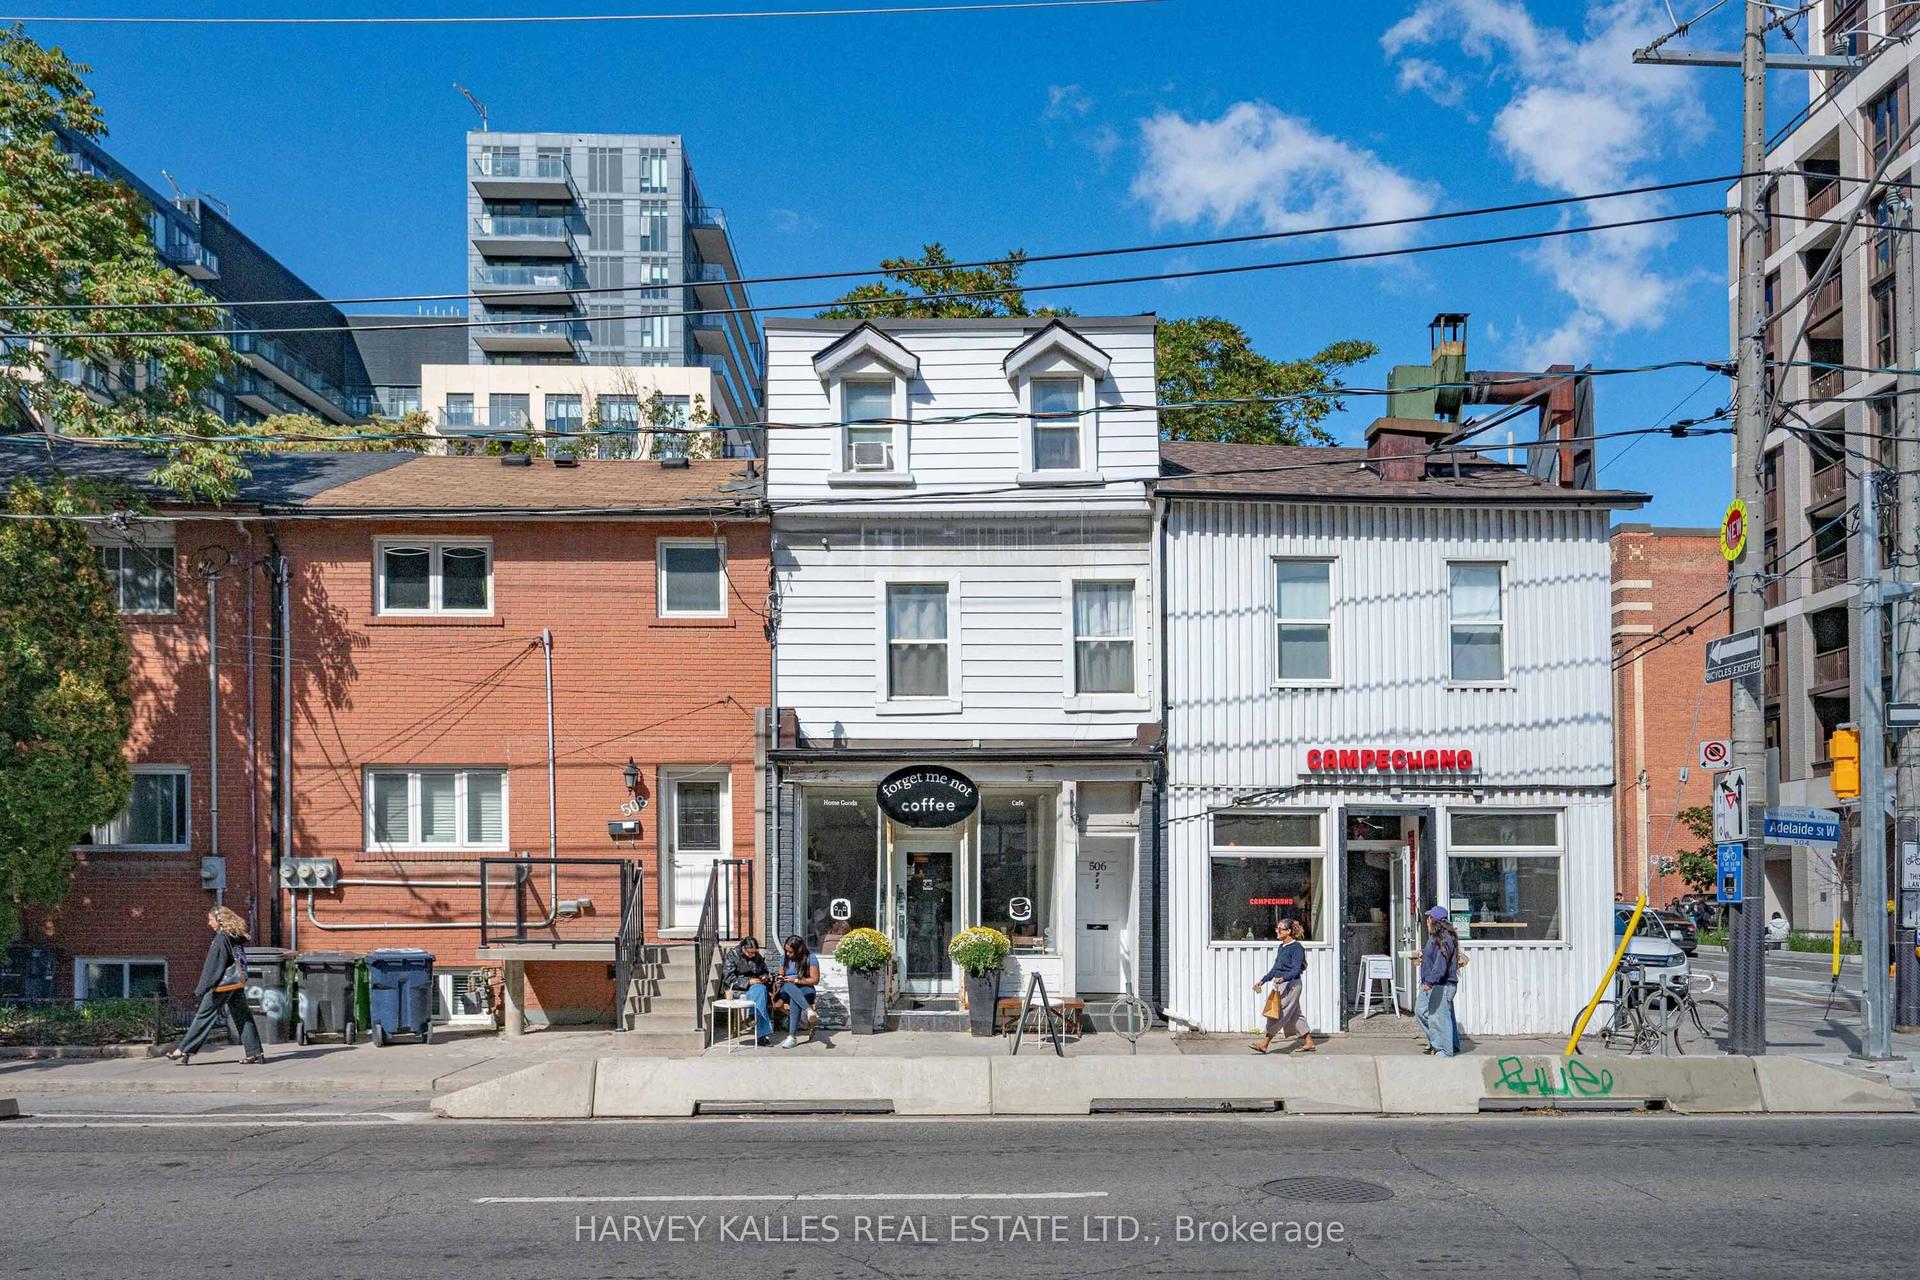
For Sale1 day ago
$2,100,000
Townhouse
est. $9,206/mo
506 Adelaide Street W, Waterfront Communities C1
Toronto, ON
4 bd
3 ba
2,250
2
MLS# C13832346Harvey Kalles Real Estate Ltd.
WhatsApp Aman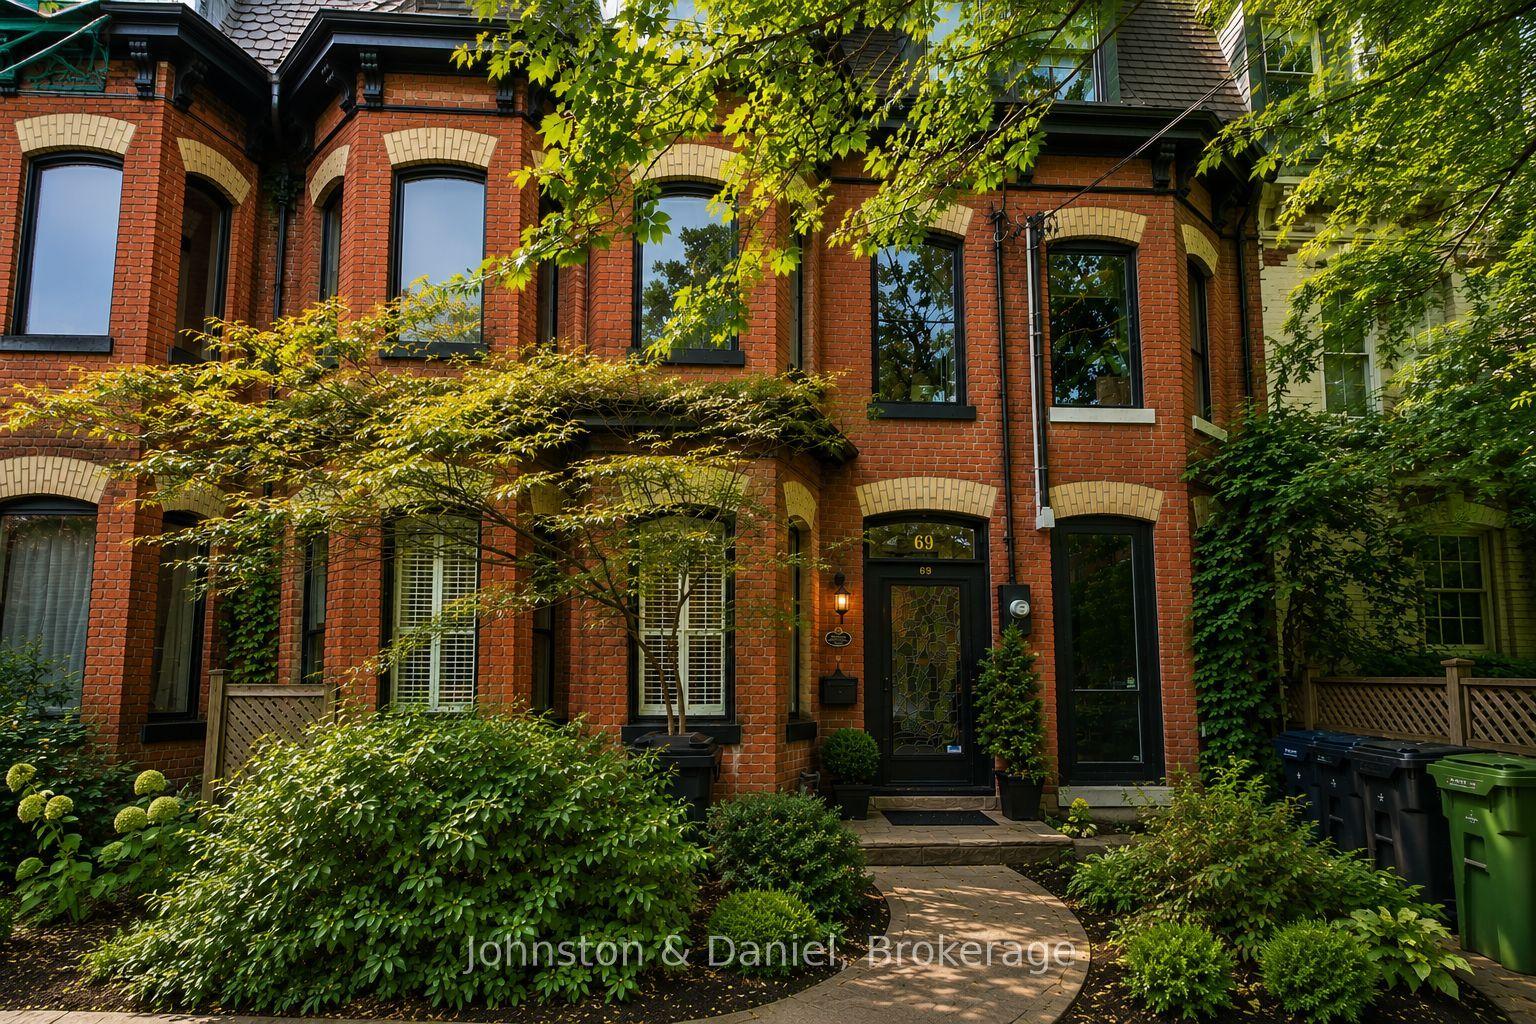
For Sale2 days ago
$2,187,000
Townhouse
est. $9,588/mo
69 Sullivan Street, Kensington-Chinatown
Toronto, ON
3+1 bd
3 ba
2,250
1.5
MLS# C13828952Johnston & Daniel
WhatsApp Aman
