For Sale
Just Listed
68 Belmont Street
Annex, Toronto, ON
$1,995,000
3Bd
3Ba
1,750+sqft
1Parking
14.67 x 10⁶ ftlot
$1140/sqft
TownhouseMLS# C13826192Listed 2026-09-243 DOM
Cooling
Central Air
Basement
Finished with Walk-Out
Just listed! New listings in Toronto often receive offers within the first week.
About this home
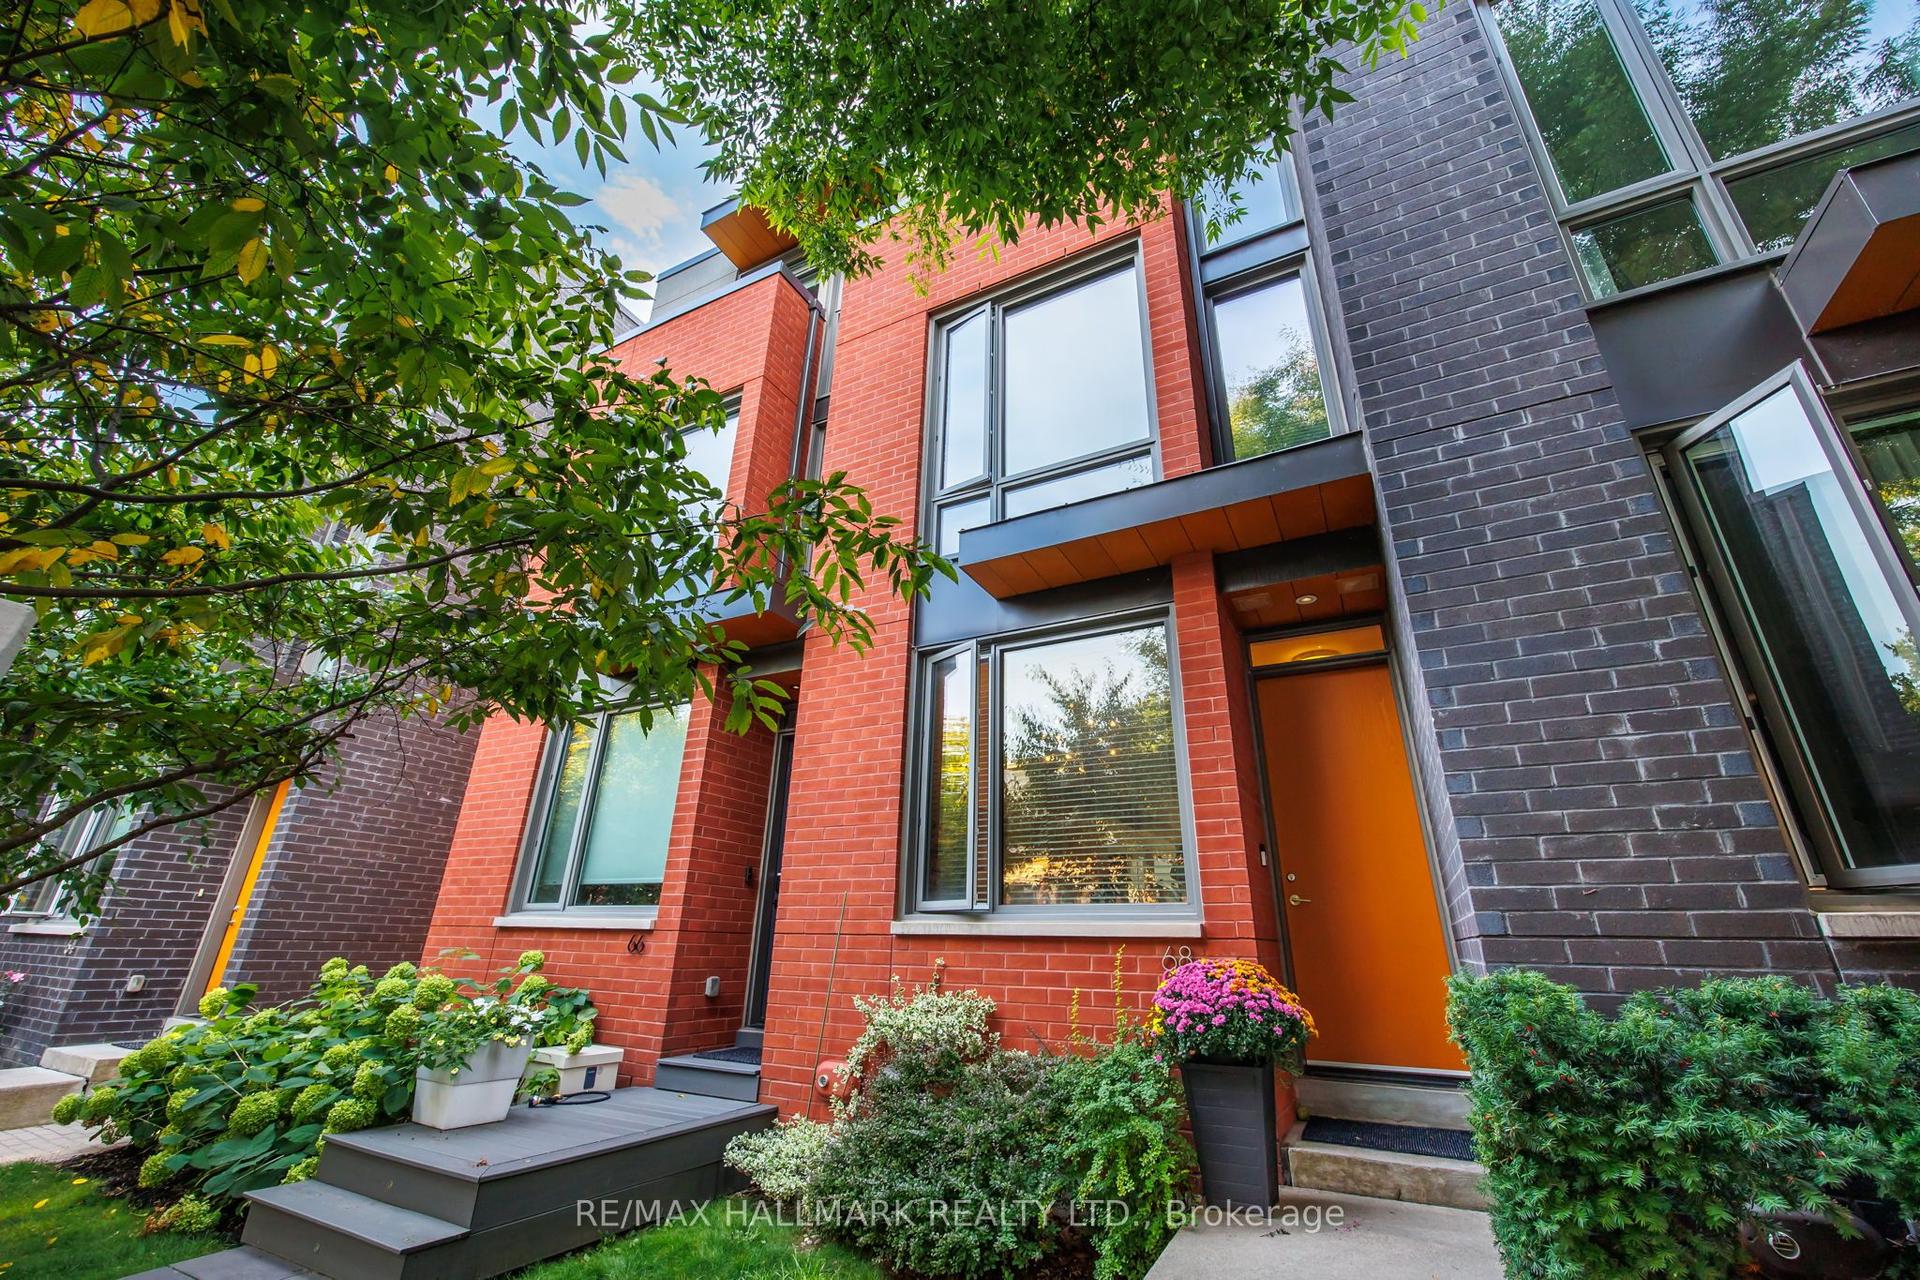
Much larger than it first appears, 68 Belmont Street is a true architectural masterpiece tucked into the heart of Yorkville. Behind its understated exterior lies a dramatic four-storey atrium crowned by a soaring skylight, creating an airy, light-filled interior rarely found in downtown Toronto. Floating catwalks and open sightlines connect the levels, giving this home a sense of scale and sophistication that is both striking and functional.The main level is designed for seamless entertaining, with expansive principal rooms that flow naturally to a private courtyard garden, an ideal setting for outdoor dining or quiet relaxation. A renovated chefs kitchen and modern finishes throughout ensure style and comfort are never compromised. Upstairs, three spacious family bedrooms provide the perfect balance of privacy and convenience. Each space is thoughtfully appointed, making this home as practical as it is beautiful. The primary suite is a true retreat, while the secondary bedrooms offer flexibility for family, guests, or a home office. Located just steps from Bloor Street, residents will enjoy immediate access to world-class shopping, fine dining, cultural landmarks, and vibrant neighbourhood amenities. Whether hosting elegant gatherings, enjoying the quiet of the courtyard garden, or taking in all that Yorkville has to offer, this residence blends luxury living with everyday ease. 68 Belmont delivers a rare opportunity to live in a property that is both architecturally significant and perfectly situated.
Renovated
Rooms
Main Floor
| Den | 3.99 × 1.85 m | Overlooks Garden Hardwood Floor |
| Living Room | 4.91 × 5.86 m | Fireplace Hardwood Floor |
Second Floor
| Bedroom 2 | 4.03 × 4.70 m | Double Closet Hardwood Floor W/O To Balcony |
| Bedroom 3 | 3.95 × 3.95 m | Hardwood Floor Double Closet |
Third Floor
| Primary Bedroom | 4.08 × 7.05 m | Walk-In Closet(s) 5 Pc Ensuite Cathedral Ceiling(s) |
Other
| Kitchen | 3.56 × 3.98 m | Centre Island B/I Appliances Eat-in Kitchen |
| Family Room | 4.28 × 4.15 m | W/O To Patio Hardwood Floor Combined w/Dining |
| Dining Room | 4.28 × 4.15 m | Skylight Hardwood Floor |
Features
- Atrium
- Carpet Free
- Finished with Walk-Out
- Central Air
- 3-Storey
Financials
Annual Taxes
$8,656.92
Estimated Rental Income
Entire property$3,200 – $4,800/mo
Rental yield1.9% – 2.9%
*Estimates based on comparable rentals in the area. Actual income may vary.
Market Data — Toronto
Days on market3 days
Buyer's MarketSeller's Market
Based on active listings in Toronto. Data updates daily.
Demographics — Toronto
Population
2,794,356
Avg Household Income
$102,000
Age Distribution
0-19
19%
20-34
24%
35-49
21%
50-64
19%
65+
17%
Ownership53% own · 47% rent
EnglishMandarinCantoneseTagalogTamil
Getting around
How walkable, bikeable, and transit-friendly this neighbourhood is.
82
/ 100
Walk Score
Very Walkable
68
/ 100
Transit Score
Good Transit
74
/ 100
Bike Score
Very Bikeable
Scores are estimates based on neighbourhood data and are for informational purposes only.
MLS® data courtesy of the Toronto Regional Real Estate Board (TRREB).
The information provided herein must only be used by consumers that have a bona fide interest in the purchase, sale, or lease of real estate and may not be used for any commercial purpose or any other purpose. Listing information is deemed reliable but is not guaranteed accurate by the Toronto Regional Real Estate Board, the listing brokerage, or this website. The trademarks REALTOR®, REALTORS® and the REALTOR® logo are controlled by The Canadian Real Estate Association (CREA) and identify real estate professionals who are members of CREA. MLS®, Multiple Listing Service®, and the associated logos are owned by CREA. Not intended to solicit properties currently listed for sale or buyers under contract.
You may also like
More homes in Toronto
Hand-picked listings with a similar price range and style.
For Sale1 day ago
$2,100,000
Townhouse
est. $9,206/mo
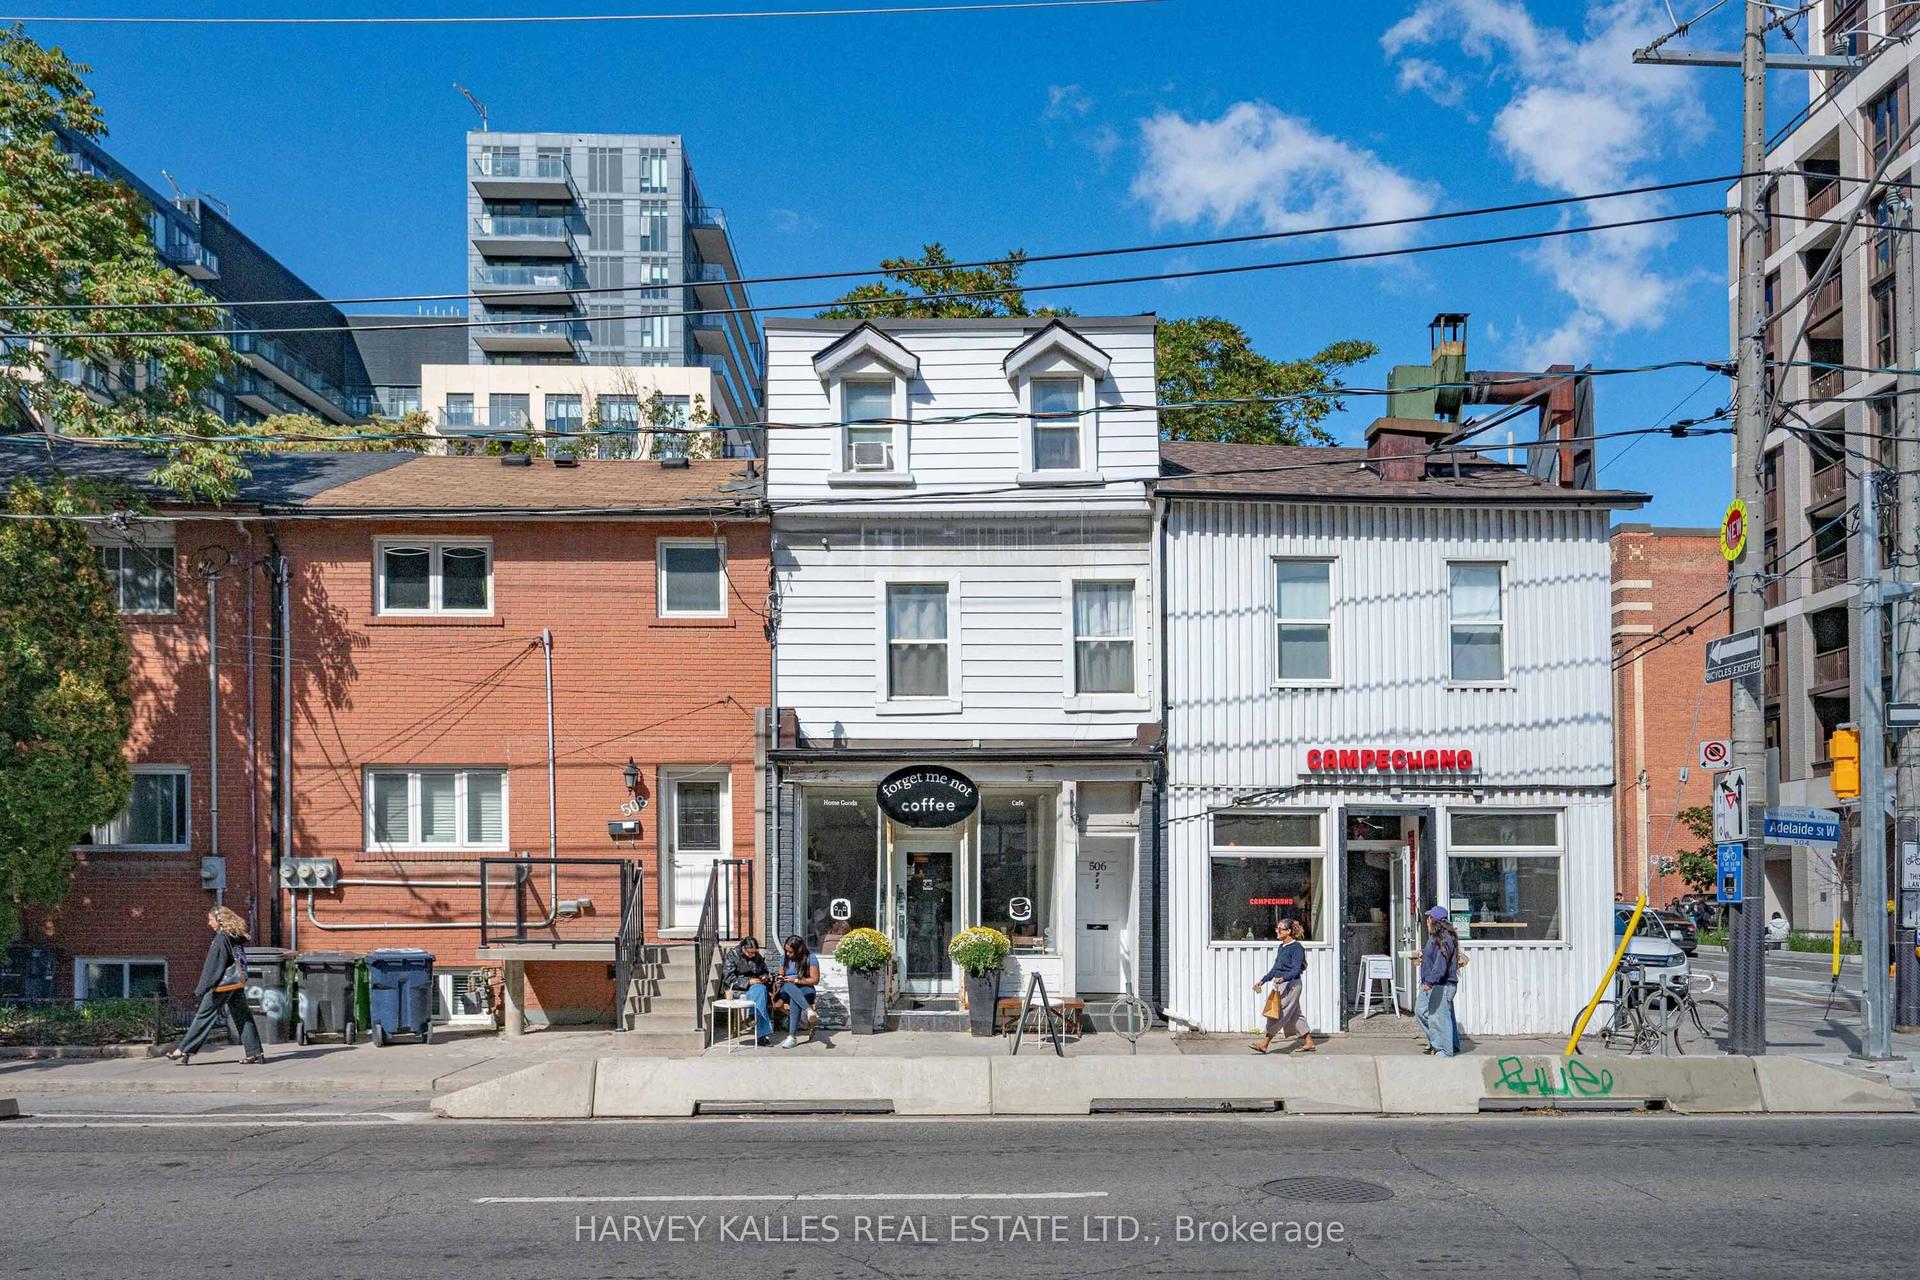
506 Adelaide Street W, Waterfront Communities C1
Toronto, ON
4 bd
3 ba
2,250
2
MLS# C13832346Harvey Kalles Real Estate Ltd.
WhatsApp Aman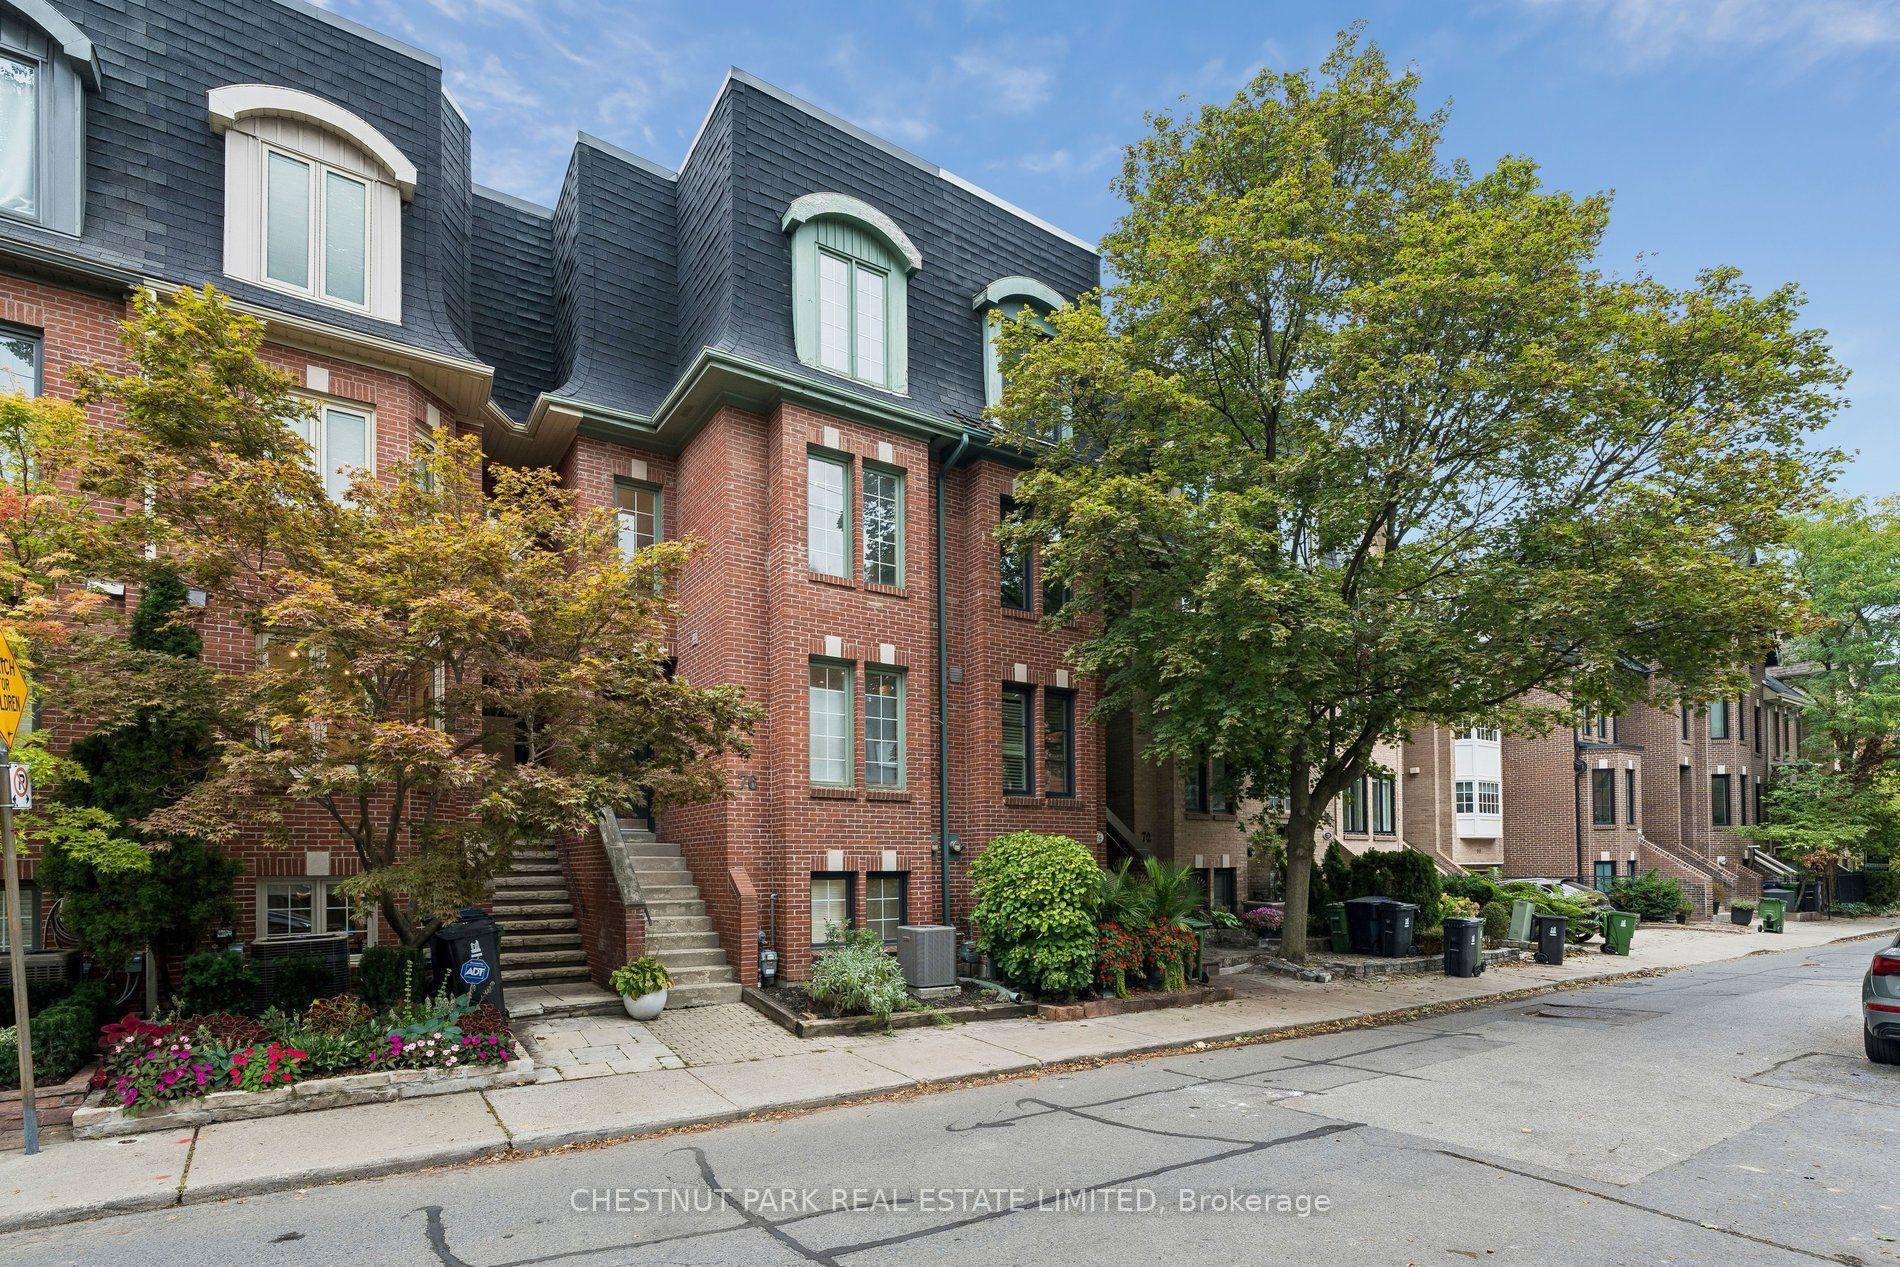
For Sale11 days ago
$2,195,000
Townhouse
est. $9,623/mo
76 Alcorn Avenue, Yonge-St. Clair
Toronto, ON
3+1 bd
4 ba
2,250
2
MLS# C13791654Chestnut Park Real Estate Limited
WhatsApp Aman