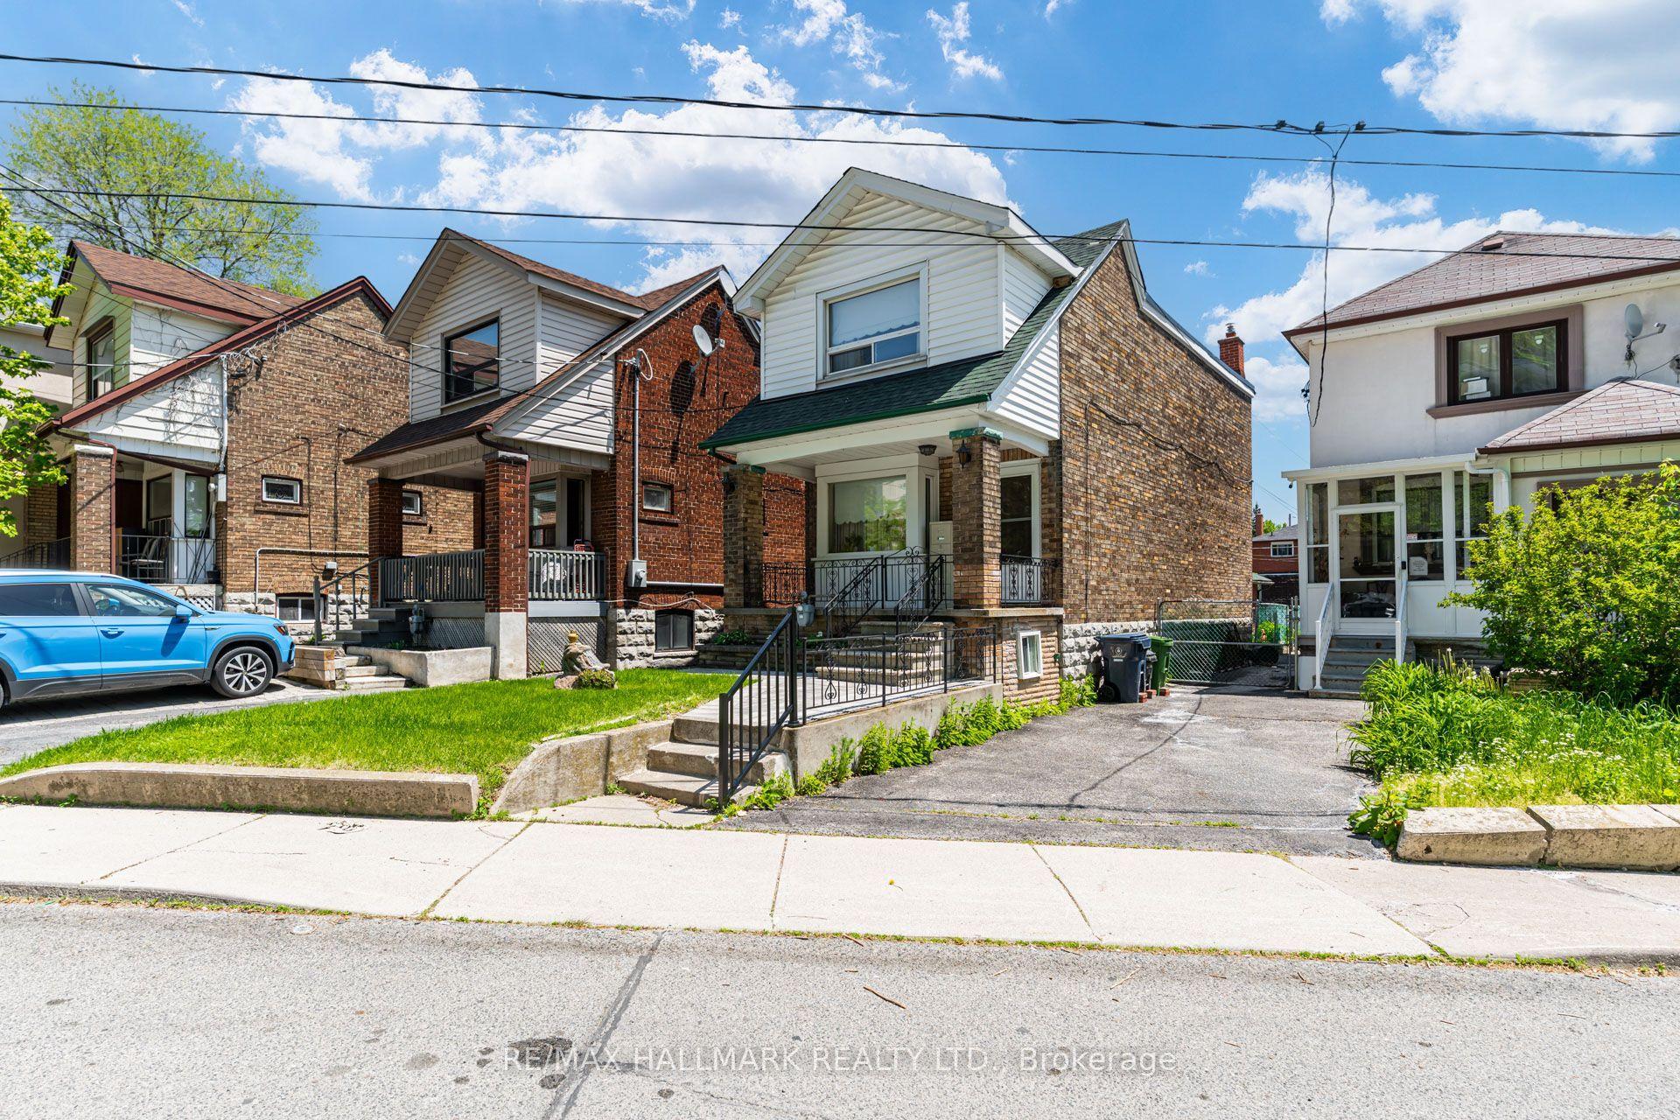
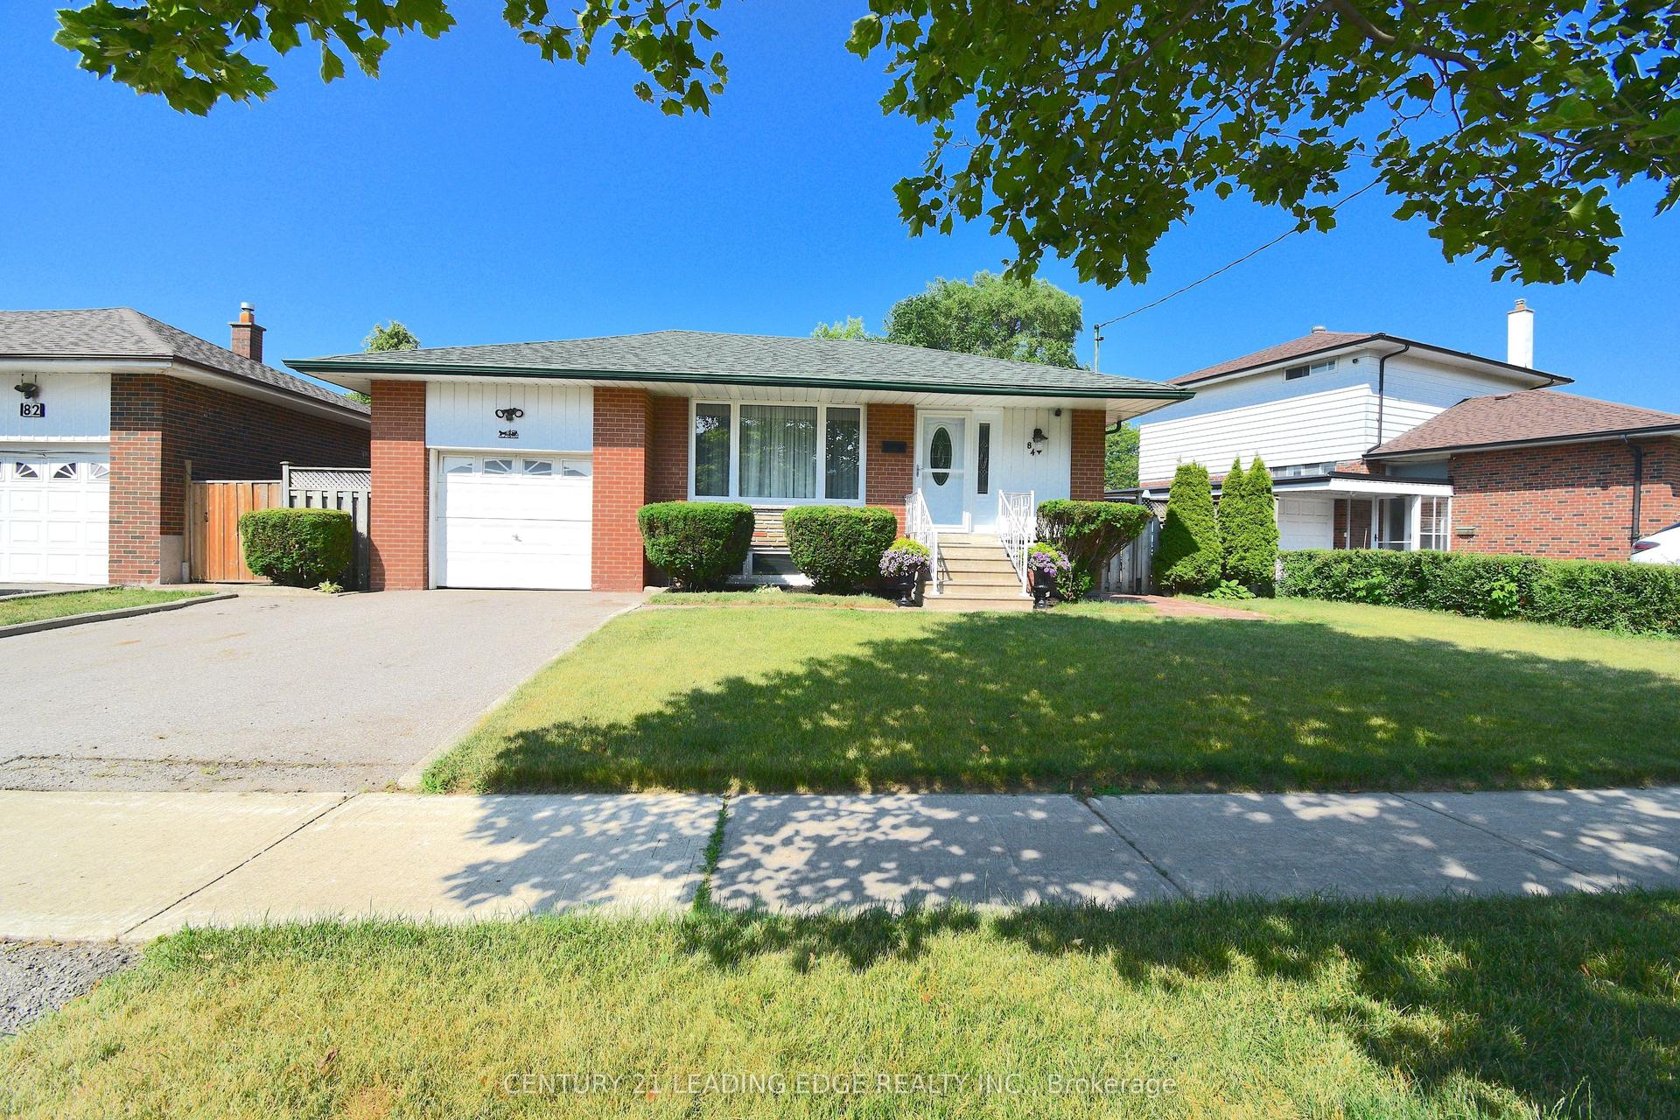
For Sale
Just Listed
912 Manning Avenue
Annex, Toronto, ON
$1,099,000
3Bd
2Ba
1,300+sqft
2Parking
20 x 127.5 ftlot
$845/sqft
DetachedMLS# C13793696Listed 2026-09-166 DOM
Cooling
Central Air
Basement
Finished
About this home
Rarely does a detached property offer this much space, light, and possibility in the heart of Seaton Village! Loved by the same family for decades, this exceptional home sits proudly on a deep lot, thoughtfully set back from the street for added privacy and an impressive presence. Inside, two sizable open-concept main-floor living areas lend themselves beautifully to modern lifestyle and entertaining. Discover well-sized and proportioned bedroom sizes, a massive kitchen ready for a remodel, and a basement space already set-up with a 3-piece bathroom and separate entrance, ideal for extended family or potential additional income. The home's generous setback and substantial lot dimensions also present intriguing possibilities for future expansion, whether extending toward the front or rear or exploring additional vertical living space. Nearby laneway builds further suggest the exciting possibility of creating your own custom laneway home (request the laneway feasibility report). Outside, enjoy a generous backyard and large detached 2-car block garage. Enjoy unmatched neighbourhood convenience. You're perfectly positioned between Vermont Square Park, excellent schools, the subway, and beloved local grocers including Fiesta Farms, Farm Boy and Loblaws. Homes offering this combination of footprint, lot depth, flexibility and Seaton Village location rarely come to market. Home Inspection Report Available upon request.
Garage
Rooms
Main Floor
| Foyer | 1.52 × 3.56 m | Tile Floor W/O To Porch |
| Living Room | 3.05 × 4.06 m | Open Concept Combined w/Dining Overlooks Frontyard |
| Dining Room | 3.05 × 3.18 m | Open Concept Combined w/Living |
| Kitchen | 4.01 × 5.89 m | Open Concept W/O To Garden Eat-in Kitchen |
| Family Room | 5.89 × 4.01 m | Open Concept Tile Floor Combined w/Kitchen |
| Foyer | 0.00 × 0.00 m | Tile Floor W/O To Porch |
Second Floor
| Primary Bedroom | 4.14 × 4.01 m | Hardwood Floor Closet Overlooks Garden |
| Bedroom 2 | 3.05 × 3.76 m | Hardwood Floor Closet Bay Window |
| Bedroom 3 | 4.01 × 4.01 m | Hardwood Floor |
Lower
| Kitchen | 4.01 × 3.71 m | Open Concept Tile Floor Eat-in Kitchen |
| Living Room | 6.60 × 2.87 m | Open Concept Tile Floor |
| Laundry | 1.68 × 7.16 m | Tile Floor Above Grade Window Laundry Sink |
| Mud Room | 1.88 × 2.16 m | Tile Floor 3 Pc Bath W/O To Yard |
Other
| Room | — | |
| Room | — | |
| Room | — |
Features
- None
- Auto Garage Door Remote
- Finished
- Separate Entrance
- Central Air
- 2-Storey
Financials
Annual Taxes
$8,257
Estimated Rental Income
Entire property$3,200 – $4,800/mo
Rental yield3.5% – 5.2%
*Estimates based on comparable rentals in the area. Actual income may vary.
Market Data — Toronto
Days on market6 days
Buyer's MarketSeller's Market
Based on active listings in Toronto. Data updates daily.
Demographics — Toronto
Population
2,794,356
Avg Household Income
$102,000
Age Distribution
0-19
19%
20-34
24%
35-49
21%
50-64
19%
65+
17%
Ownership53% own · 47% rent
EnglishMandarinCantoneseTagalogTamil
Getting around
How walkable, bikeable, and transit-friendly this neighbourhood is.
74
/ 100
Walk Score
Very Walkable
68
/ 100
Transit Score
Good Transit
64
/ 100
Bike Score
Bikeable
Scores are estimates based on neighbourhood data and are for informational purposes only.
MLS® data courtesy of the Toronto Regional Real Estate Board (TRREB).
The information provided herein must only be used by consumers that have a bona fide interest in the purchase, sale, or lease of real estate and may not be used for any commercial purpose or any other purpose. Listing information is deemed reliable but is not guaranteed accurate by the Toronto Regional Real Estate Board, the listing brokerage, or this website. The trademarks REALTOR®, REALTORS® and the REALTOR® logo are controlled by The Canadian Real Estate Association (CREA) and identify real estate professionals who are members of CREA. MLS®, Multiple Listing Service®, and the associated logos are owned by CREA. Not intended to solicit properties currently listed for sale or buyers under contract.
You may also like
More homes in Toronto
Hand-picked listings with a similar price range and style.
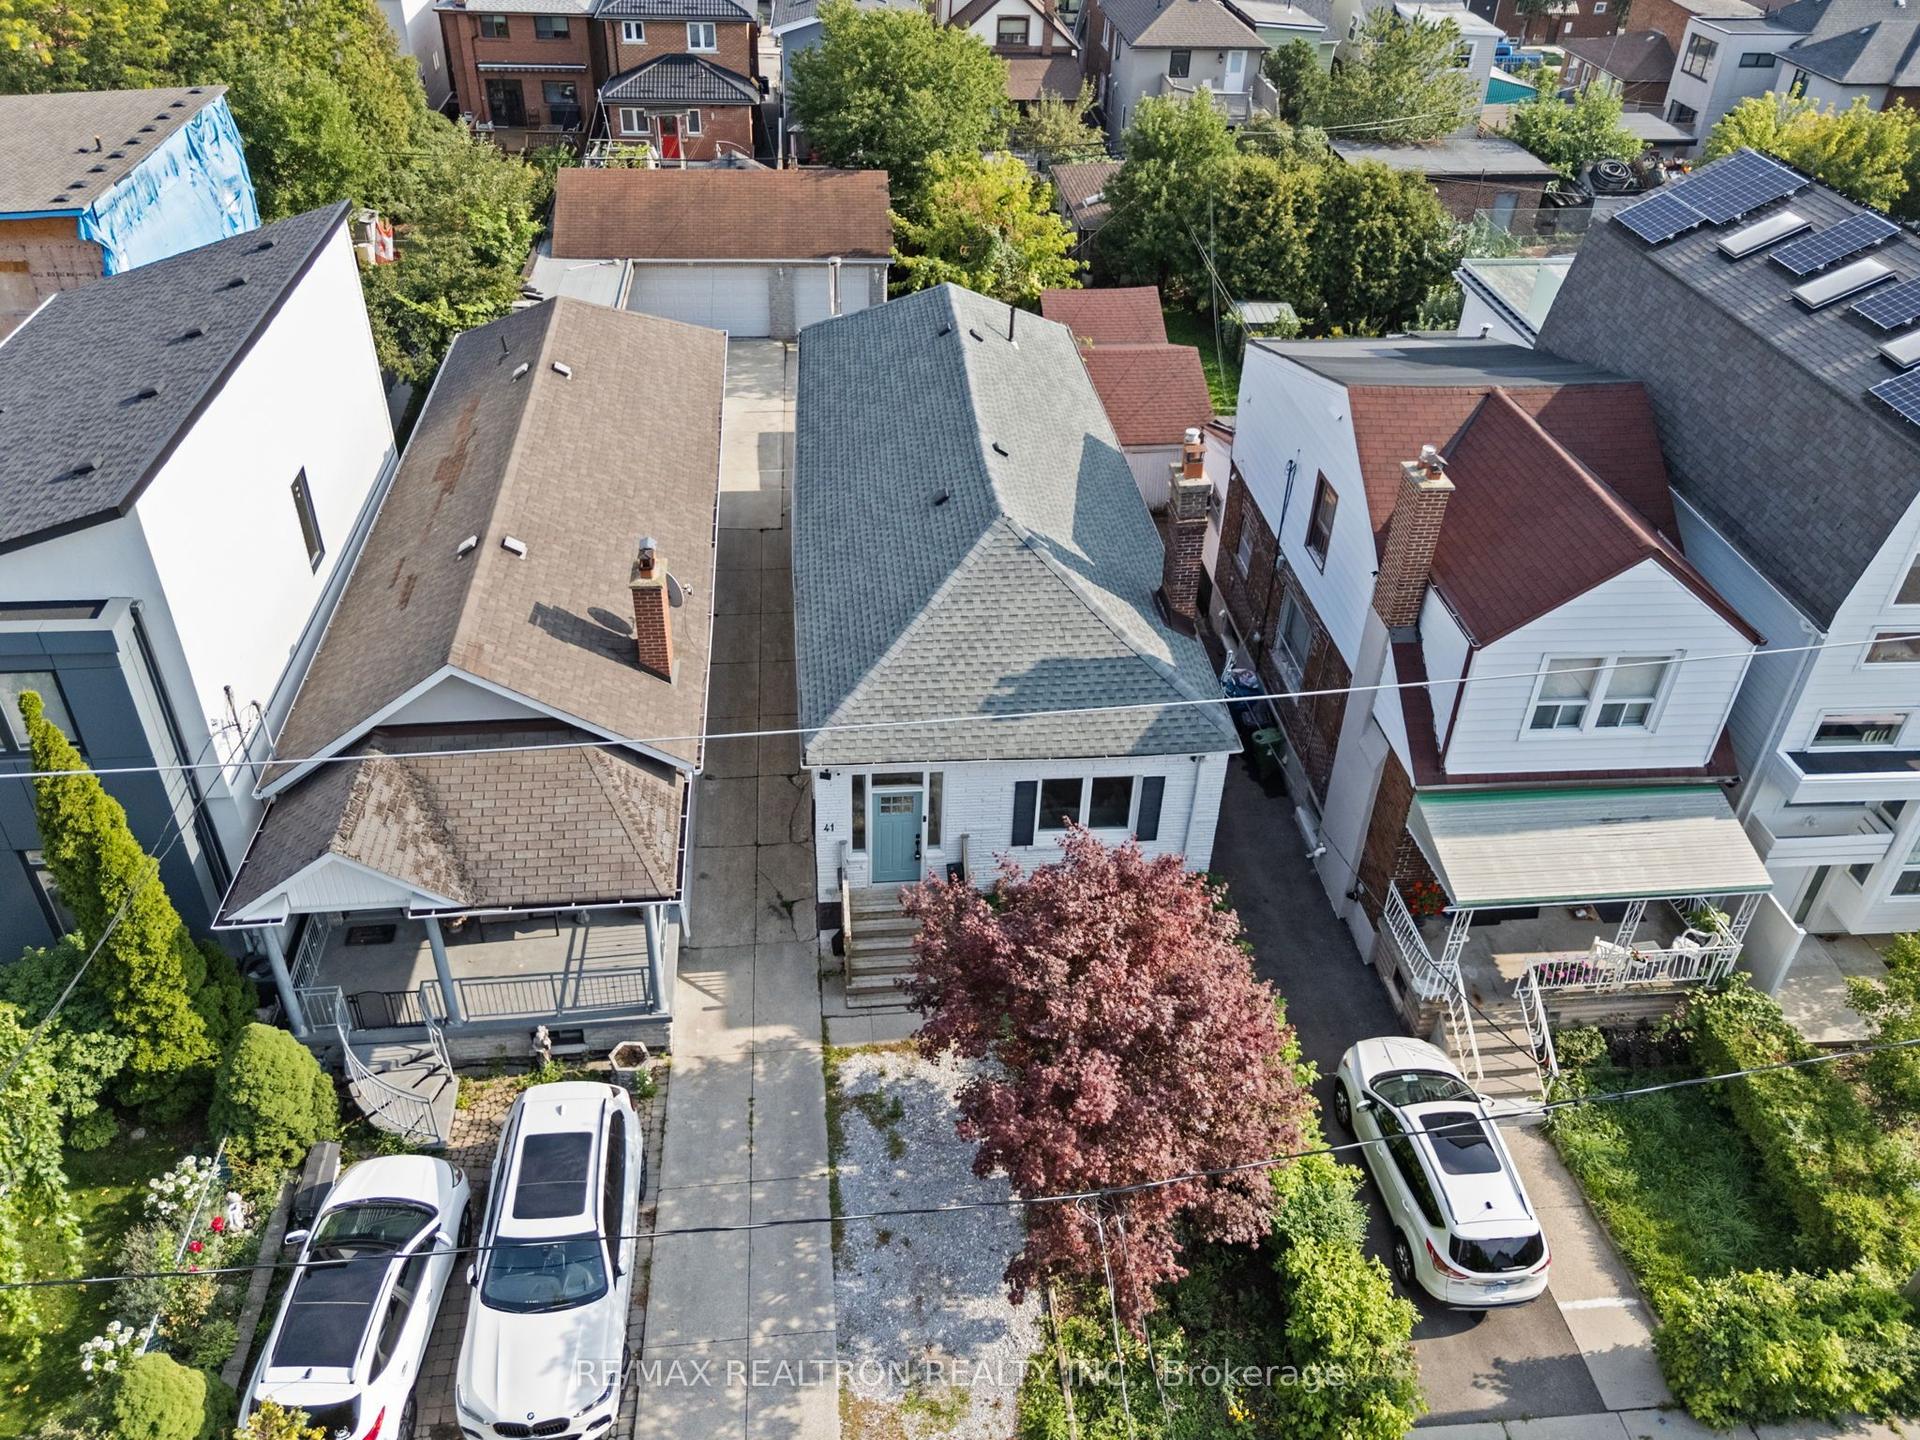
For Sale5 h ago
$1,190,000
Detached
est. $5,217/mo
41 Ashbury Avenue, Oakwood Village
Toronto, ON
3+1 bd
2 ba
1,300
2
MLS# C13814602Re/Max Realtron Realty Inc.
WhatsApp Aman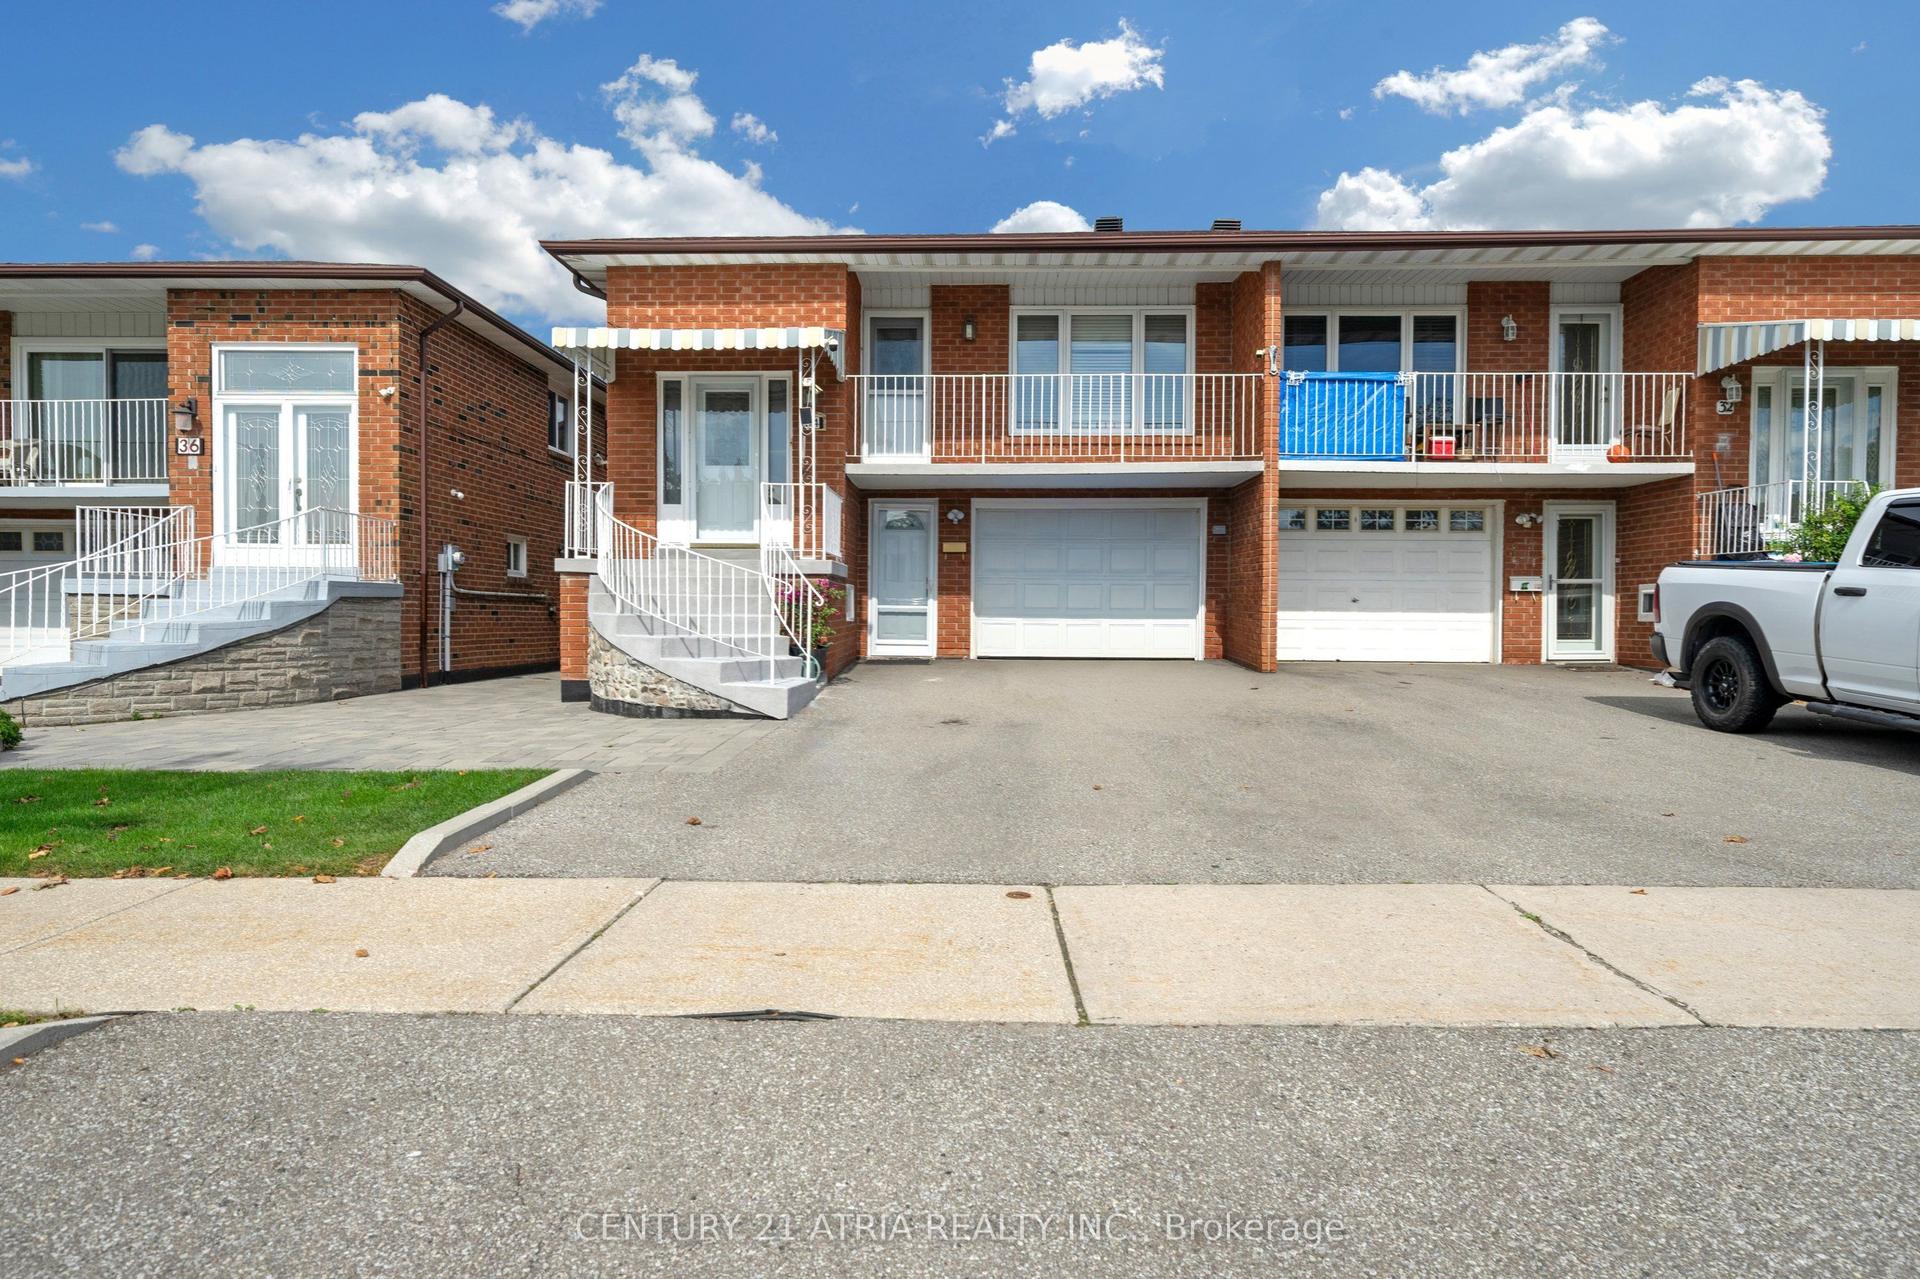
For Sale5 h ago
$968,000
Detached
est. $4,244/mo
34 Sawmill Road, Glenfield-Jane Heights
Toronto, ON
3+1 bd
2 ba
2,250
5
MLS# W13814266Century 21 Atria Realty Inc.
WhatsApp Aman