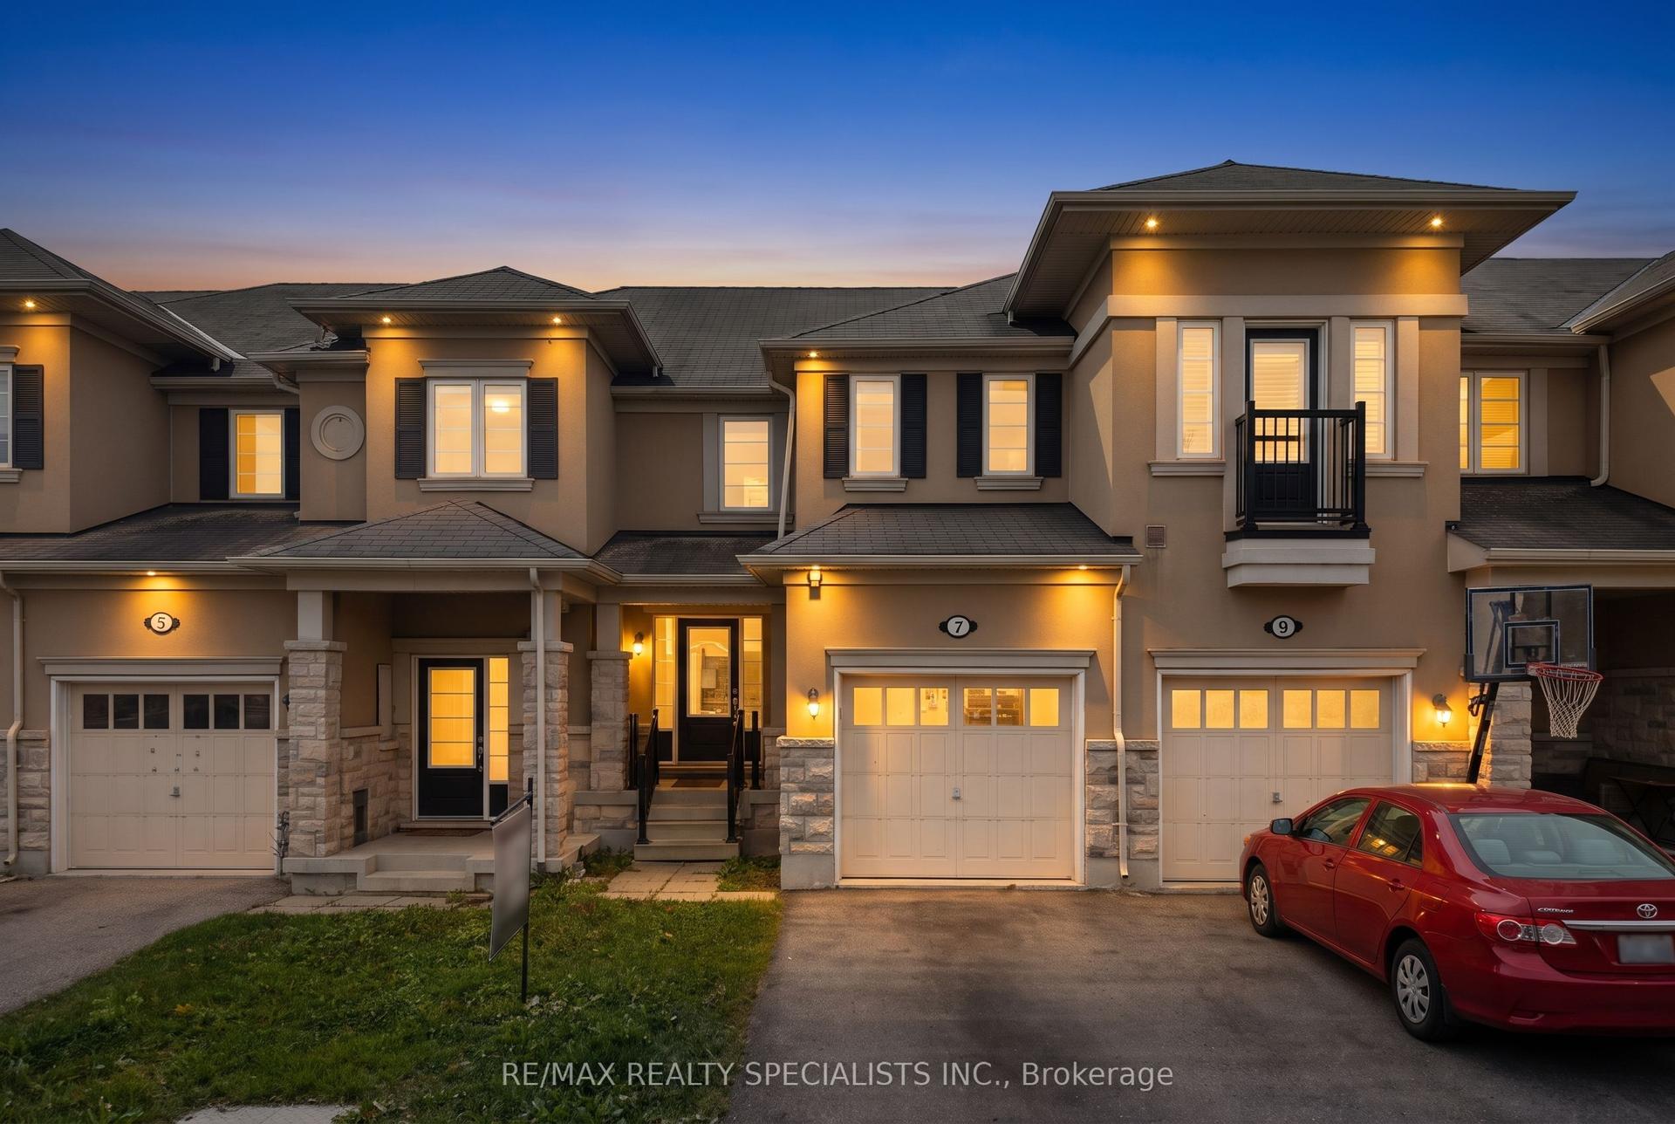
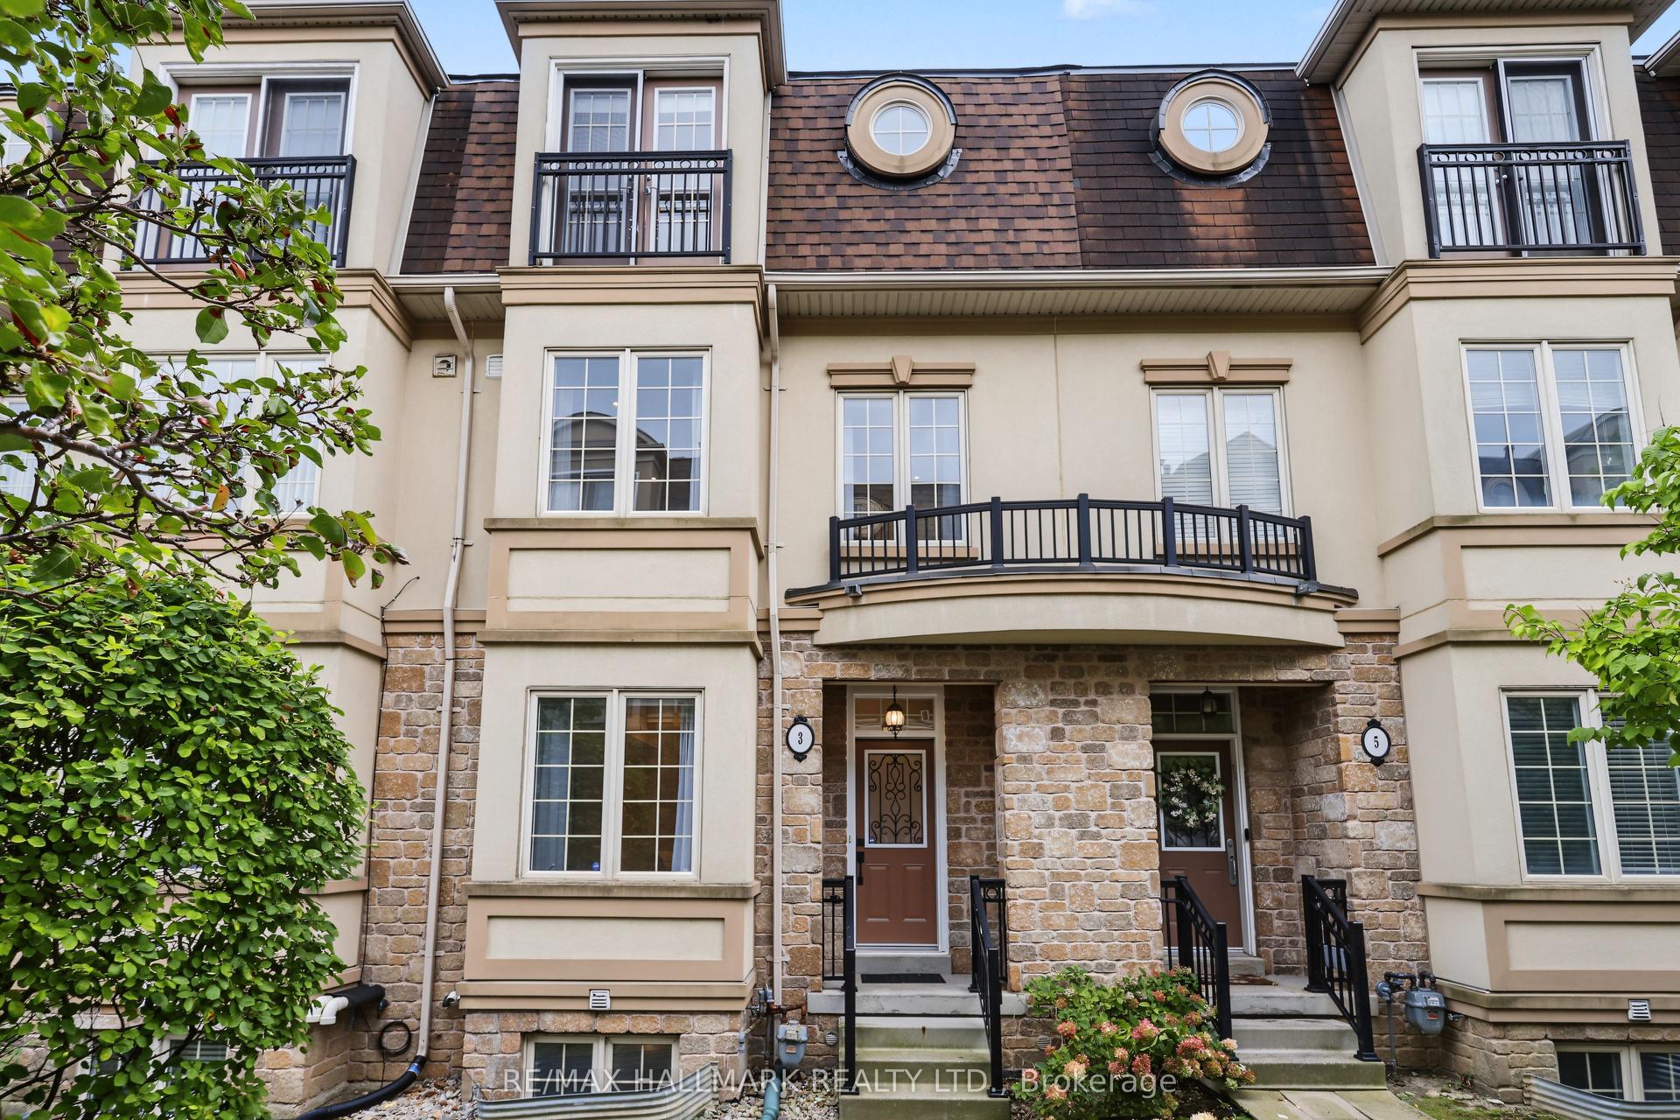
For Sale
51 St Paul Street
Moss Park, Toronto, ON
$998,000
3Bd
2Ba
1,300+sqft
1Parking
$768/sqft
TownhouseMLS# C13795840Listed 2026-09-1718 DOM
Cooling
Central Vacuum
About this home
Built with space, function, and views. Old houses are part of Toronto's charm. But they're not for everyone. Built in 2008, this Corktown home near King and Parliament gives you practical space, skyline views, and access to some of the city's most beloved hot spots. Century-old quirks not included. This townhome unfolds upward. The main floor stretches tall with high ceilings, grounded by a fireplace that adds coziness with the flick of a switch. The kitchen, dining, and living room connect, a space made for the game on the big screen, snacks within reach, and banter flowing easily from couch to kitchen. Upstairs, the primary bedroom has dual closets, full bath, plus laundry, so clean clothes actually make it out of the basket. Another full bath and two more bedrooms wait above, one that opens up to a Juliette balcony, the other ideal as an office or guest room. The rooftop is Corktown's skyline stage, the CN Tower photobombing between buildings. Up here, clocks stop working. It's as quiet or as lively as you need it to be. Down below, the garage offers storage space we all look for, with a locker room to tuck away everything you don't want to think about. Every level of this townhouse gives you room to breathe, focus, or unwind, without stepping on toes. Step outside and the Queen streetcar takes you to Lady Bug Wine Bar, Spaccio East, Impact Kitchen, and more. Rabba Fine Foods or Aisle 24 Market for the late-night grocery run. The Distillery, St. Lawrence Market, and King St. all within reach and within minutes.
GarageFireplace
Rooms
Main Floor
| Living Room | 6.34 × 3.14 m | Hardwood Floor Combined w/Dining Fireplace |
| Dining Room | 2.53 × 1.95 m | Hardwood Floor Combined w/Living Open Concept |
| Kitchen | 2.17 × 2.13 m | Hardwood Floor Modern Kitchen Open Concept |
Second Floor
| Primary Bedroom | 6.49 × 4.08 m | Hardwood Floor Double Closet Window |
Third Floor
| Bedroom 2 | 3.11 × 4.08 m | Hardwood Floor W/O To Balcony Closet Organizers |
| Bedroom 3 | 2.17 × 3.38 m | Hardwood Floor Skylight Closet Organizers |
Features
- Central Vacuum
- None
- Central Air
- 3-Storey
Financials
Annual Taxes
$6,011
Estimated Rental Income
Entire property$3,200 – $4,800/mo
Rental yield3.8% – 5.8%
*Estimates based on comparable rentals in the area. Actual income may vary.
Market Data — Toronto
Days on market18 days
Buyer's MarketSeller's Market
Based on active listings in Toronto. Data updates daily.
Demographics — Toronto
Population
2,794,356
Avg Household Income
$102,000
Age Distribution
0-19
19%
20-34
24%
35-49
21%
50-64
19%
65+
17%
Ownership53% own · 47% rent
EnglishMandarinCantoneseTagalogTamil
Getting around
How walkable, bikeable, and transit-friendly this neighbourhood is.
69
/ 100
Walk Score
Somewhat Walkable
75
/ 100
Transit Score
Excellent Transit
59
/ 100
Bike Score
Bikeable
Scores are estimates based on neighbourhood data and are for informational purposes only.
MLS® data courtesy of the Toronto Regional Real Estate Board (TRREB).
The information provided herein must only be used by consumers that have a bona fide interest in the purchase, sale, or lease of real estate and may not be used for any commercial purpose or any other purpose. Listing information is deemed reliable but is not guaranteed accurate by the Toronto Regional Real Estate Board, the listing brokerage, or this website. The trademarks REALTOR®, REALTORS® and the REALTOR® logo are controlled by The Canadian Real Estate Association (CREA) and identify real estate professionals who are members of CREA. MLS®, Multiple Listing Service®, and the associated logos are owned by CREA. Not intended to solicit properties currently listed for sale or buyers under contract.
You may also like
More homes in Toronto
Hand-picked listings with a similar price range and style.
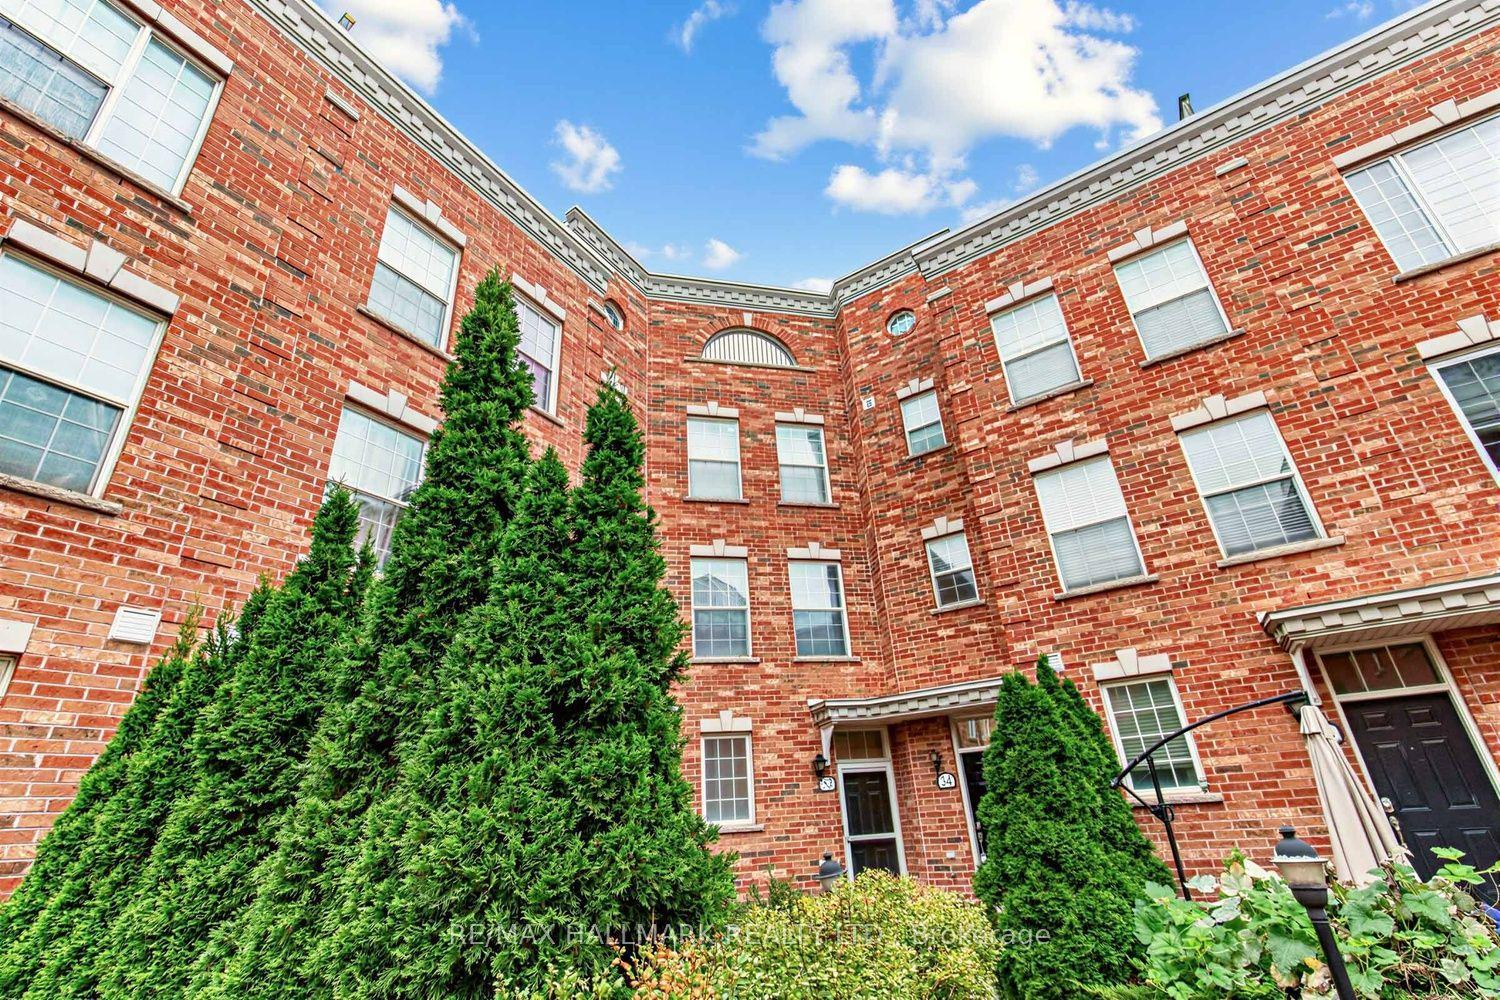
For Sale5 days ago
$899,000
Townhouse
est. $3,941/mo
34 Fairhead Mews, East End-Danforth
Toronto, ON
3 bd
3 ba
1,750
1
MLS# E13843430Re/Max Hallmark Realty Ltd.
WhatsApp Aman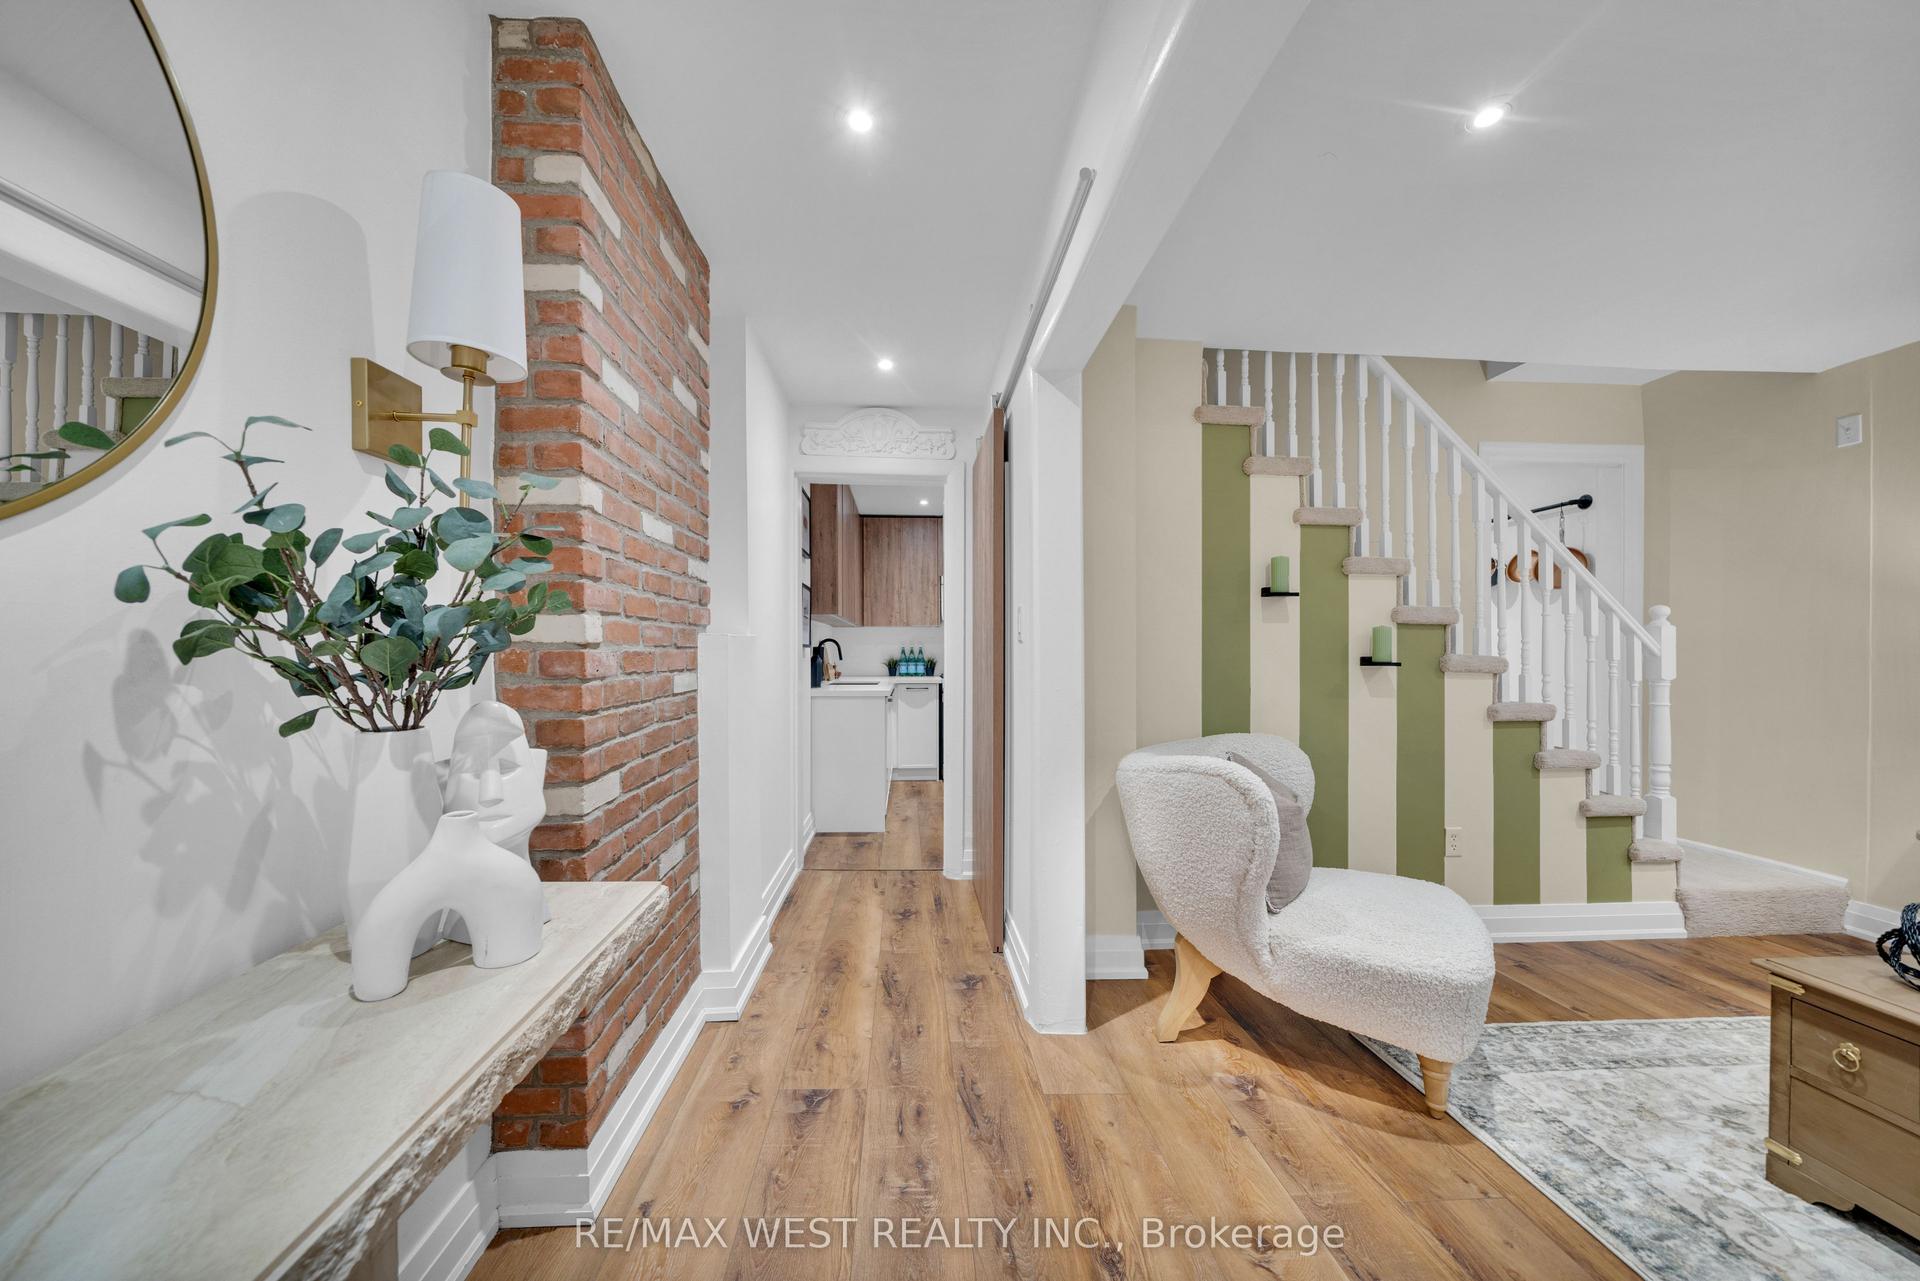
For Sale11 days ago
$824,900
Townhouse
est. $3,616/mo
259 Sixth Street, New Toronto
Toronto, ON
3 bd
2 ba
1,300
1
MLS# W13822098Re/Max West Realty Inc.
WhatsApp Aman