For Sale
Just Listed
89 Skymark Drive 1111 #1111
Hillcrest Village, Toronto, ON
$835,000
2+1Bd
2Ba
1,300+sqft
1Parking
$642/sqft
CondoMLS# C13798982Listed 2026-09-171 DOM
Cooling
Central Air
Just listed! New listings in Toronto often receive offers within the first week.
About this home
Welcome to Suite 1111, a 2+1, 2 bath, suite that offers 1385 sq.ft. of comfort & style. This 11th floor Condominium comes with a Locker, Parking and a unique Hobby Room ! Suite 1111 is one of a few suites that have a HOBBY ROOM. Being located on the Concierge floor it can be a great office space. Upstairs you'll find a suite that is always sunfilled with generously sized rooms and functional layout. Combined Living & Dining rooms stretch seemlessly down the suite and end framed by a window showcasing panoramic views. The balcony has 2 walk outs and can accomodate many guests. The Kitchen has an open view of the suite & features a breakfast bar, Laundry Closet and opens up to a versatile Den. Currently featured as a home office the Den can easily convert into a 3rd bedroom or a formal dining space. Suite 1111 features a split bedroom plan with bedrooms on each side of the condo. The Primary Suite is very generous in size & has 2 closets one being a Walk-In plus a well appointed 4-Piece Ensuite. The 2nd bedroom feels like a quiet retreat with it's own balcony walkout. When you're settled in, enjoy the Resort-Style Amenities like the Indoor & Outdoor Swimming Pools, Pickleball, Tennis & Squash Courts, Fitness Centre, Yoga Studio, Virtual Golf, Billiards, Library and Party/Meeting Rooms. The Excellence has 24 hour security & Concierge as well as Guest Suites. BBQ Areas, Visitor Parking. TPet-Friendly Building. Prime Location! Steps To TTC Transit, Express Buses, And Easy Access To 404/401/DVP. Walk To Skymark Plaza With Shoppers Drug Mart, Fresh Co, CIBC, And More. Minutes To Fairview Mall, Bayview Village, Shops At Don Mills, Seneca College, Top-Rated Schools, Parks, And Recreational Trails. Maintenance Fees Include Heat, Water, A/C, Cable TV, Internet & Parking.
Walkout
Rooms
Other
| Living Room | 9.09 × 4.85 m | Picture Window W/O To Balcony Laminate |
| Dining Room | 9.09 × 4.85 m | Combined w/Living Laminate Open Concept |
| Kitchen | 4.28 × 3.30 m | Breakfast Bar Closet Ceramic Floor |
| Den | 3.40 × 3.01 m | Laminate Open Concept |
| Primary Bedroom | 6.61 × 3.40 m | 4 Pc Ensuite Walk-In Closet(s) Picture Window |
| Bedroom 2 | 3.55 × 3.15 m | Large Closet W/O To Balcony Laminate |
| Foyer | 2.80 × 1.93 m | Large Closet Granite Floor |
Features
- Carpet Free
- Landscape Lighting
- Landscaped
- Lawn Sprinkler System
- Security Gate
- None
- Central Air
- Apartment
Financials
Annual Taxes
$4,112.79
Estimated Rental Income
Entire property$2,600 – $3,500/mo
Rental yield3.7% – 5.0%
*Estimates based on comparable rentals in the area. Actual income may vary.
Market Data — Toronto
Days on market1 days
Buyer's MarketSeller's Market
Based on active listings in Toronto. Data updates daily.
Demographics — Toronto
Population
2,794,356
Avg Household Income
$102,000
Age Distribution
0-19
19%
20-34
24%
35-49
21%
50-64
19%
65+
17%
Ownership53% own · 47% rent
EnglishMandarinCantoneseTagalogTamil
Getting around
How walkable, bikeable, and transit-friendly this neighbourhood is.
88
/ 100
Walk Score
Very Walkable
80
/ 100
Transit Score
Excellent Transit
75
/ 100
Bike Score
Very Bikeable
Scores are estimates based on neighbourhood data and are for informational purposes only.
MLS® data courtesy of the Toronto Regional Real Estate Board (TRREB).
The information provided herein must only be used by consumers that have a bona fide interest in the purchase, sale, or lease of real estate and may not be used for any commercial purpose or any other purpose. Listing information is deemed reliable but is not guaranteed accurate by the Toronto Regional Real Estate Board, the listing brokerage, or this website. The trademarks REALTOR®, REALTORS® and the REALTOR® logo are controlled by The Canadian Real Estate Association (CREA) and identify real estate professionals who are members of CREA. MLS®, Multiple Listing Service®, and the associated logos are owned by CREA. Not intended to solicit properties currently listed for sale or buyers under contract.
You may also like
More homes in Toronto
Hand-picked listings with a similar price range and style.
For Sale3 months ago
$899,990
Condo
est. $3,946/mo
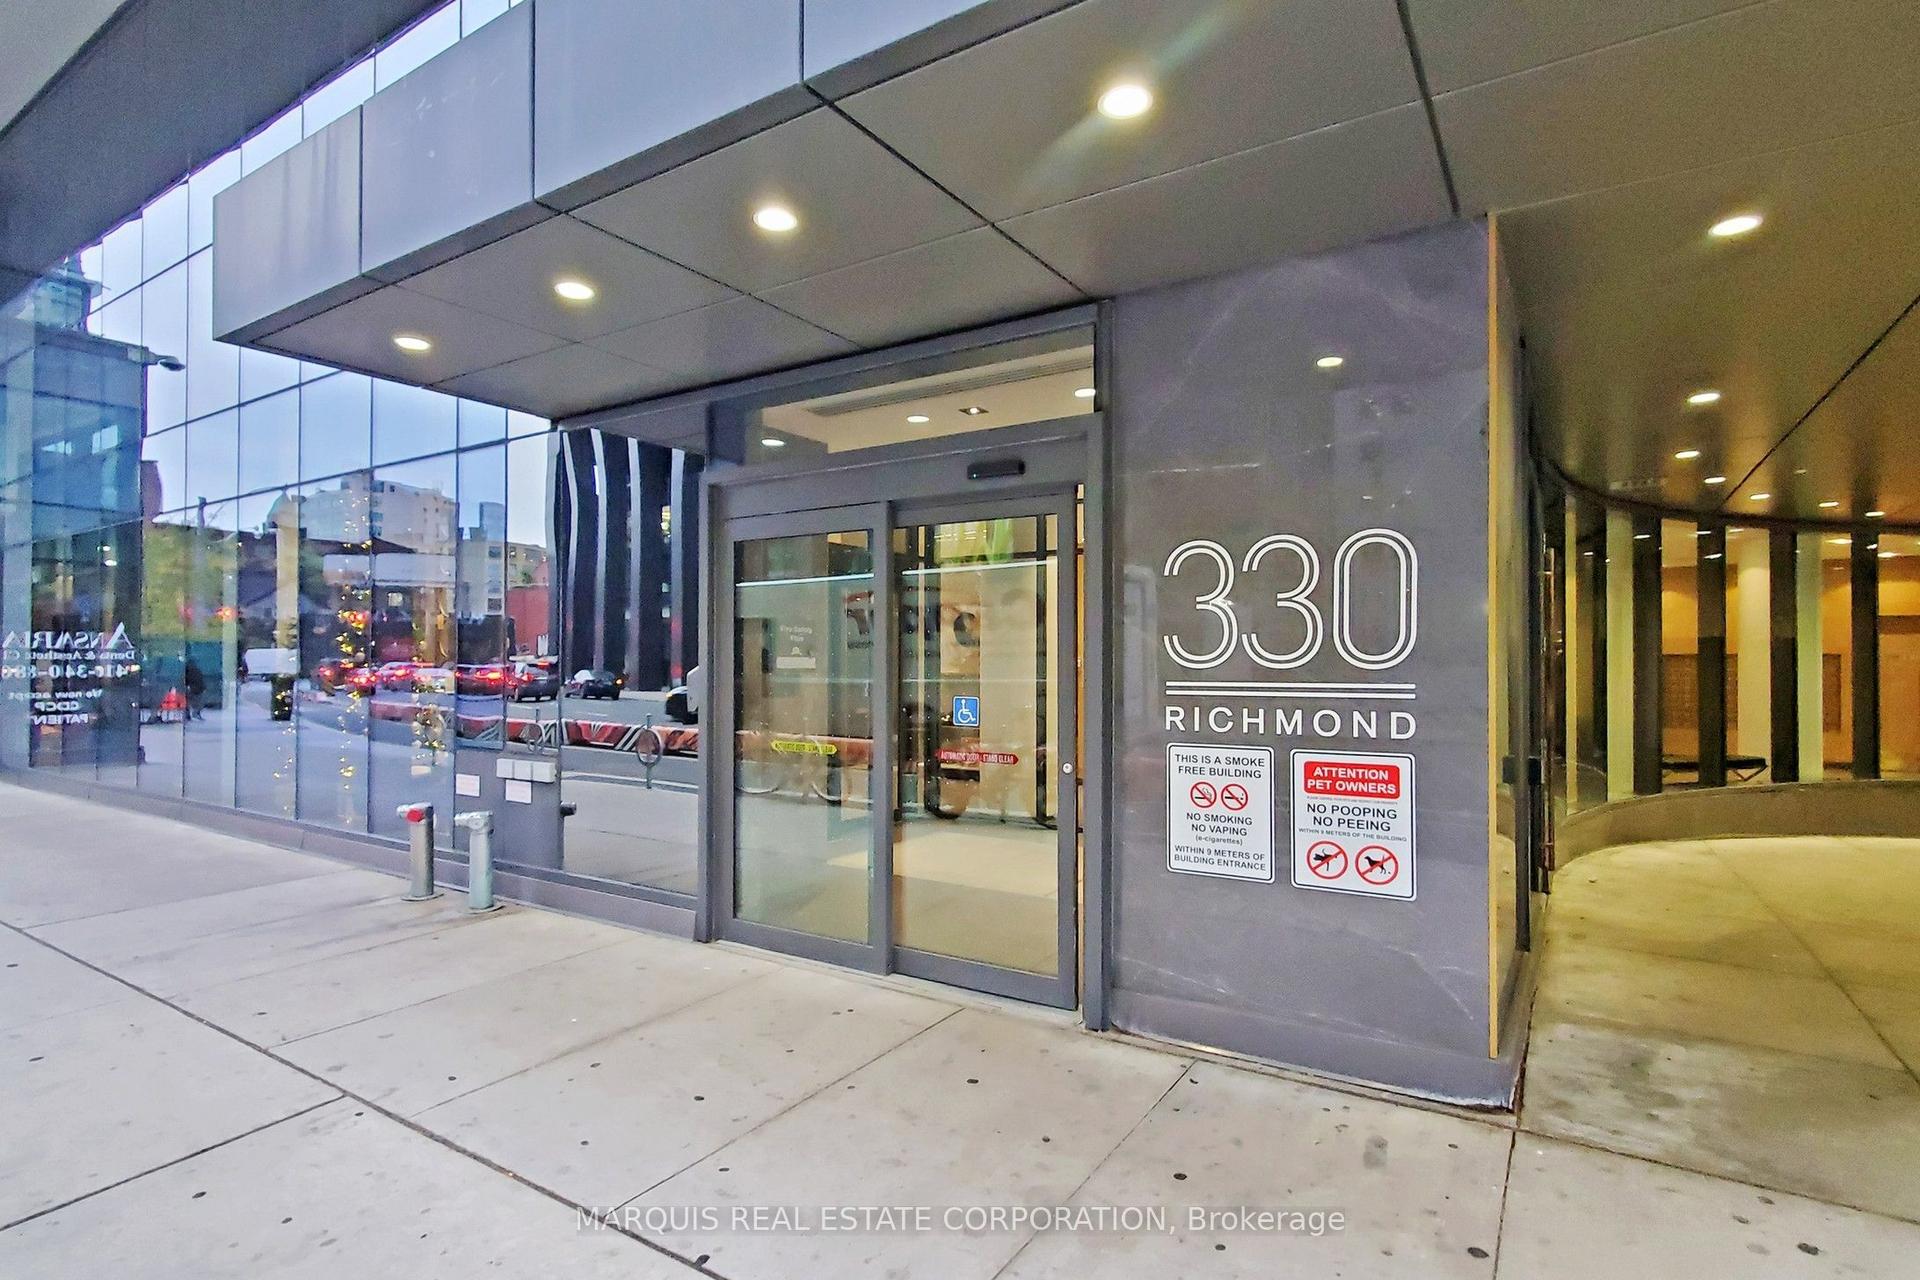
330 Richmond Street W 505 #505, Waterfront Communities C1
Toronto, ON
2 bd
1 ba
850
2
MLS# C13518692Marquis Real Estate Corporation
WhatsApp Aman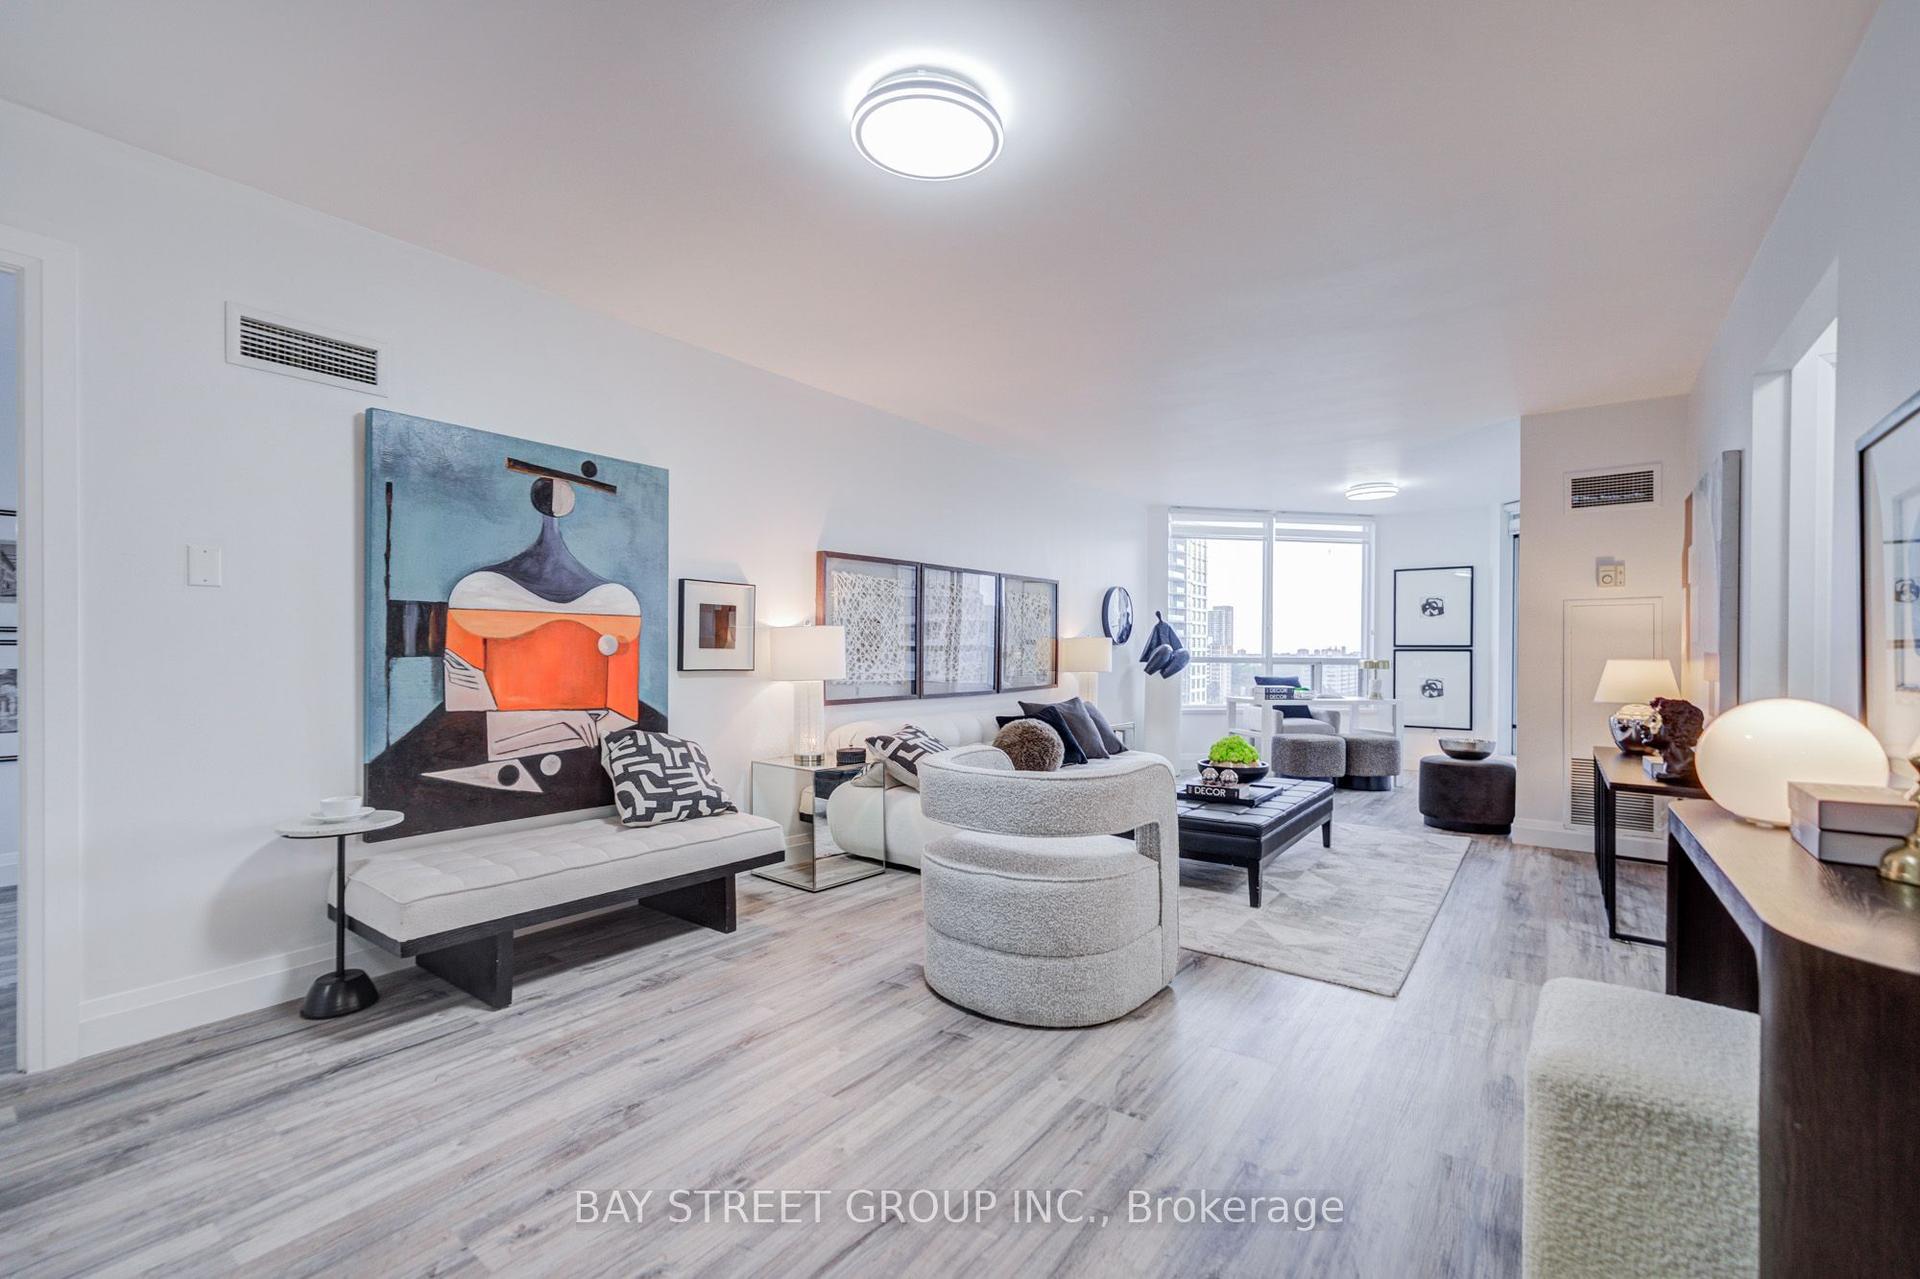
For Sale9 h ago
$638,000
Condo
est. $2,797/mo
168 Bonis Avenue 1201 #1201, Tam O'Shanter-Sullivan
Toronto, ON
2+1 bd
2 ba
1,500
2
MLS# E13801614Bay Street Group Inc.
WhatsApp Aman
