For Sale
Just Listed
Open House Sat 18–20
549 Shuter Street
Regent Park, Toronto, ON
$999,999
2Bd
2Ba
900+sqft
1Parking
21 x 100 ftlot
$1111/sqft
TownhouseMLS# C13800734Listed 2026-09-180 DOM
Cooling
Central Air
Just listed! New listings in Toronto often receive offers within the first week.
About this home
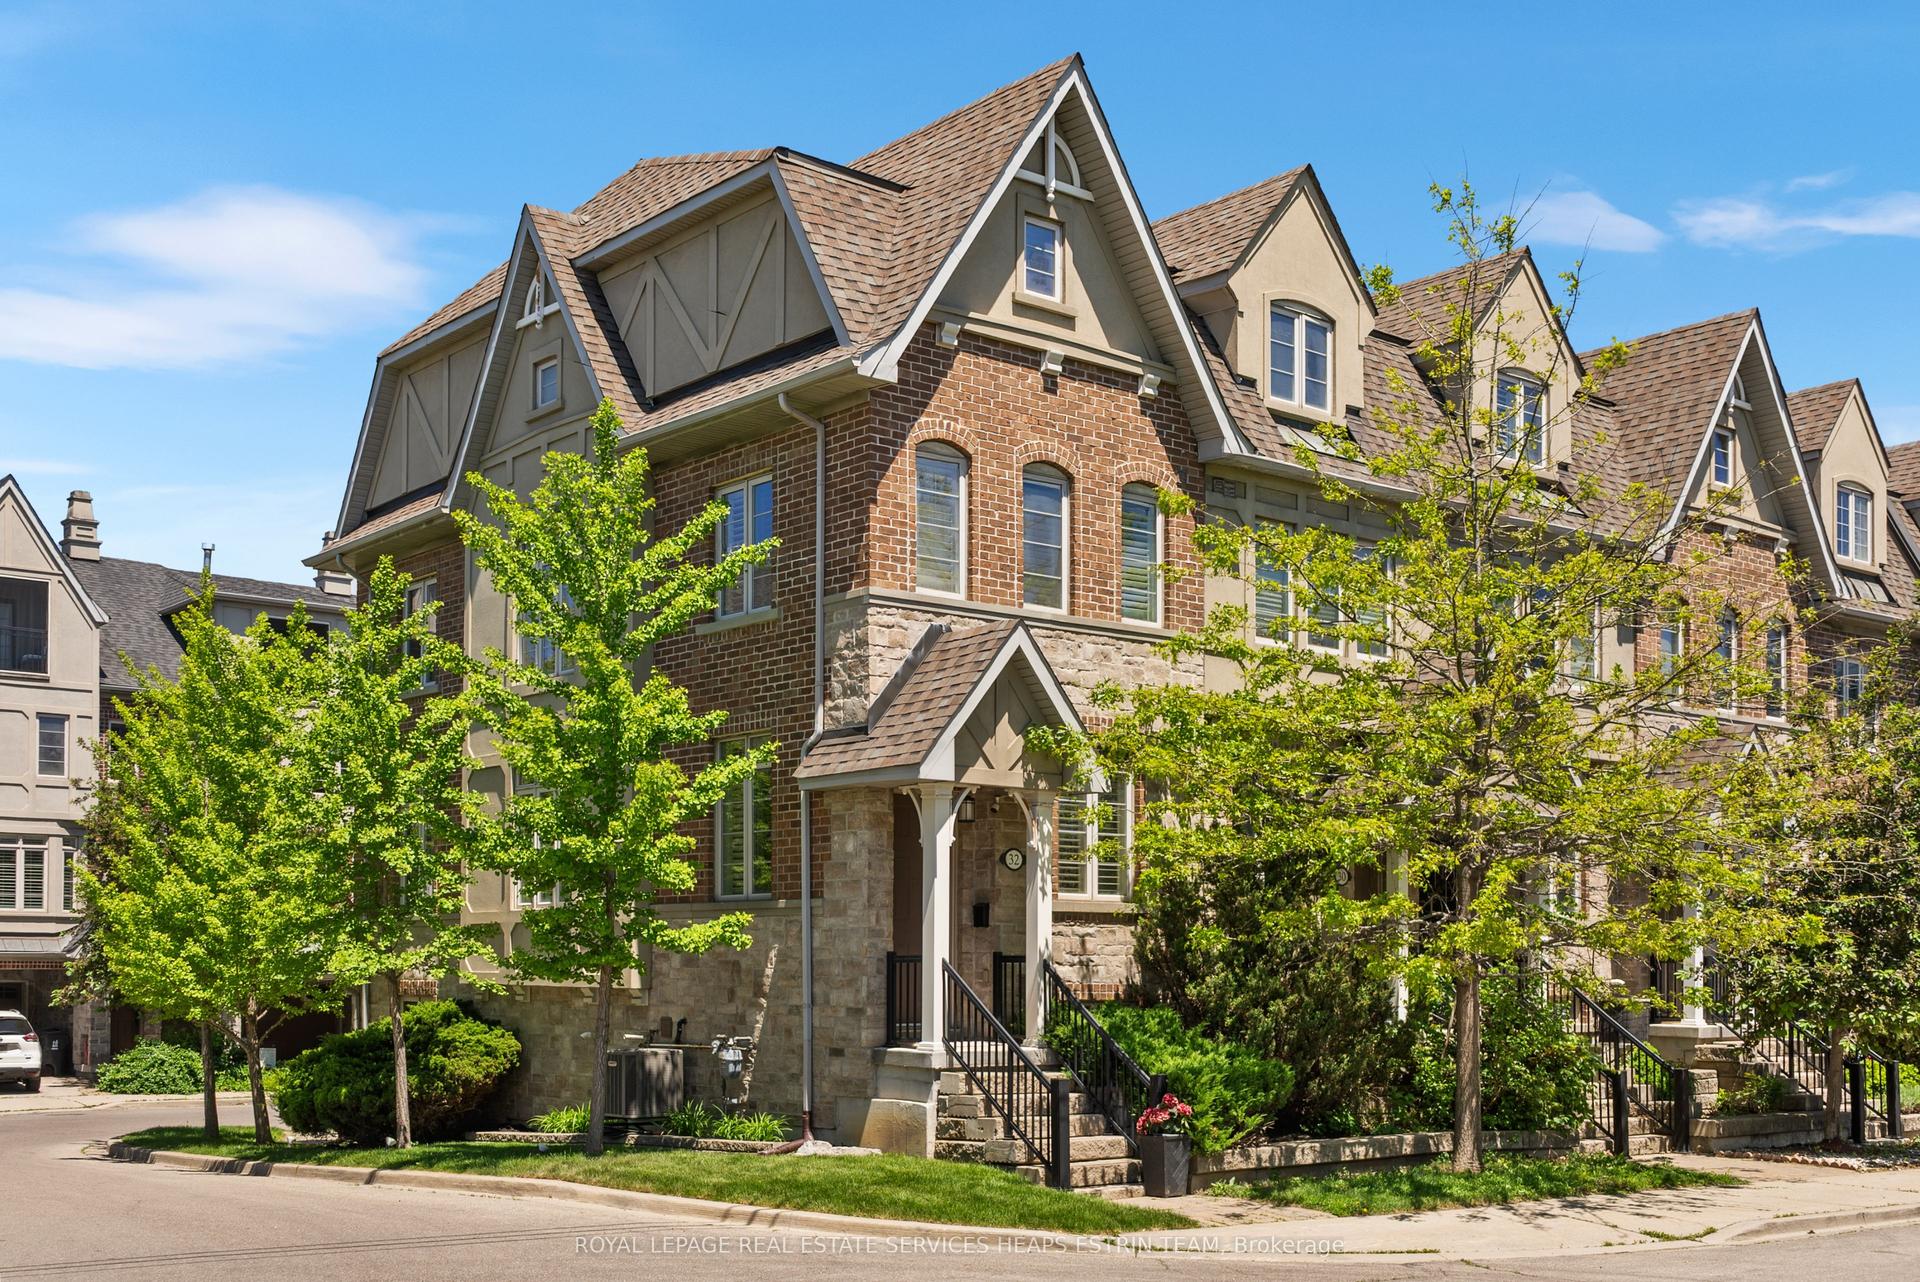
Welcome to 549 Shuter Street, an exceptional 2-bedroom, 2-bathroom freehold townhome that perfectly captures the essence of vibrant Toronto living. This executive home puts the absolute best of the city right at your doorstep. Step inside to discover a thoughtfully designed layout that balances modern elegance with everyday functionality. Boasting a great floor plan, this home features two spacious bedrooms and two bathrooms, offering an ideal setup for professionals, couples, or small families looking for a turn-key urban retreat. Open concept main floor is bright and sunny space. Upstairs you will find the full bathroom and a primary bedroom that features double closets and a Juliette balcony! Head to the top floor for the laundry and access to your own rooftop oasis. This spectacular 270-square-foot private rooftop deck is already equipped with convenient water and gas hookups, making this expansive outdoor sanctuary tailor-made for entertaining, summer BBQs, or simply unwinding with a glass of wine beneath the city skyline. Beyond the front door, an unparalleled lifestyle awaits. You are mere steps from the sprawling green spaces of Corktown Common, the historic charm and cobblestone streets of the Distillery District, and the waterfront bliss of Cherry Beach. Surrounded by top-tier restaurants, beautiful parks, and endless recreation options, you'll never run out of things to explore.
Waterfront
Rooms
Main Floor
| Living Room | 3.19 × 4.08 m | Hardwood Floor |
| Kitchen | 3.19 × 2.99 m | Combined w/Dining Hardwood Floor |
| Bathroom | 1.98 × 0.91 m | 2 Pc Bath |
Second Floor
| Bedroom | 2.45 × 2.80 m | |
| Primary Bedroom | 2.69 × 5.51 m | Juliette Balcony His and Hers Closets |
| Bathroom | 3.23 × 1.57 m | 4 Pc Bath |
Third Floor
| Laundry | 3.08 × 1.00 m | W/O To Roof |
Features
- None
- Central Air
- 2-Storey
Financials
Annual Taxes
$4,573.18
Estimated Rental Income
Entire property$2,600 – $3,800/mo
Rental yield3.1% – 4.6%
*Estimates based on comparable rentals in the area. Actual income may vary.
Market Data — Toronto
Days on market0 days
Buyer's MarketSeller's Market
Based on active listings in Toronto. Data updates daily.
Demographics — Toronto
Population
2,794,356
Avg Household Income
$102,000
Age Distribution
0-19
19%
20-34
24%
35-49
21%
50-64
19%
65+
17%
Ownership53% own · 47% rent
EnglishMandarinCantoneseTagalogTamil
Getting around
How walkable, bikeable, and transit-friendly this neighbourhood is.
70
/ 100
Walk Score
Very Walkable
64
/ 100
Transit Score
Good Transit
72
/ 100
Bike Score
Very Bikeable
Scores are estimates based on neighbourhood data and are for informational purposes only.
MLS® data courtesy of the Toronto Regional Real Estate Board (TRREB).
The information provided herein must only be used by consumers that have a bona fide interest in the purchase, sale, or lease of real estate and may not be used for any commercial purpose or any other purpose. Listing information is deemed reliable but is not guaranteed accurate by the Toronto Regional Real Estate Board, the listing brokerage, or this website. The trademarks REALTOR®, REALTORS® and the REALTOR® logo are controlled by The Canadian Real Estate Association (CREA) and identify real estate professionals who are members of CREA. MLS®, Multiple Listing Service®, and the associated logos are owned by CREA. Not intended to solicit properties currently listed for sale or buyers under contract.
You may also like
More homes in Toronto
Hand-picked listings with a similar price range and style.
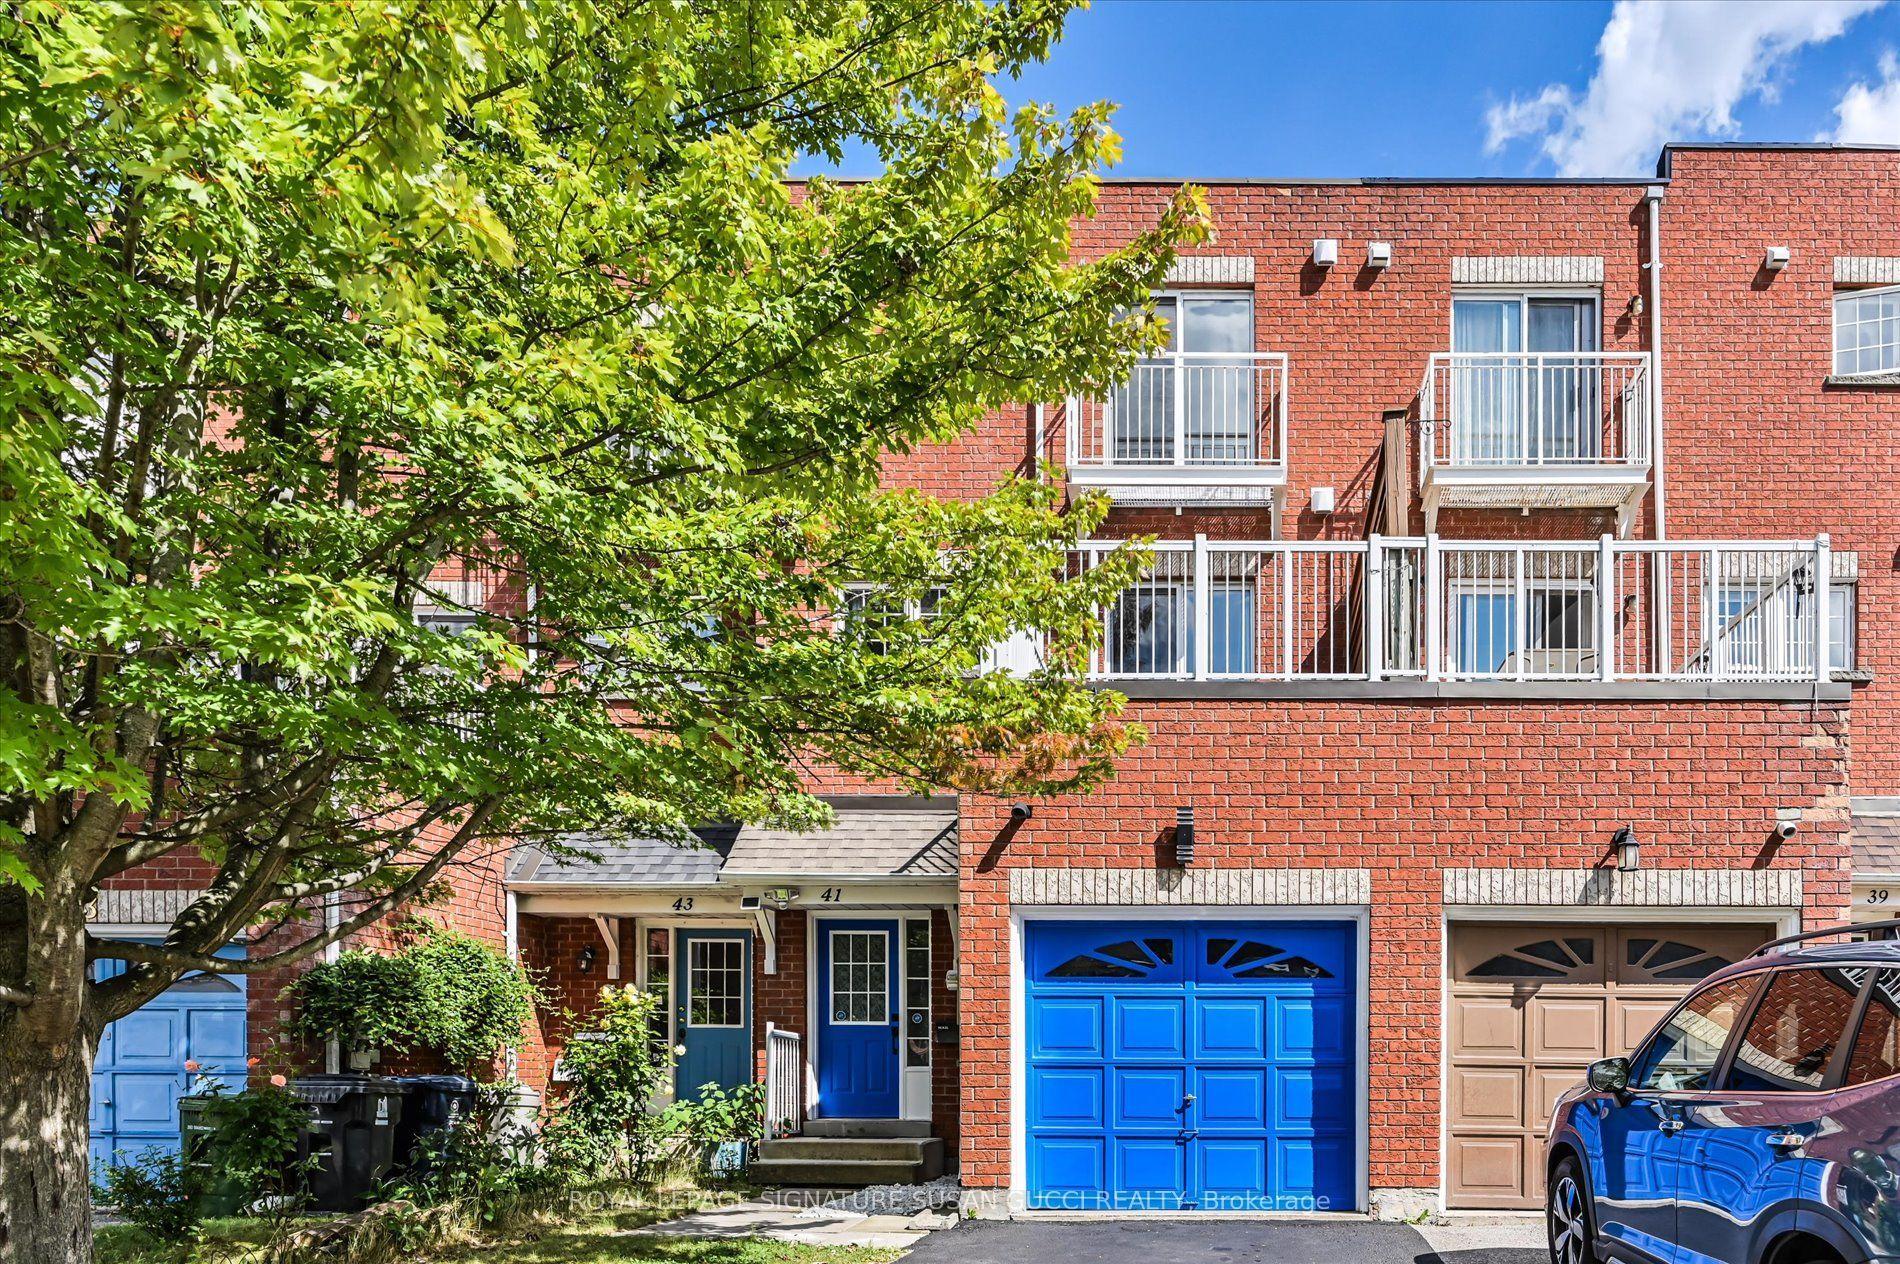
For Sale1 day ago
$849,000
Townhouse
est. $3,722/mo
41 Blair Street, O'Connor-Parkview
Toronto, ON
5+2 bd
5 ba
1,750
2
MLS# E13798942Royal Lepage Signature Susan Gucc…
WhatsApp Aman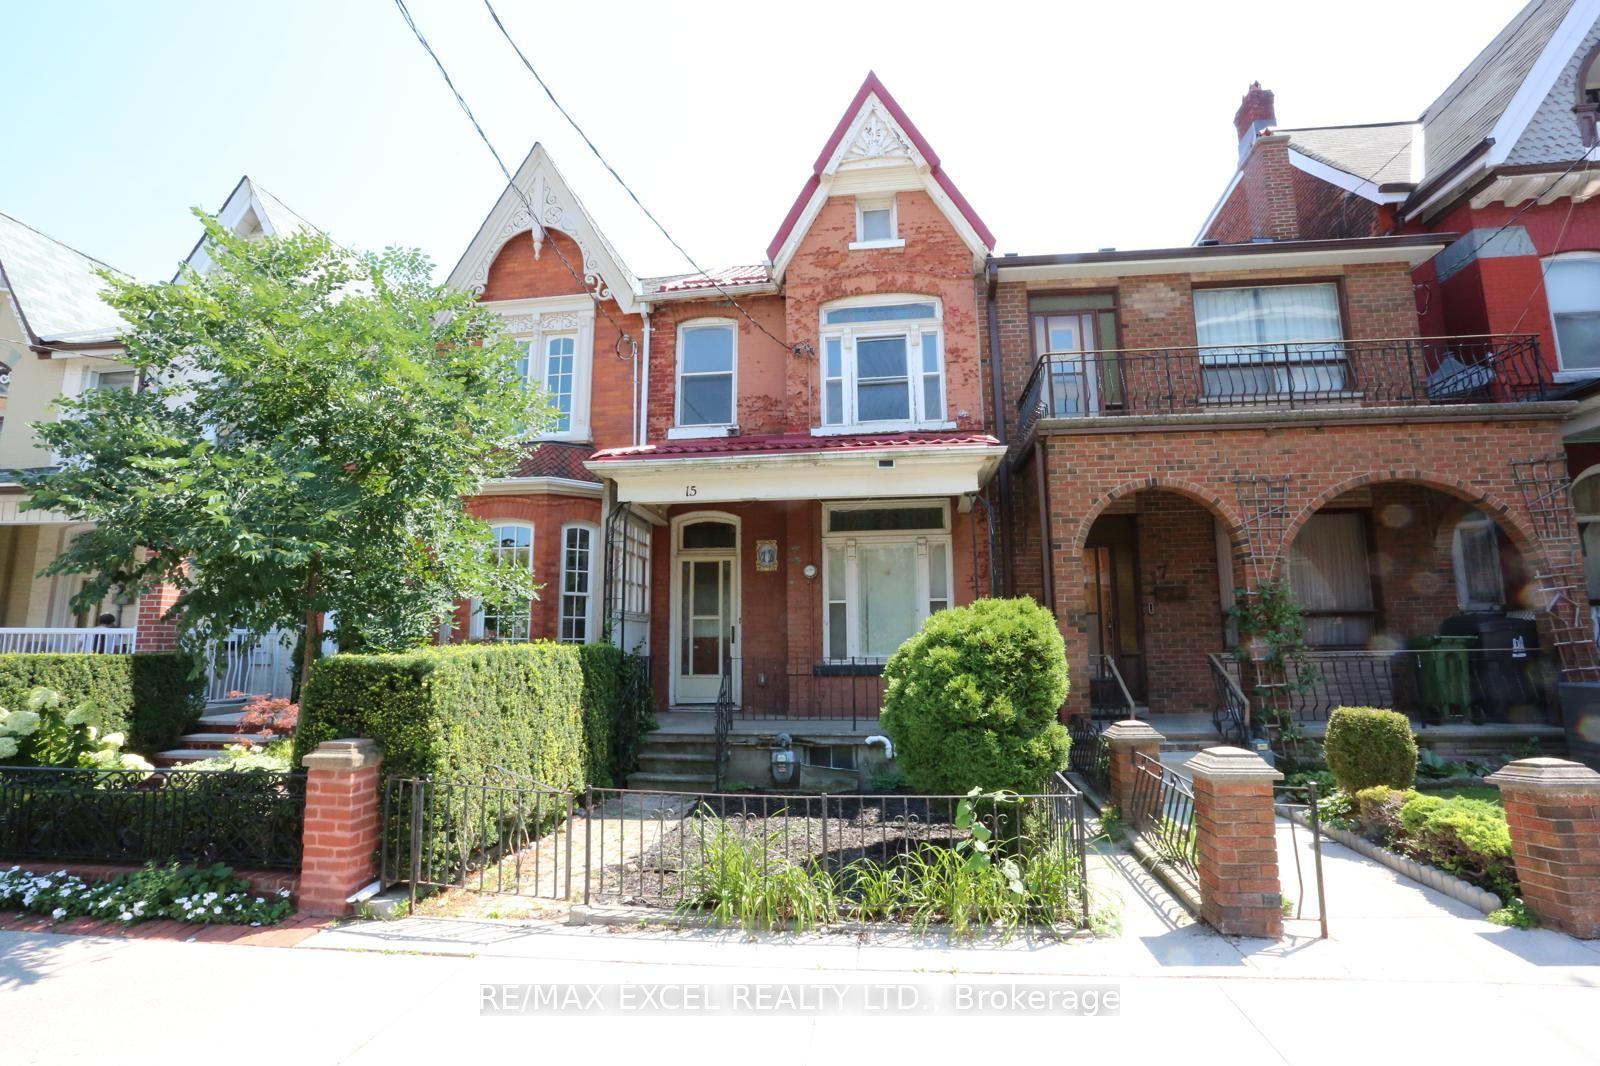
For Sale1 month ago
$1,099,900
Townhouse
est. $4,822/mo
15 Oxford Street, Kensington-Chinatown
Toronto, ON
5+1 bd
2 ba
1,750
4
MLS# C13640802Re/Max Excel Realty Ltd.
WhatsApp Aman