For Sale
Just Listed
Open House Sun 18–20
32 Mendota Road
Stonegate-Queensway, Toronto, ON
$1,229,000
3Bd
3Ba
1,750+sqft
3Parking
15.68 x 54.82 ftlot
$702/sqft
TownhouseMLS# W13781284Listed 2026-09-144 DOM
Cooling
Central Air
About this home
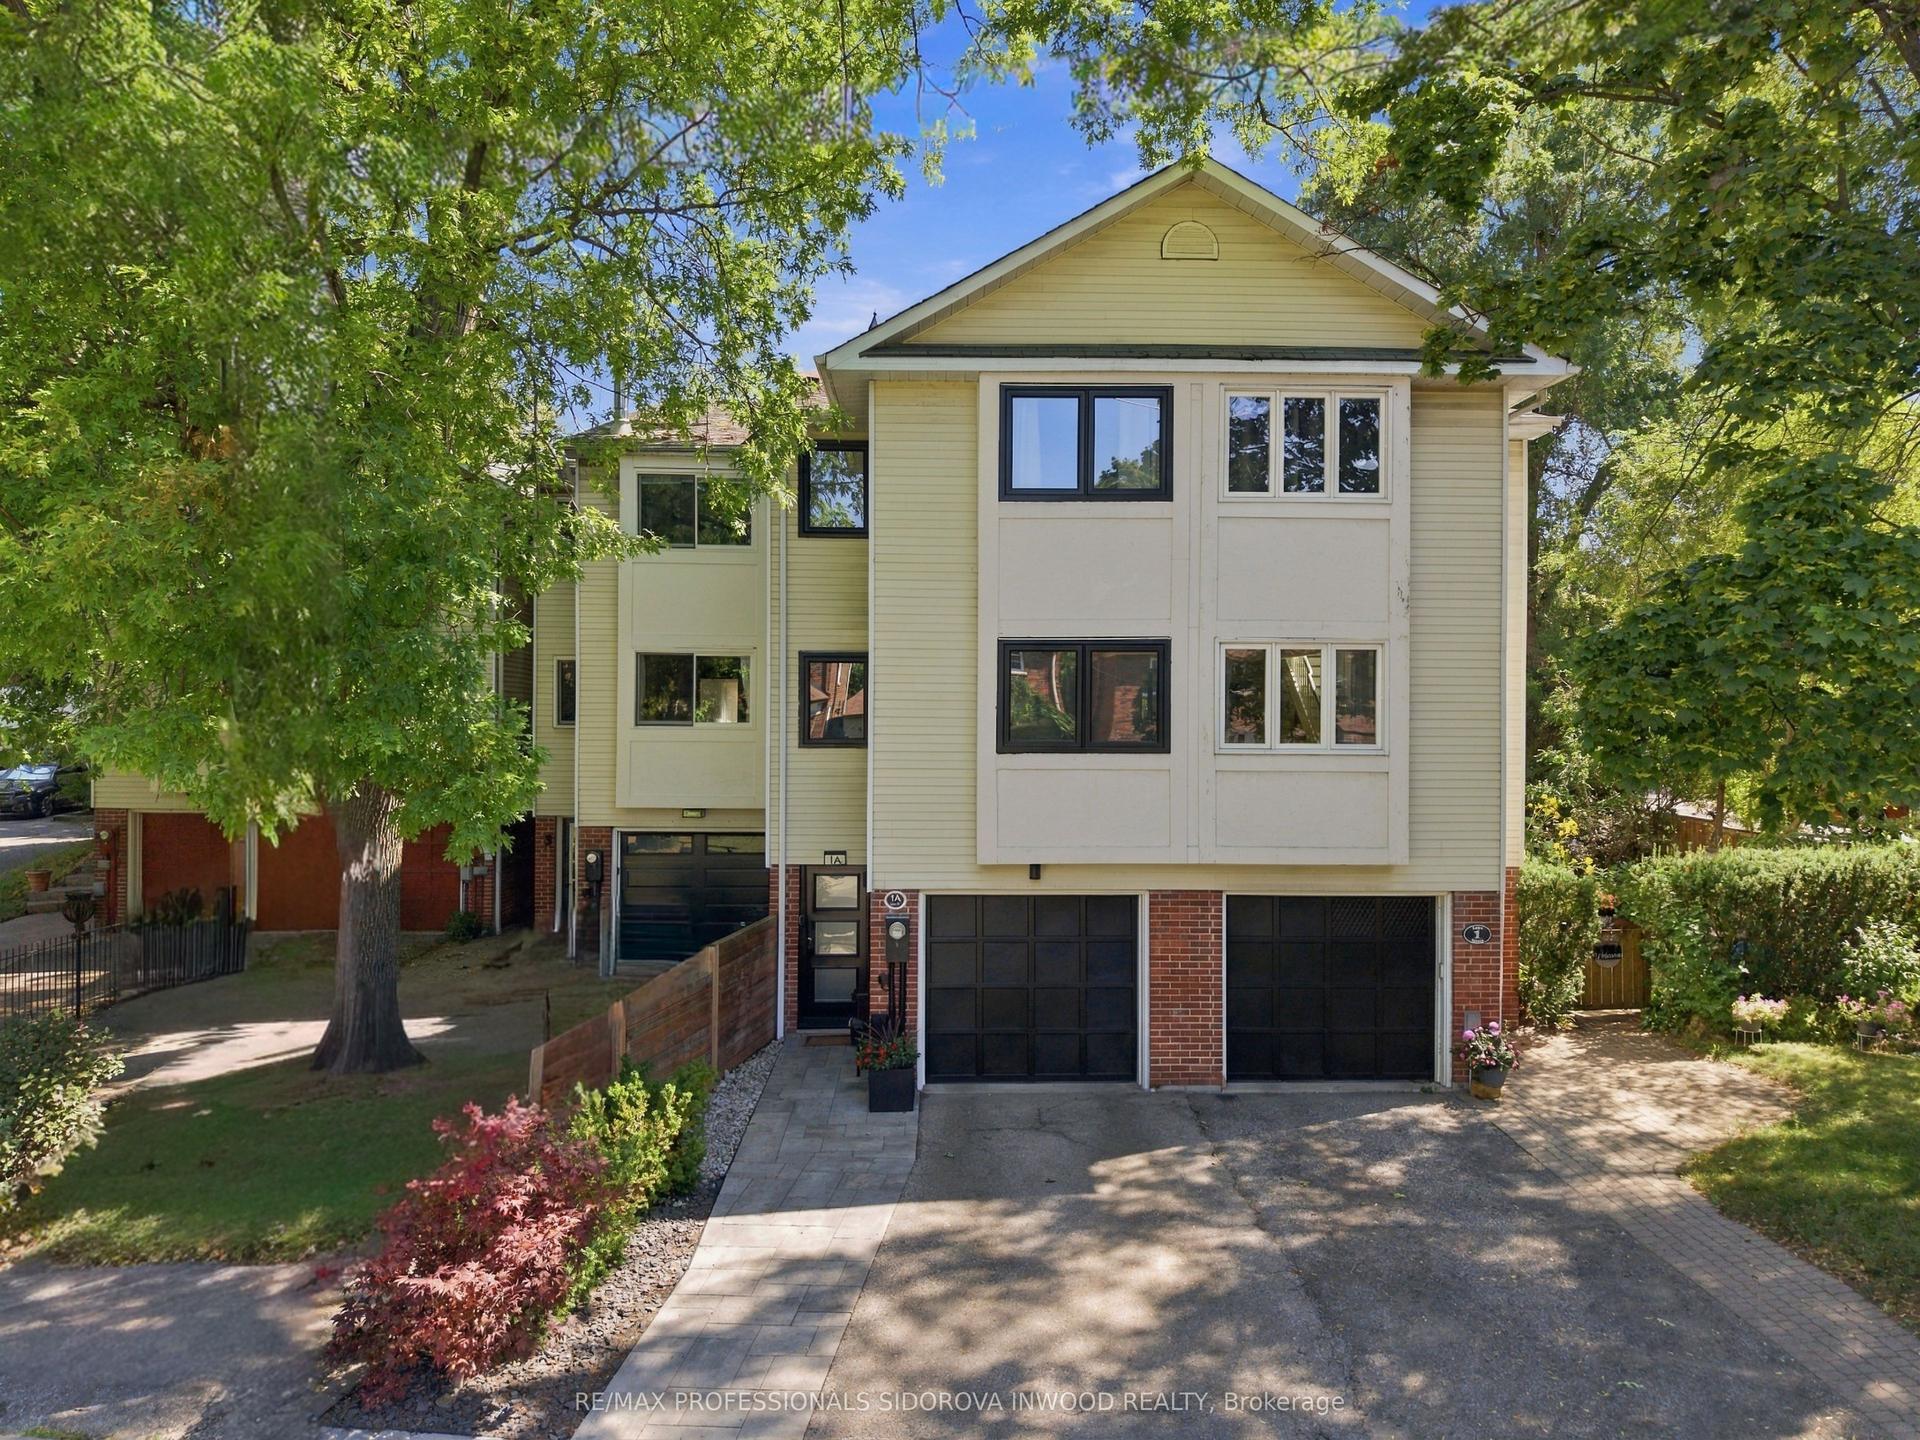
Positioned on a coveted corner lot, this freehold townhome is defined by abundant natural light, generous proportions, and refined design. Additional windows throughout the home brighten every level, while updated finishes create a polished yet comfortable living environment. The kitchen serves as the heart of the home, anchored by a marble centre island that naturally brings people together. The open concept living and dining areas extend seamlessly to a private terrace with a BBQ hookup, creating an inviting setting for outdoor dining and entertaining. Occupying the entire upper level, the primary suite offers a rare sense of separation from the rest of the home. Complete with a spacious five-piece ensuite, walk-in closet, and private balcony, it feels like a true retreat. The level below features two well-proportioned bedrooms, a full bathroom, and a conveniently located laundry room. Whether used as bedrooms, guest accommodations, or a home office, the space easily adapts to a variety of lifestyles. Thoughtful storage is integrated throughout, complemented by direct access from the ground level garage and an additional side entrance. The oversized garage accommodates two vehicles, with parking for a third in the driveway, an increasingly rare offering. Ideally located moments from parks, schools, transit, local shops, restaurants, and the waterfront, this home combines the ease of urban living with the comfort of an established residential community.
GarageWaterfrontCorner Lot
Rooms
Second Floor
| Kitchen | 3.99 × 3.18 m | Centre Island Stainless Steel Appl Stone Counters |
| Living Room | 4.24 × 3.40 m | W/O To Balcony Hardwood Floor California Shutters |
| Dining Room | 3.84 × 2.82 m | Combined w/Kitchen Hardwood Floor Large Window |
Third Floor
| Bedroom 2 | 4.24 × 3.91 m | California Shutters Hardwood Floor Closet |
| Bedroom 3 | 4.24 × 2.74 m | Murphy Bed California Shutters Closet |
| Laundry | 1.80 × 1.50 m | B/I Shelves Tile Floor Swing Doors |
Upper
| Primary Bedroom | 4.55 × 4.24 m | 5 Pc Bath Walk-In Closet(s) W/O To Balcony |
Other
| Foyer | 3.68 × 0.99 m | Hardwood Floor California Shutters Double Closet |
Features
- Carpet Free
- None
- Central Air
- 3-Storey
Financials
Annual Taxes
$4,765.83
Estimated Rental Income
Entire property$3,200 – $4,800/mo
Rental yield3.1% – 4.7%
*Estimates based on comparable rentals in the area. Actual income may vary.
Market Data — Toronto
Days on market4 days
Buyer's MarketSeller's Market
Based on active listings in Toronto. Data updates daily.
Demographics — Toronto
Population
2,794,356
Avg Household Income
$102,000
Age Distribution
0-19
19%
20-34
24%
35-49
21%
50-64
19%
65+
17%
Ownership53% own · 47% rent
EnglishMandarinCantoneseTagalogTamil
Getting around
How walkable, bikeable, and transit-friendly this neighbourhood is.
72
/ 100
Walk Score
Very Walkable
72
/ 100
Transit Score
Excellent Transit
68
/ 100
Bike Score
Bikeable
Scores are estimates based on neighbourhood data and are for informational purposes only.
MLS® data courtesy of the Toronto Regional Real Estate Board (TRREB).
The information provided herein must only be used by consumers that have a bona fide interest in the purchase, sale, or lease of real estate and may not be used for any commercial purpose or any other purpose. Listing information is deemed reliable but is not guaranteed accurate by the Toronto Regional Real Estate Board, the listing brokerage, or this website. The trademarks REALTOR®, REALTORS® and the REALTOR® logo are controlled by The Canadian Real Estate Association (CREA) and identify real estate professionals who are members of CREA. MLS®, Multiple Listing Service®, and the associated logos are owned by CREA. Not intended to solicit properties currently listed for sale or buyers under contract.
You may also like
More homes in Toronto
Hand-picked listings with a similar price range and style.
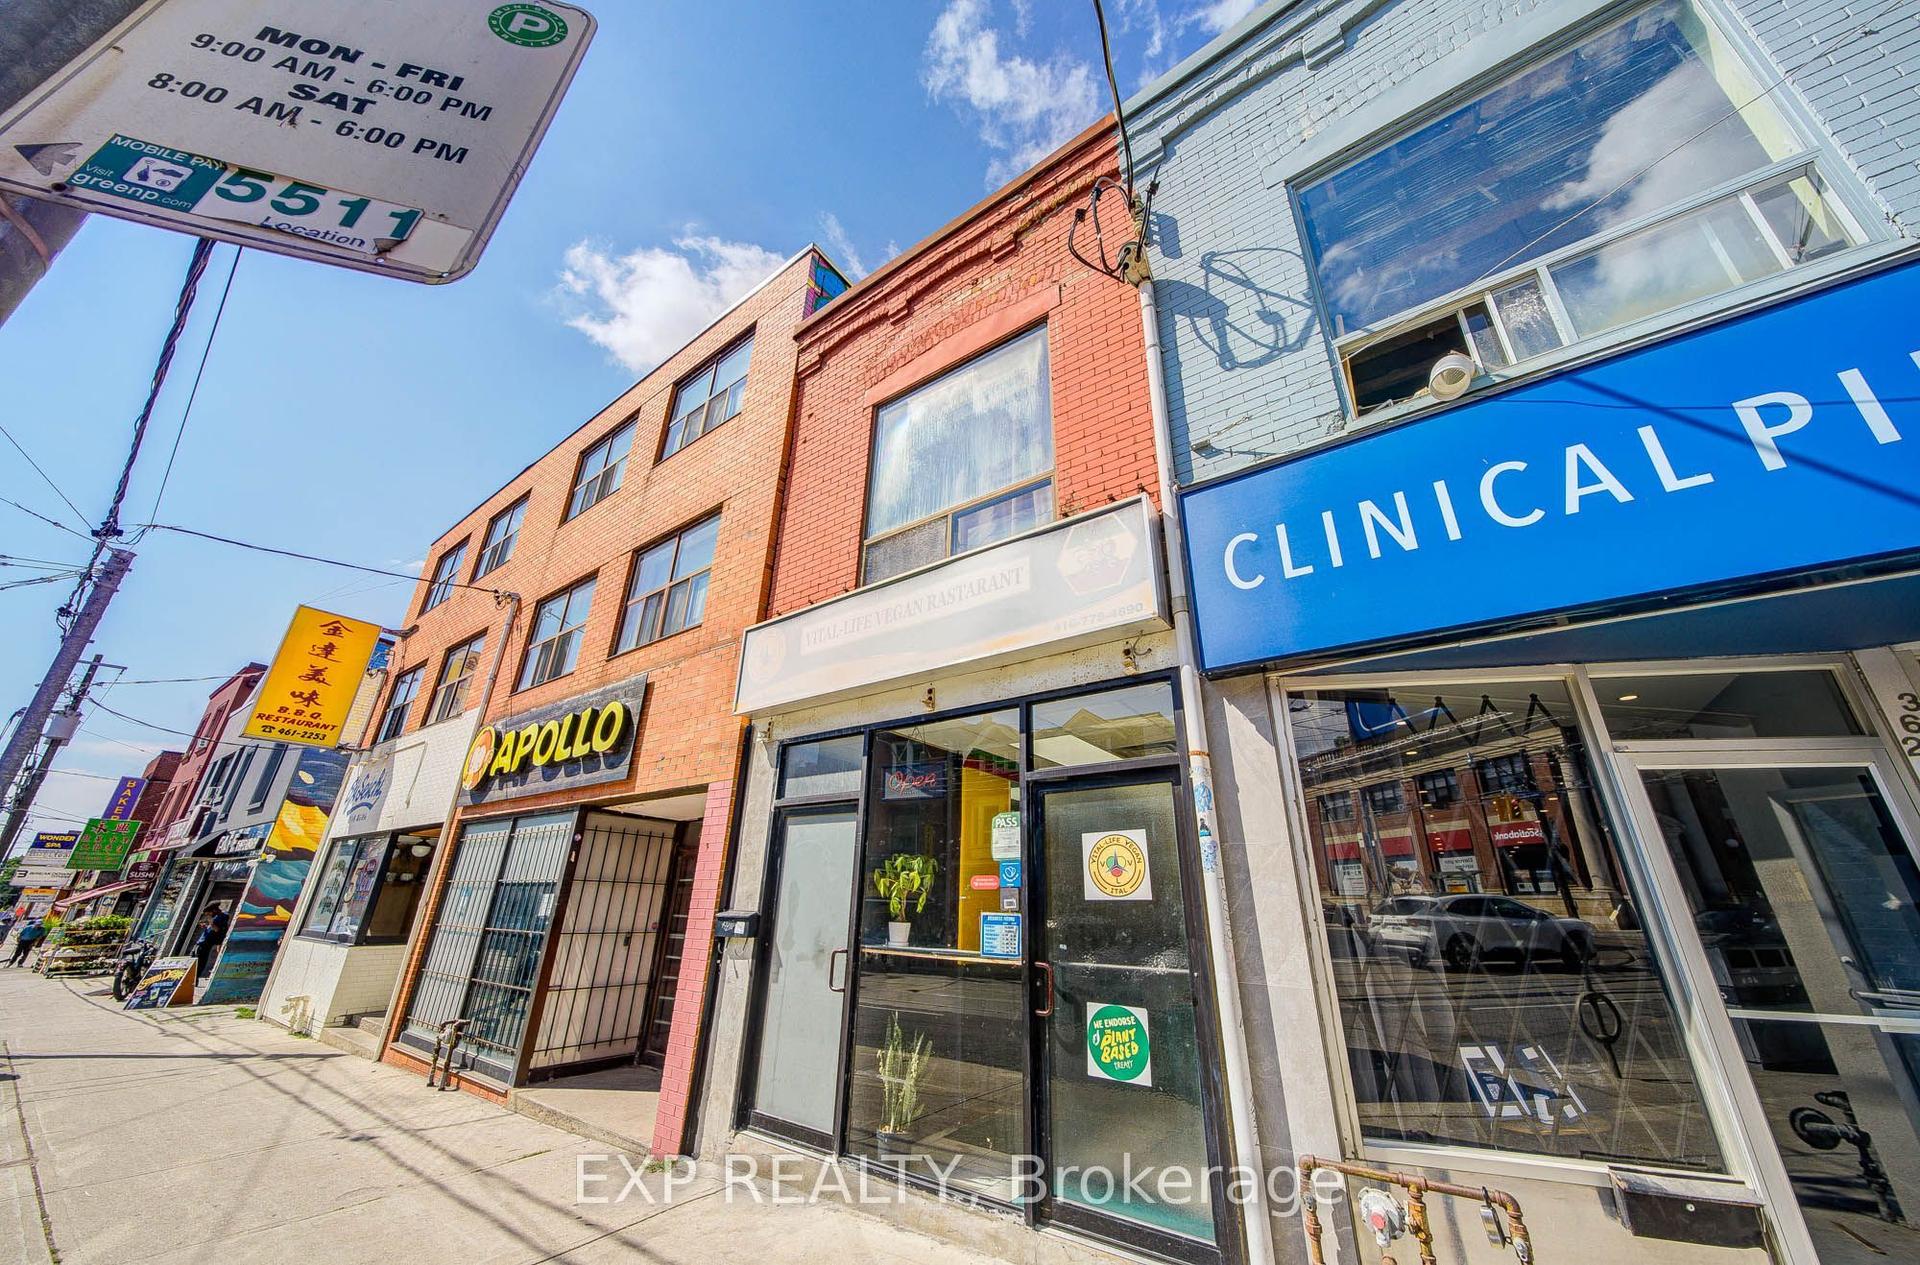
For Sale28 days ago
$1,180,000
Townhouse
est. $5,173/mo
360 Broadview Avenue, South Riverdale
Toronto, ON
2 bd
3 ba
1,750
0
MLS# E13699124Exp Realty
WhatsApp Aman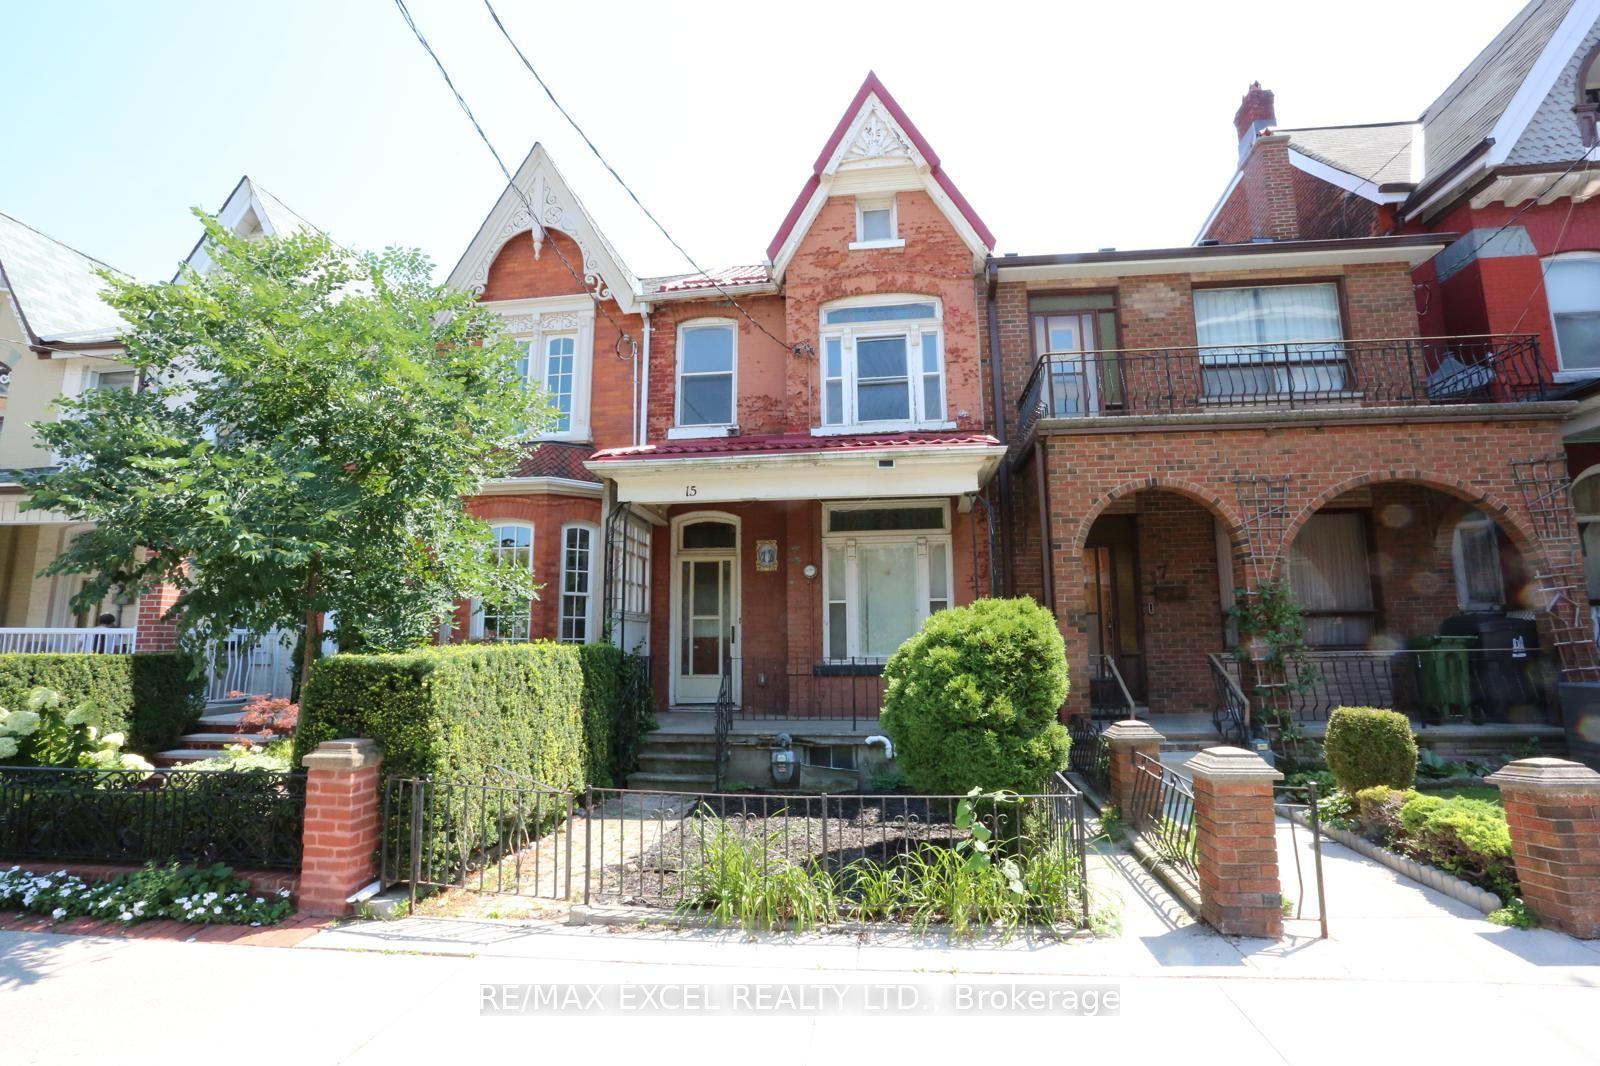
For Sale1 month ago
$1,099,900
Townhouse
est. $4,822/mo
15 Oxford Street, Kensington-Chinatown
Toronto, ON
5+1 bd
2 ba
1,750
4
MLS# C13640802Re/Max Excel Realty Ltd.
WhatsApp Aman