For Sale
Just Listed
16 Humberstone Drive 102 #102
Willowdale East, Toronto, ON
$1,130,000
3Bd
3Ba
1,700+sqft
1Parking
$665/sqft
Condo TownMLS# C13806086Listed 2026-09-190 DOM
Cooling
Central Vacuum
Basement
Unfinished
Just listed! New listings in Toronto often receive offers within the first week.
About this home
Fabulous Luxurious Executive Style 3 bedrooms, 3 baths Condo Townhouse, built by Award Winning Builder, Shane Baghai, located in a sought after Yonge & Sheppard location across from Avondale Park. It is a peaceful, quiet & family oriented community. Open Concept Living and Dining area for ideal entertaining. Modern kitchen with imported Italian Kitchen Cabinets with Granite Floors & Granite Counter top, S/S Appliances & bright breakfast area. Primary room on 3rd floor with 5 piece ensuite which has been hardly lived in & used by Seller (Jacuzzi Tub with Exquisite Marble Flooring, Walls & Vanity) & 2 W/I closets, Spacious & bright 2nd & 3rd bedrooms on 2/F with big windows & closets. Newly renovated 2/F bathroom with brand new bathtub, porcelain tiles and quartz countertop & modern LED mirror. Powder Room has also been upgraded too. Whole house has been recently renovated and painted. Brand New Vinyl Flooring on 2nd & 3rd floor. Thousands spent in renovation & upgrades. Nicely designed Townhouse with luxurious finishing including Crown Moulding, California Shutters, Italian Kitchen Cabinets, Granite & Quartz Counter Tops, Marble Flooring & Vanity, Gas Fireplace & etc. This townhouse has been well taken care of by the Existing/Original owner & so it's a pets free & smoke free home. Direct access to an underground parking spot from basement. Conveniently located with easy access to Yonge/Sheppard TTC/subway station, Go Bus Stop, Hwy 401 & etc. Close to all amenities, Parks, Schools, & Shopping: Steps to Whole Foods, Longo's, many Restaurants & etc. Just bring your clients in & they will be very impressed & fall in love with this townhouse !!!!!
RenovatedFireplace
Rooms
Main Floor
| Living Room | 4.57 × 5.64 m | Large Window Combined w/Dining Hardwood Floor |
| Dining Room | 4.57 × 5.64 m | Large Window Combined w/Living Hardwood Floor |
| Kitchen | 3.51 × 2.29 m | Modern Kitchen Granite Counters Granite Floor |
| Breakfast | 2.29 × 2.29 m | Breakfast Area Combined w/Kitchen Granite Floor |
Second Floor
| Bedroom 2 | 3.73 × 3.20 m | Large Window Closet Vinyl Floor |
| Bedroom 3 | 4.57 × 3.05 m | Large Window Walk-In Closet(s) Vinyl Floor |
Third Floor
| Primary Bedroom | 4.88 × 4.34 m | 5 Pc Ensuite Walk-In Closet(s) Vinyl Floor |
Features
- Central Vacuum
- Unfinished
- Central Air
- 3-Storey
Financials
Annual Taxes
$5,355.83
Estimated Rental Income
Entire property$3,200 – $4,200/mo
Rental yield3.4% – 4.5%
*Estimates based on comparable rentals in the area. Actual income may vary.
Market Data — Toronto
Days on market0 days
Buyer's MarketSeller's Market
Based on active listings in Toronto. Data updates daily.
Demographics — Toronto
Population
2,794,356
Avg Household Income
$102,000
Age Distribution
0-19
19%
20-34
24%
35-49
21%
50-64
19%
65+
17%
Ownership53% own · 47% rent
EnglishMandarinCantoneseTagalogTamil
Getting around
How walkable, bikeable, and transit-friendly this neighbourhood is.
83
/ 100
Walk Score
Very Walkable
83
/ 100
Transit Score
Excellent Transit
74
/ 100
Bike Score
Very Bikeable
Scores are estimates based on neighbourhood data and are for informational purposes only.
MLS® data courtesy of the Toronto Regional Real Estate Board (TRREB).
The information provided herein must only be used by consumers that have a bona fide interest in the purchase, sale, or lease of real estate and may not be used for any commercial purpose or any other purpose. Listing information is deemed reliable but is not guaranteed accurate by the Toronto Regional Real Estate Board, the listing brokerage, or this website. The trademarks REALTOR®, REALTORS® and the REALTOR® logo are controlled by The Canadian Real Estate Association (CREA) and identify real estate professionals who are members of CREA. MLS®, Multiple Listing Service®, and the associated logos are owned by CREA. Not intended to solicit properties currently listed for sale or buyers under contract.
You may also like
More homes in Toronto
Hand-picked listings with a similar price range and style.
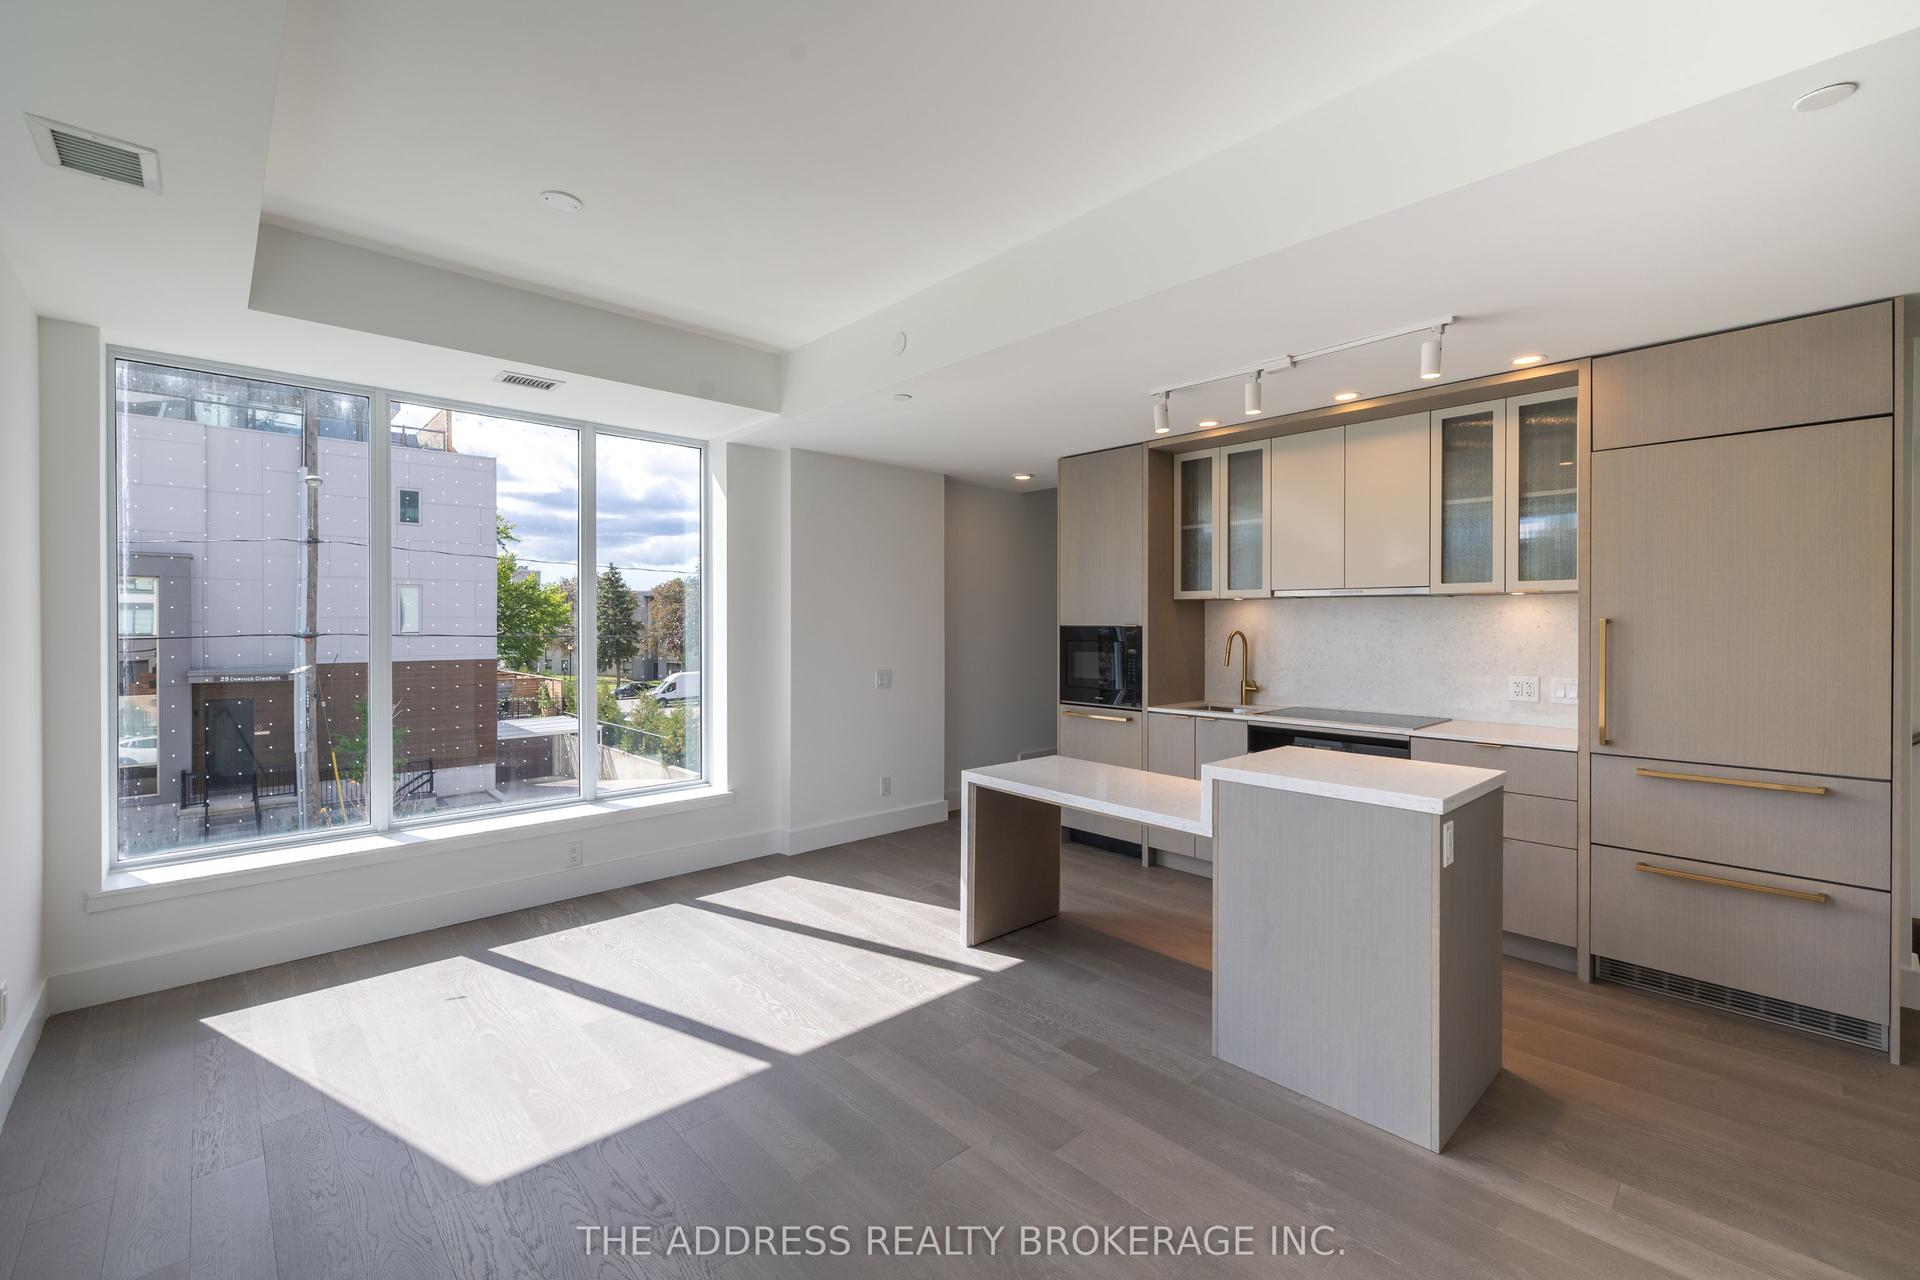
For Sale23 h ago
$1,349,900
Condo Town
est. $5,918/mo
6 Greenbriar Road TH11 #TH11, Bayview Village
Toronto, ON
2 bd
2 ba
1,100
0
MLS# C13806420The Address Realty Brokerage Inc.
WhatsApp Aman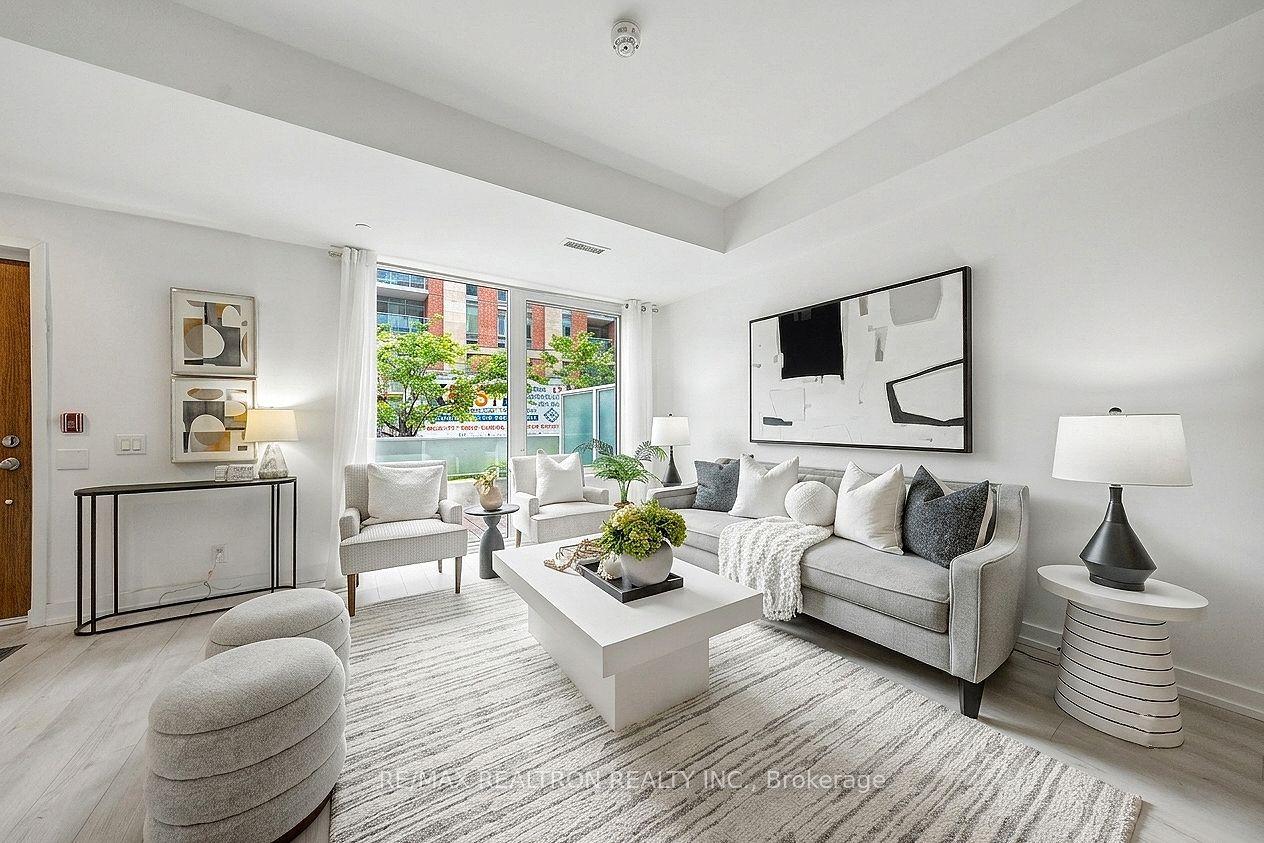
For Sale23 h ago
$868,000
Condo Town
est. $3,805/mo
33 Helendale Avenue 102 #102, Yonge-Eglinton
Toronto, ON
2 bd
3 ba
1,100
0
MLS# C13806102Re/Max Realtron Realty Inc.
WhatsApp Aman