For Sale
Just Listed
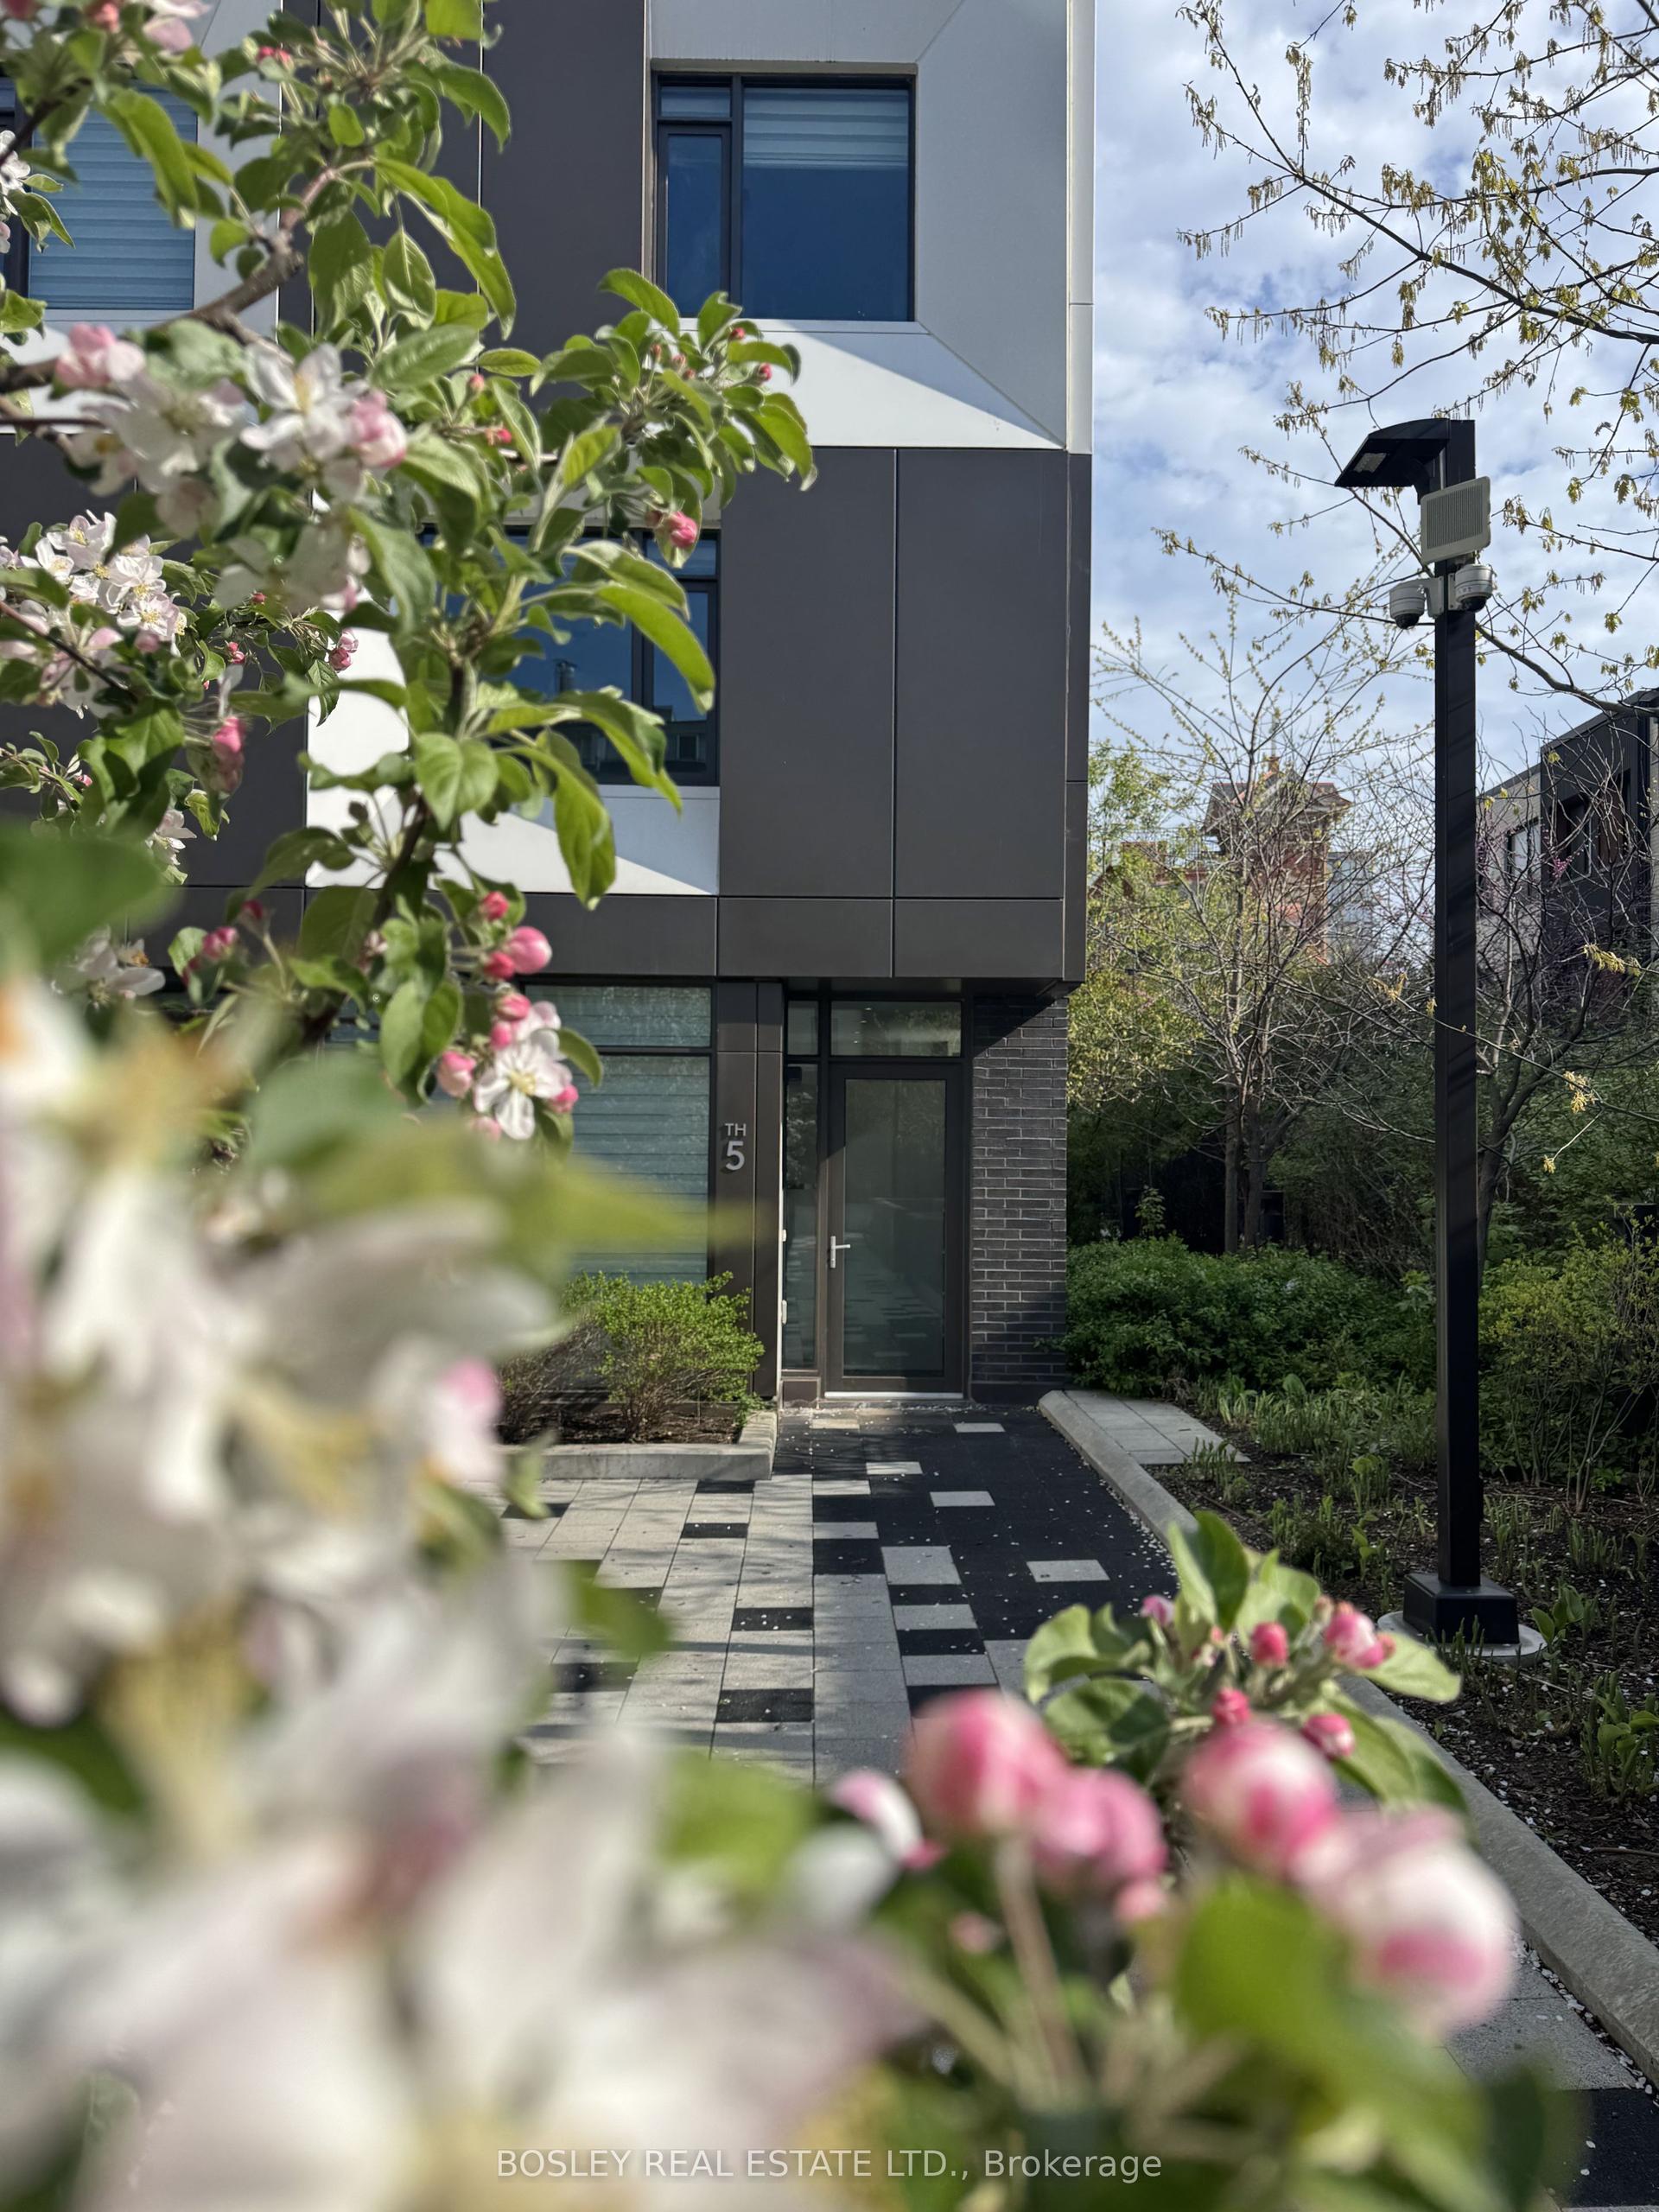
6 Greenbriar Road TH11 #TH11
Bayview Village, Toronto, ON
$1,349,900
2Bd
2Ba
1,100+sqft
0Parking
$1227/sqft
Condo TownMLS# C13806420Listed 2026-09-191 DOM
Heating
Separate Heating Controls
Cooling
Central Air
Just listed! New listings in Toronto often receive offers within the first week.
About this home
Welcome To This Bright And Efficiently Designed 2 Bedroom 2 Bathroom Townhouse In A Prime North York Location! Offering Approximately 1,123 Sq.Ft. Of Well-Utilized Space, This Smart And Functional Layout Features Minimal Wasted Space And Comfortable Living Throughout. Enjoy East Exposure Overlooking The Quiet Courtyard, Creating A Peaceful And Private Living Environment. A Standout Feature Is The Expansive Third-Floor Balcony, Offering An Incredible Outdoor Space Perfect For Entertaining, Relaxing, Enjoying Your Morning Coffee, Or Soaking Up The Sunshine. Ideally located, Close To North York General Hospital, Ikea, Bayview Village Shopping Centre, Loblaws Supermarket, LCBO, And The Toronto Public Library, With Easy Access To Transit, Parks, Dining, And Major Highways. Perfect For First-Time Buyers, Professionals, Or Investors Seeking Convenience And Value In A Highly Desirable Neighbourhood. Residents of 625 Sheppard enjoy a collection of upscale amenities designed to elevate your lifestyle from a stylish lobby to well-appointed common spaces. Perfectly situated, just steps to transit, Bayview Village, top-rated schools, parks, and easy access to Hwy 401. Don't miss this opportunity to own in one of North Yorks most desirable condo townhouse. Book your showing today!
Rooms
Second Floor
| Primary Bedroom | 3.05 × 1.83 m | Vinyl Floor Double Closet |
| Bedroom 2 | 2.74 × 2.74 m | Vinyl Floor Walk-In Closet(s) |
Other
| Living Room | 4.88 × 5.18 m | Combined w/Kitchen |
| Dining Room | 18.29 × 5.18 m | Combined w/Living Vinyl Floor |
| Kitchen | 4.88 × 5.18 m | Combined w/Dining |
Features
- Storage
- Separate Heating Controls
- Separate Hydro Meter
- Water Heater
- Patio
- None
- Central Air
- 2-Storey
Financials
Annual Taxes
$0
Estimated Rental Income
Entire property$2,600 – $3,500/mo
Rental yield2.3% – 3.1%
*Estimates based on comparable rentals in the area. Actual income may vary.
Market Data — Toronto
Days on market1 days
Buyer's MarketSeller's Market
Based on active listings in Toronto. Data updates daily.
Demographics — Toronto
Population
2,794,356
Avg Household Income
$102,000
Age Distribution
0-19
19%
20-34
24%
35-49
21%
50-64
19%
65+
17%
Ownership53% own · 47% rent
EnglishMandarinCantoneseTagalogTamil
Getting around
How walkable, bikeable, and transit-friendly this neighbourhood is.
83
/ 100
Walk Score
Very Walkable
83
/ 100
Transit Score
Excellent Transit
62
/ 100
Bike Score
Bikeable
Scores are estimates based on neighbourhood data and are for informational purposes only.
MLS® data courtesy of the Toronto Regional Real Estate Board (TRREB).
The information provided herein must only be used by consumers that have a bona fide interest in the purchase, sale, or lease of real estate and may not be used for any commercial purpose or any other purpose. Listing information is deemed reliable but is not guaranteed accurate by the Toronto Regional Real Estate Board, the listing brokerage, or this website. The trademarks REALTOR®, REALTORS® and the REALTOR® logo are controlled by The Canadian Real Estate Association (CREA) and identify real estate professionals who are members of CREA. MLS®, Multiple Listing Service®, and the associated logos are owned by CREA. Not intended to solicit properties currently listed for sale or buyers under contract.
You may also like
More homes in Toronto
Hand-picked listings with a similar price range and style.
For Sale1 day ago
$1,130,000
Condo Town
est. $4,954/mo
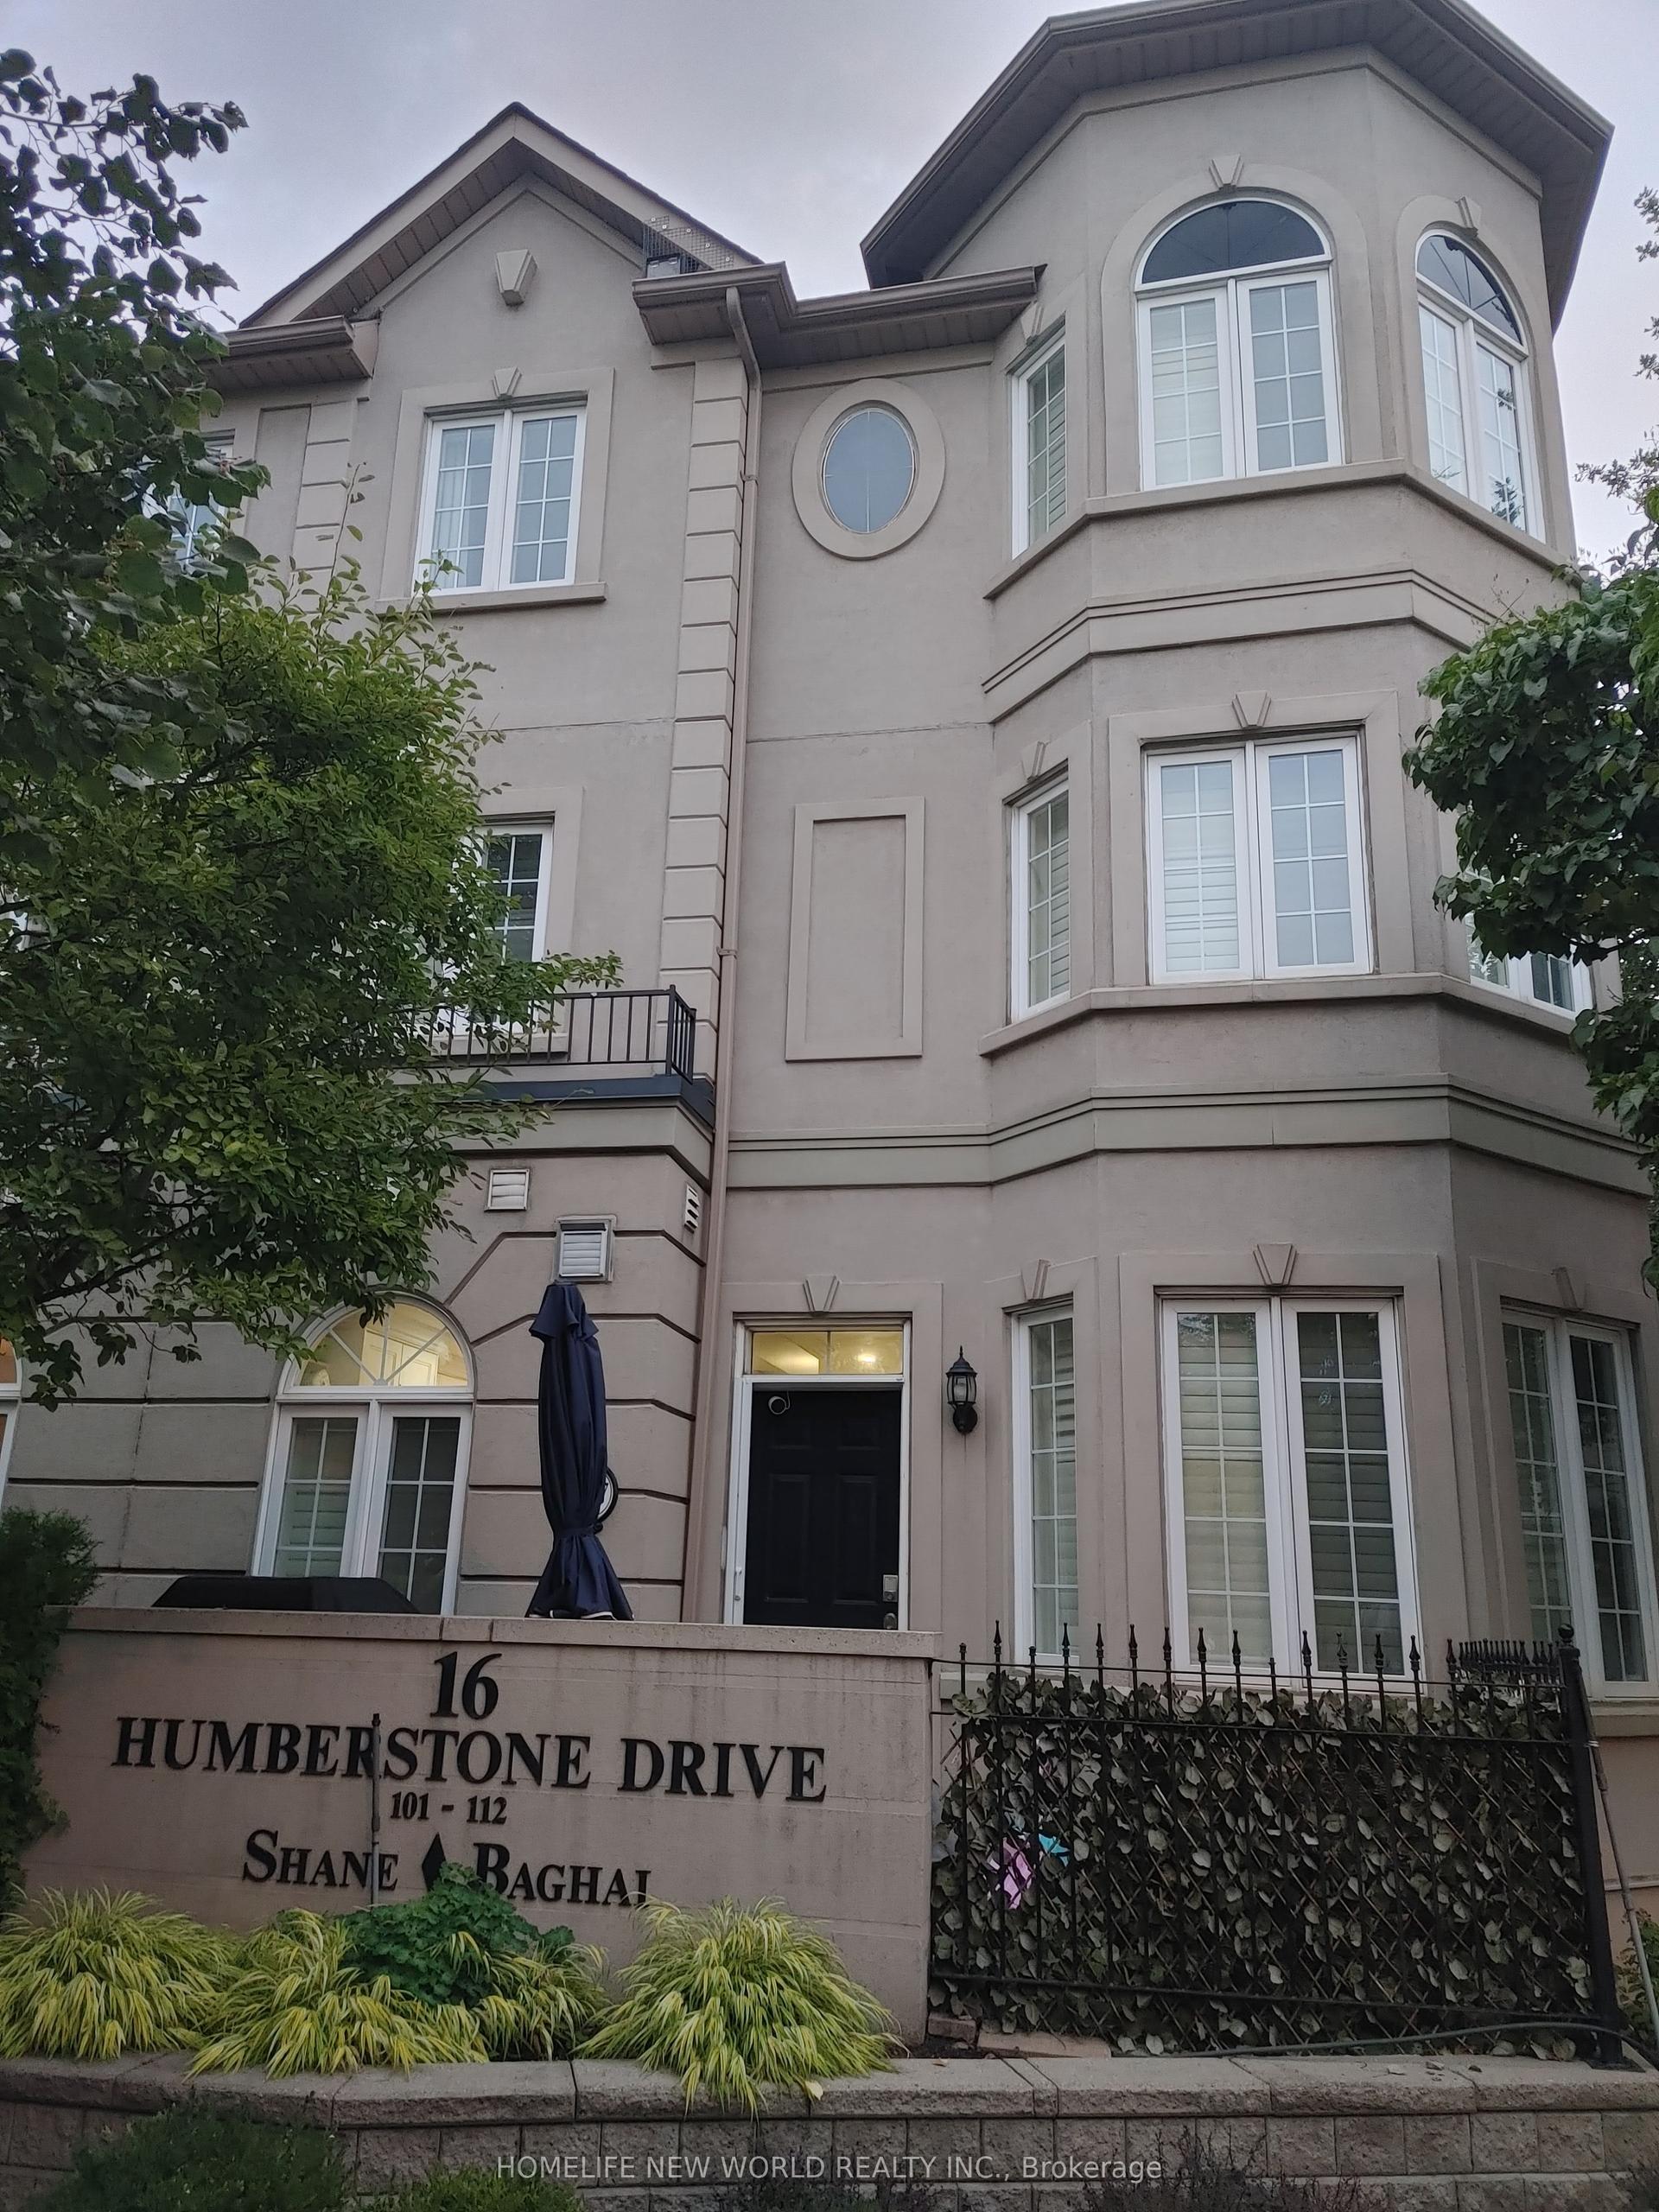
16 Humberstone Drive 102 #102, Willowdale East
Toronto, ON
3 bd
3 ba
1,700
1
MLS# C13806086Homelife New World Realty Inc.
WhatsApp Aman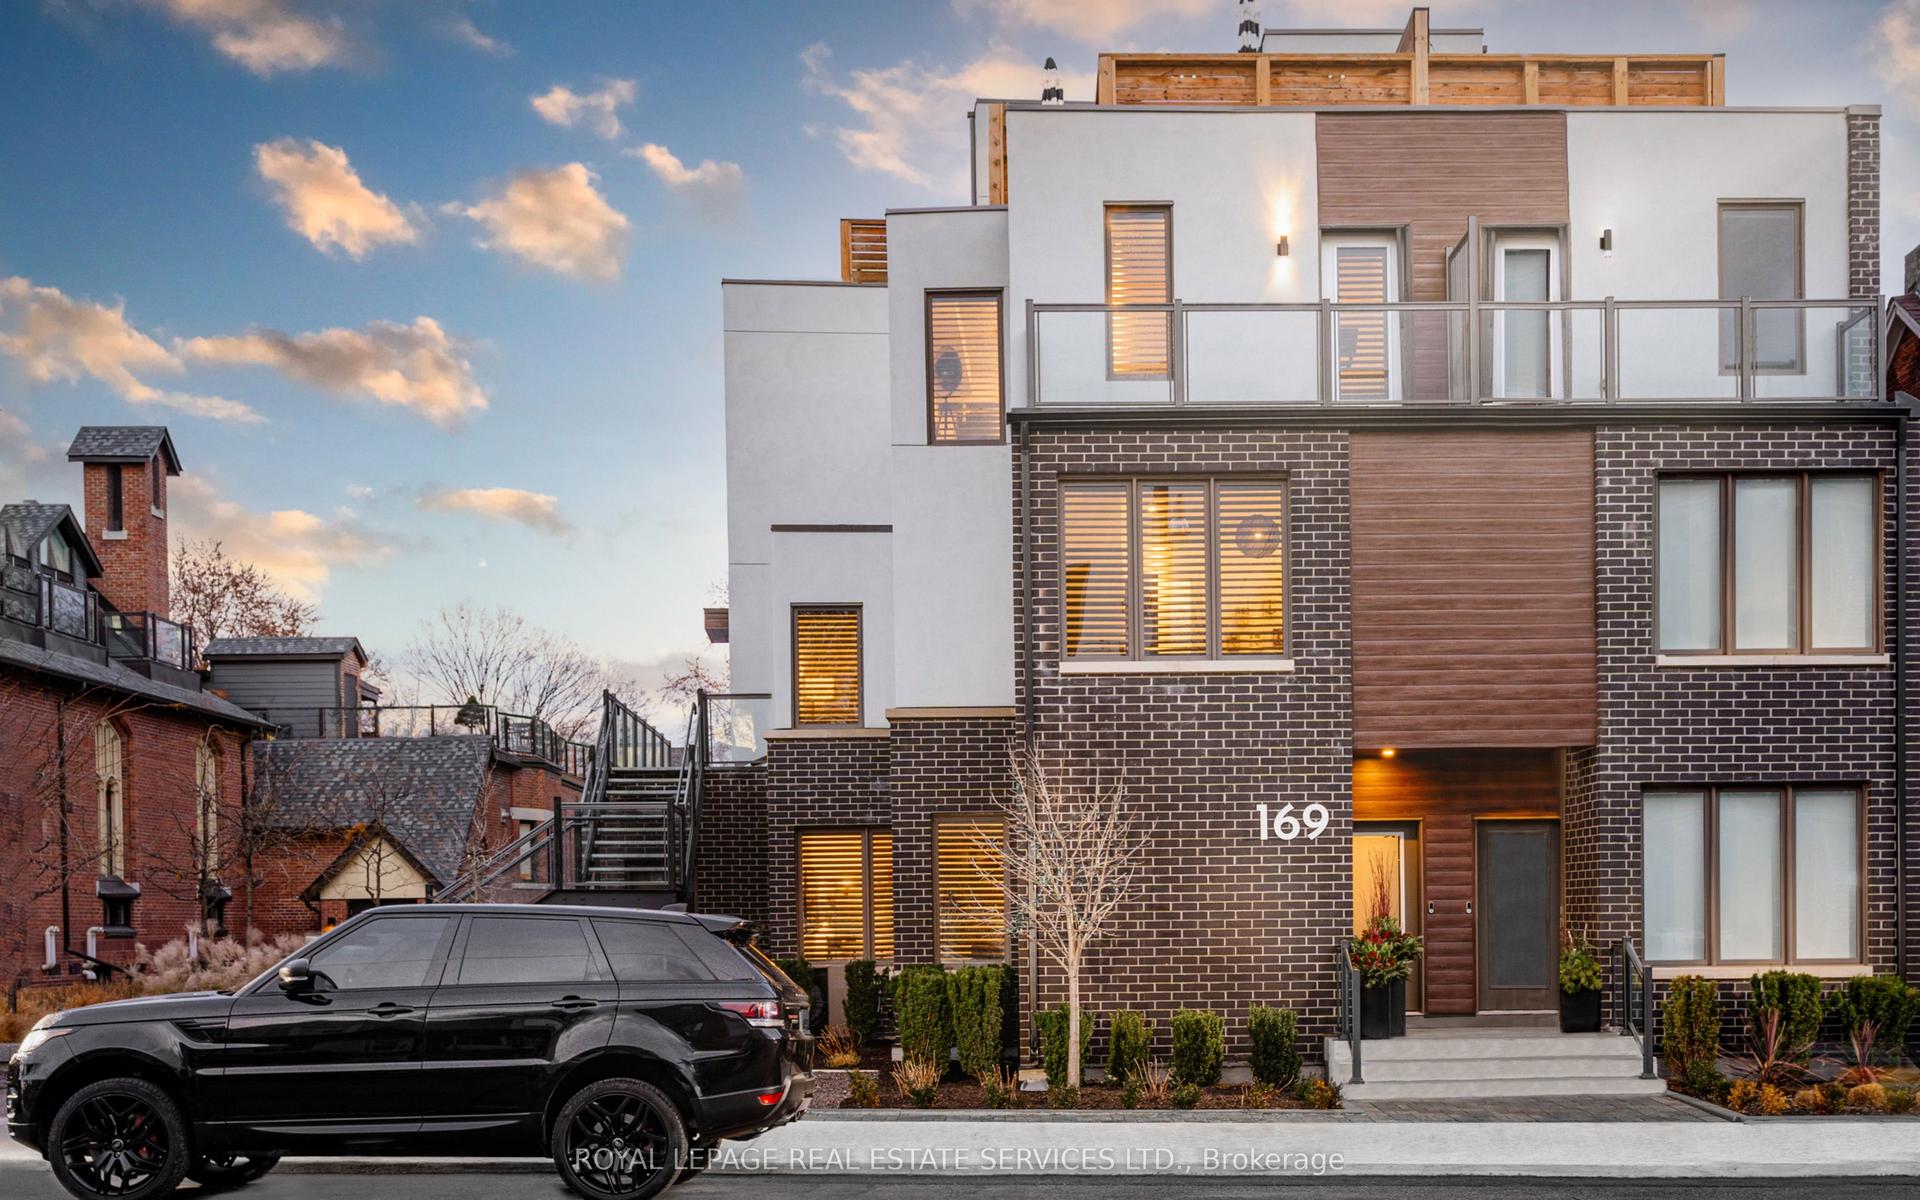
For Sale4 days ago
$1,535,000
Condo Town
est. $6,729/mo
169 Jones Avenue 2 #2, South Riverdale
Toronto, ON
3+1 bd
4 ba
2,375
1
MLS# E13793030Royal Lepage Real Estate Services…
WhatsApp Aman