For Sale
Just Listed
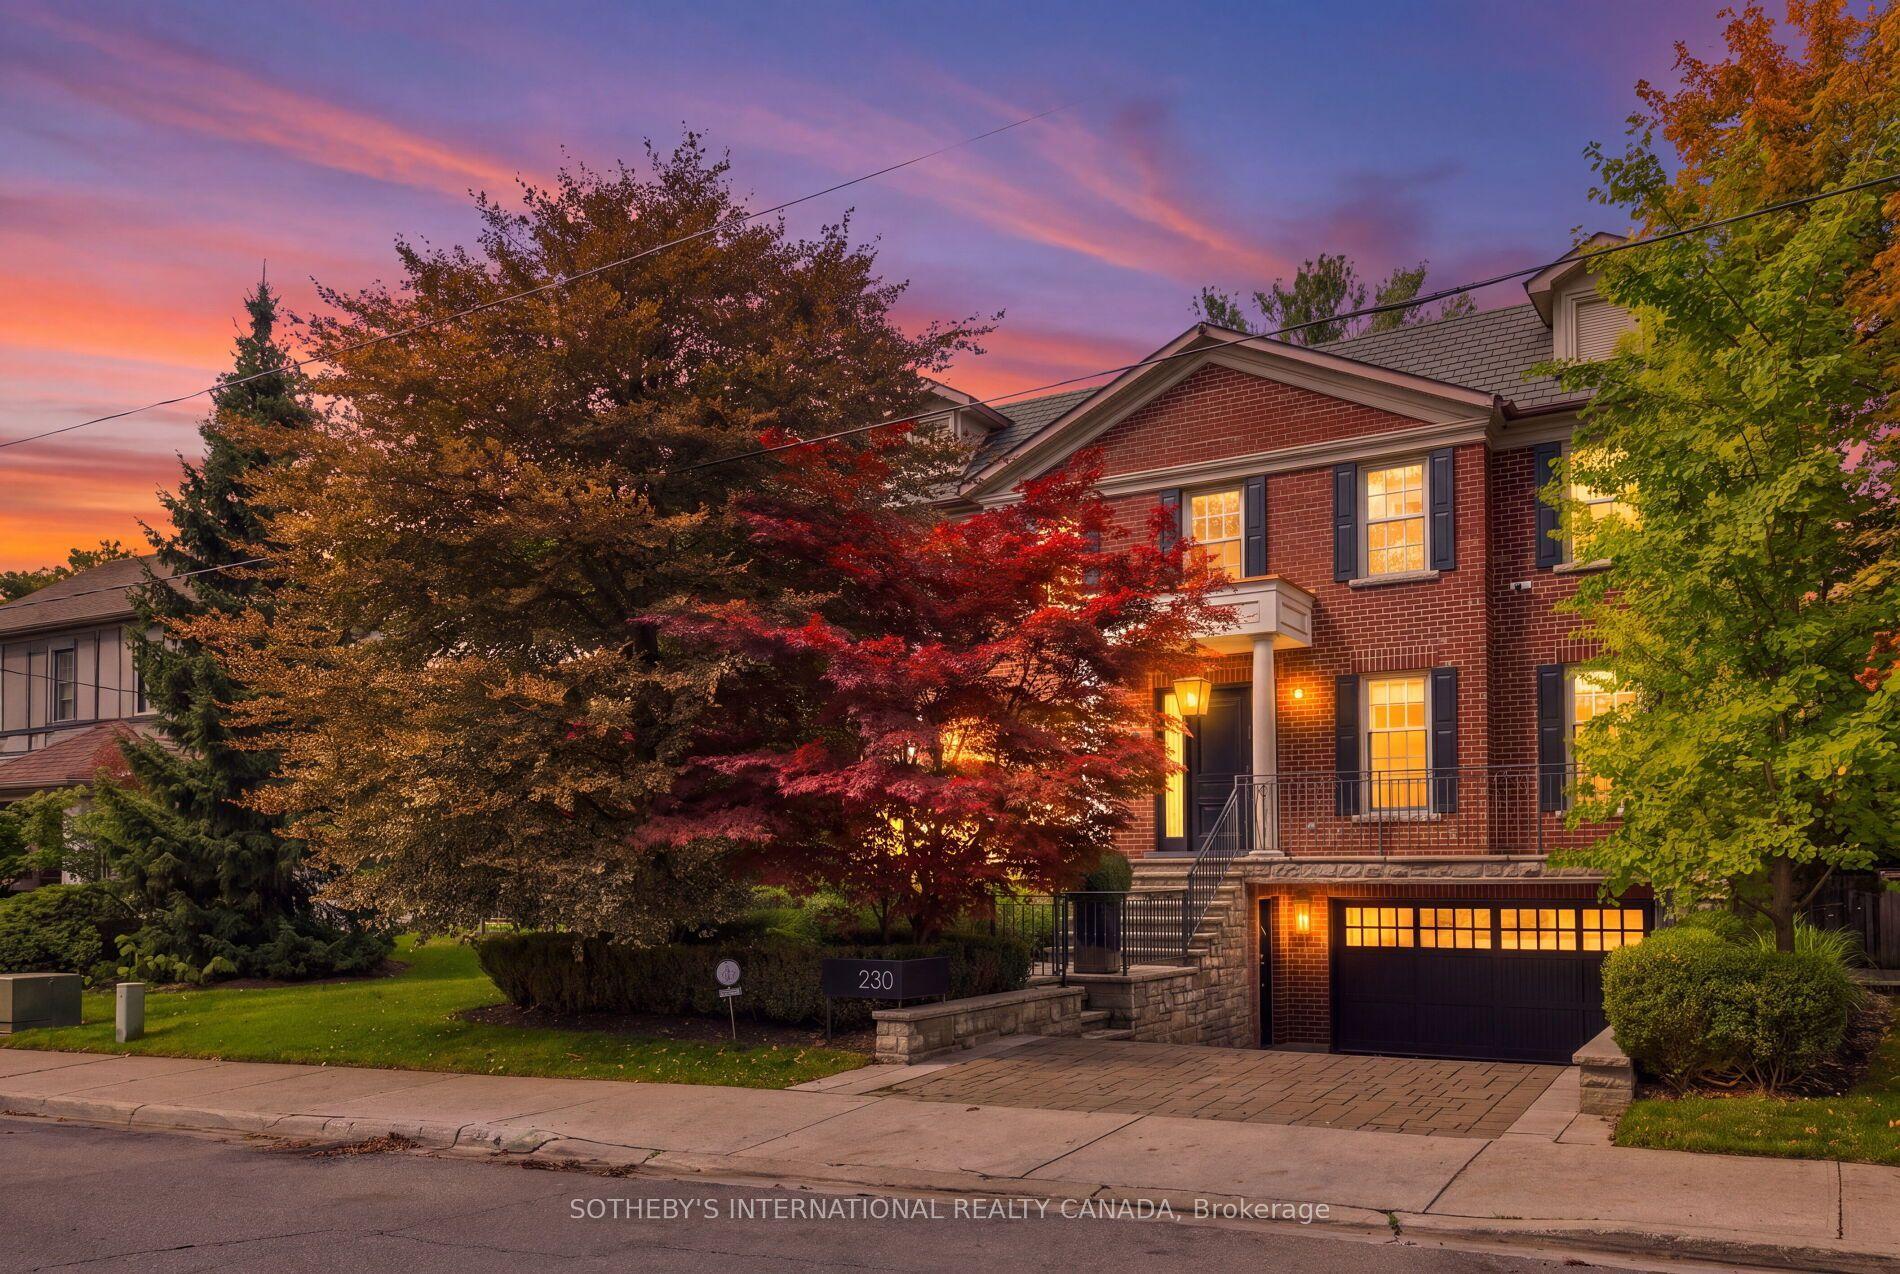
58 Old Forest Hill Road
Forest Hill South, Toronto, ON
$6,380,000
5+1Bd
6Ba
4,250+sqft
4Parking
50.06 x 120.16 ftlot
$1501/sqft
DetachedMLS# C13806110Listed 2026-09-190 DOM
Heating
Water Heater Owned
Cooling
Central Vacuum
Basement
Finished
Just listed! New listings in Toronto often receive offers within the first week.
About this home
A Rare Offering On Prestigious Old Forest Hill Road! This Elegant 3 Storey Residence Offers Timeless Character, Gracious Proportions And An Exceptional Family Lifestyle. Hardwood Floors, Classic Millwork, Wainscoting throughout main and second floor. four Fireplaces And An Abundance Of Natural Light. The Spacious Eat-In Kitchen Features A Large Centre Island And Opens To A Sun-Filled Family Room, Multiple Walk-Outs Provide A Seamless Connection To The Private Rear Garden. The Upper Levels Offer Five Generously Proportioned Bedrooms, Including An Impressive Primary Retreat With Fireplace, Ensuite And A Bright Sitting Room Overlooking The garden. Two Additional Bedrooms on third floor with Ralph Lauren Broadloom provides Excellent Flexibility For Family, Guests Or Home Office Use. Finished basement With Recreation Room, Fireplace And nanny's room. Private Backyard Oasis Surrounded By Mature Greenery, Complete With Stone Patio, An Exceptional Setting For Summer Entertaining And Relaxed Family Living. Moments From Forest Hill Village, Parks, Transit And Some Of Toronto's Most Respected Schools, Including Upper Canada College And The Bishop Strachan School. A Wonderful Opportunity To Enjoy A Classic Forest Hill Residence Today, With Outstanding Potential To Personalize And Create A Home For Generations To Come. Check virtual tour for more photos!
HardwoodFireplace
Rooms
Main Floor
| Living Room | 8.36 × 4.00 m | Hardwood Floor French Doors W/O To Yard |
| Dining Room | 5.30 × 4.10 m | Hardwood Floor Bay Window Wainscoting |
| Kitchen | 4.17 × 4.12 m | Limestone Flooring Centre Island |
| Breakfast | 3.43 × 3.25 m | Limestone Flooring Overlooks Family |
Second Floor
| Primary Bedroom | 5.15 × 4.58 m | Hardwood Floor 7 Pc Ensuite Gas Fireplace |
| Sunroom | 5.50 × 3.45 m | Hardwood Floor |
| Bedroom 2 | 4.52 × 4.12 m | Hardwood Floor 4 Pc Bath |
| Bedroom 3 | 4.63 × 4.02 m | Hardwood Floor Walk-In Closet(s) 4 Pc Ensuite |
Third Floor
| Bedroom 4 | 4.53 × 3.75 m | Broadloom Walk-In Closet(s) |
| Bedroom 5 | 4.73 × 4.43 m | Broadloom Large Closet |
Lower
| Family Room | 7.20 × 5.18 m | Hardwood Floor French Doors Gas Fireplace |
Basement
| Bedroom | 3.81 × 3.72 m | Broadloom Walk-In Closet(s) |
| Recreation | 7.40 × 5.00 m | Broadloom Gas Fireplace B/I Shelves |
Features
- Central Vacuum
- Garburator
- Water Heater Owned
- Finished
- Central Air
- 3-Storey
Financials
Annual Taxes
$31,344.65
Estimated Rental Income
Entire property$4,500 – $7,000/mo
Basement apartment$1,800 – $2,500/mo
Rental yield0.8% – 1.3%
*Estimates based on comparable rentals in the area. Actual income may vary.
Market Data — Toronto
Days on market0 days
Buyer's MarketSeller's Market
Based on active listings in Toronto. Data updates daily.
Demographics — Toronto
Population
2,794,356
Avg Household Income
$102,000
Age Distribution
0-19
19%
20-34
24%
35-49
21%
50-64
19%
65+
17%
Ownership53% own · 47% rent
EnglishMandarinCantoneseTagalogTamil
Getting around
How walkable, bikeable, and transit-friendly this neighbourhood is.
74
/ 100
Walk Score
Very Walkable
70
/ 100
Transit Score
Excellent Transit
68
/ 100
Bike Score
Bikeable
Scores are estimates based on neighbourhood data and are for informational purposes only.
MLS® data courtesy of the Toronto Regional Real Estate Board (TRREB).
The information provided herein must only be used by consumers that have a bona fide interest in the purchase, sale, or lease of real estate and may not be used for any commercial purpose or any other purpose. Listing information is deemed reliable but is not guaranteed accurate by the Toronto Regional Real Estate Board, the listing brokerage, or this website. The trademarks REALTOR®, REALTORS® and the REALTOR® logo are controlled by The Canadian Real Estate Association (CREA) and identify real estate professionals who are members of CREA. MLS®, Multiple Listing Service®, and the associated logos are owned by CREA. Not intended to solicit properties currently listed for sale or buyers under contract.
You may also like
More homes in Toronto
Hand-picked listings with a similar price range and style.
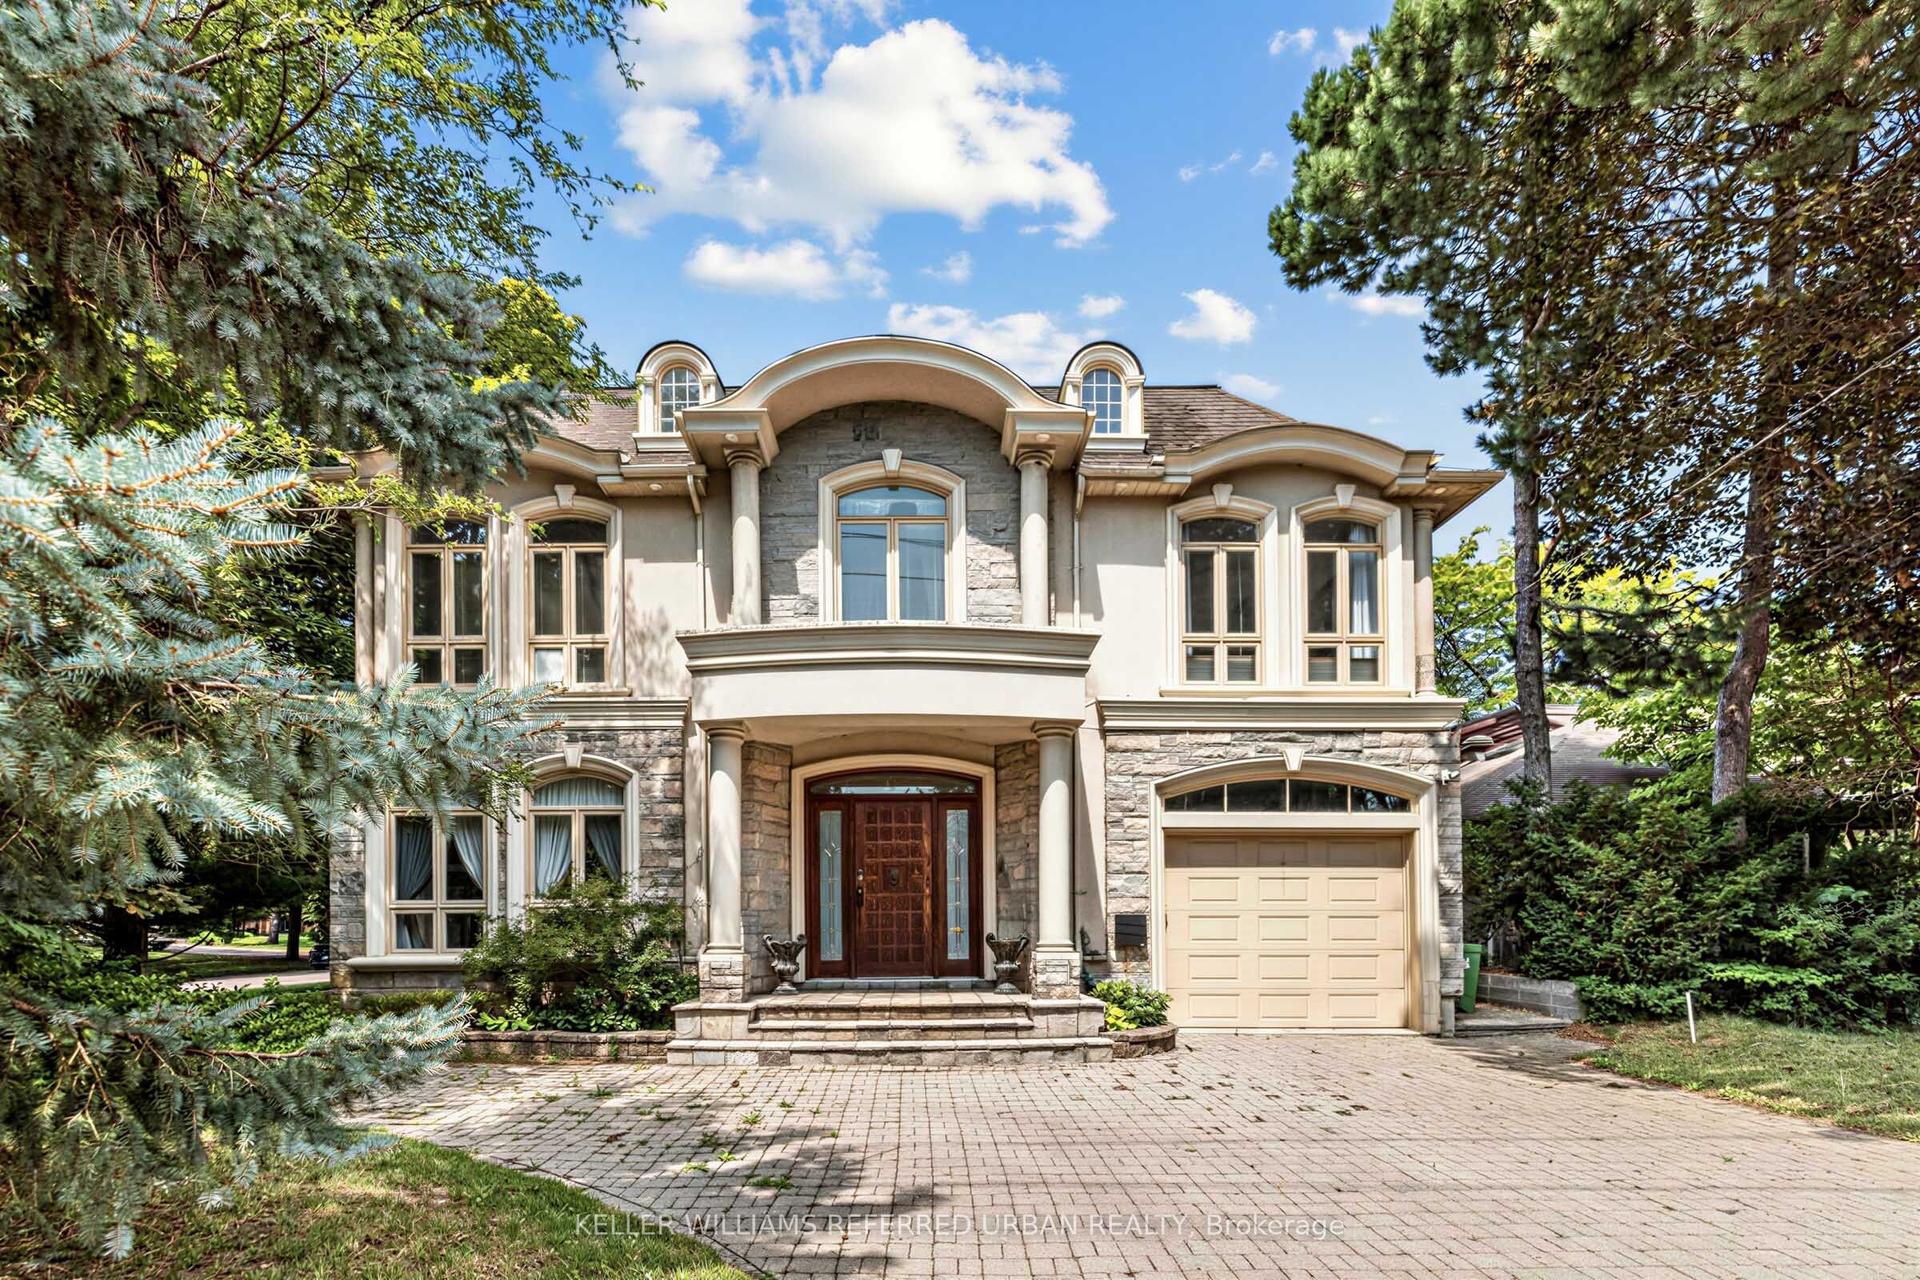
For Sale1 month ago
$4,888,000
Detached
est. $21,429/mo
158 Owen Boulevard, St. Andrew-Windfields
Toronto, ON
5+1 bd
6 ba
4,250
9
MLS# C13677682Keller Williams Referred Urban Re…
WhatsApp Aman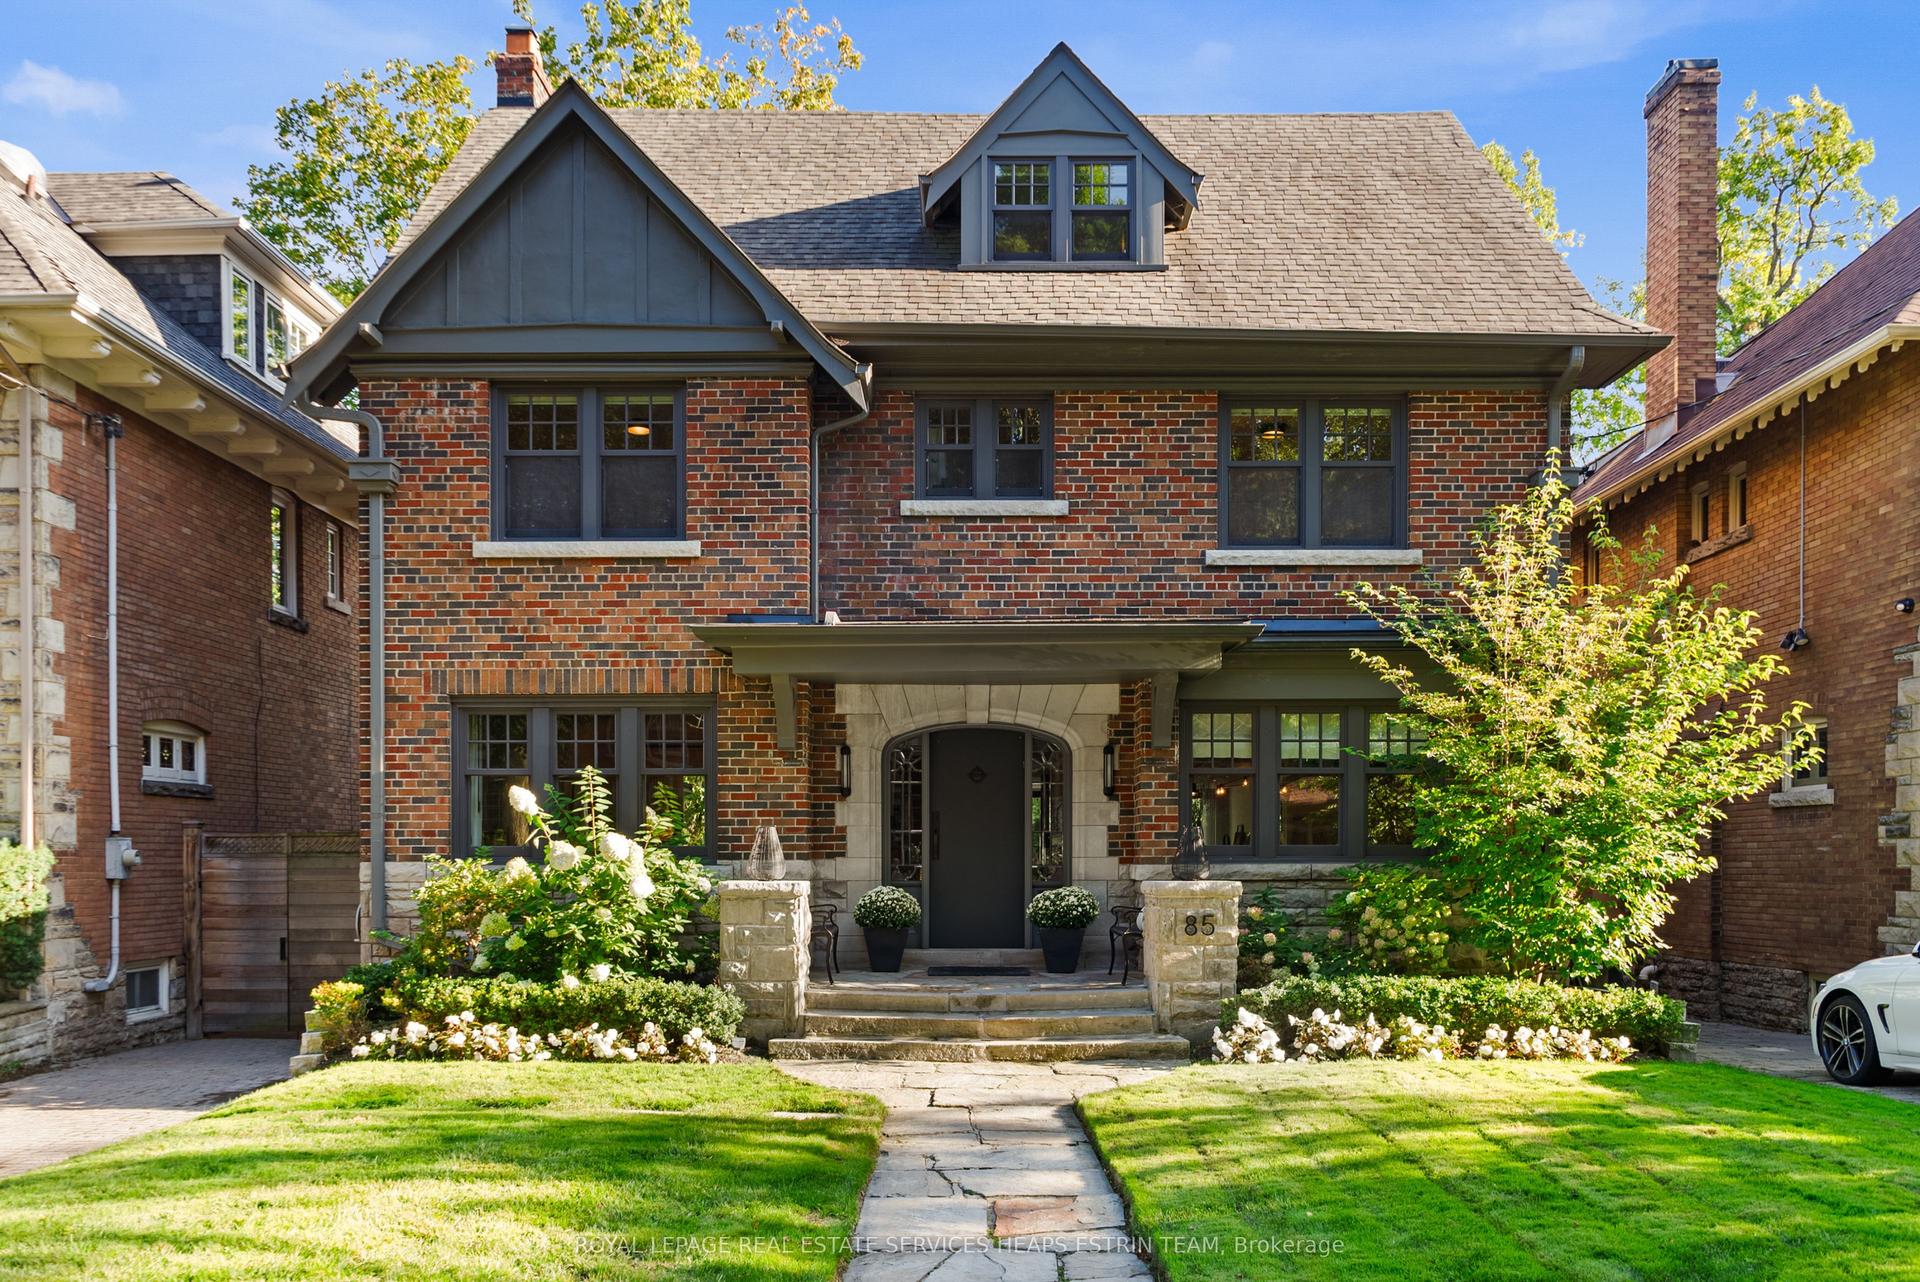
For Sale6 days ago
$6,295,000
Detached
est. $27,597/mo
85 Douglas Drive, Rosedale-Moore Park
Toronto, ON
6 bd
4 ba
4,250
2
MLS# C13782060Royal Lepage Real Estate Services…
WhatsApp Aman