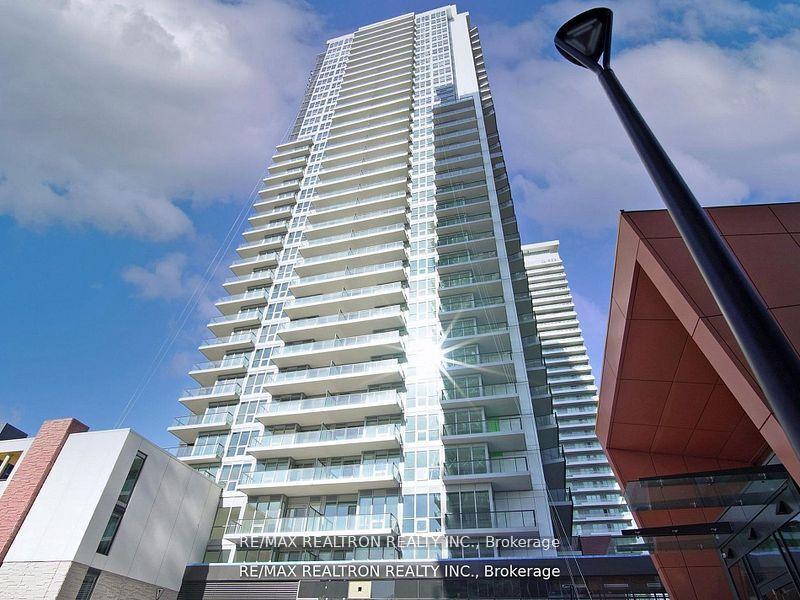
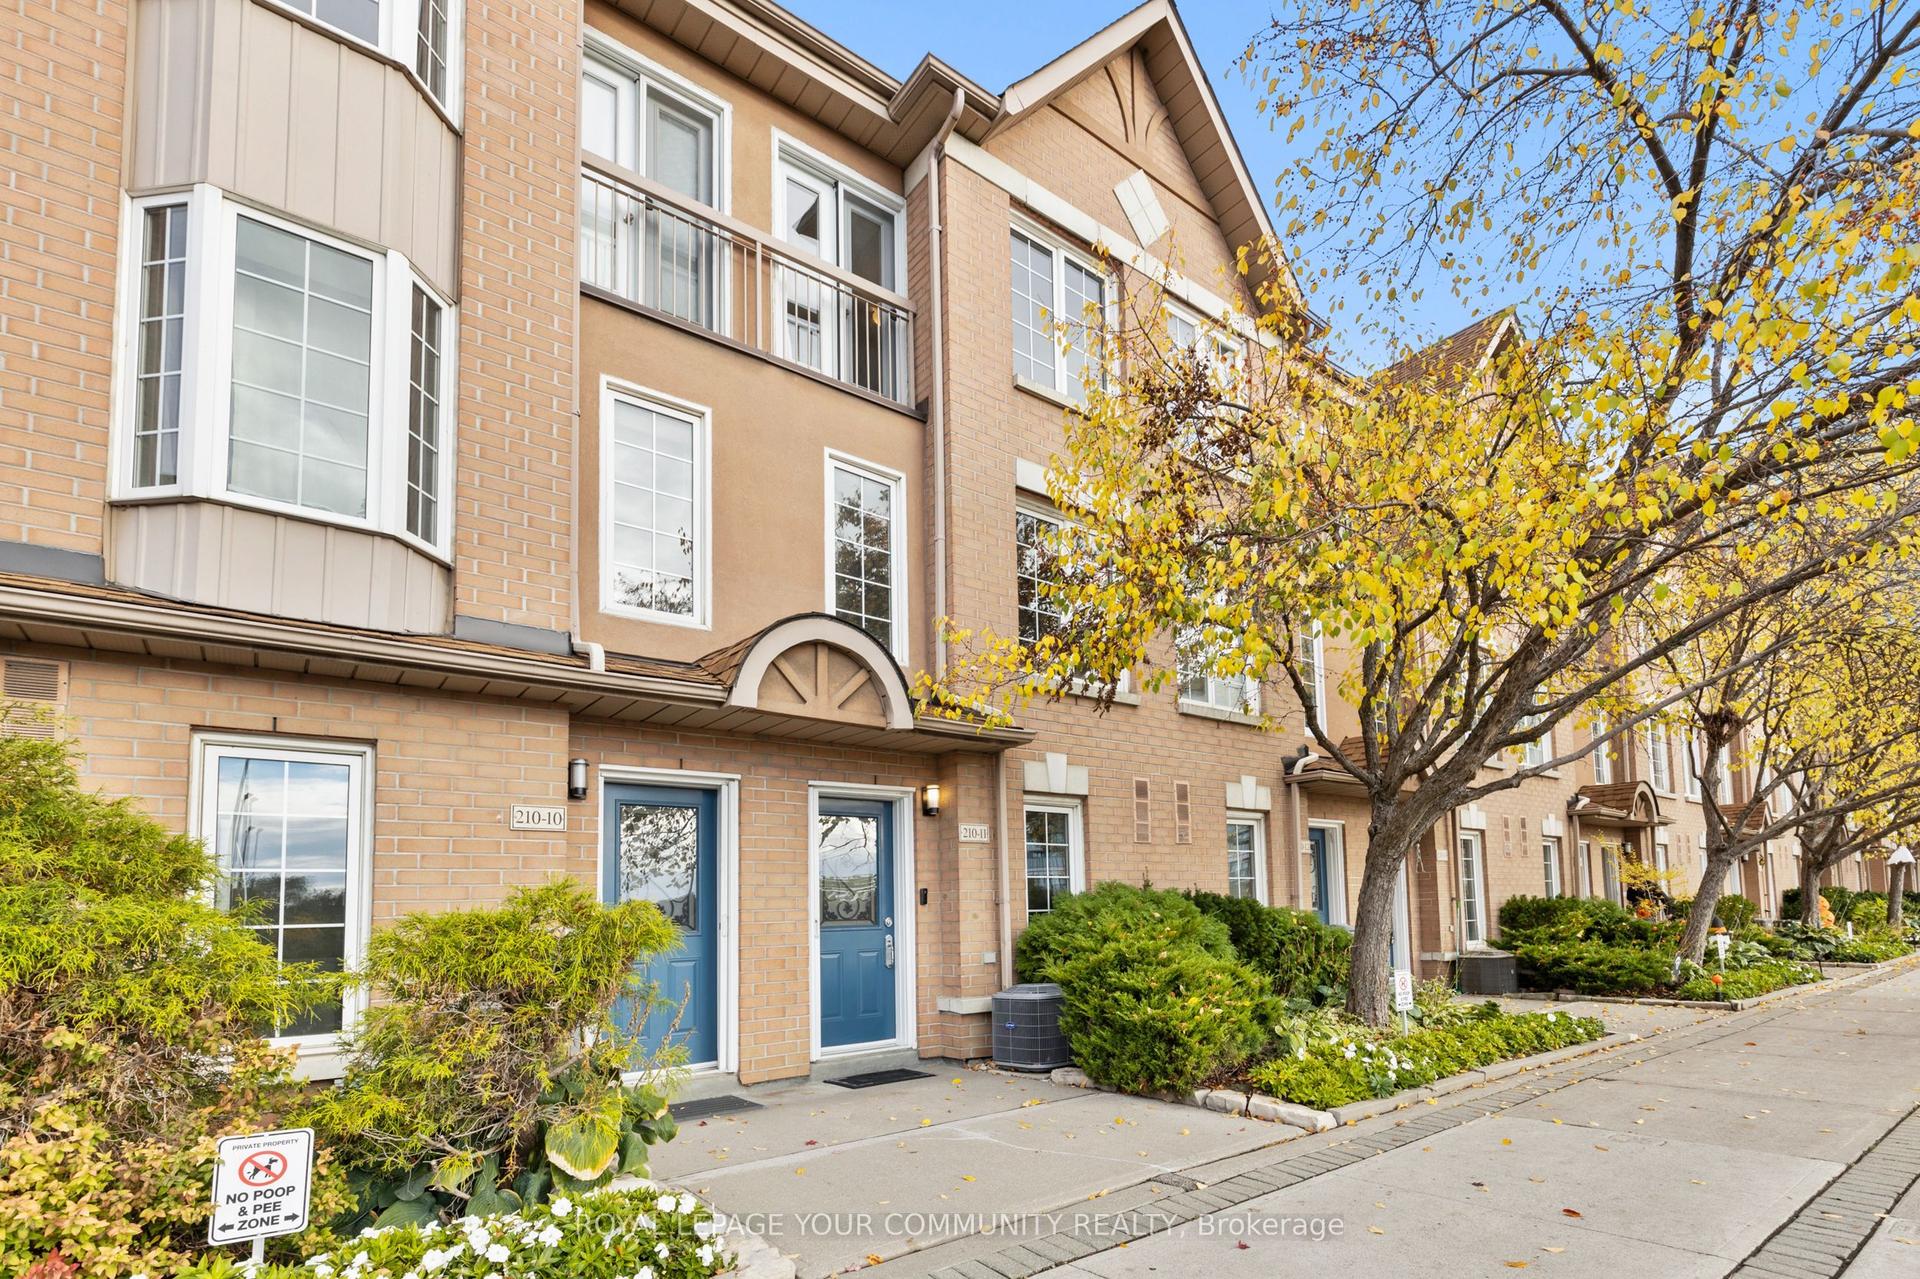
For Sale
Just Listed
1 Crawford Street
Niagara, Toronto, ON
$1,049,000
3+1Bd
3Ba
1,500+sqft
1Parking
$699/sqft
Condo TownMLS# C13807534Listed 2026-09-201 DOM
Cooling
Central Air
Just listed! New listings in Toronto often receive offers within the first week.
About this home
Over 1,500 sq. ft. of beautifully upgraded living space in this stunning three-bedroom, three-bathroom multi-level townhouse, complete with a private garage, balcony and an impressive 224 sq. ft. rooftop terrace with southeast views.Thoughtfully updated throughout, the home features tastefully renovated kitchen and bathrooms, complemented by a bright, spacious layout designed for both everyday living and entertaining.The main level welcomes you with a generous den and convenient access from both the front entrance and private garage. The second level offers an upgraded kitchen, expansive living and dining areas, a private balcony and a stylish powder room. Two well-appointed bedrooms and a beautifully renovated four-piece bathroom occupy the third level, while the fourth level is dedicated to a spacious primary bedroom retreat featuring a luxurious ensuite and exceptional closet space.The crowning jewel is the private rooftop terrace - a spectacular setting for morning coffee, sunset cocktails and entertaining under the stars.Exceptional location just steps to shops, cafés, TTC, the lake and an abundance of neighbourhood amenities. A rare opportunity to enjoy stylish, turnkey townhouse living with space, privacy and remarkable outdoor living.
GarageRenovated
Rooms
Main Floor
| Den | 1.50 × 5.00 m | Tile Floor Large Closet Access To Garage |
| Office | 2.60 × 3.10 m | Tile Floor Window Walk Through |
Second Floor
| Living Room | 5.40 × 3.20 m | Wood Pass Through W/O To Balcony |
| Kitchen | 2.30 × 3.00 m | Tile Floor Stainless Steel Appl Track Lighting |
Third Floor
| Bedroom 2 | 3.40 × 2.30 m | Wood Closet Window |
| Bedroom 3 | 2.50 × 3.30 m | Wood Closet Window |
Upper
| Bedroom | 4.20 × 4.10 m | Wood 4 Pc Ensuite Large Closet |
Features
- None
- Central Air
- Multi-Level
Financials
Annual Taxes
$4,933.81
Estimated Rental Income
Entire property$3,200 – $4,200/mo
Rental yield3.7% – 4.8%
*Estimates based on comparable rentals in the area. Actual income may vary.
Market Data — Toronto
Days on market1 days
Buyer's MarketSeller's Market
Based on active listings in Toronto. Data updates daily.
Demographics — Toronto
Population
2,794,356
Avg Household Income
$102,000
Age Distribution
0-19
19%
20-34
24%
35-49
21%
50-64
19%
65+
17%
Ownership53% own · 47% rent
EnglishMandarinCantoneseTagalogTamil
Getting around
How walkable, bikeable, and transit-friendly this neighbourhood is.
84
/ 100
Walk Score
Very Walkable
84
/ 100
Transit Score
Excellent Transit
67
/ 100
Bike Score
Bikeable
Scores are estimates based on neighbourhood data and are for informational purposes only.
MLS® data courtesy of the Toronto Regional Real Estate Board (TRREB).
The information provided herein must only be used by consumers that have a bona fide interest in the purchase, sale, or lease of real estate and may not be used for any commercial purpose or any other purpose. Listing information is deemed reliable but is not guaranteed accurate by the Toronto Regional Real Estate Board, the listing brokerage, or this website. The trademarks REALTOR®, REALTORS® and the REALTOR® logo are controlled by The Canadian Real Estate Association (CREA) and identify real estate professionals who are members of CREA. MLS®, Multiple Listing Service®, and the associated logos are owned by CREA. Not intended to solicit properties currently listed for sale or buyers under contract.
You may also like
More homes in Toronto
Hand-picked listings with a similar price range and style.
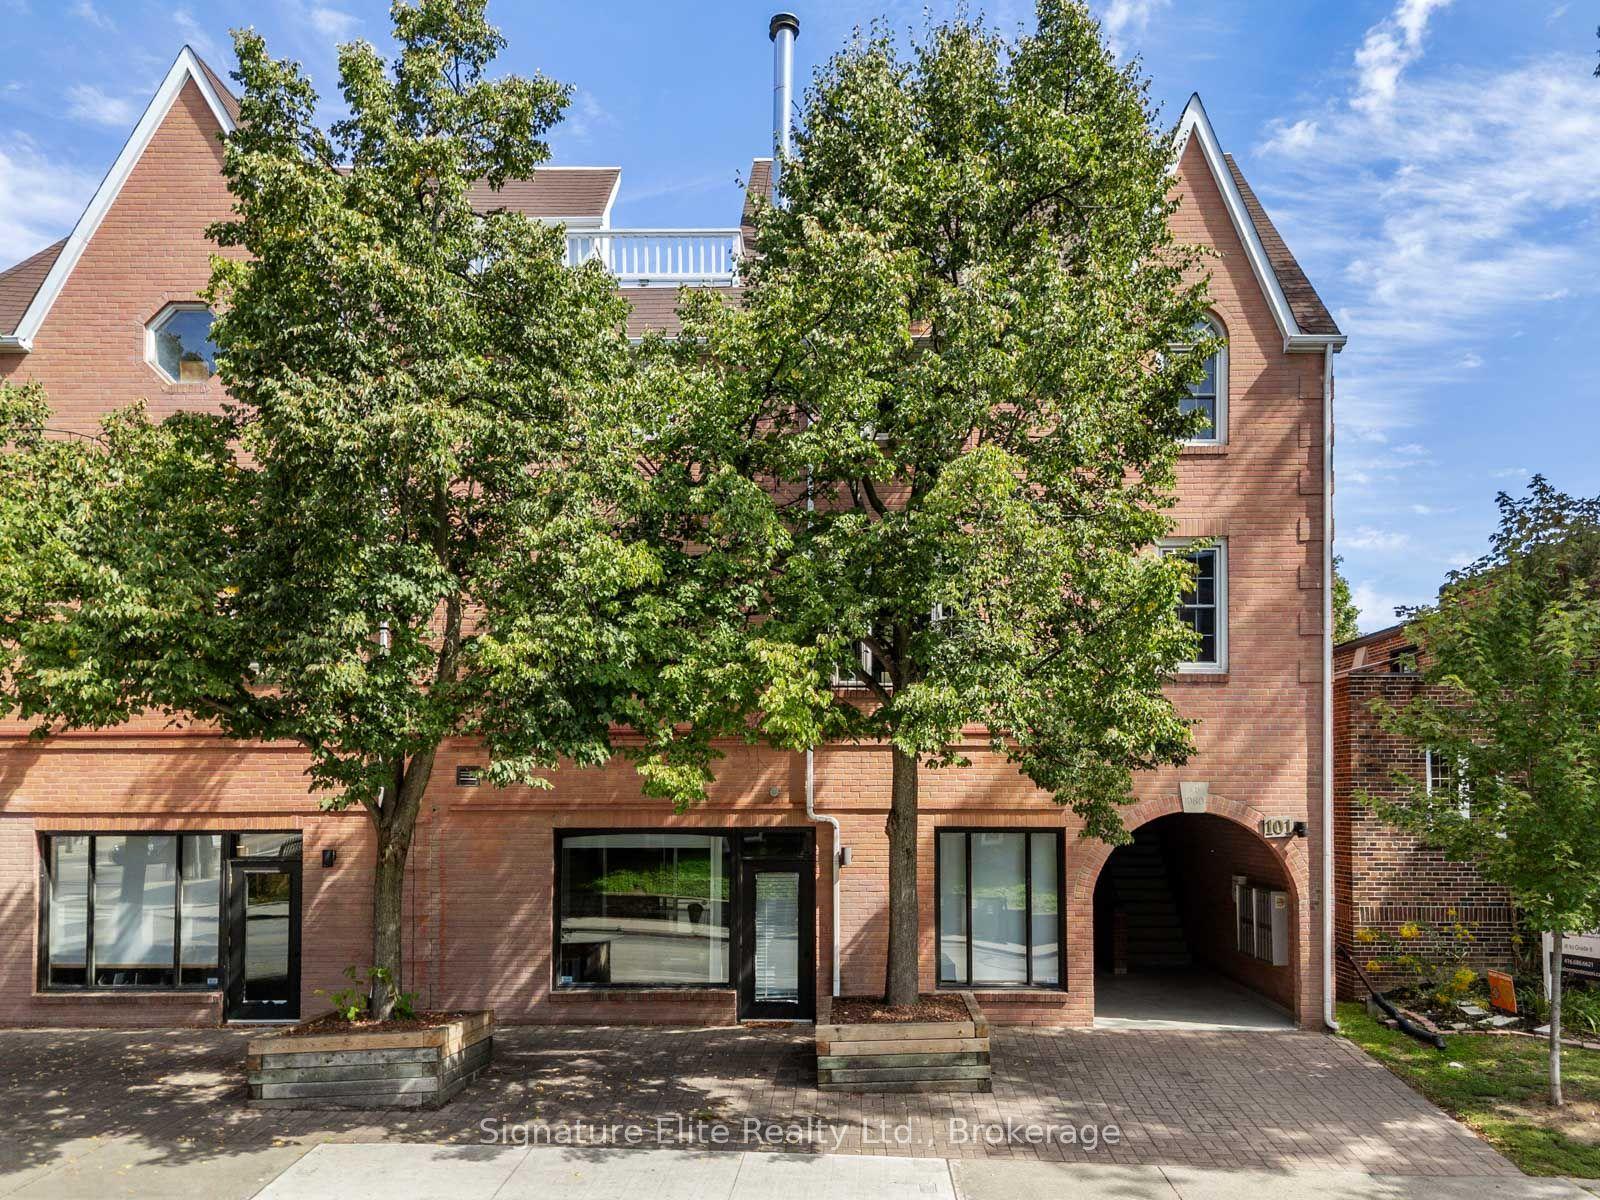
For Sale4 days ago
$1,039,000
Condo Town
est. $4,555/mo
101 Glen Manor Drive 13 #13, The Beaches
Toronto, ON
2+1 bd
4 ba
1,300
1
MLS# E13797330Signature Elite Realty Ltd.
WhatsApp Aman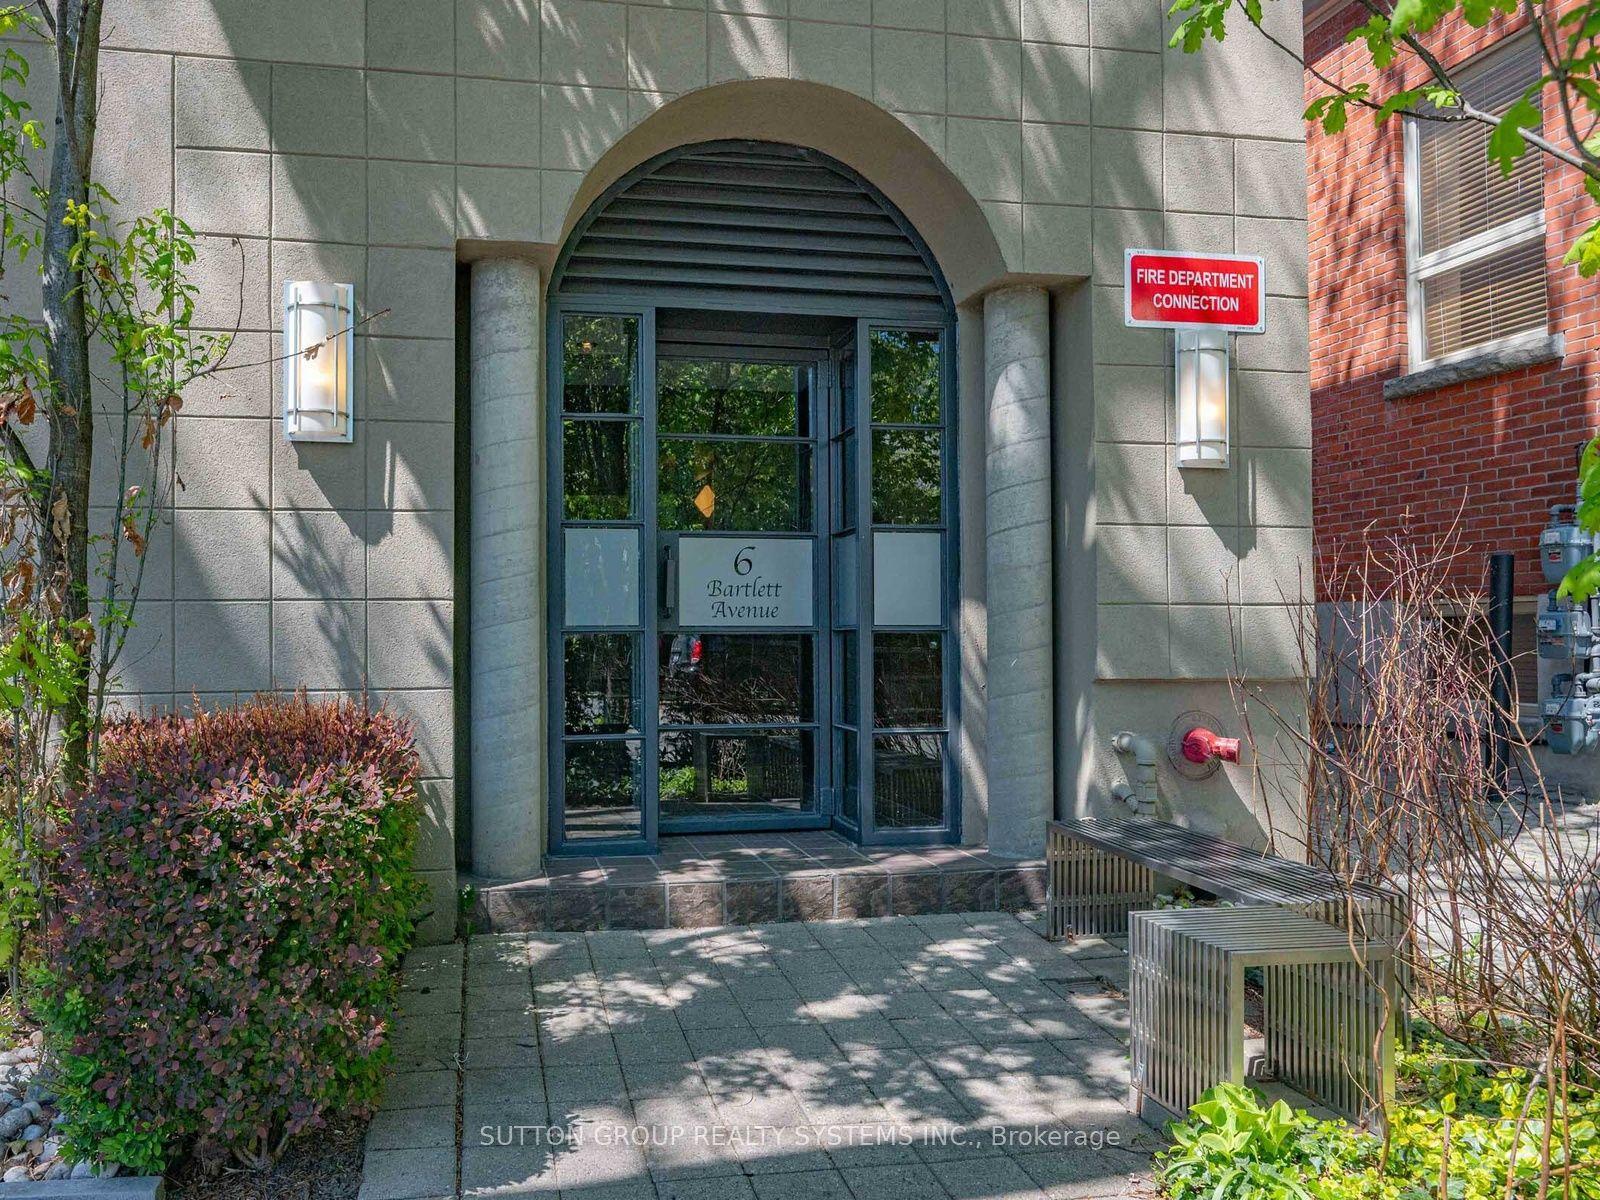
For Sale1 h ago
$1,149,000
Condo Town
est. $5,037/mo
6 Bartlett Avenue W 5 #5, Dovercourt-Wallace Emerson-Junction
Toronto, ON
2+1 bd
2 ba
1,300
2
MLS# W13807874Sutton Group Realty Systems Inc.
WhatsApp Aman