For Sale
Just Listed
101 Glen Manor Drive 13 #13
The Beaches, Toronto, ON
$1,039,000
2+1Bd
4Ba
1,300+sqft
1Parking
$799/sqft
Condo TownMLS# E13797330Listed 2026-09-174 DOM
Heating
Water Heater
About this home
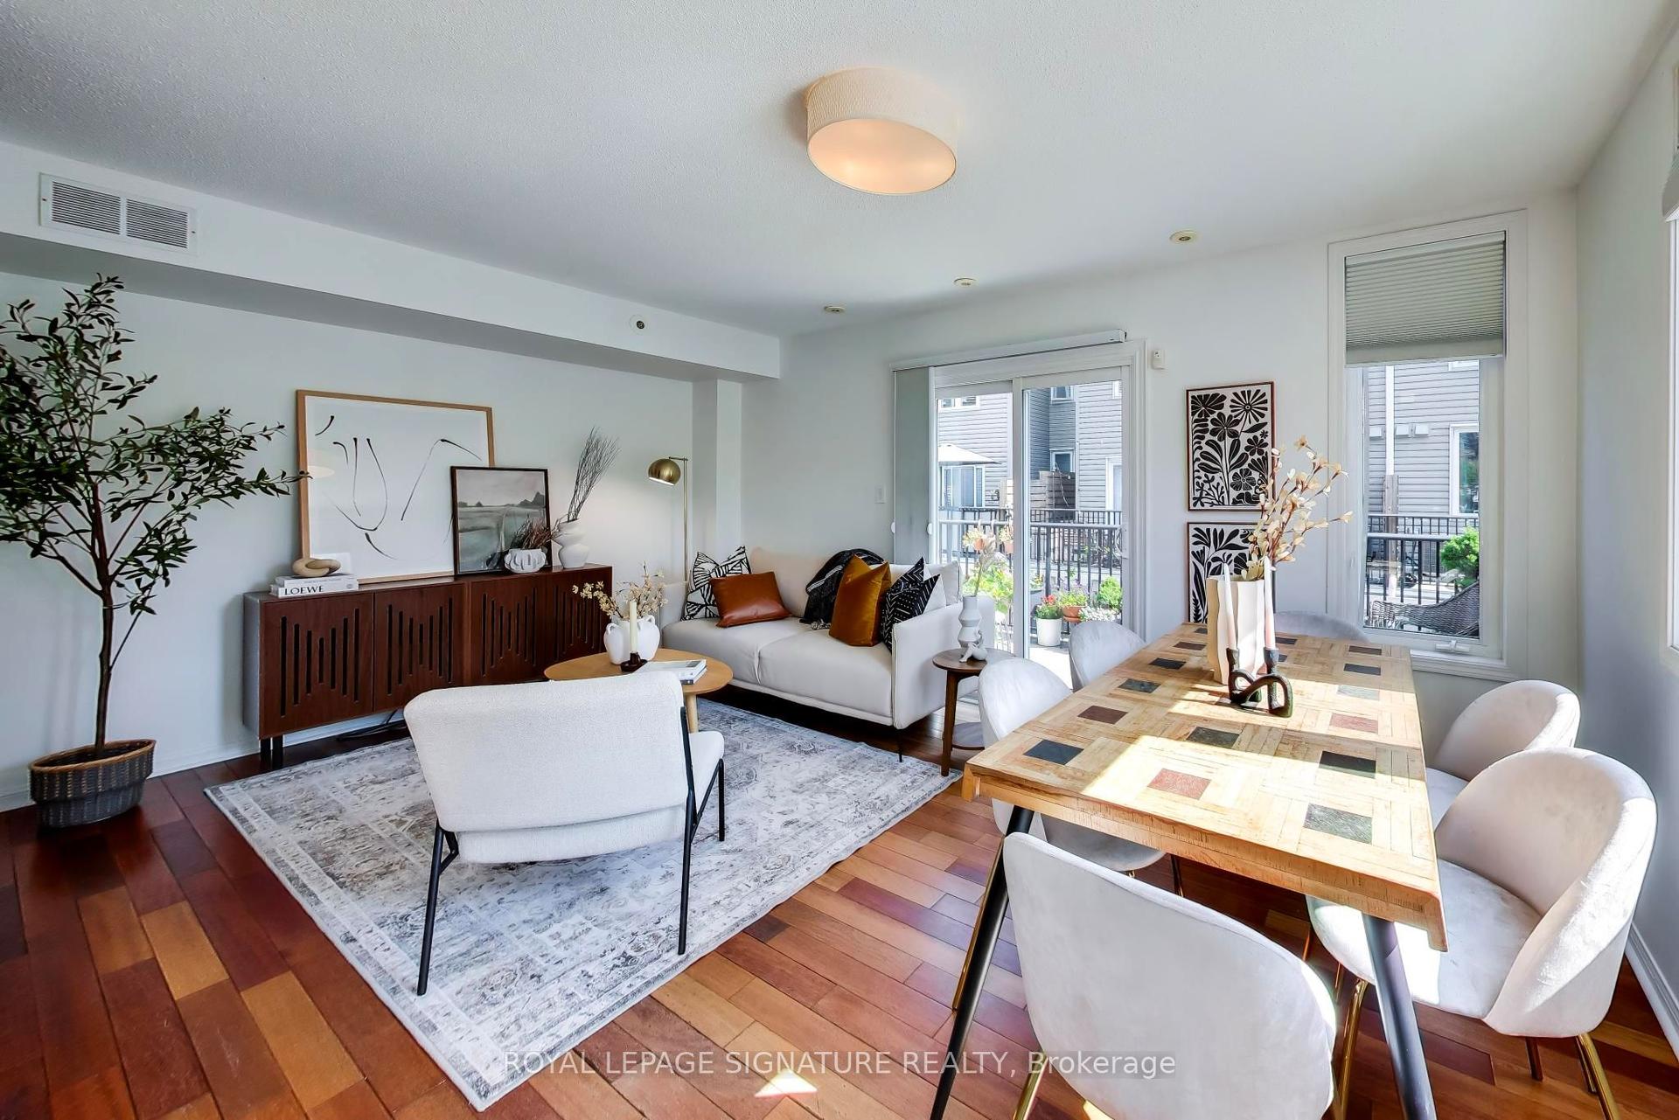
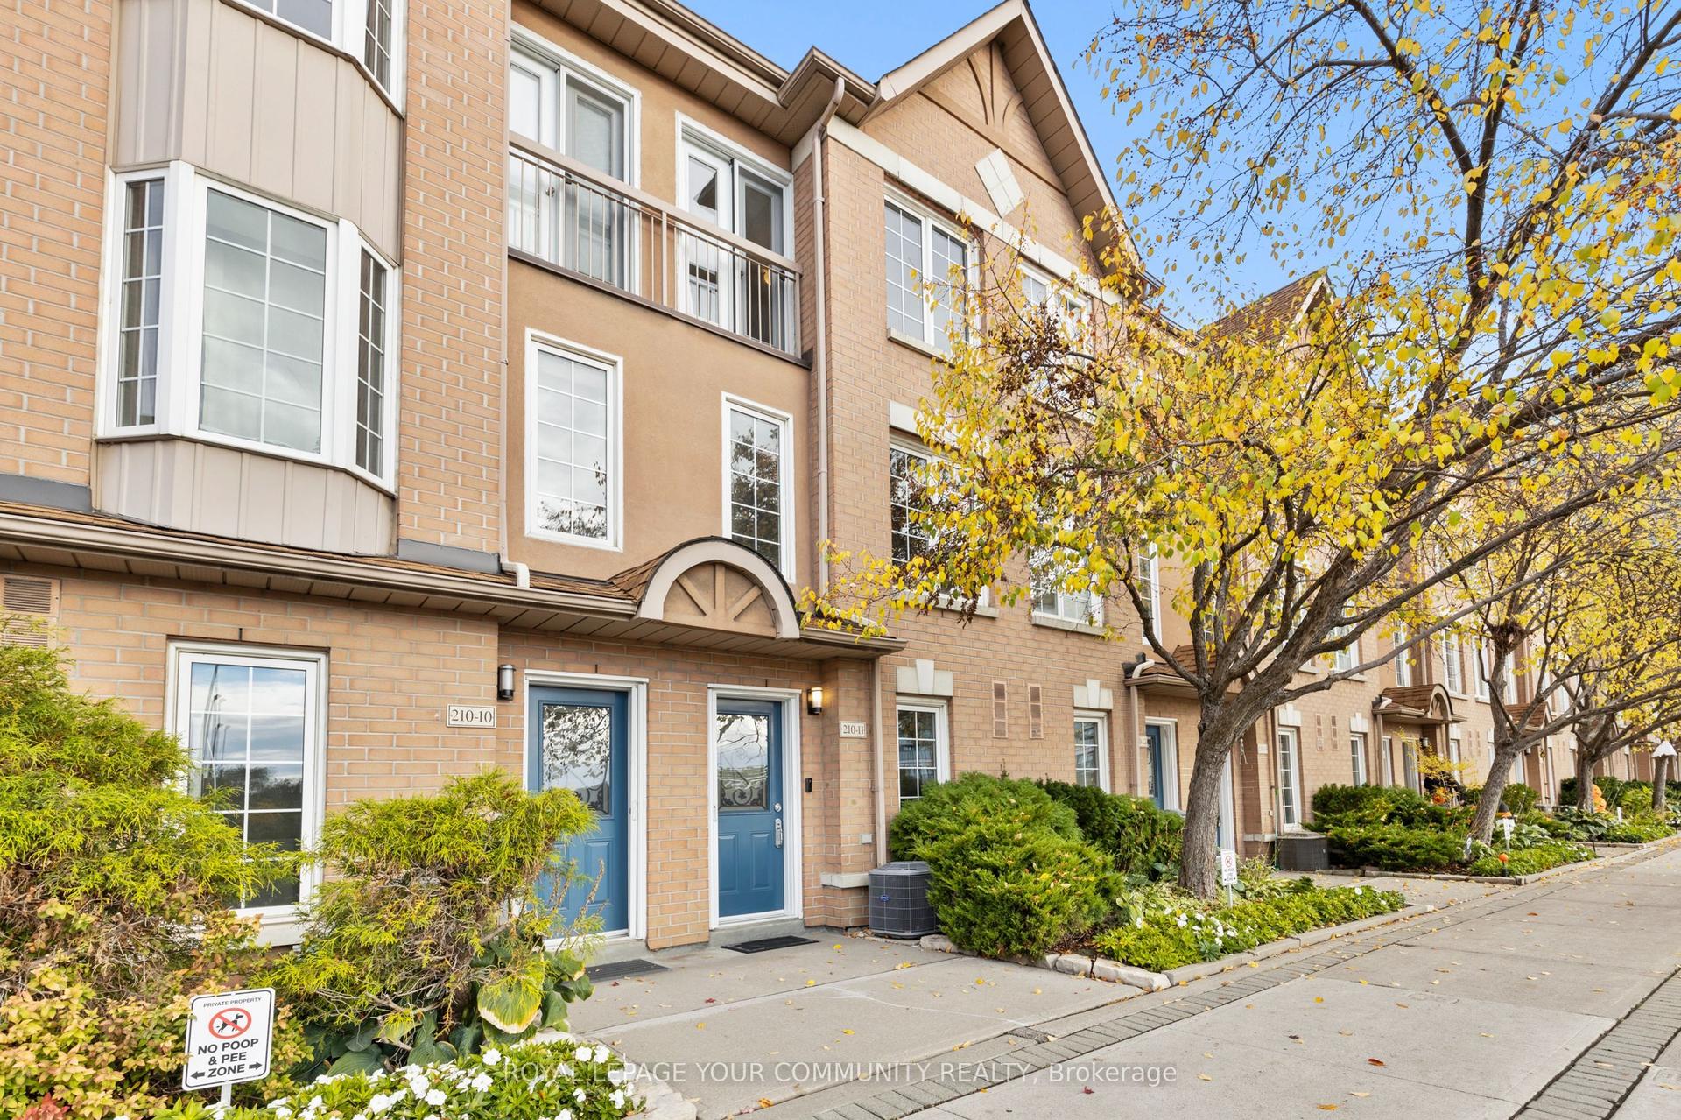
URBAN LUXURY, ROOFTOP VIEWS & BEACH LIVING AT ITS FINEST! Steps to the Beach & Boardwalk in one of the most coveted townhome communities south of Queen. Welcome to 101 Glen Manor Dr #13, a truly rare offering. Where else do you find a 3-storey TH in this location w/2+1 beds, 4 baths, parking + EV charger? Meticulously cared for w/over $20K in custom upgrades incl wine cellar + new custom built-ins in the sun-filled, south-facing primary. Beautiful sunken living room w/fireplace overlooking Ivan Forrest Gardens, dedicated dining room + a stunning 3rd-floor treetop retreat, perfect for a spa-like escape, guest space or home office w/lake views. Entertain on the spectacular south-facing rooftop terrace (BBQs permitted) w/panoramic lake + park views. Trade the commute for the Boardwalk & enjoy morning waterfront walks, Queen St E cafes, restaurants, boutique shopping, Glen Manor Ravine, Balmy Beach Club + convenient TTC just steps away. Dog-friendly complex w/landscaped walkways + shared lounge spaces, with landscaping + snow removal taken care of. Families will love being within the school catchments for Williamson Road Jr PS, Glen Ames Sr PS + Malvern CI. One of the best-run condo communities in The Beach, with an engaged board + true pride of ownership throughout. Complete w/parking + EV charger. Less maintenance, more lifestyle. A rare opportunity to live south of Queen and LOVE WHERE YOU LIVE!
WaterfrontRavineFireplaceEV Charger
Rooms
Main Floor
| Living Room | 3.17 × 6.02 m | Sunken Room Fireplace |
| Dining Room | 3.45 × 3.02 m | Open Concept Combined w/Kitchen |
| Kitchen | 2.64 × 3.02 m | Granite Counters Tile Floor Stainless Steel Appl |
Second Floor
| Primary Bedroom | 4.42 × 5.11 m | 2 Pc Ensuite B/I Shelves Closet |
| Bedroom 2 | 3.20 × 3.38 m | Closet |
Third Floor
| Bathroom | 3.17 × 2.67 m | W/O To Deck 4 Pc Bath |
Features
- None
- Bar Fridge
- Water Heater
- Water Heater Owned
- Wall Unit(s)
- 3-Storey
Financials
Annual Taxes
$4,473
Estimated Rental Income
Entire property$2,600 – $3,500/mo
Rental yield3.0% – 4.0%
*Estimates based on comparable rentals in the area. Actual income may vary.
Market Data — Toronto
Days on market4 days
Buyer's MarketSeller's Market
Based on active listings in Toronto. Data updates daily.
Demographics — Toronto
Population
2,794,356
Avg Household Income
$102,000
Age Distribution
0-19
19%
20-34
24%
35-49
21%
50-64
19%
65+
17%
Ownership53% own · 47% rent
EnglishMandarinCantoneseTagalogTamil
Getting around
How walkable, bikeable, and transit-friendly this neighbourhood is.
80
/ 100
Walk Score
Very Walkable
80
/ 100
Transit Score
Excellent Transit
61
/ 100
Bike Score
Bikeable
Scores are estimates based on neighbourhood data and are for informational purposes only.
MLS® data courtesy of the Toronto Regional Real Estate Board (TRREB).
The information provided herein must only be used by consumers that have a bona fide interest in the purchase, sale, or lease of real estate and may not be used for any commercial purpose or any other purpose. Listing information is deemed reliable but is not guaranteed accurate by the Toronto Regional Real Estate Board, the listing brokerage, or this website. The trademarks REALTOR®, REALTORS® and the REALTOR® logo are controlled by The Canadian Real Estate Association (CREA) and identify real estate professionals who are members of CREA. MLS®, Multiple Listing Service®, and the associated logos are owned by CREA. Not intended to solicit properties currently listed for sale or buyers under contract.
You may also like
More homes in Toronto
Hand-picked listings with a similar price range and style.
For Sale1 h ago
$1,149,000
Condo Town
est. $5,037/mo
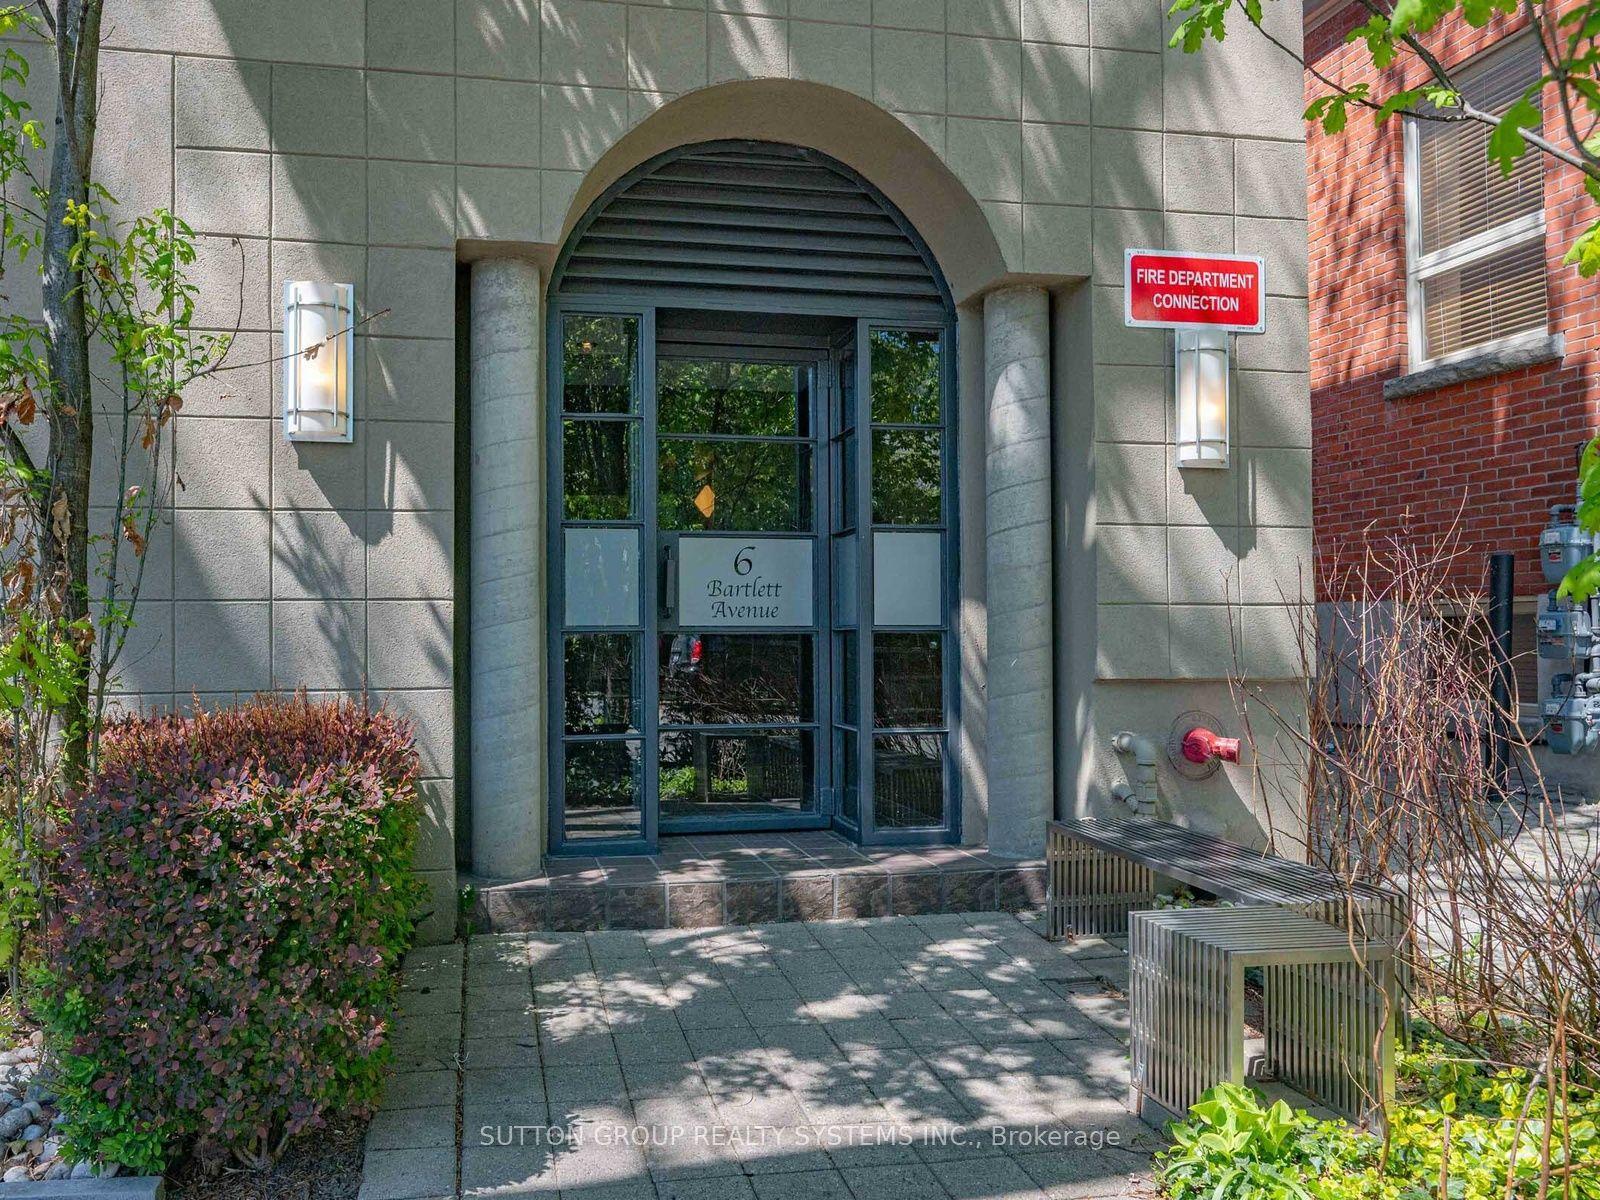
6 Bartlett Avenue W 5 #5, Dovercourt-Wallace Emerson-Junction
Toronto, ON
2+1 bd
2 ba
1,300
2
MLS# W13807874Sutton Group Realty Systems Inc.
WhatsApp Aman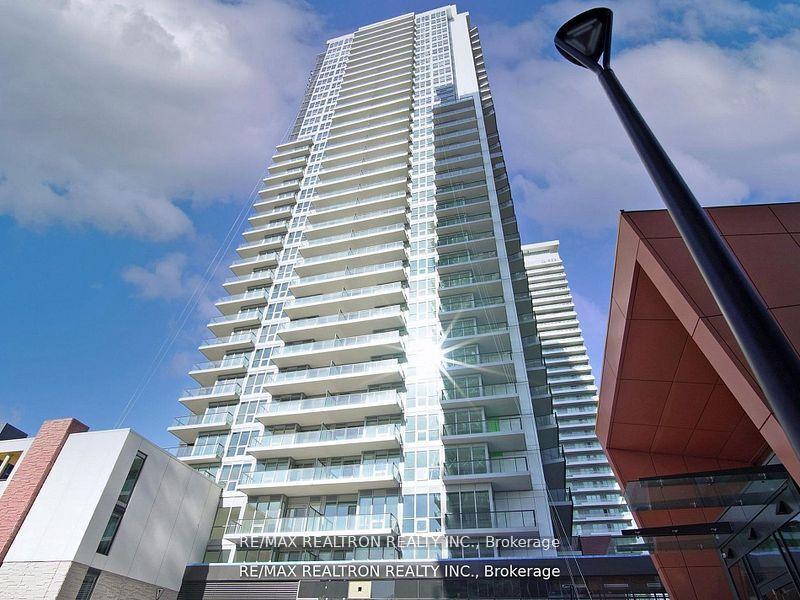
For Sale1 h ago
$839,000
Condo Town
est. $3,678/mo
95 McMahon Drive Th515 #Th515, Bayview Village
Toronto, ON
3 bd
2 ba
1,100
1
MLS# C13807730Re/Max Realtron Realty Inc.
WhatsApp Aman