For Sale
Just Listed
160 Cortleigh Boulevard
Lawrence Park South, Toronto, ON
$2,650,000
4Bd
3Ba
2,250+sqft
5Parking
50 x 134.4 ftlot
$1178/sqft
DetachedMLS# C13809124Listed 2026-09-210 DOM
Cooling
Central Air
Basement
Partially Finished
Just listed! New listings in Toronto often receive offers within the first week.
About this home
More than what meets the eye! This charming red brick home appears as a bungalow, but in fact it has a three-storey rear addition and four cleverly defined bedrooms. Previously renovated by the former owner, this home can appeal to a wide array of buyers - those looking for a foothold in the Allenby/Lawrence Park school district, those looking for a potential building lot, or those downsizing but are not ready for condo living. It holds restored leaded glass windows, pretty principal spaces and a surprisingly large main floor family room at the rear of the home. The kitchen is open-concept to the dining room with quartz countertops, stainless steel appliances, and a breakfast bar. There is a three-piece bathroom between the dining room and the family room, where the home expands to full-width dimensions and a walk-out to the rear deck and garden is accessible. The second floor holds three large bedrooms, all with execellent storage, and a shared four-piece bathroom between them. The primary bedroom has a wall of built-in closets, views over the rear garden, and semi-ensuite access to the bathroom. Set apart from the rest of the home, the fourth bedroom has a separate staircase and is independent in its setting over the garage with its own two-piece bathroom. In the lower level, a large recreation room is present, as is space for a home gym, and a large laundry room. The home is currently tenanted by a respectful family who are on a month-to-month contract. To respect their privacy, the photos attached do not show the tenant's furniture, so the home will appear different in person during your showings.
GarageRenovated
Rooms
Main Floor
| Foyer | 3.68 × 1.21 m | B/I Closet Leaded Glass Hardwood Floor |
| Living Room | 4.49 × 4.46 m | Bay Window Fireplace Hardwood Floor |
| Dining Room | 3.46 × 9.84 m | Leaded Glass B/I Shelves Hardwood Floor |
| Kitchen | 3.84 × 2.71 m | Renovated Breakfast Bar Stainless Steel Appl |
| Family Room | 6.39 × 4.28 m | W/O To Yard Bay Window Hardwood Floor |
Second Floor
| Primary Bedroom | 5.84 × 3.65 m | His and Hers Closets 4 Pc Ensuite Overlooks Garden |
| Bedroom 2 | 3.75 × 3.24 m | Walk-In Closet(s) Pot Lights Broadloom |
| Bedroom 3 | 5.38 × 2.64 m | Walk-In Closet(s) East View Broadloom |
| Bedroom 4 | 4.00 × 3.10 m | Walk-In Closet(s) 2 Pc Ensuite Hardwood Floor |
| Exercise Room | 4.59 × 2.74 m |
Lower
| Recreation | 5.60 × 3.90 m | Fireplace Above Grade Window Double Closet |
| Laundry | 4.28 × 3.32 m | Double Sink Above Grade Window Double Closet |
Features
- Other
- Partially Finished
- Central Air
- 2-Storey
Financials
Annual Taxes
$15,100.68
Estimated Rental Income
Entire property$4,000 – $6,500/mo
Rental yield1.8% – 2.9%
*Estimates based on comparable rentals in the area. Actual income may vary.
Market Data — Toronto
Days on market0 days
Buyer's MarketSeller's Market
Based on active listings in Toronto. Data updates daily.
Demographics — Toronto
Population
2,794,356
Avg Household Income
$102,000
Age Distribution
0-19
19%
20-34
24%
35-49
21%
50-64
19%
65+
17%
Ownership53% own · 47% rent
EnglishMandarinCantoneseTagalogTamil
Getting around
How walkable, bikeable, and transit-friendly this neighbourhood is.
70
/ 100
Walk Score
Very Walkable
70
/ 100
Transit Score
Excellent Transit
76
/ 100
Bike Score
Very Bikeable
Scores are estimates based on neighbourhood data and are for informational purposes only.
MLS® data courtesy of the Toronto Regional Real Estate Board (TRREB).
The information provided herein must only be used by consumers that have a bona fide interest in the purchase, sale, or lease of real estate and may not be used for any commercial purpose or any other purpose. Listing information is deemed reliable but is not guaranteed accurate by the Toronto Regional Real Estate Board, the listing brokerage, or this website. The trademarks REALTOR®, REALTORS® and the REALTOR® logo are controlled by The Canadian Real Estate Association (CREA) and identify real estate professionals who are members of CREA. MLS®, Multiple Listing Service®, and the associated logos are owned by CREA. Not intended to solicit properties currently listed for sale or buyers under contract.
You may also like
More homes in Toronto
Hand-picked listings with a similar price range and style.
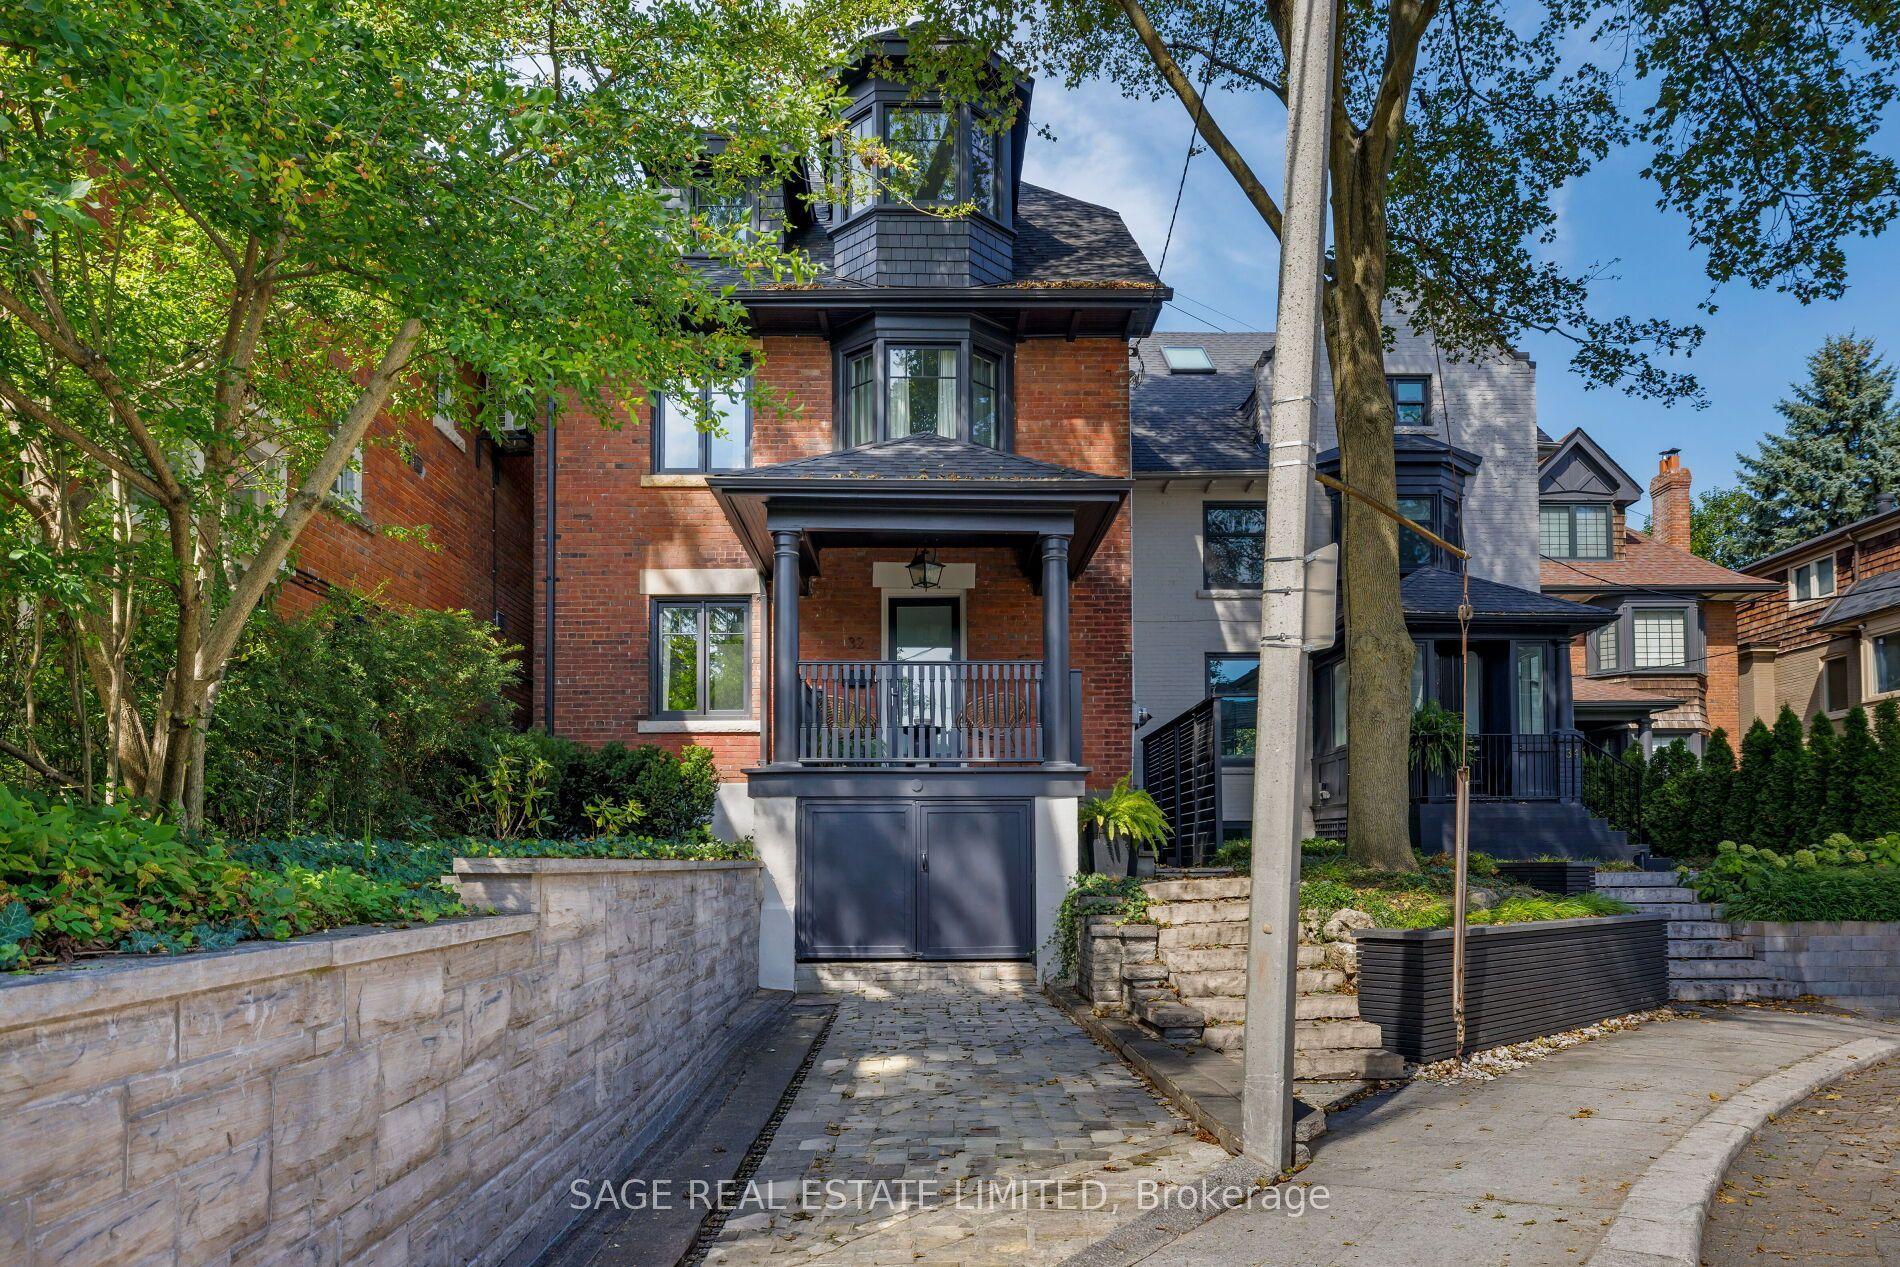
For Sale4 h ago
$2,649,000
Detached
est. $11,613/mo
32 Edgewood Crescent, Rosedale-Moore Park
Toronto, ON
5 bd
3 ba
2,250
1
MLS# C13809074Sage Real Estate Limited
WhatsApp Aman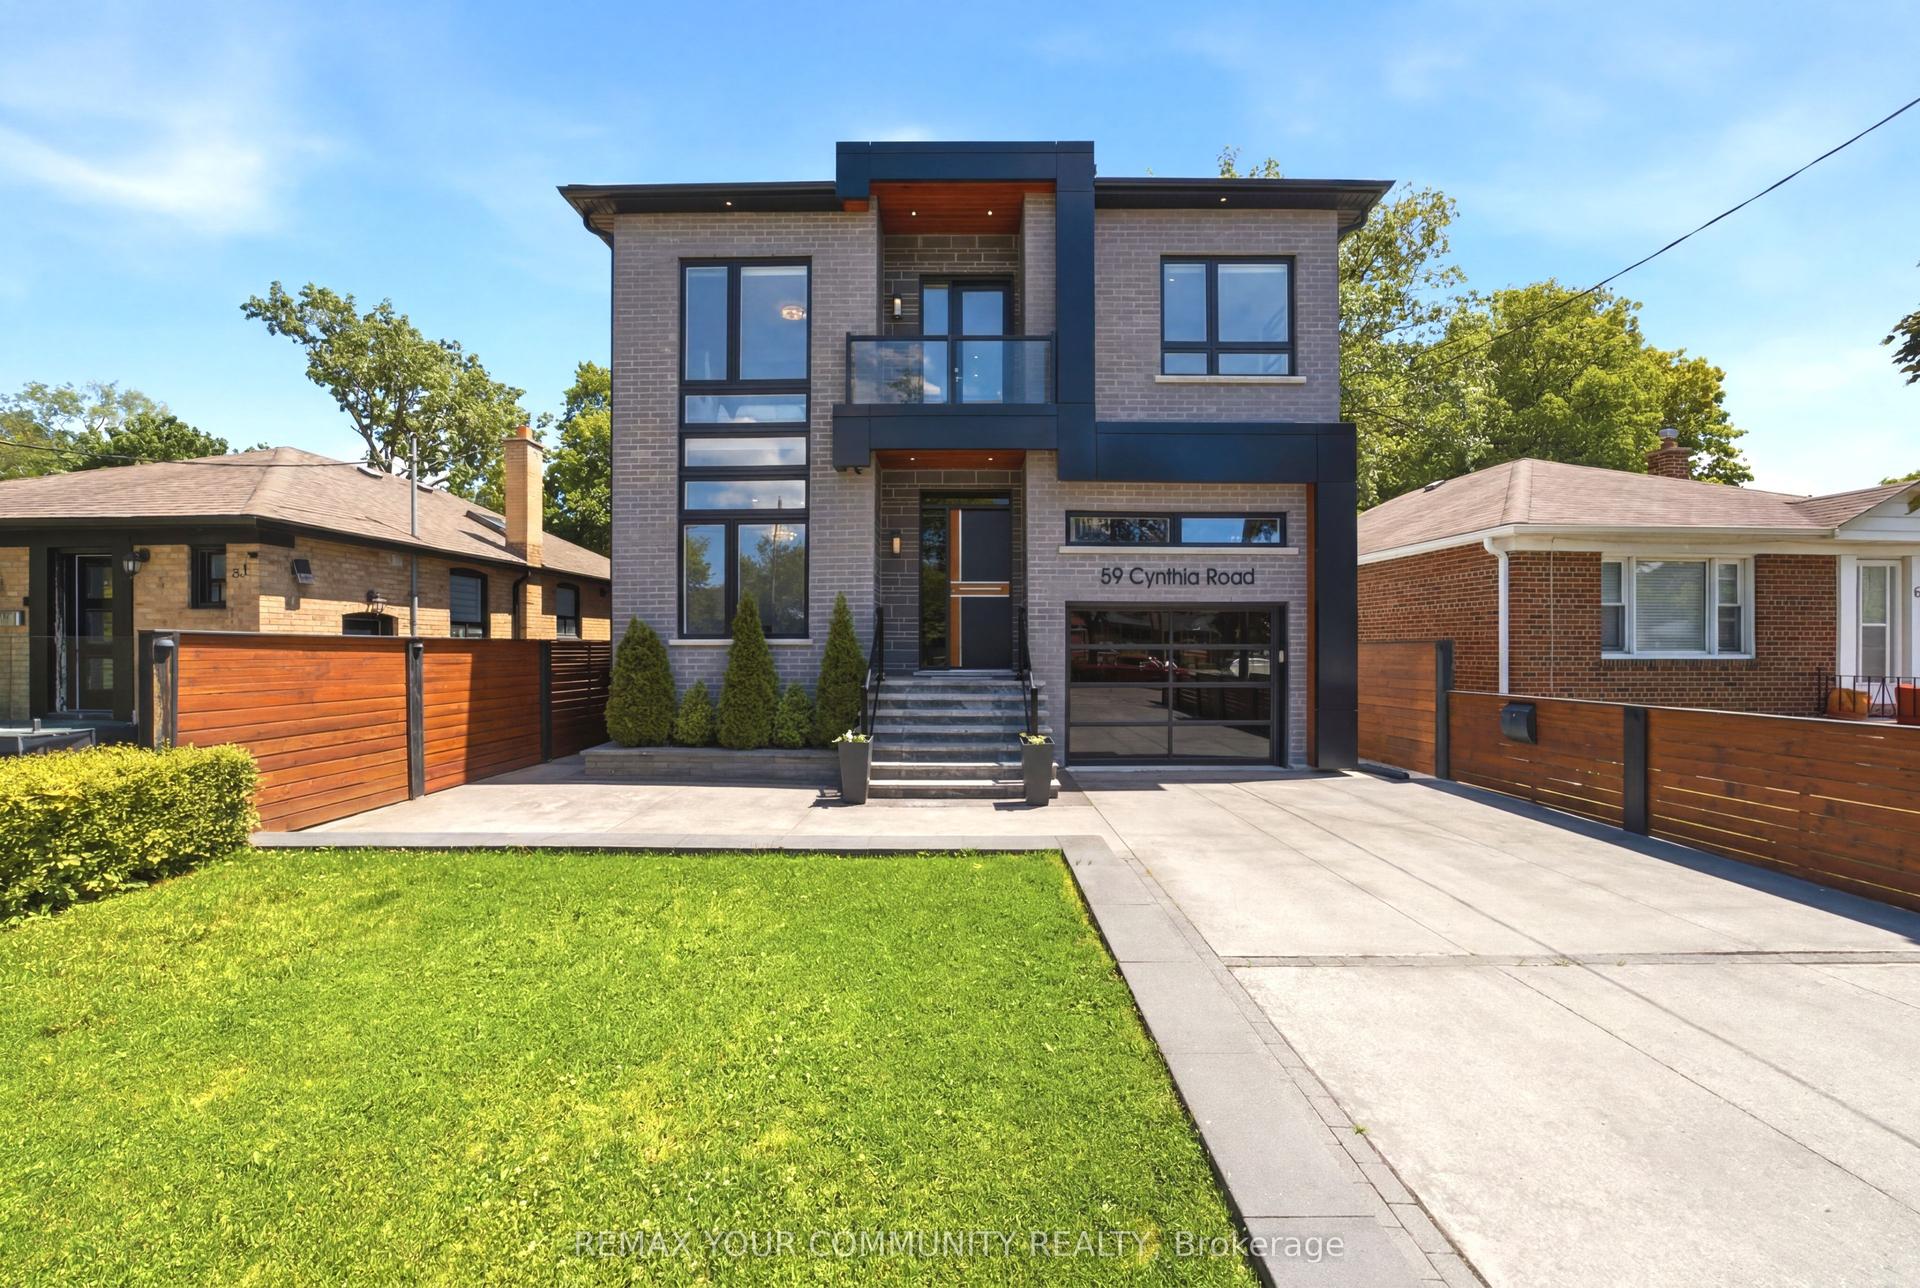
For Sale3 months ago
$2,350,000
Detached
est. $10,302/mo
59 Cynthia Road, Rockcliffe-Smythe
Toronto, ON
4+1 bd
5 ba
3,250
5
MLS# W13476376Remax Your Community Realty
WhatsApp Aman