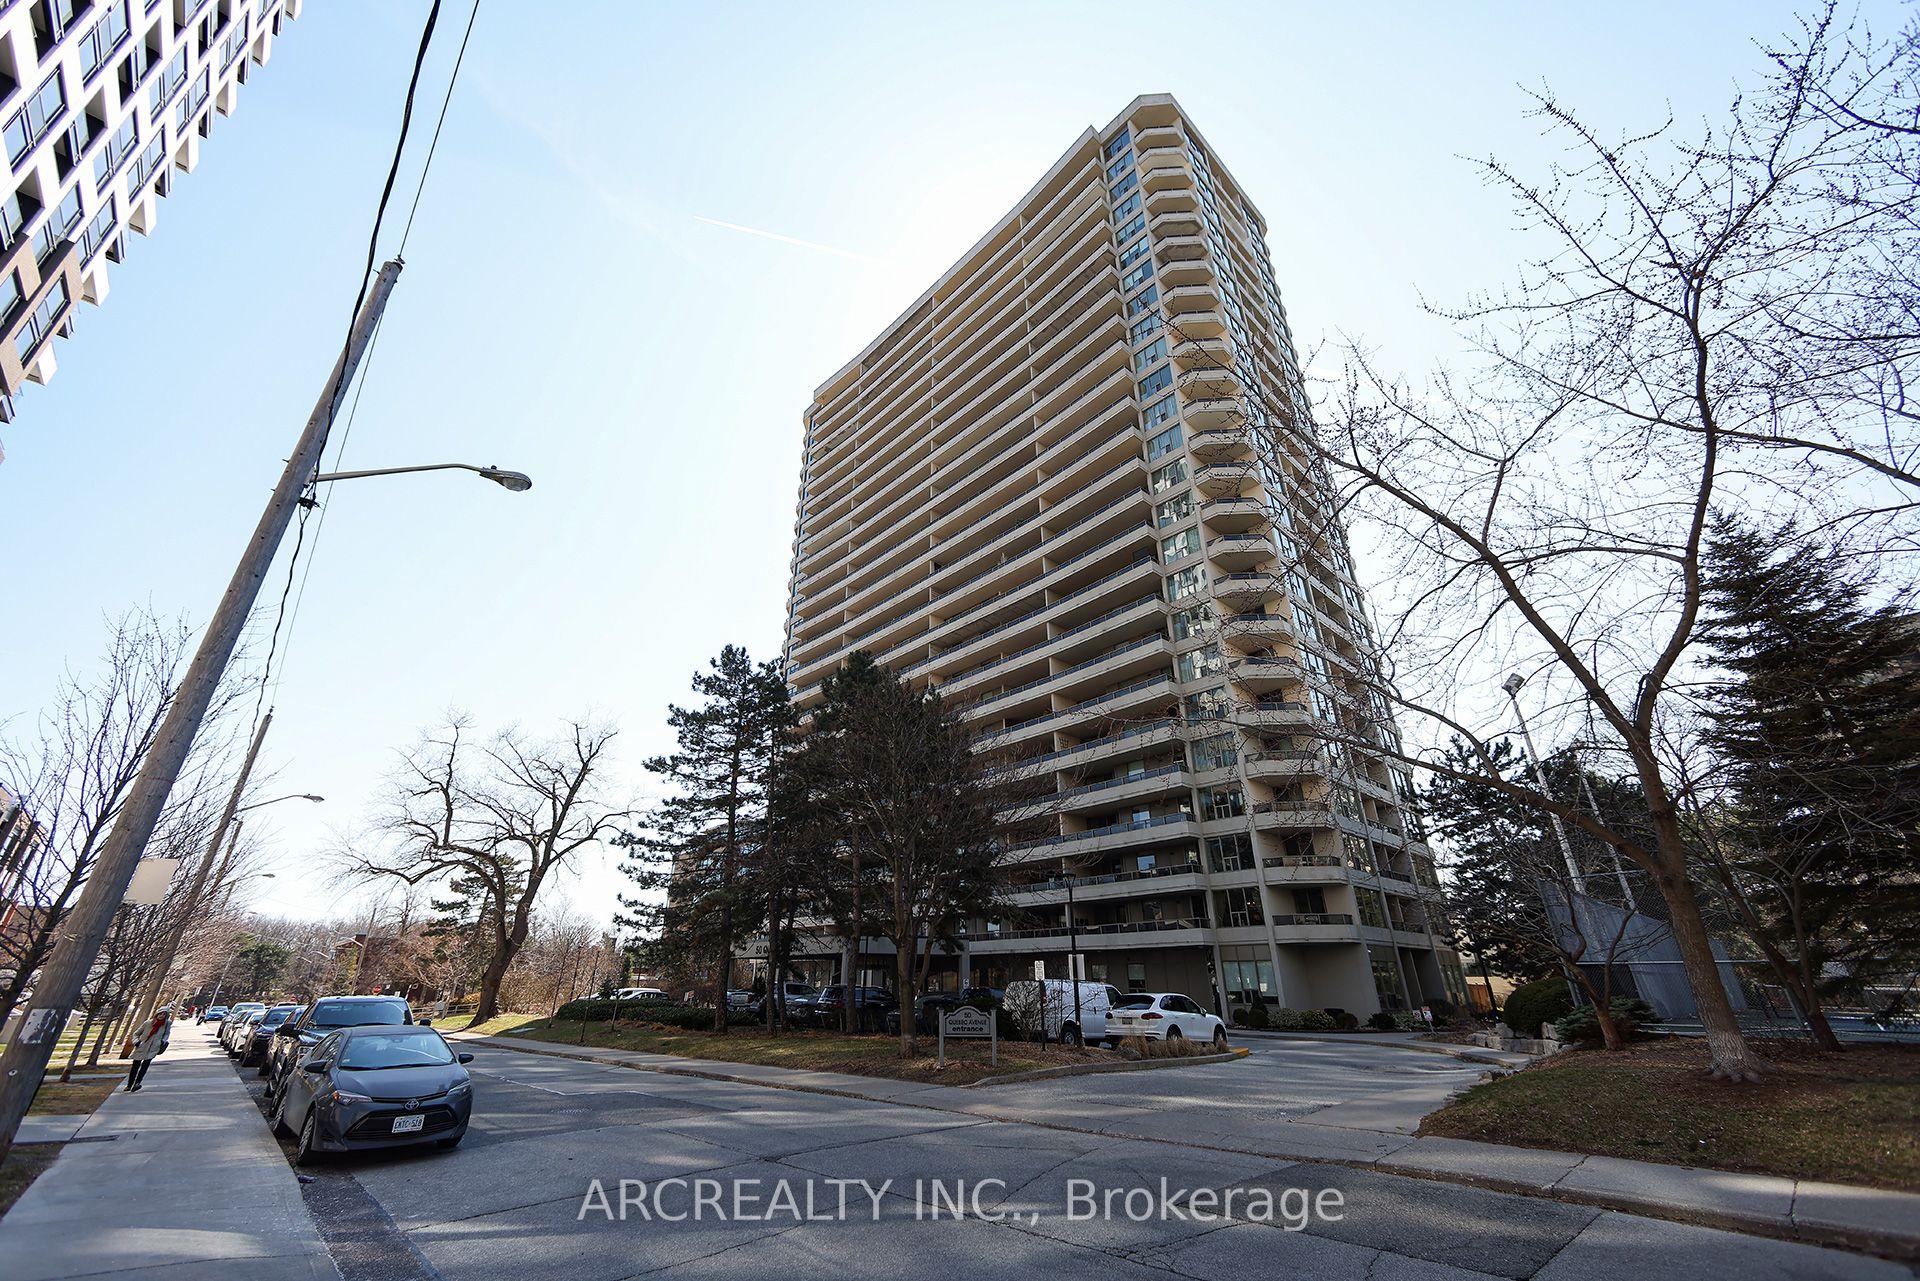
For Sale
5444 Yonge Street 1810 #1810
Willowdale West, Toronto, ON
$1,098,000
2+1Bd
2Ba
1,500+sqft
2Parking
$732/sqft
CondoMLS# C13810272Listed 2026-09-2125 DOM
Cooling
Central Air
About this home
Welcome to Suite 1810 at 5444 Yonge St, an expansive, fully renovated 2+1 bed, 2 bath, 1429sf residence in the heart of North York City Centre. Perfect for those rightsizing from a detached home or moving up from a smaller condo, this thoughtfully designed home combines spacious proportions, modern finishes, and everyday convenience. Set just off Yonge and Finch, the building enjoys a rare balance of city energy and neighbourhood calm. Inside, wide sightlines and an open layout connect the living, dining, and kitchen areas. A striking paneled feature wall with integrated fireplace anchors the living room, while dimmable lighting and expansive windows create a warm, inviting atmosphere for both lively gatherings and quiet evenings at home. The kitchen combines function and style with abundant counter space, custom cabinetry, and a striking backsplash, perfect for preparing meals or lingering over morning coffee. The dining room, framed by a bay window and custom drapery, sets the stage for elegant entertaining or family dinners. The versatile second bedroom and spacious den provide flexibility for guests, a home office, or hobbies, each with generous storage. Tucked away in its own wing, the primary suite is a true retreat with serene views, custom cabinetry, blackout drapery, a walk-in closet, and a beautifully finished ensuite bath. A dedicated laundry room with full-sized appliances and sink adds comfort and practicality. From every window, enjoy a choice of views: vibrant cityscapes to the east, or treetop horizons and open skies to the west. Here, you never have to compromise between energy and tranquility. Residents also enjoy a wide range of amenities including indoor/outdoor pools, fitness centre, tennis, squash & pickleball courts, billiards, BBQ area, walking paths, visitor parking, car wash, concierge, party room, guest suites, and 24h security. This is turnkey luxury living at its best: spacious, refined, and perfectly connected to everything you need.
RenovatedFireplace
Rooms
Other
| Primary Bedroom | 4.88 × 3.48 m | Large Window Walk-In Closet(s) B/I Shelves |
| Bedroom 2 | 3.07 × 2.87 m | Large Window B/I Shelves B/I Closet |
| Office | 3.58 × 2.92 m | Hardwood Floor Closet Closet Organizers |
| Living Room | 6.10 × 3.81 m | Electric Fireplace Open Concept Panelled |
| Dining Room | 4.14 × 3.81 m | Bay Window Open Concept Hardwood Floor |
| Kitchen | 3.99 × 2.97 m | Modern Kitchen Stainless Steel Appl Custom Backsplash |
| Laundry | 2.64 × 1.52 m | Laundry Sink B/I Shelves Custom Counter |
| Foyer | 1.93 × 1.52 m | Hardwood Floor Closet Closet Organizers |
Features
- Bar Fridge
- Carpet Free
- Primary Bedroom - Main Floor
- Storage
- Controlled Entry
- Landscaped
- Landscape Lighting
- Lawn Sprinkler System
- Patio
- Recreational Area
- None
- Central Air
- Apartment
Financials
Annual Taxes
$3,544
Estimated Rental Income
Entire property$2,600 – $3,500/mo
Rental yield2.8% – 3.8%
*Estimates based on comparable rentals in the area. Actual income may vary.
Market Data — Toronto
Days on market25 days
Buyer's MarketSeller's Market
Based on active listings in Toronto. Data updates daily.
Demographics — Toronto
Population
2,794,356
Avg Household Income
$102,000
Age Distribution
0-19
19%
20-34
24%
35-49
21%
50-64
19%
65+
17%
Ownership53% own · 47% rent
EnglishMandarinCantoneseTagalogTamil
Getting around
How walkable, bikeable, and transit-friendly this neighbourhood is.
91
/ 100
Walk Score
Walker's Paradise
77
/ 100
Transit Score
Excellent Transit
60
/ 100
Bike Score
Bikeable
Scores are estimates based on neighbourhood data and are for informational purposes only.
MLS® data courtesy of the Toronto Regional Real Estate Board (TRREB).
The information provided herein must only be used by consumers that have a bona fide interest in the purchase, sale, or lease of real estate and may not be used for any commercial purpose or any other purpose. Listing information is deemed reliable but is not guaranteed accurate by the Toronto Regional Real Estate Board, the listing brokerage, or this website. The trademarks REALTOR®, REALTORS® and the REALTOR® logo are controlled by The Canadian Real Estate Association (CREA) and identify real estate professionals who are members of CREA. MLS®, Multiple Listing Service®, and the associated logos are owned by CREA. Not intended to solicit properties currently listed for sale or buyers under contract.
You may also like
More homes in Toronto
Hand-picked listings with a similar price range and style.
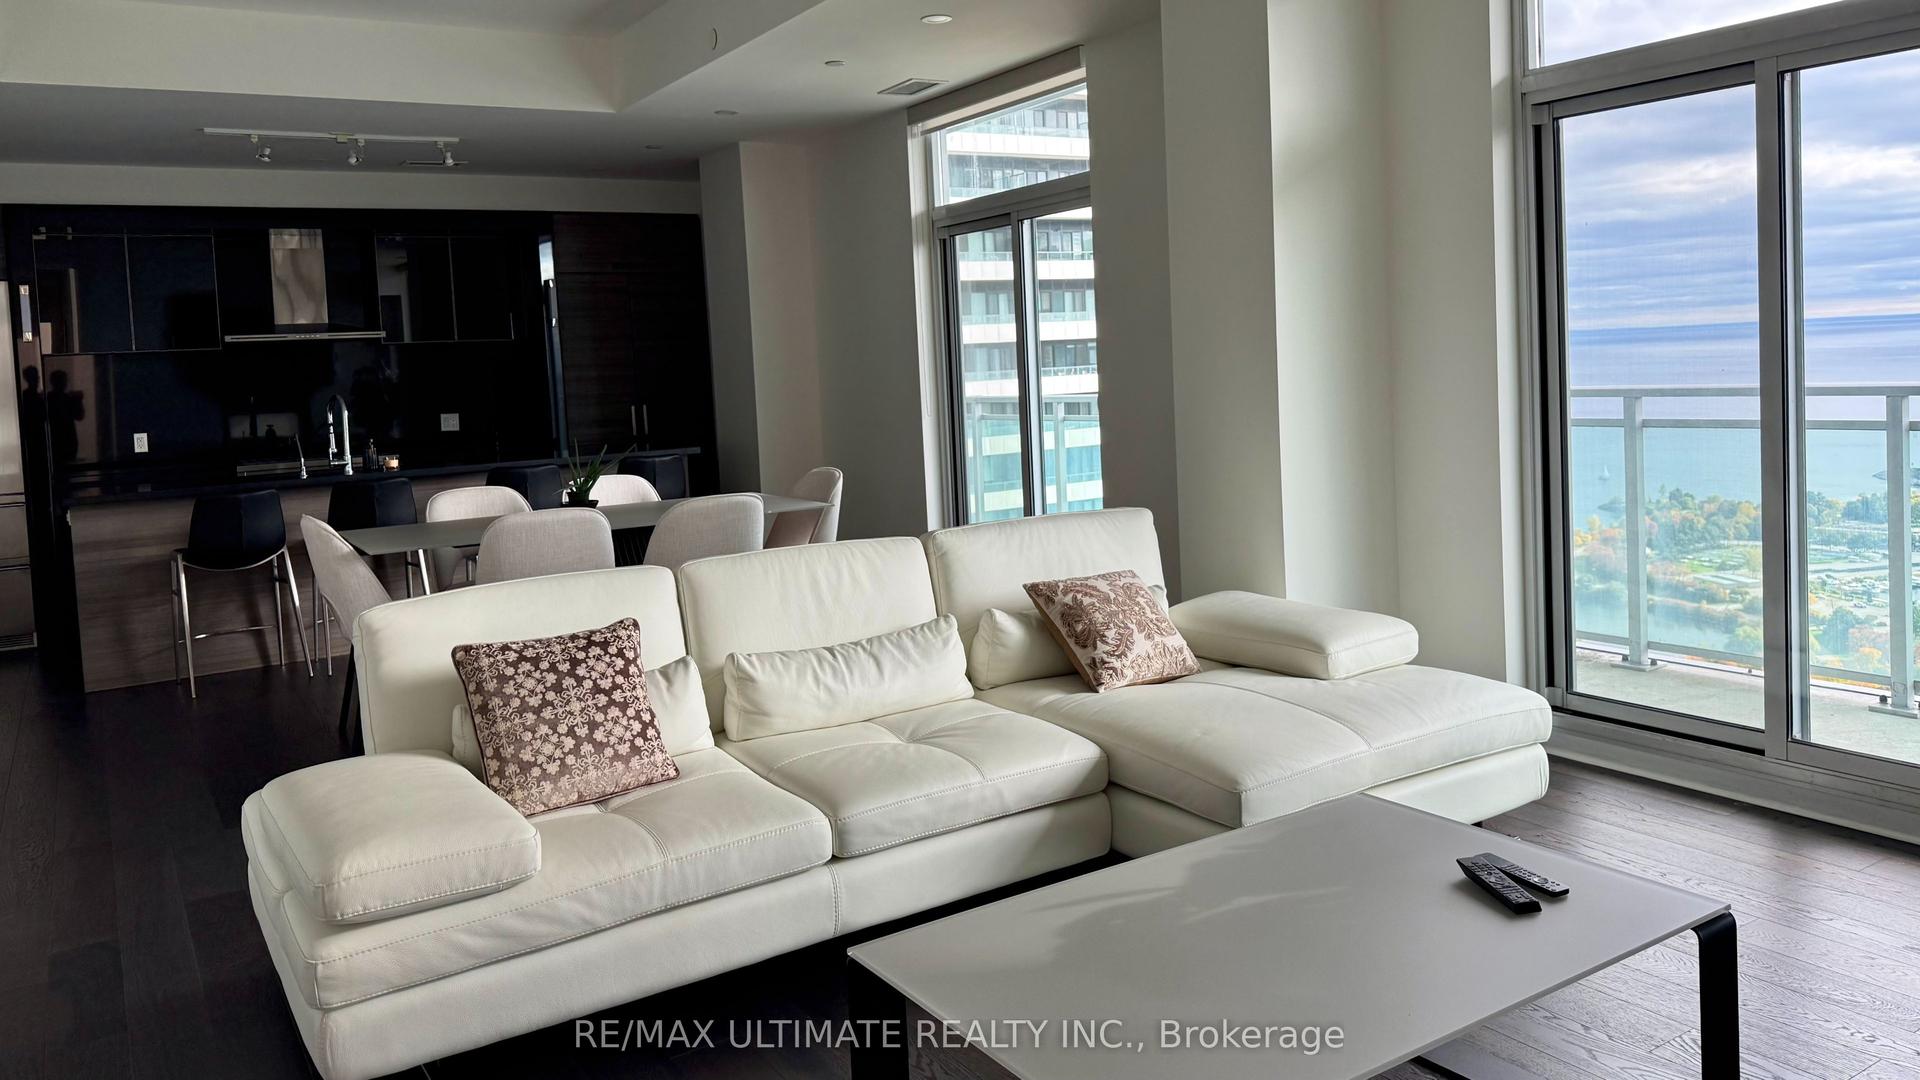
For Sale2 days ago
$1,298,000
Condo
est. $5,690/mo
33 Shore Breeze Drive 3901 #3901, Mimico
Toronto, ON
3+1 bd
3 ba
1,700
1
MLS# W14081646Re/Max Ultimate Realty Inc.
WhatsApp Aman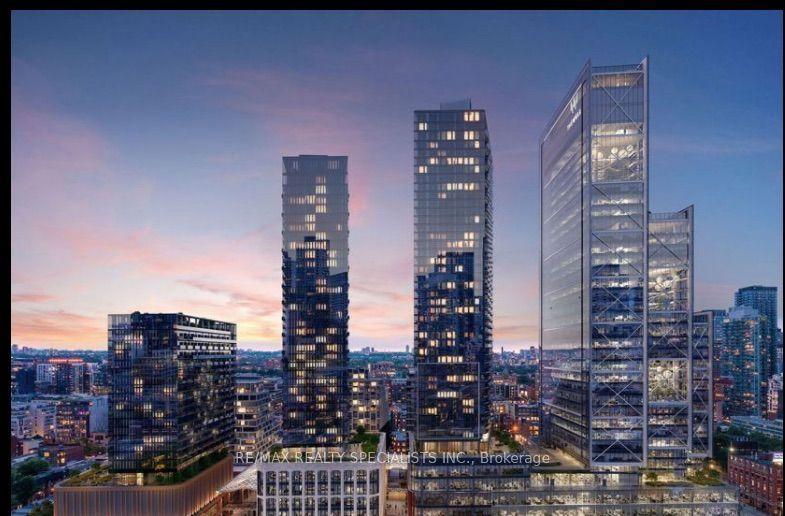
For SaleJust listed
$1,199,900
Condo
est. $5,260/mo
470 Front Street W 1706 #1706, Waterfront Communities C1
Toronto, ON
2 bd
2 ba
950
1
MLS# C14089622Re/Max Realty Specialists Inc.
WhatsApp Aman