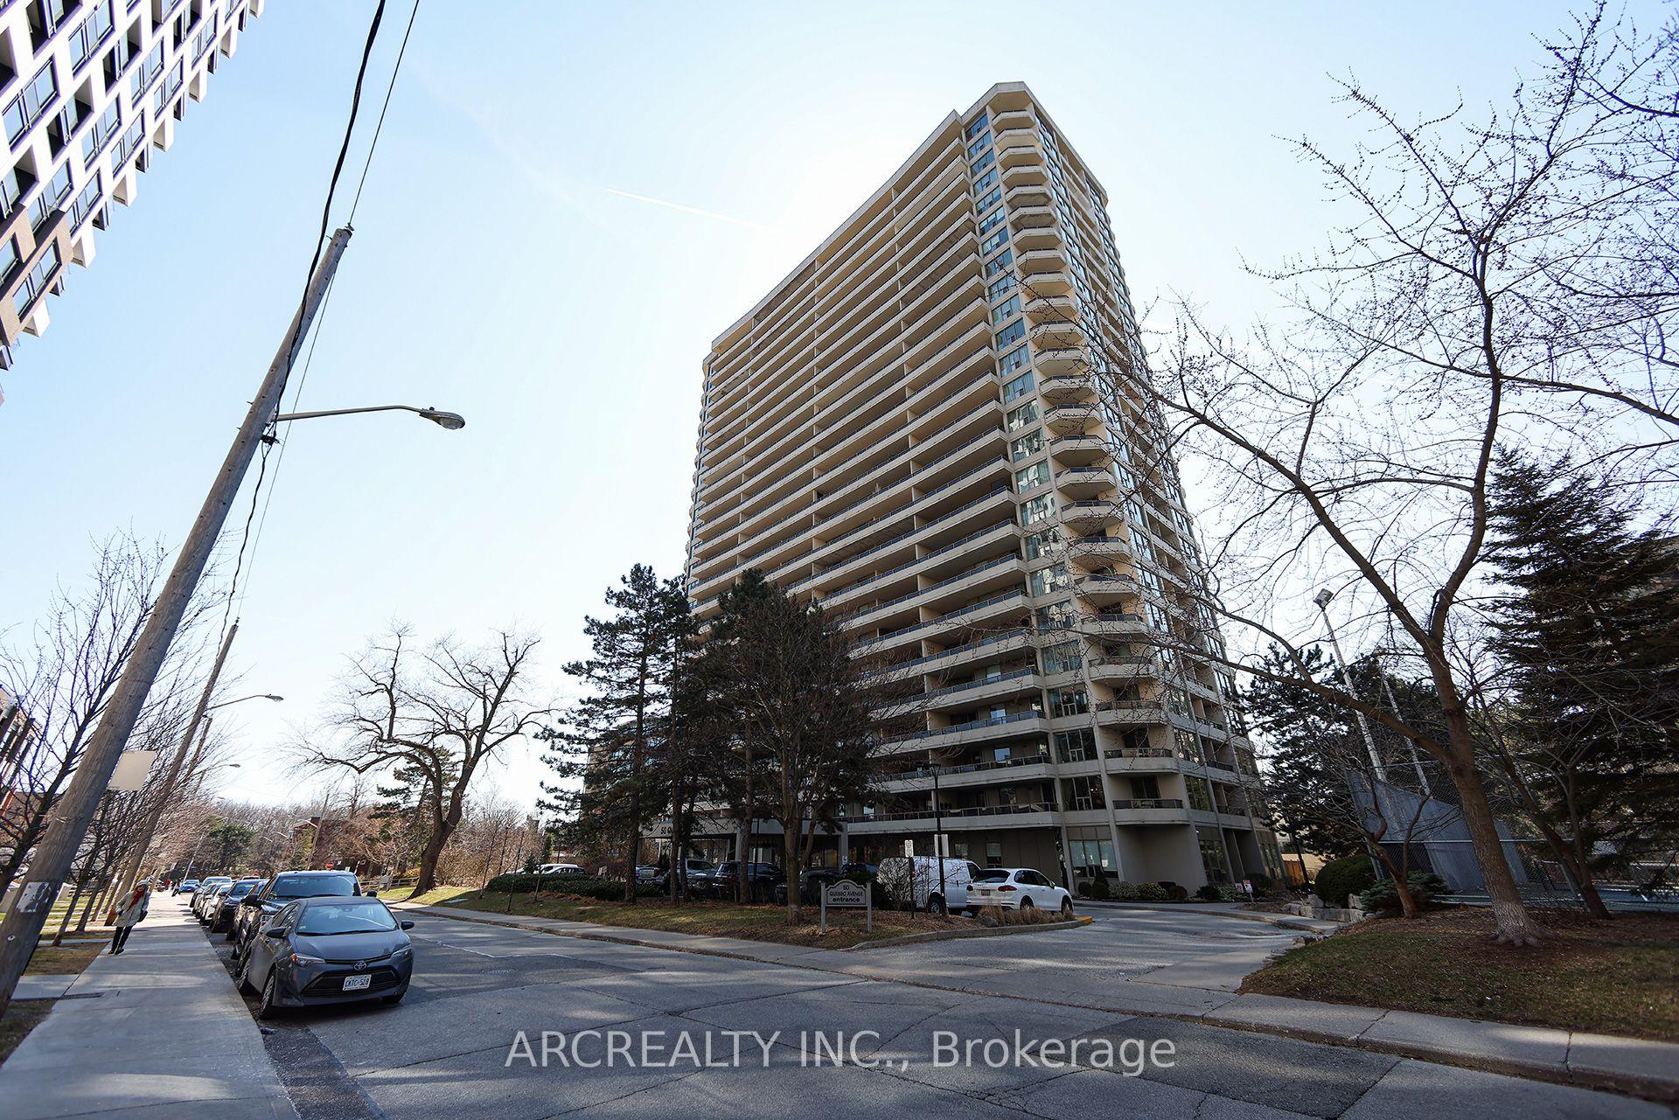
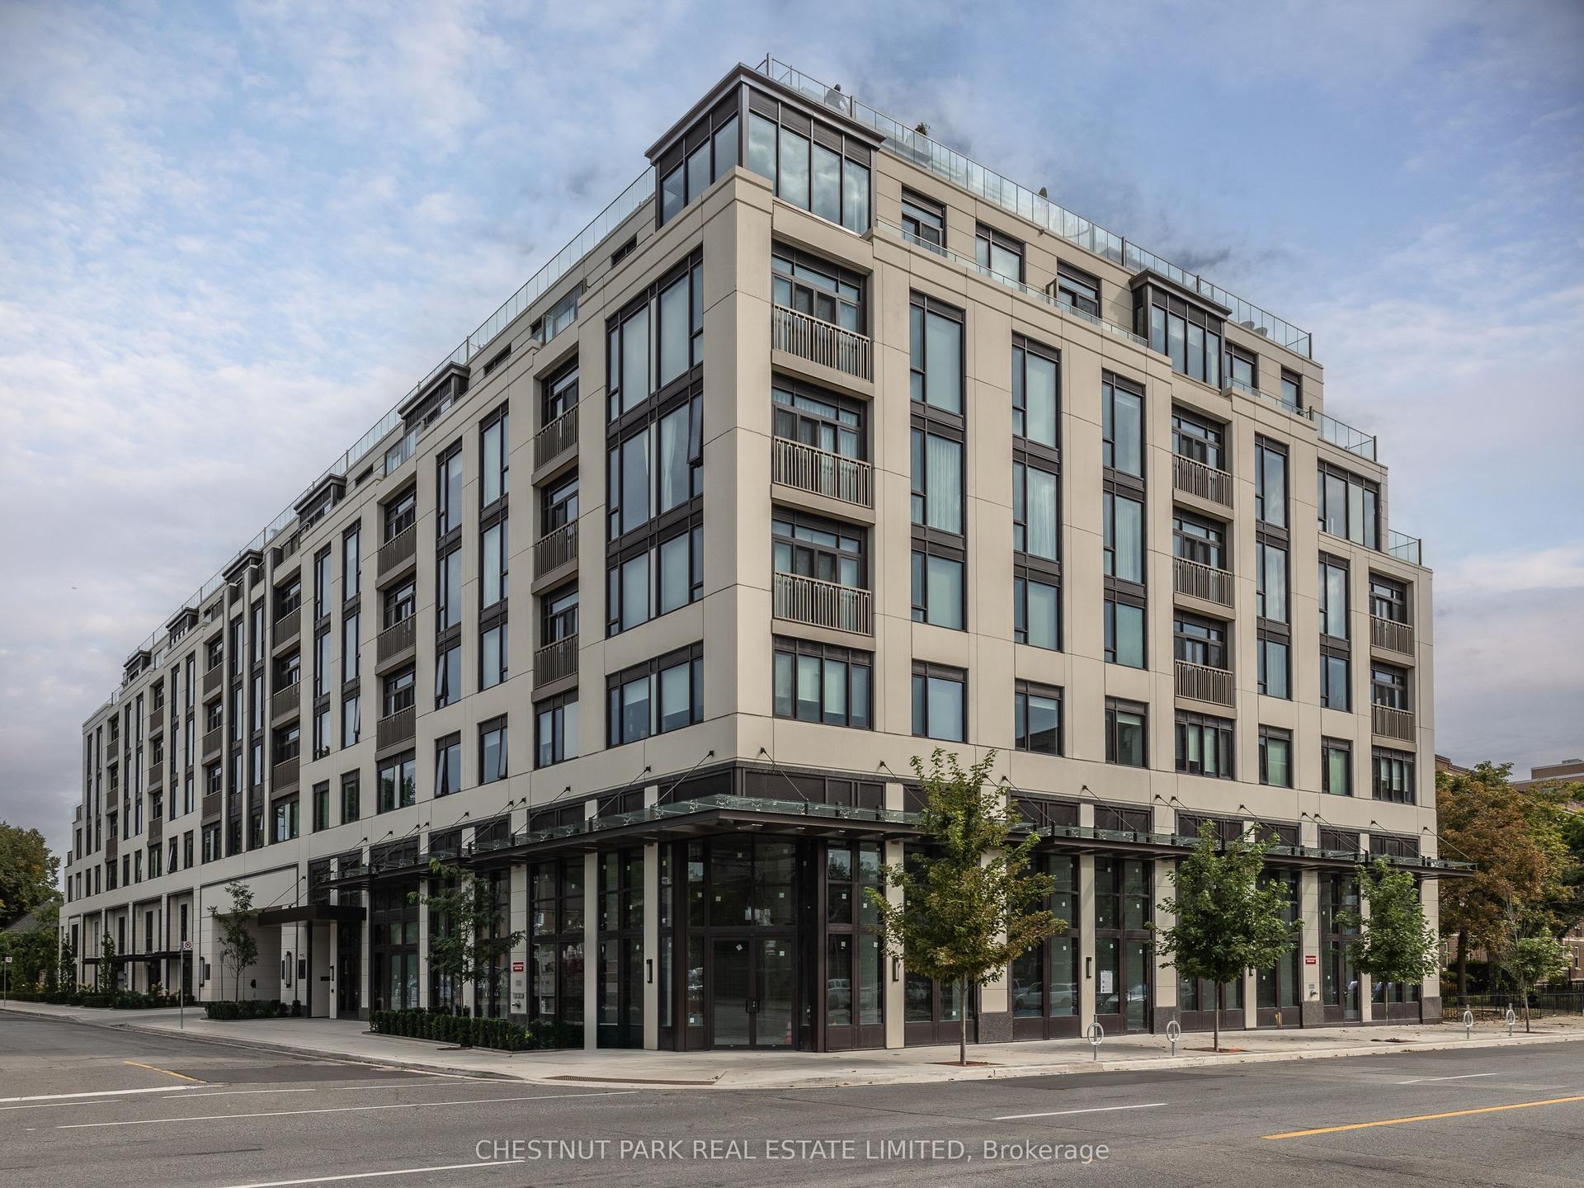
For Sale
Just Listed
2285 Lake Shore Boulevard W 1806 #1806
Mimico, Toronto, ON
$1,300,000
2Bd
3Ba
1,500+sqft
2Parking
$867/sqft
CondoMLS# W14088522Listed 2026-10-160 DOM
Heating
Water Heater
Cooling
Central Air
Just listed! New listings in Toronto often receive offers within the first week.
About this home
Grand Lifestyle. Grand Location. Grand Harbour. This isn't just any old building... It's a unique, distinguished way of living, not easily replicated, but often revered. Condos like this are hard to come by. Spanning 1585sf, the layout comfortably lends itself to any desired arrangement or sought-after aesthetic. Two incredibly spacious bedrooms, complete with their own ensuites, allow for the privilege of privacy, and a degree of independence, not normally enjoyed in the close confines of a condominium. Hardwood, marble and granite accents add a level of luxury everyone can appreciate. Full size appliances, a separate laundry room, smooth ceilings, and a proper new paint job, round out this impressive offering. The proverbial icing on the cake though is the stunning southern exposure out over Humber Bay Park, Etobicoke Yacht Club and Lake Ontario. To say the view is gorgeous would be an understatement. It's equal parts breathtaking and captivating, while possessing a distinct sense of serenity. The dregs of downtown don't feel as daunting when you can retreat to a waterfront sanctuary like this. Live in close proximity to experiences, not landmarks. Enjoy daily routines only Grand Harbour, its incomparable amenity structure, and its enviable environment, can offer. Whether you walk, run, swim, sail or soak, there's something for everyone here. Just being alive is grand, they say. Truer words have never been spoken about life at Grand Harbour.
WaterfrontHardwood
Rooms
Other
| Living Room | 7.09 × 4.38 m | Hardwood Floor Open Concept Crown Moulding |
| Dining Room | 4.94 × 3.76 m | Hardwood Floor Open Concept W/O To Balcony |
| Kitchen | 3.99 × 2.57 m | Hardwood Floor Renovated Stainless Steel Appl |
| Primary Bedroom | 5.36 × 4.08 m | Hardwood Floor 4 Pc Ensuite Walk-In Closet(s) |
| Bedroom 2 | 4.08 × 3.70 m | Hardwood Floor 4 Pc Ensuite Double Closet |
| Other | 6.78 × 1.59 m | Concrete Floor Balcony South View |
Features
- Auto Garage Door Remote
- Built-In Oven
- Carpet Free
- Water Heater
- Controlled Entry
- Landscape Lighting
- Landscaped
- Security Gate
- None
- Central Air
- Apartment
Financials
Annual Taxes
$5,148.66
Estimated Rental Income
Entire property$2,600 – $3,500/mo
Rental yield2.4% – 3.2%
*Estimates based on comparable rentals in the area. Actual income may vary.
Market Data — Toronto
Days on market0 days
Buyer's MarketSeller's Market
Based on active listings in Toronto. Data updates daily.
Demographics — Toronto
Population
2,794,356
Avg Household Income
$102,000
Age Distribution
0-19
19%
20-34
24%
35-49
21%
50-64
19%
65+
17%
Ownership53% own · 47% rent
EnglishMandarinCantoneseTagalogTamil
Getting around
How walkable, bikeable, and transit-friendly this neighbourhood is.
89
/ 100
Walk Score
Very Walkable
83
/ 100
Transit Score
Excellent Transit
66
/ 100
Bike Score
Bikeable
Scores are estimates based on neighbourhood data and are for informational purposes only.
MLS® data courtesy of the Toronto Regional Real Estate Board (TRREB).
The information provided herein must only be used by consumers that have a bona fide interest in the purchase, sale, or lease of real estate and may not be used for any commercial purpose or any other purpose. Listing information is deemed reliable but is not guaranteed accurate by the Toronto Regional Real Estate Board, the listing brokerage, or this website. The trademarks REALTOR®, REALTORS® and the REALTOR® logo are controlled by The Canadian Real Estate Association (CREA) and identify real estate professionals who are members of CREA. MLS®, Multiple Listing Service®, and the associated logos are owned by CREA. Not intended to solicit properties currently listed for sale or buyers under contract.
You may also like
More homes in Toronto
Hand-picked listings with a similar price range and style.
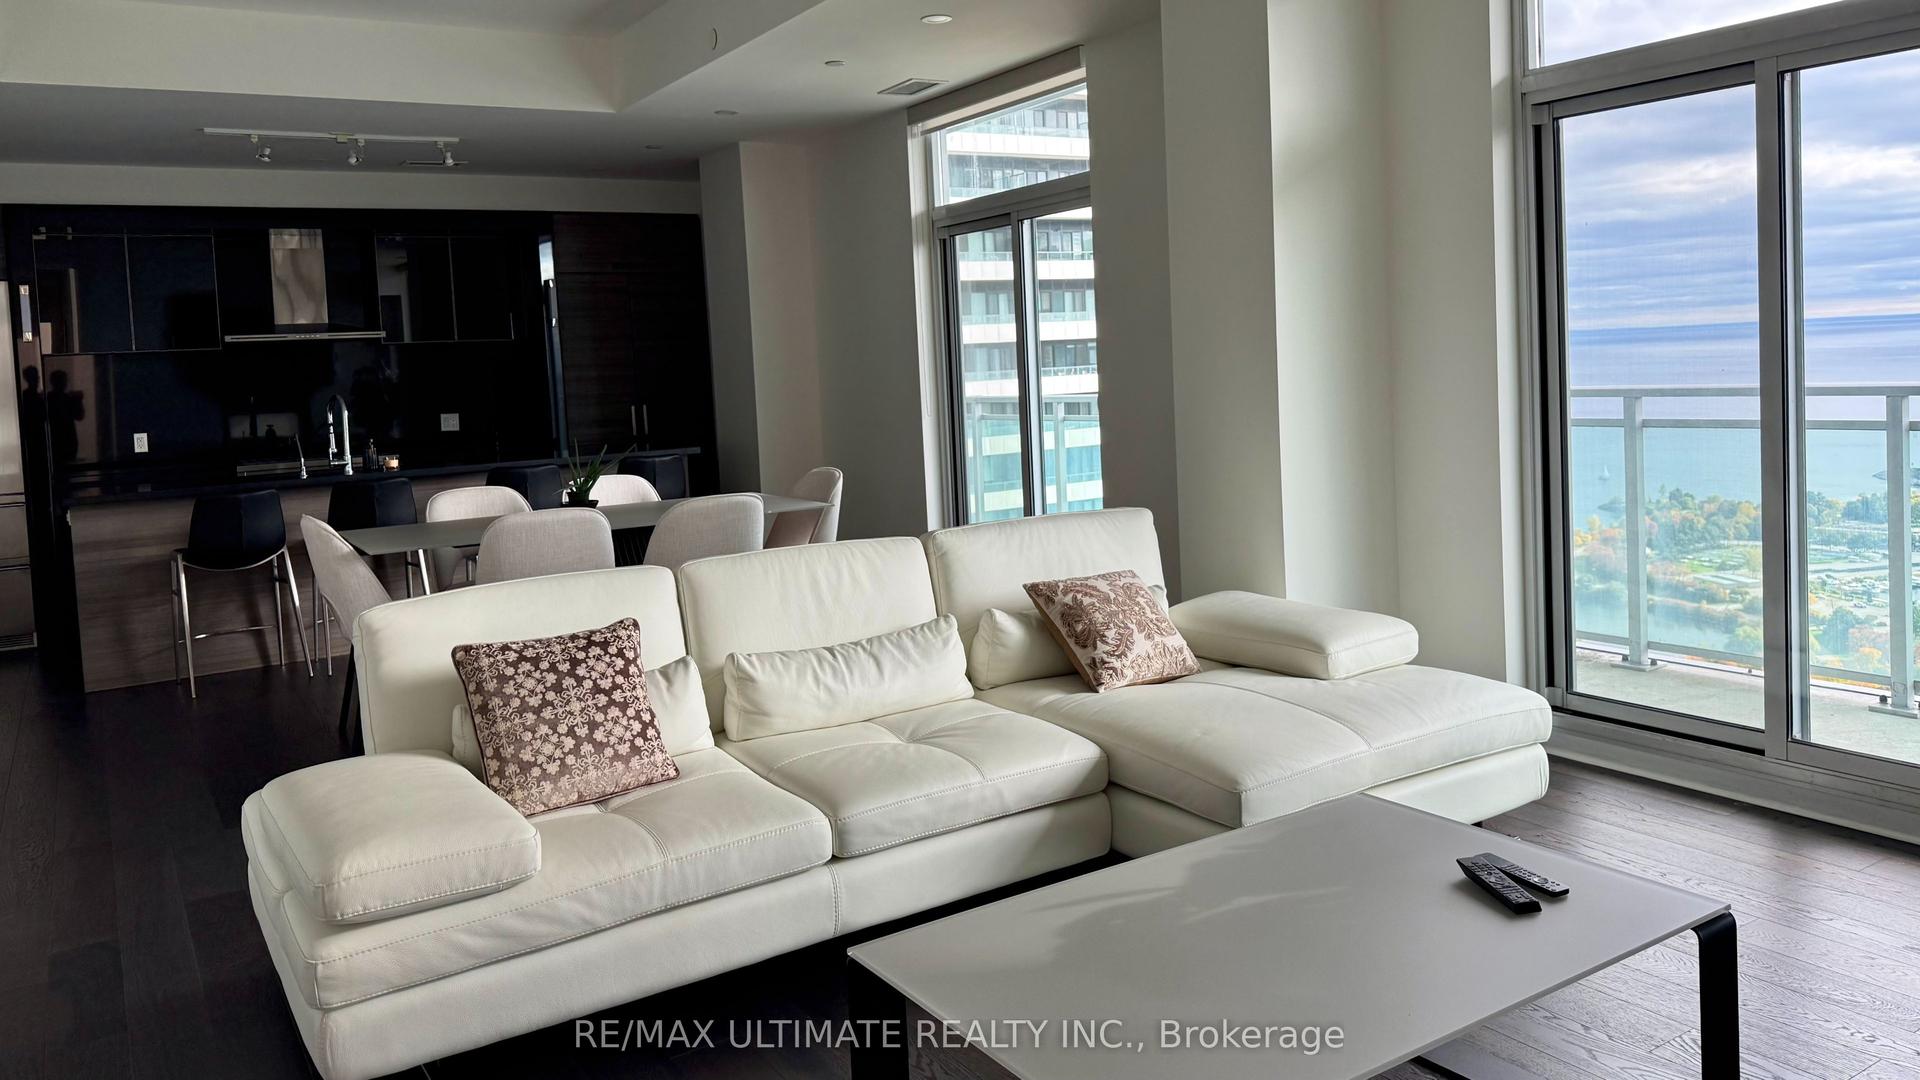
For Sale2 days ago
$1,298,000
Condo
est. $5,690/mo
33 Shore Breeze Drive 3901 #3901, Mimico
Toronto, ON
3+1 bd
3 ba
1,700
1
MLS# W14081646Re/Max Ultimate Realty Inc.
WhatsApp Aman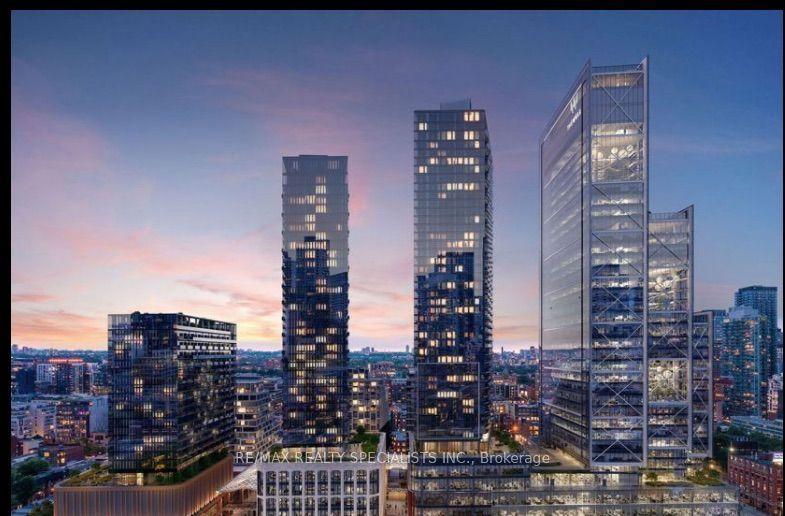
For SaleJust listed
$1,199,900
Condo
est. $5,260/mo
470 Front Street W 1706 #1706, Waterfront Communities C1
Toronto, ON
2 bd
2 ba
950
1
MLS# C14089622Re/Max Realty Specialists Inc.
WhatsApp Aman