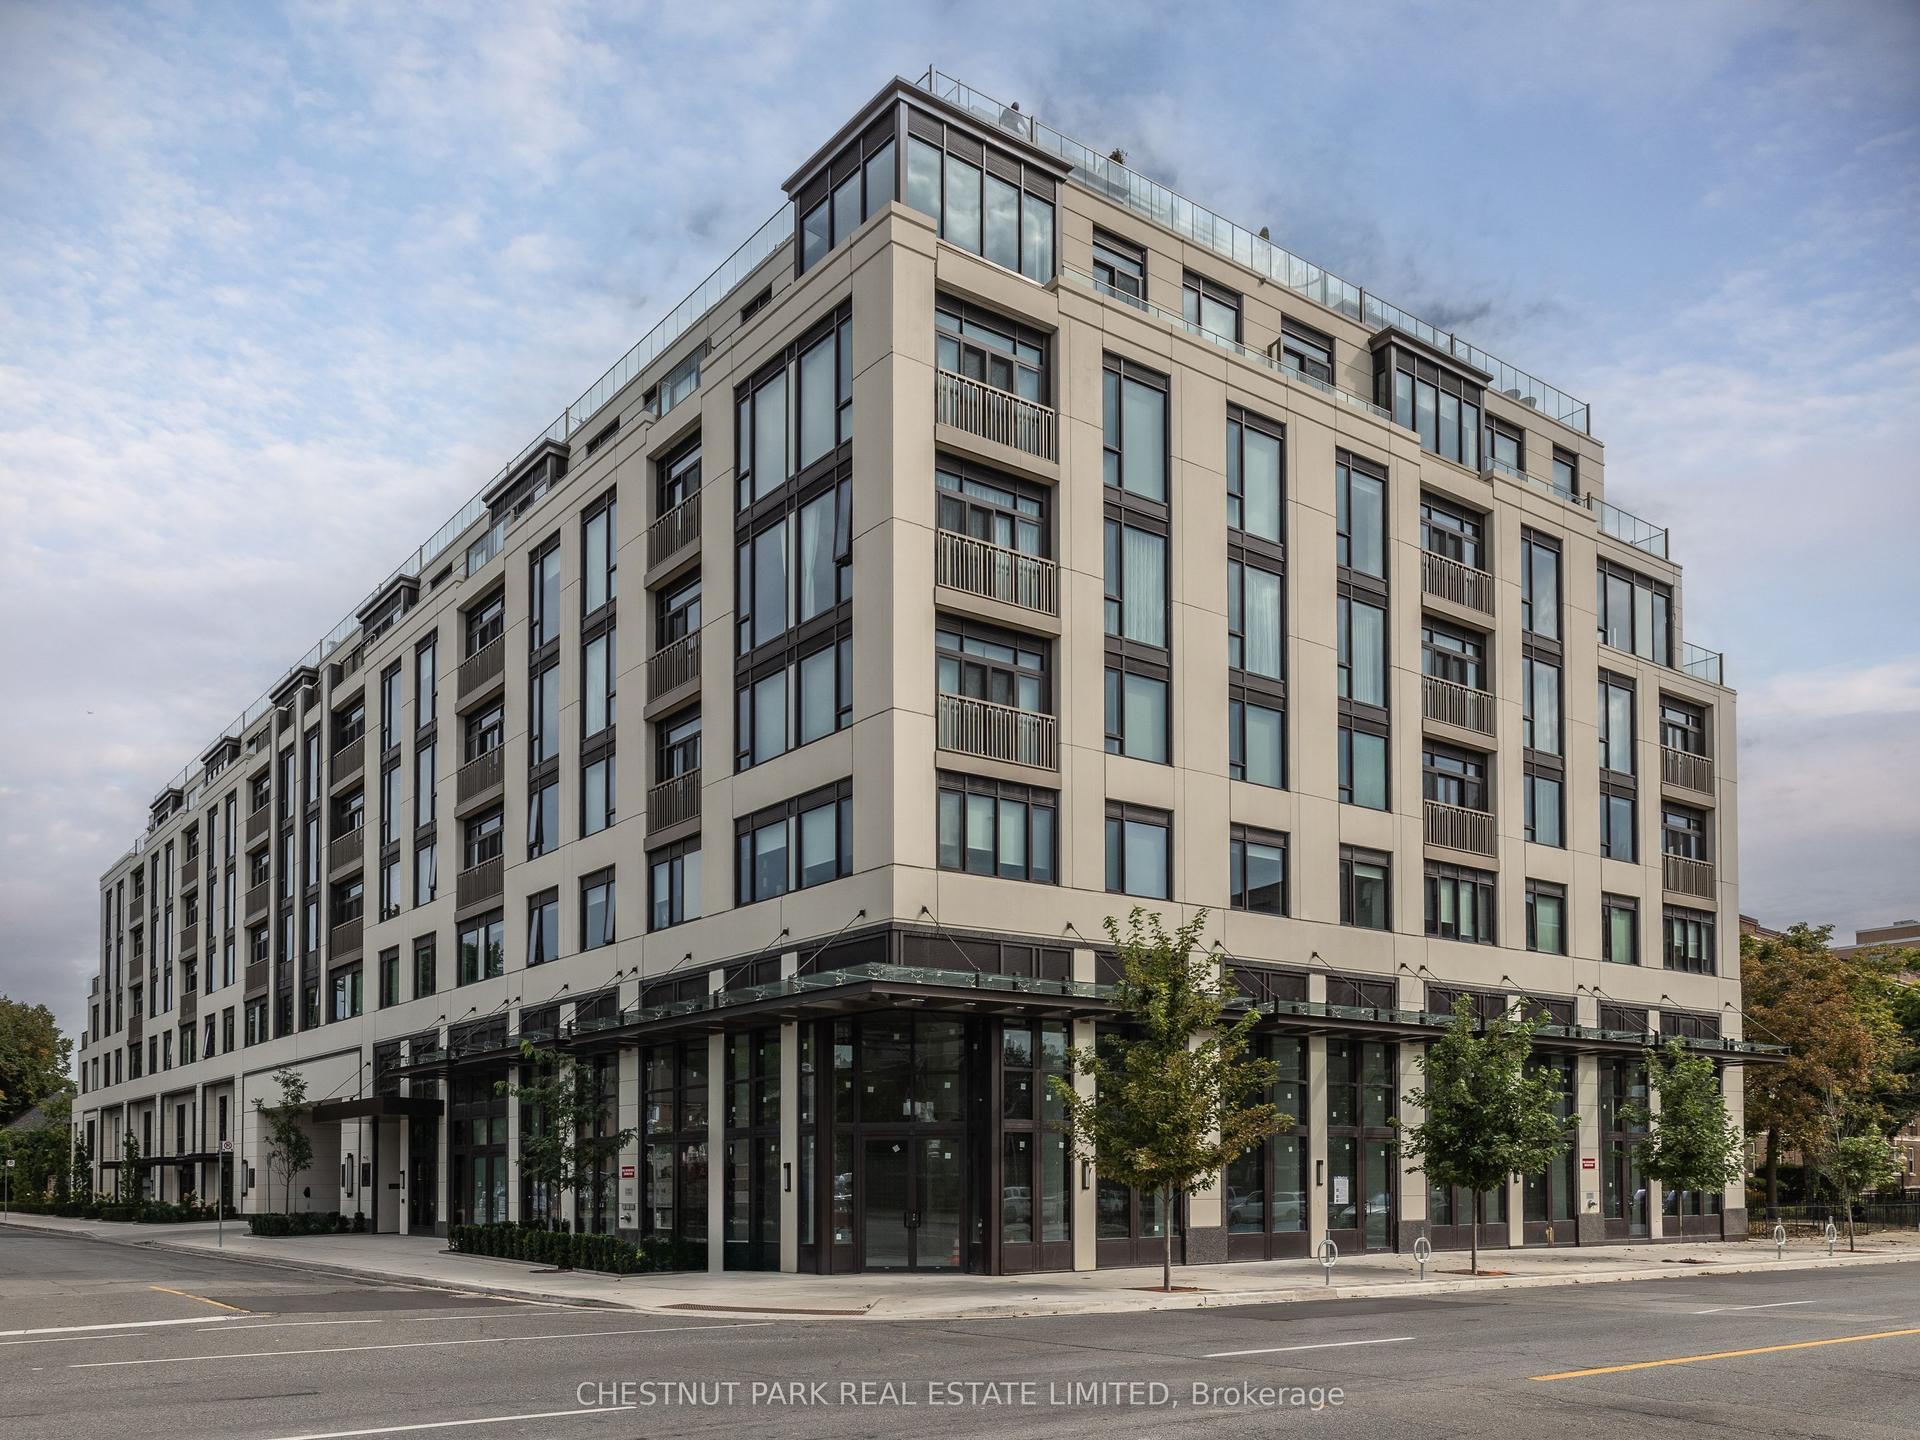
For Sale
Just Listed
33 Shore Breeze Drive 3901 #3901
Mimico, Toronto, ON
$1,298,000
3+1Bd
3Ba
1,700+sqft
1Parking
$764/sqft
CondoMLS# W14081646Listed 2026-10-151 DOM
Cooling
Central Air
Just listed! New listings in Toronto often receive offers within the first week.
About this home
Jade Waterfront Condos - Stunning 1,600 sq.ft. Emerald Penthouse featuring 3 bedrooms, den, and 3 bathrooms, plus parking and locker room, with a 525 sq.ft. wrap-around balcony for a total of 2,125 sq.ft. of living space. Upgraded throughout with approx. $100K in enhancements including 10' smooth ceilings, pot lights, and hardwood floors. Modern double-sided fireplace between living room and den and a gourmet kitchen with large island. Walkouts to the balcony from every room with unobstructed lake and sunset views. Jade offers an unparalleled lifestyle with a comprehensive suite of amenities spread across three levels, including 24-hour concierge service and full video surveillance for peace of mind, elegant guest suites, a sophisticated dining and lounge area with a full bar, a virtual golf simulator, community gardening plots, a private theatre room, and a spacious party room perfect for entertaining. Fitness enthusiasts will appreciate the state-of-the-art gym featuring cardio machines, weight training equipment, and a dedicated yoga studio, while the resort-style pool and hot tub provide the ultimate in relaxation. Outdoor living is equally impressive, with a beautifully appointed dining area complete with BBQs - making Jade a truly full-service building where every conceivable comfort is at your fingertips.
PoolWaterfrontHardwoodFireplace
Rooms
Main Floor
| Living Room | 4.87 × 3.65 m | Hardwood Floor Overlook Water 2 Way Fireplace |
| Dining Room | 4.87 × 3.35 m | Hardwood Floor Combined w/Living W/O To Balcony |
| Kitchen | 4.85 × 2.43 m | Hardwood Floor Stainless Steel Appl Open Concept |
| Primary Bedroom | 3.04 × 3.65 m | Walk-In Closet(s) 4 Pc Ensuite W/O To Balcony |
| Bedroom 2 | 3.65 × 3.04 m | Hardwood Floor Overlook Water W/O To Balcony |
| Bedroom 3 | 3.04 × 2.74 m | Hardwood Floor Overlook Water W/O To Balcony |
| Den | 3.04 × 2.13 m | Separate Room 2 Way Fireplace Overlook Water |
Features
- Built-In Oven
- Bar Fridge
- Carpet Free
- Primary Bedroom - Main Floor
- Storage
- Storage Area Lockers
- None
- Central Air
- Apartment
Financials
Annual Taxes
$6,476.11
Estimated Rental Income
Entire property$3,200 – $4,200/mo
Rental yield3.0% – 3.9%
*Estimates based on comparable rentals in the area. Actual income may vary.
Market Data — Toronto
Days on market1 days
Buyer's MarketSeller's Market
Based on active listings in Toronto. Data updates daily.
Demographics — Toronto
Population
2,794,356
Avg Household Income
$102,000
Age Distribution
0-19
19%
20-34
24%
35-49
21%
50-64
19%
65+
17%
Ownership53% own · 47% rent
EnglishMandarinCantoneseTagalogTamil
Getting around
How walkable, bikeable, and transit-friendly this neighbourhood is.
83
/ 100
Walk Score
Very Walkable
83
/ 100
Transit Score
Excellent Transit
76
/ 100
Bike Score
Very Bikeable
Scores are estimates based on neighbourhood data and are for informational purposes only.
MLS® data courtesy of the Toronto Regional Real Estate Board (TRREB).
The information provided herein must only be used by consumers that have a bona fide interest in the purchase, sale, or lease of real estate and may not be used for any commercial purpose or any other purpose. Listing information is deemed reliable but is not guaranteed accurate by the Toronto Regional Real Estate Board, the listing brokerage, or this website. The trademarks REALTOR®, REALTORS® and the REALTOR® logo are controlled by The Canadian Real Estate Association (CREA) and identify real estate professionals who are members of CREA. MLS®, Multiple Listing Service®, and the associated logos are owned by CREA. Not intended to solicit properties currently listed for sale or buyers under contract.
You may also like
More homes in Toronto
Hand-picked listings with a similar price range and style.
For SaleJust listed
$1,199,900
Condo
est. $5,260/mo
470 Front Street W 1706 #1706, Waterfront Communities C1
Toronto, ON
2 bd
2 ba
950
1
MLS# C14089622Re/Max Realty Specialists Inc.
WhatsApp Aman
For SaleJust listed
$1,349,999
Condo
est. $5,918/mo
50 Quebec Avenue 2401 #2401, High Park North
Toronto, ON
2 bd
2 ba
1,100
1
MLS# W14089608Arcrealty Inc.
WhatsApp Aman