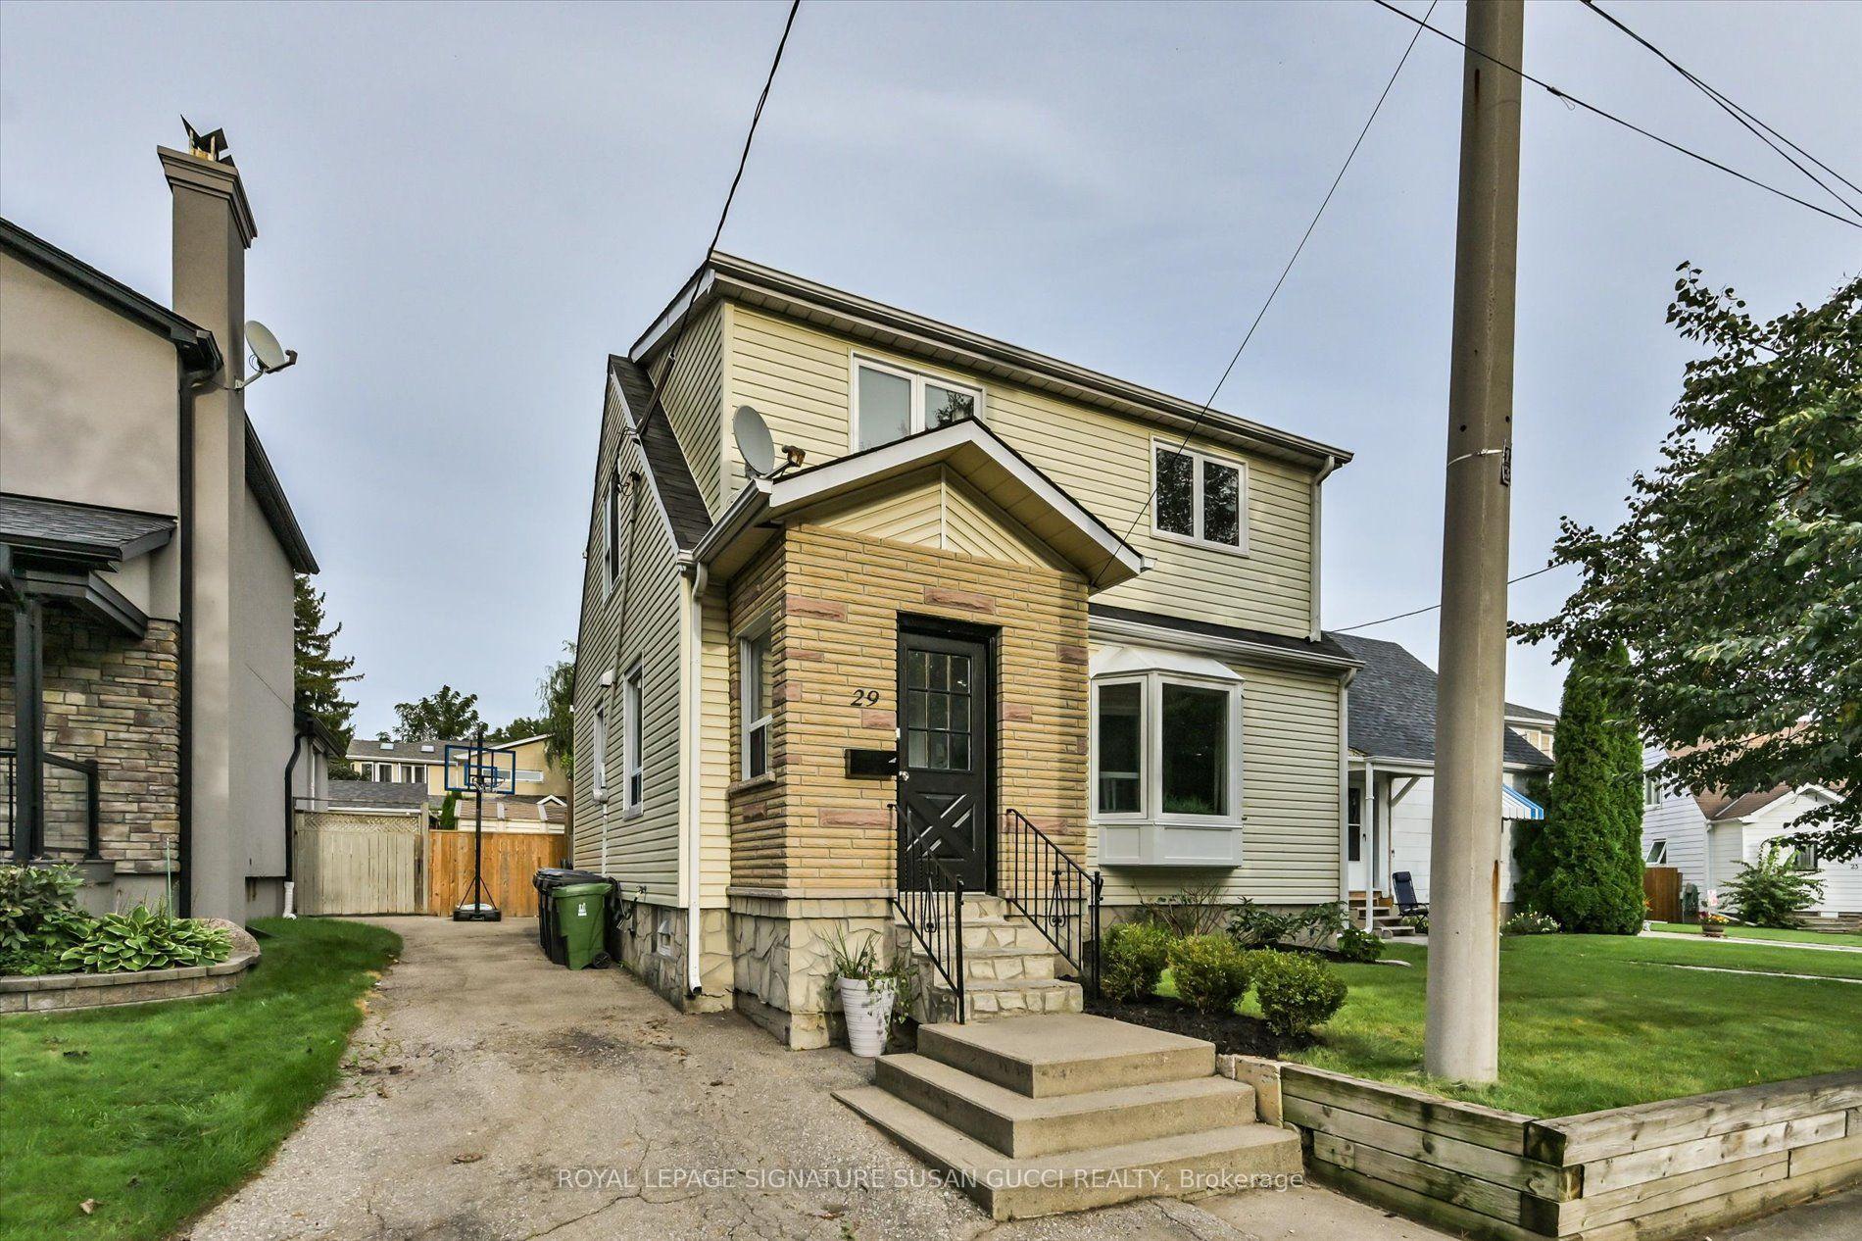
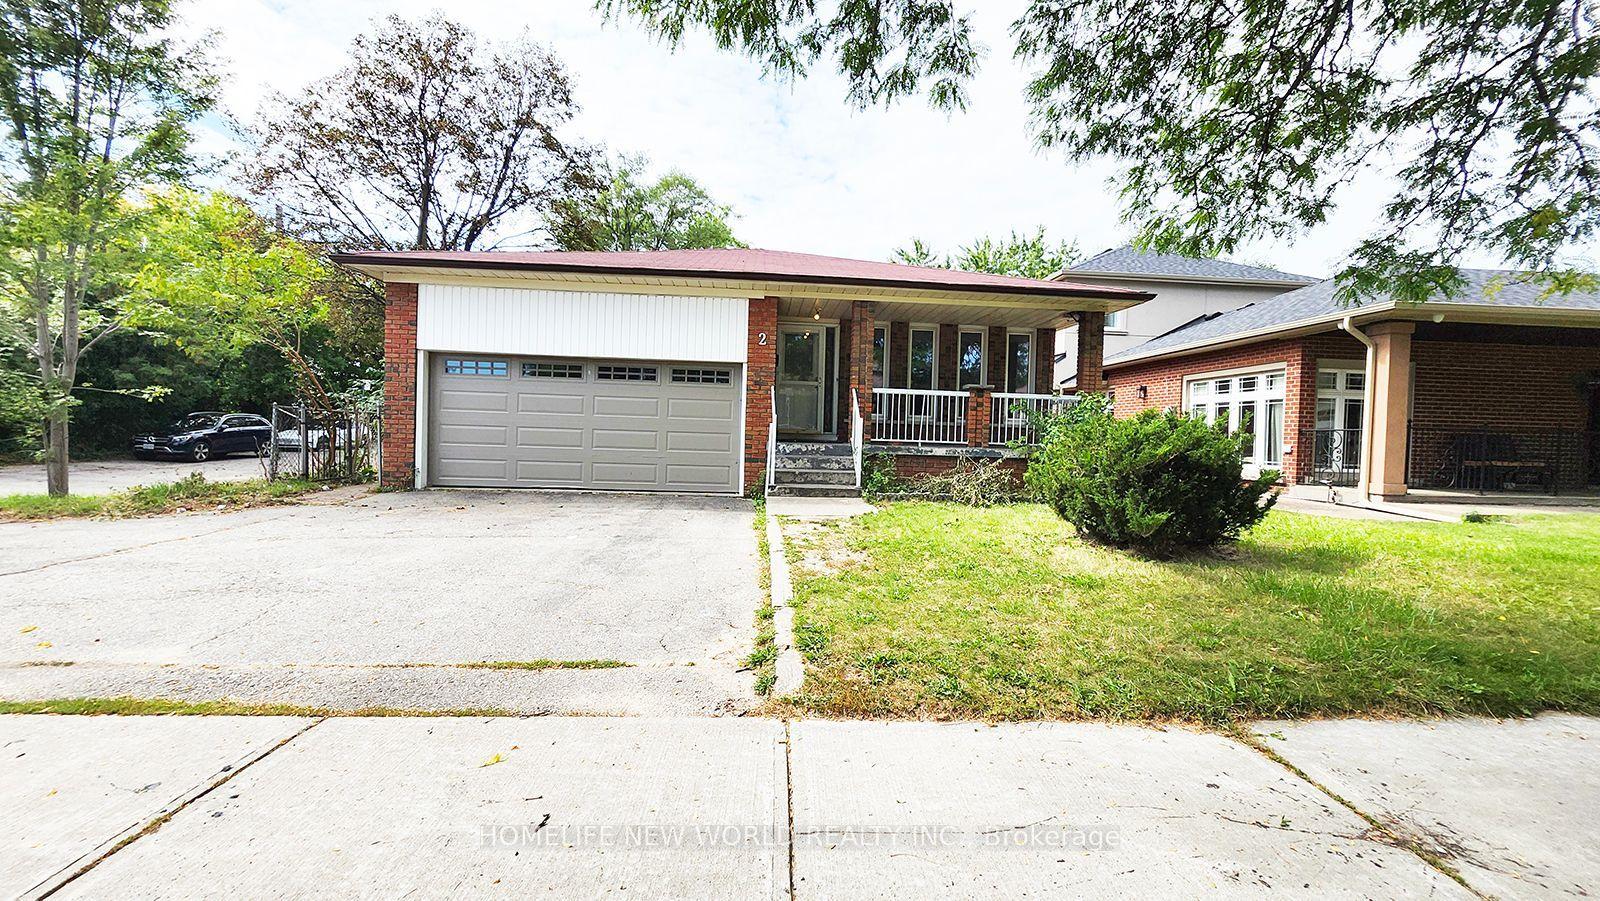
For Sale
Just Listed
180 Atlas Avenue
Oakwood Village, Toronto, ON
$1,149,000
3Bd
2Ba
1,300+sqft
3Parking
25.29 x 120.04 ftlot
$884/sqft
DetachedMLS# C13811062Listed 2026-09-210 DOM
Cooling
Central Air
Basement
Unfinished
Just listed! New listings in Toronto often receive offers within the first week.
About this home
For close to six decades, this home has been the heart of one family - the backdrop to holidays, milestones, and everyday memories. Now it's ready for its next chapter, and for anew owner with vision. Set on a spectacular 25 x 120 foot lot, it offers width and depth rarely found among the homes surrounding it, opening up possibilities that are hard to come by in this area - renovate the existing home to your taste, or reimagine the space entirely. The home is being sold as-is and is in need of full renovation: a blank canvas for a buyer ready to restore its character or build something entirely new. Inside, higher ceilings on both the main and upper floors give the home an airy, elevated feel that's genuinely tough to find in the area - a valuable feature that's hard to replicate and easy to appreciate. Out back, a large private yard gives you room to garden, entertain, or simply enjoy the kind of outdoor space that's become increasingly rare. And in a neighbourhood where parking is at a premium, the private driveway with room for multiple cars is a genuine standout. Best of all, the home sits in the desirable Humewood Public School catchment - a draw for families and a lasting mark of the neighbourhood's appeal. Opportunities like this - this much land, this location, and this rare combination of features- don't come along often, and they don't last long. If this is the one you've been waiting for, don't wait to see it.
Rooms
Main Floor
| Living Room | 3.87 × 3.06 m | |
| Dining Room | 3.09 × 3.06 m | |
| Kitchen | 3.55 × 3.41 m |
Second Floor
| Bedroom | 3.26 × 4.59 m | |
| Bedroom 2 | 3.91 × 3.06 m | |
| Bedroom 3 | 1.39 × 3.39 m |
Basement
| Room | 10.53 × 2.59 m | |
| Utility Room | 2.65 × 2.05 m | |
| Bathroom | 1.52 × 2.05 m |
Features
- Other
- Separate Entrance
- Unfinished
- Partially Finished
- Central Air
- 2-Storey
Financials
Annual Taxes
$4,977
Estimated Rental Income
Entire property$3,200 – $4,800/mo
Basement apartment$1,800 – $2,500/mo
Rental yield3.3% – 5.0%
*Estimates based on comparable rentals in the area. Actual income may vary.
Market Data — Toronto
Days on market0 days
Buyer's MarketSeller's Market
Based on active listings in Toronto. Data updates daily.
Demographics — Toronto
Population
2,794,356
Avg Household Income
$102,000
Age Distribution
0-19
19%
20-34
24%
35-49
21%
50-64
19%
65+
17%
Ownership53% own · 47% rent
EnglishMandarinCantoneseTagalogTamil
Getting around
How walkable, bikeable, and transit-friendly this neighbourhood is.
72
/ 100
Walk Score
Very Walkable
66
/ 100
Transit Score
Good Transit
60
/ 100
Bike Score
Bikeable
Scores are estimates based on neighbourhood data and are for informational purposes only.
MLS® data courtesy of the Toronto Regional Real Estate Board (TRREB).
The information provided herein must only be used by consumers that have a bona fide interest in the purchase, sale, or lease of real estate and may not be used for any commercial purpose or any other purpose. Listing information is deemed reliable but is not guaranteed accurate by the Toronto Regional Real Estate Board, the listing brokerage, or this website. The trademarks REALTOR®, REALTORS® and the REALTOR® logo are controlled by The Canadian Real Estate Association (CREA) and identify real estate professionals who are members of CREA. MLS®, Multiple Listing Service®, and the associated logos are owned by CREA. Not intended to solicit properties currently listed for sale or buyers under contract.
You may also like
More homes in Toronto
Hand-picked listings with a similar price range and style.
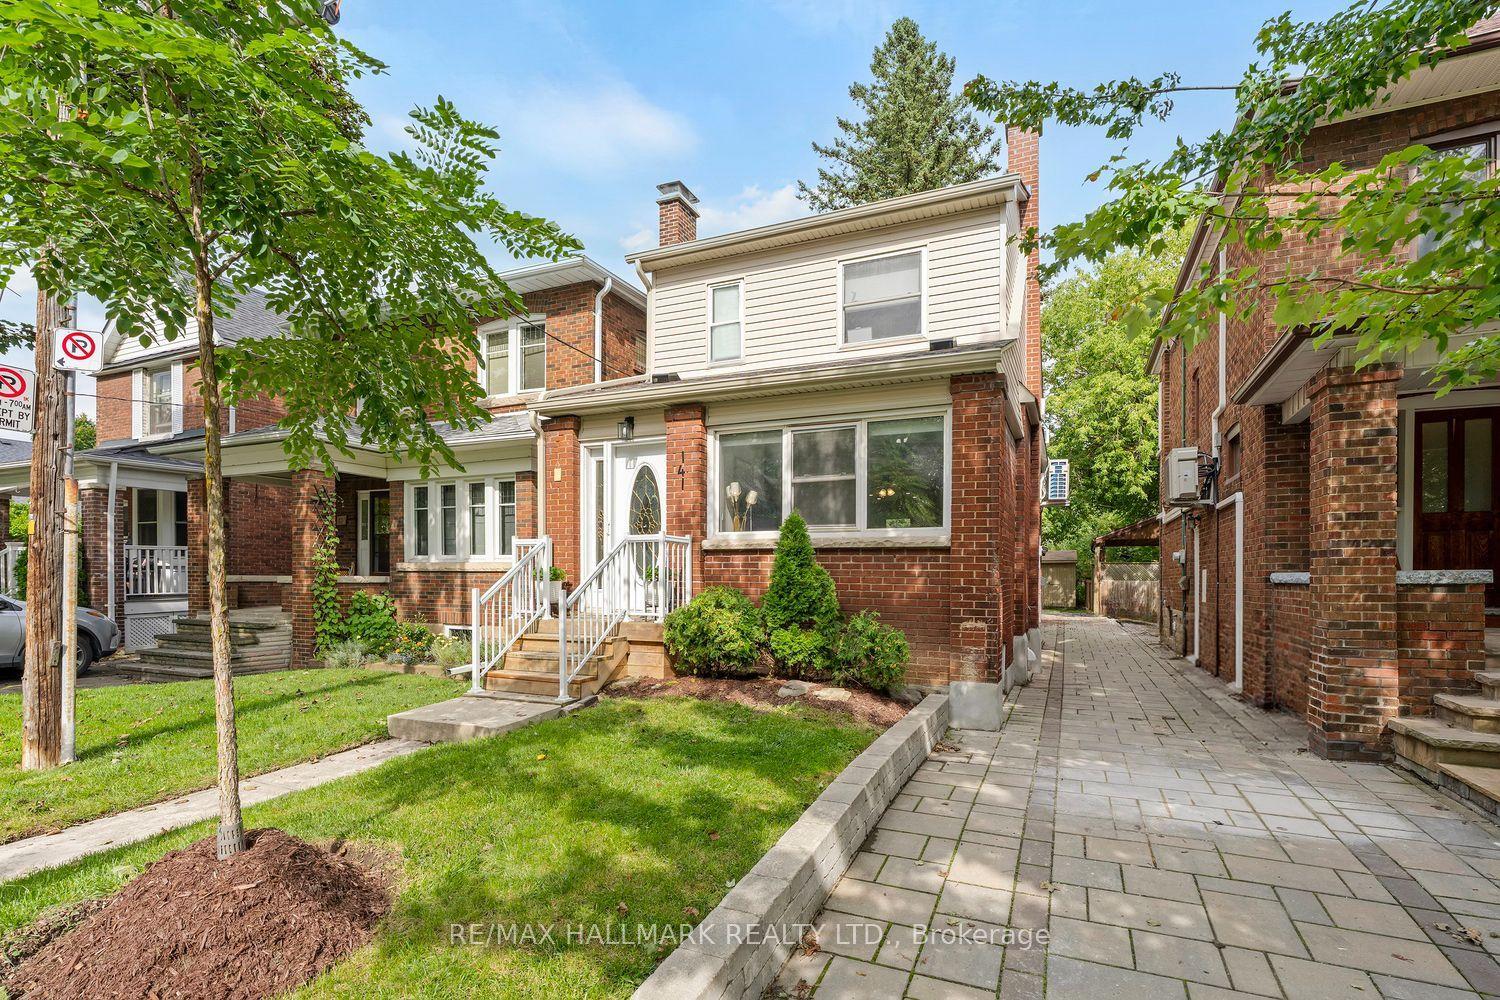
For Sale9 h ago
$1,198,000
Detached
est. $5,252/mo
141 Humbercrest Boulevard, Runnymede-Bloor West Village
Toronto, ON
3+1 bd
2 ba
1,300
2
MLS# W13811262Re/Max Hallmark Realty Ltd.
WhatsApp Aman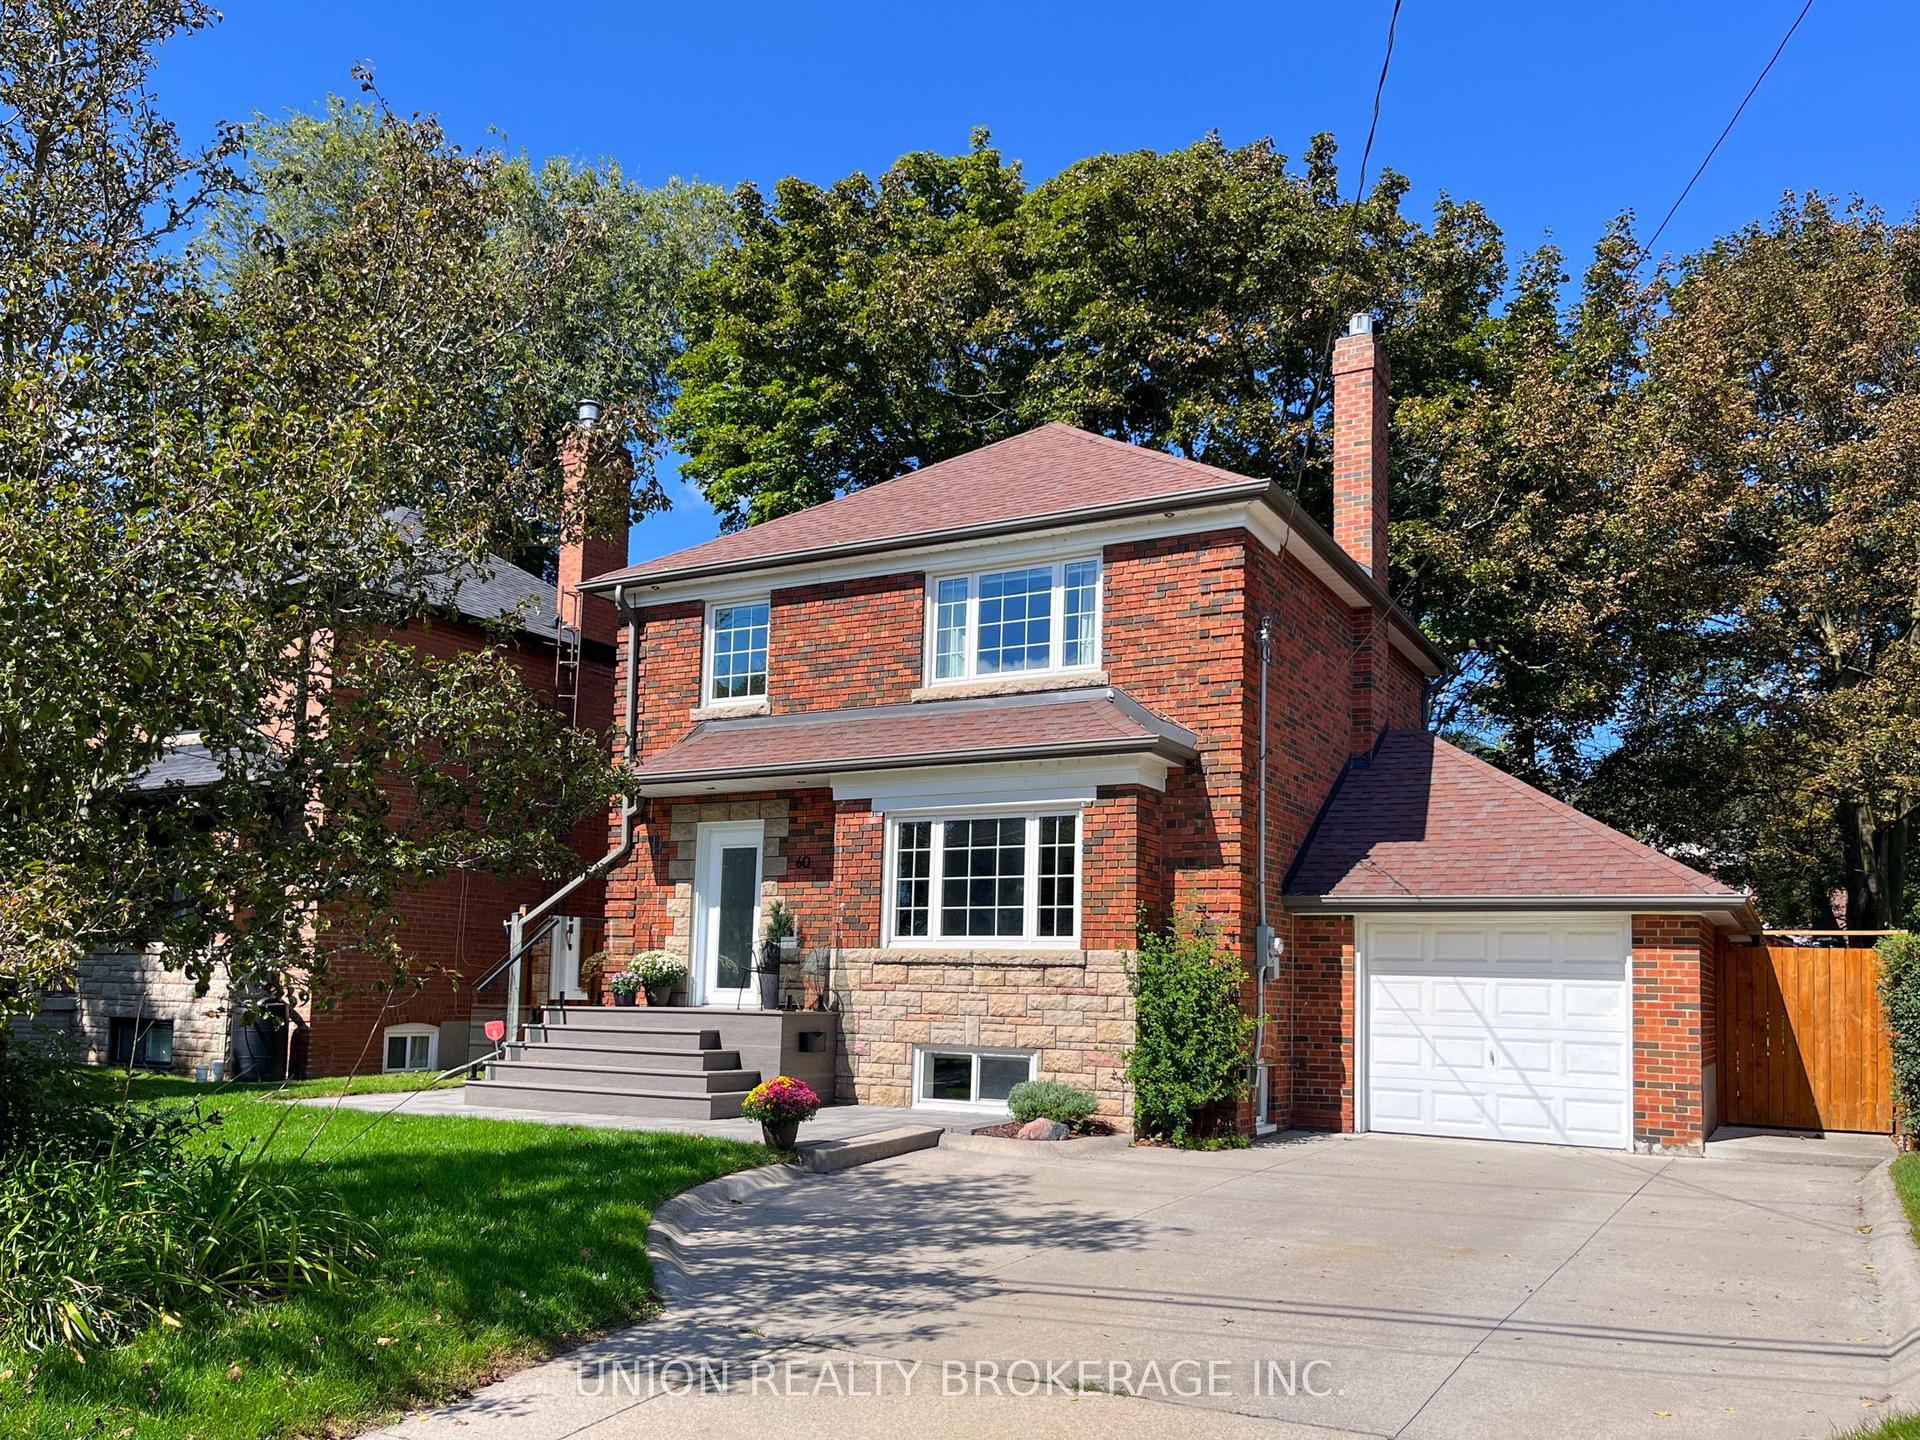
For Sale9 h ago
$1,299,900
Detached
est. $5,699/mo
60 Fishleigh Drive, Birchcliffe-Cliffside
Toronto, ON
3+1 bd
2 ba
1,300
4
MLS# E13808396Union Realty Brokerage Inc.
WhatsApp Aman