For Sale
Just Listed
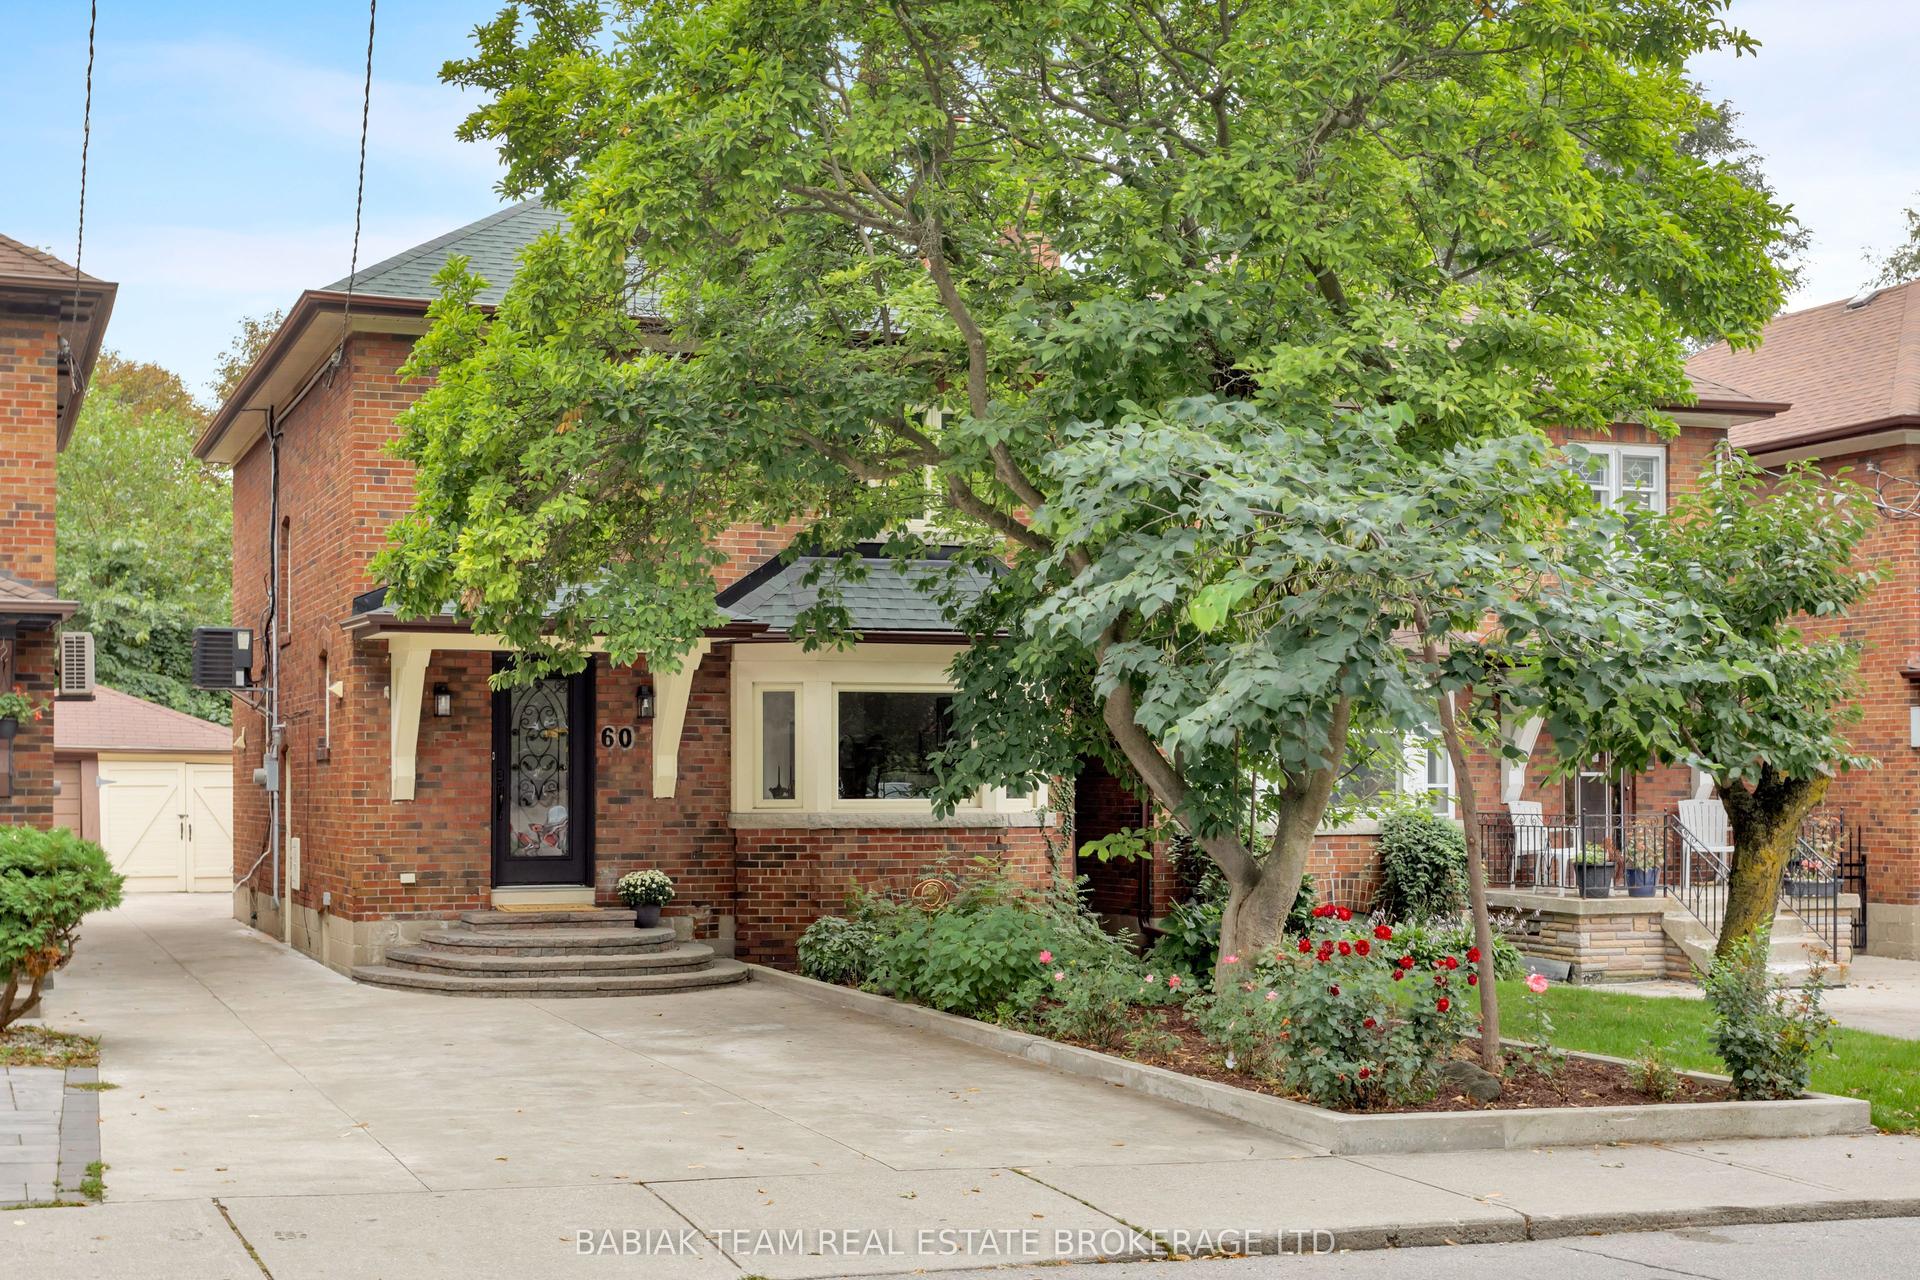
60 Fishleigh Drive
Birchcliffe-Cliffside, Toronto, ON
$1,299,900
3+1Bd
2Ba
1,300+sqft
4Parking
49.17 x 127.08 ftlot
$1000/sqft
DetachedMLS# E13808396Listed 2026-09-210 DOM
Heating
Water Heater Owned
Cooling
Central Air
Basement
Finished
Just listed! New listings in Toronto often receive offers within the first week.
About this home
Welcome to 60 Fishleigh Drive, a beautifully maintained solid brick 2-storey home perched atop the Scarborough Bluffs on one of the area's most sought-after streets. Offering 3+1 bedrooms, 2 bathrooms, an attached garage and an incredible pool-sized backyard, this is a rare opportunity to put down roots in an established, family-friendly neighbourhood just steps from the lake. The bright main floor features hardwood flooring and an open-concept living and dining area filled with natural light from a large bay window. A walkout from the dining area leads to the backyard patio, creating an easy connection between indoor and outdoor living. Outside, the expansive backyard offers plenty of room to play, garden, entertain or create the pool and outdoor retreat you've been dreaming of. Upgraded hardscaping includes composite steps, stone patios and a natural gas BBQ line. Upstairs, three large bedrooms offer plenty of space for families and growing needs. The bright lower level adds even more flexibility with a fourth bedroom, additional living space and a gas fireplace with a striking Namibian white marble surround. A separate entrance offers excellent potential for a future in-law suite or rental conversion. Complete with an attached garage and parking for three cars, this home combines space, flexibility and an exceptional setting. Enjoy nearby parks, waterfront trails and the natural beauty of the Scarborough Bluffs, all while being part of the quiet, welcoming community that makes Fishleigh Drive such a special place to call home.
PoolGarageWaterfrontWalkoutHardwoodFireplaceIn-law Suite
Rooms
Main Floor
| Foyer | 3.69 × 1.77 m | Hardwood Floor Closet Crown Moulding |
| Living Room | 7.15 × 4.40 m | Hardwood Floor Large Window Crown Moulding |
| Dining Room | 3.70 × 3.51 m | Hardwood Floor W/O To Patio Open Concept |
| Kitchen | 3.64 × 3.55 m | Granite Counters Breakfast Bar Slate Flooring |
Second Floor
| Primary Bedroom | 4.10 × 3.79 m | Hardwood Floor Cathedral Ceiling(s) Double Closet |
| Bedroom 2 | 4.10 × 3.64 m | Hardwood Floor Double Closet Overlooks Backyard |
| Bedroom 3 | 3.06 × 2.72 m | Hardwood Floor Large Closet Large Window |
| Bathroom | 3.06 × 2.53 m | 5 Pc Bath Cathedral Ceiling(s) Heated Floor |
| Bathroom | 3.02 × 2.39 m | 5 Pc Bath Cathedral Ceiling(s) Heated Floor |
Basement
| Recreation | 7.12 × 4.26 m | Fireplace Laminate Large Window |
| Bedroom 4 | 3.66 × 3.51 m | 3 Pc Ensuite Large Closet Large Window |
| Bathroom | — | 3 Pc Ensuite |
| Cold Room/Cantina | 1.48 × 1.33 m | Laminate |
| Laundry | 3.51 × 2.03 m | Laminate Finished |
Other
| Room | — |
Features
- Water Heater Owned
- Landscaped
- Porch
- Privacy
- Lighting
- Finished
- Separate Entrance
- Central Air
- 2-Storey
Financials
Annual Taxes
$5,785.52
Estimated Rental Income
Entire property$3,200 – $4,800/mo
Basement apartment$1,800 – $2,500/mo
Rental yield3.0% – 4.4%
*Estimates based on comparable rentals in the area. Actual income may vary.
Market Data — Toronto
Days on market0 days
Buyer's MarketSeller's Market
Based on active listings in Toronto. Data updates daily.
Demographics — Toronto
Population
2,794,356
Avg Household Income
$102,000
Age Distribution
0-19
19%
20-34
24%
35-49
21%
50-64
19%
65+
17%
Ownership53% own · 47% rent
EnglishMandarinCantoneseTagalogTamil
Getting around
How walkable, bikeable, and transit-friendly this neighbourhood is.
72
/ 100
Walk Score
Very Walkable
58
/ 100
Transit Score
Good Transit
72
/ 100
Bike Score
Very Bikeable
Scores are estimates based on neighbourhood data and are for informational purposes only.
MLS® data courtesy of the Toronto Regional Real Estate Board (TRREB).
The information provided herein must only be used by consumers that have a bona fide interest in the purchase, sale, or lease of real estate and may not be used for any commercial purpose or any other purpose. Listing information is deemed reliable but is not guaranteed accurate by the Toronto Regional Real Estate Board, the listing brokerage, or this website. The trademarks REALTOR®, REALTORS® and the REALTOR® logo are controlled by The Canadian Real Estate Association (CREA) and identify real estate professionals who are members of CREA. MLS®, Multiple Listing Service®, and the associated logos are owned by CREA. Not intended to solicit properties currently listed for sale or buyers under contract.
You may also like
More homes in Toronto
Hand-picked listings with a similar price range and style.
For Sale4 days ago
$1,399,000
Detached
est. $6,133/mo
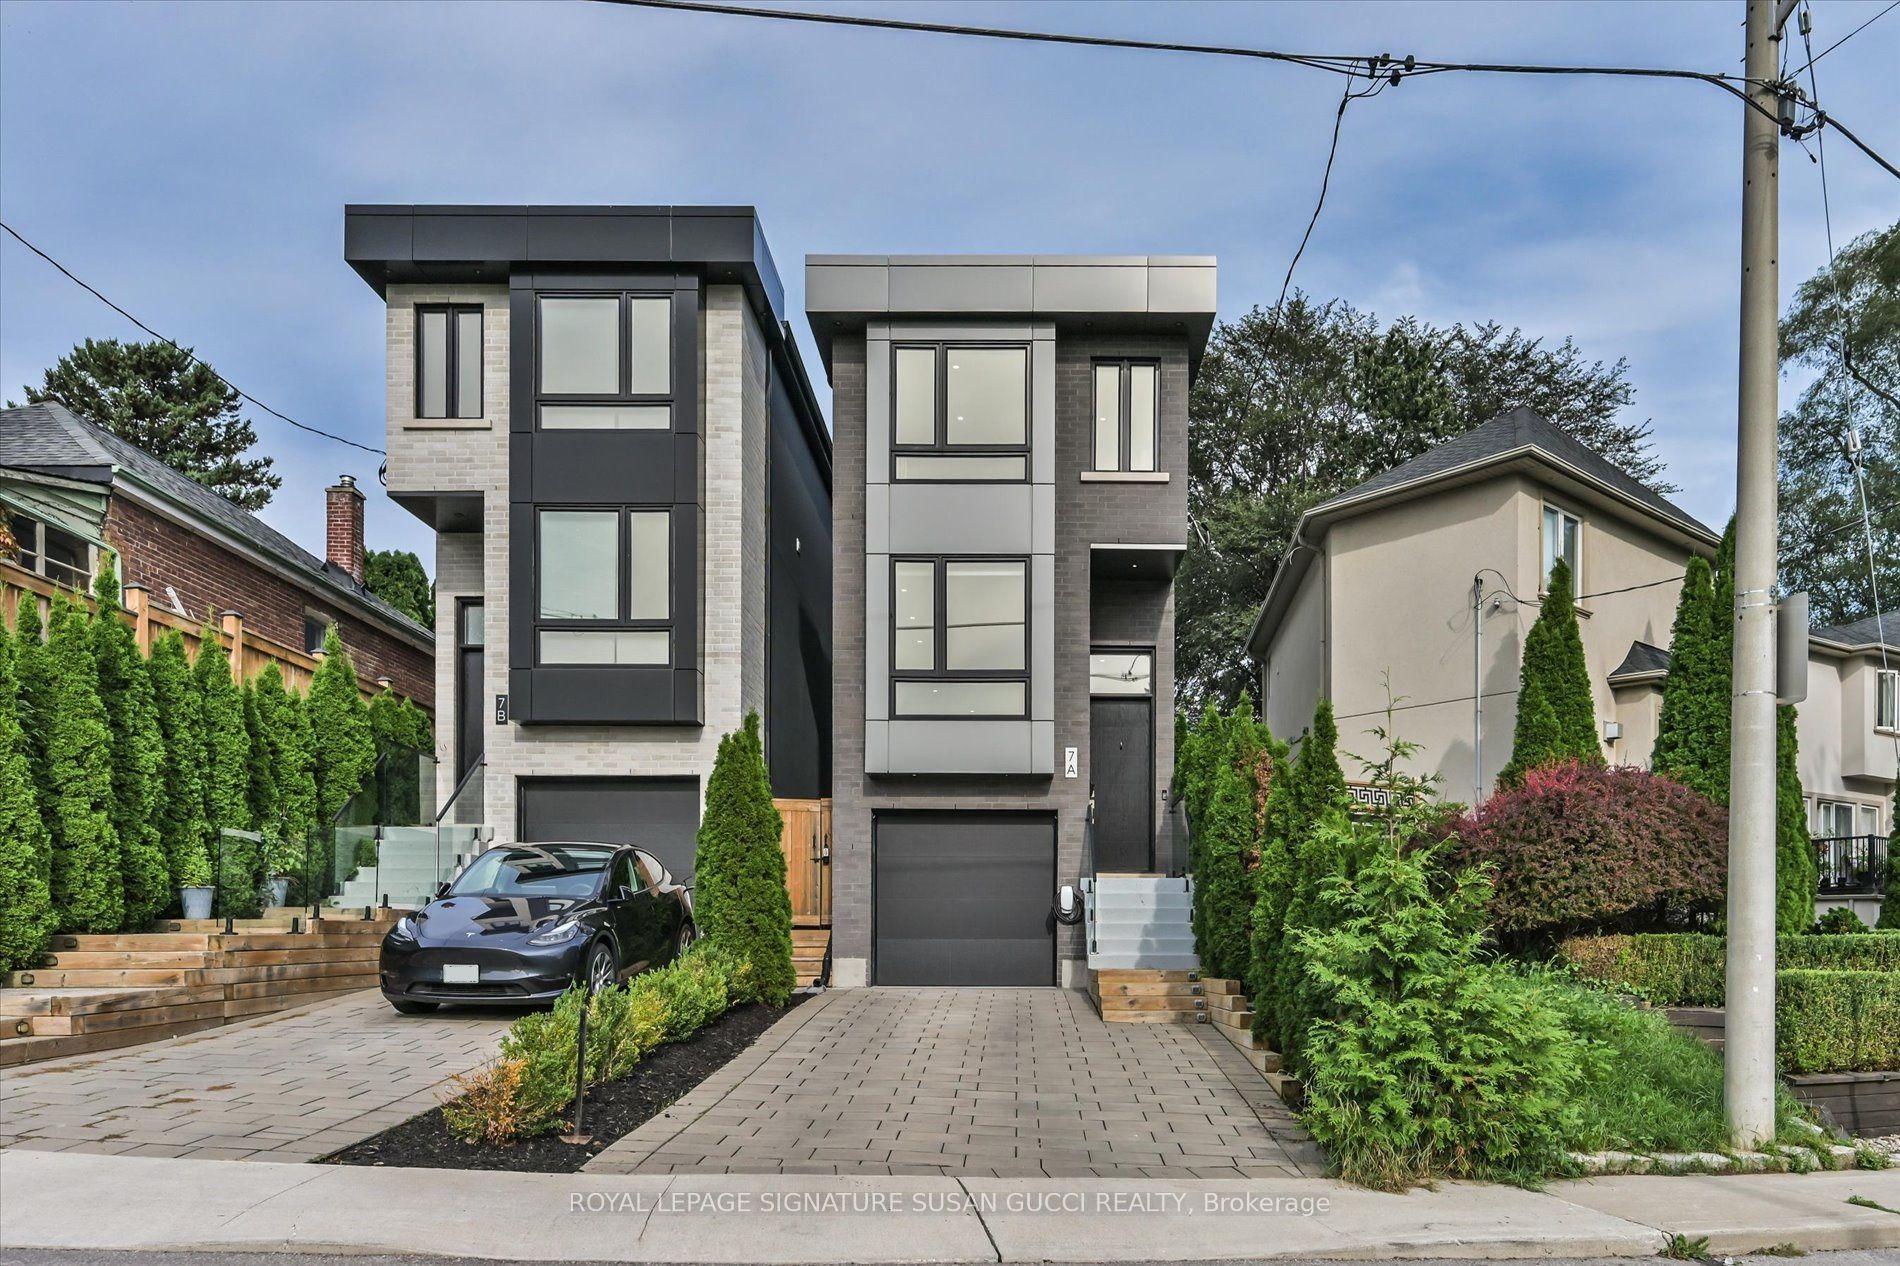
7A Everett Crescent, Woodbine-Lumsden
Toronto, ON
3 bd
3 ba
1,300
3
MLS# E13799214Royal Lepage Signature Susan Gucc…
WhatsApp Aman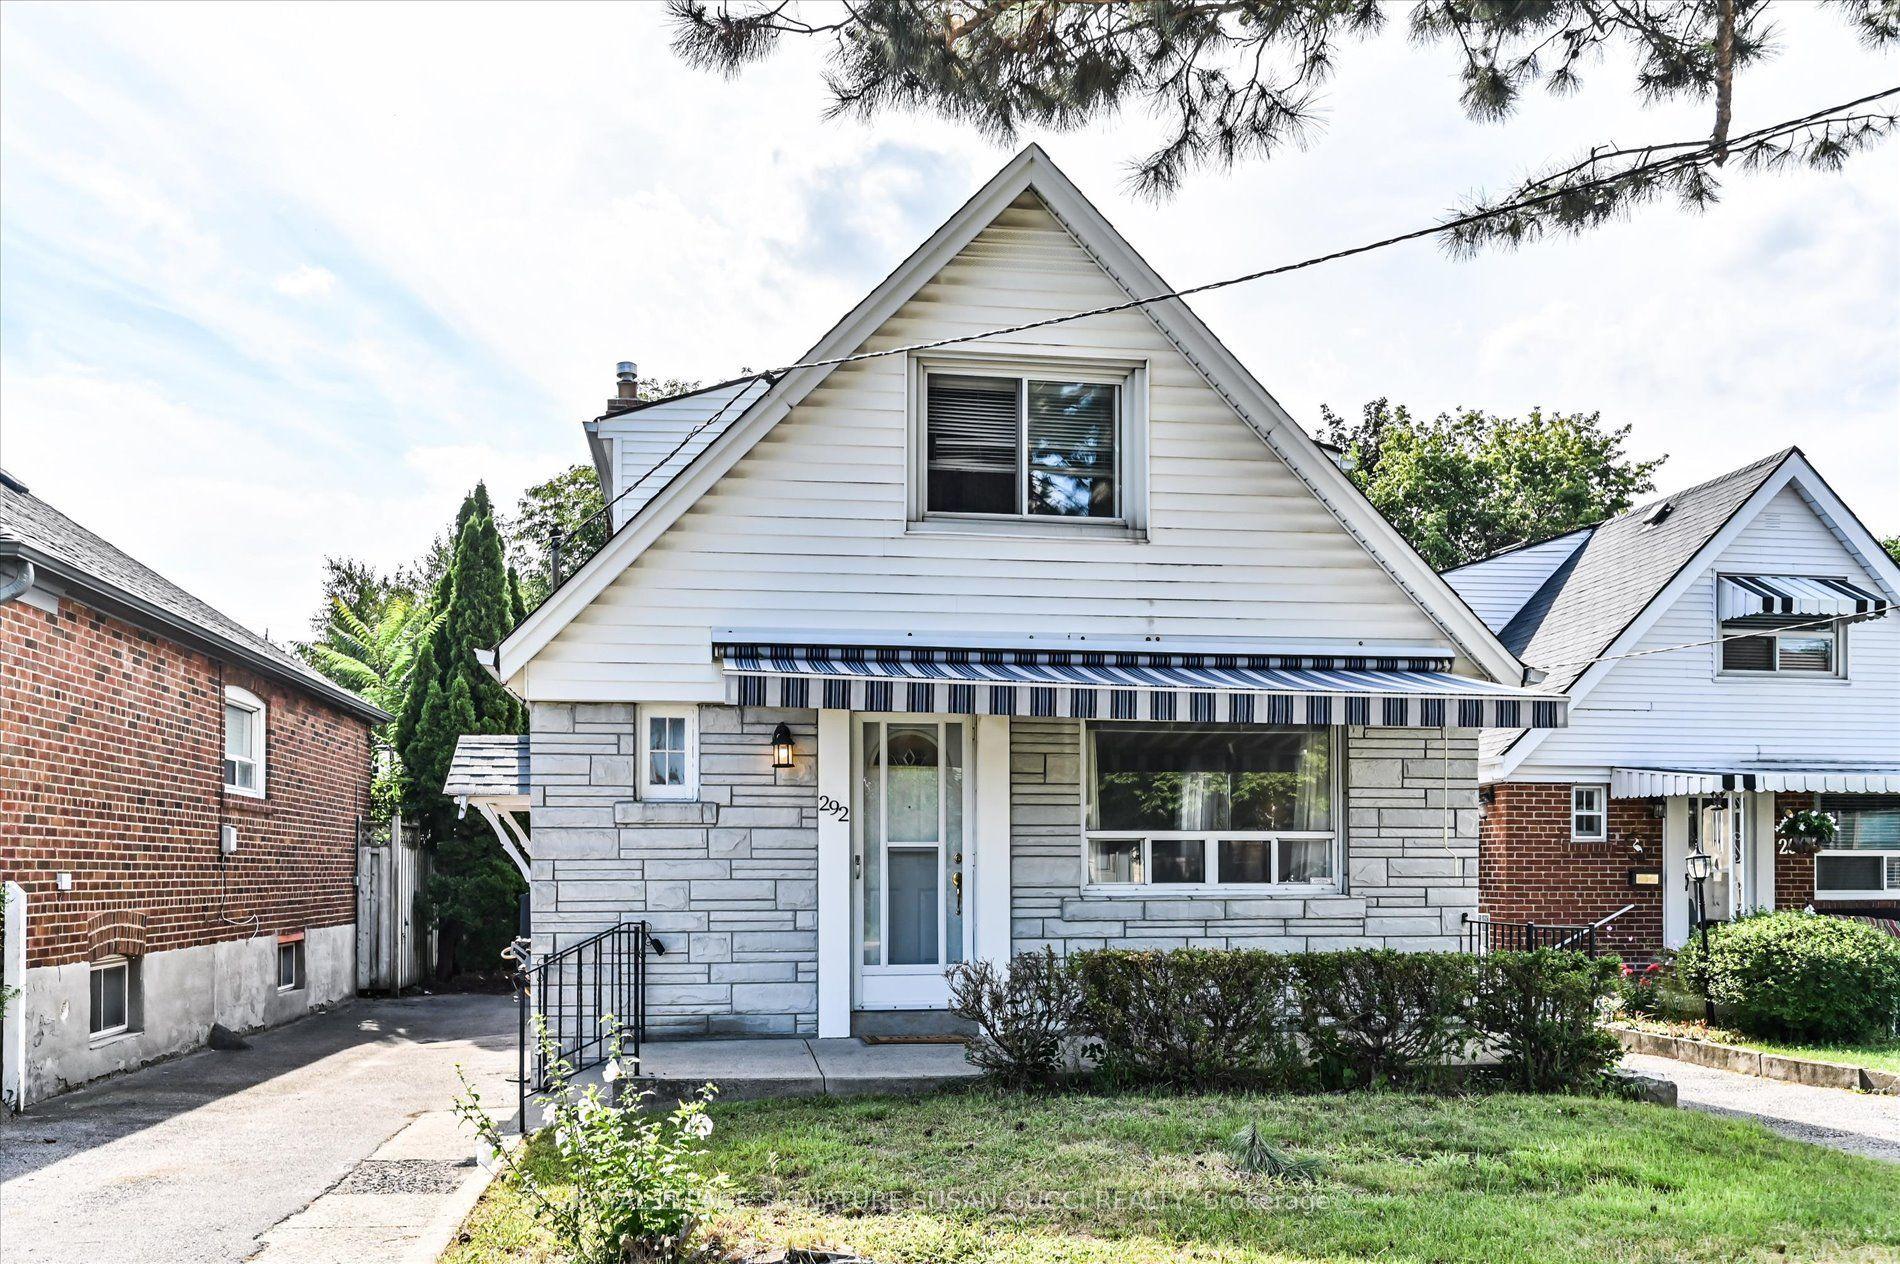
For Sale12 days ago
$1,099,000
Detached
est. $4,818/mo
292 Glebemount Avenue, East York
Toronto, ON
5 bd
2 ba
1,300
4
MLS# E13760374Royal Lepage Signature Susan Gucc…
WhatsApp Aman