For Sale
Just Listed
Open House Sat 18–20
37 Johnston Avenue
Lansing-Westgate, Toronto, ON
$1,549,900
3+1Bd
4Ba
1,750+sqft
3Parking
31 x 130 ftlot
$886/sqft
DetachedMLS# C13811412Listed 2026-09-210 DOM
Heating
Water Heater
Cooling
Central Air
Basement
Finished
Just listed! New listings in Toronto often receive offers within the first week.
About this home
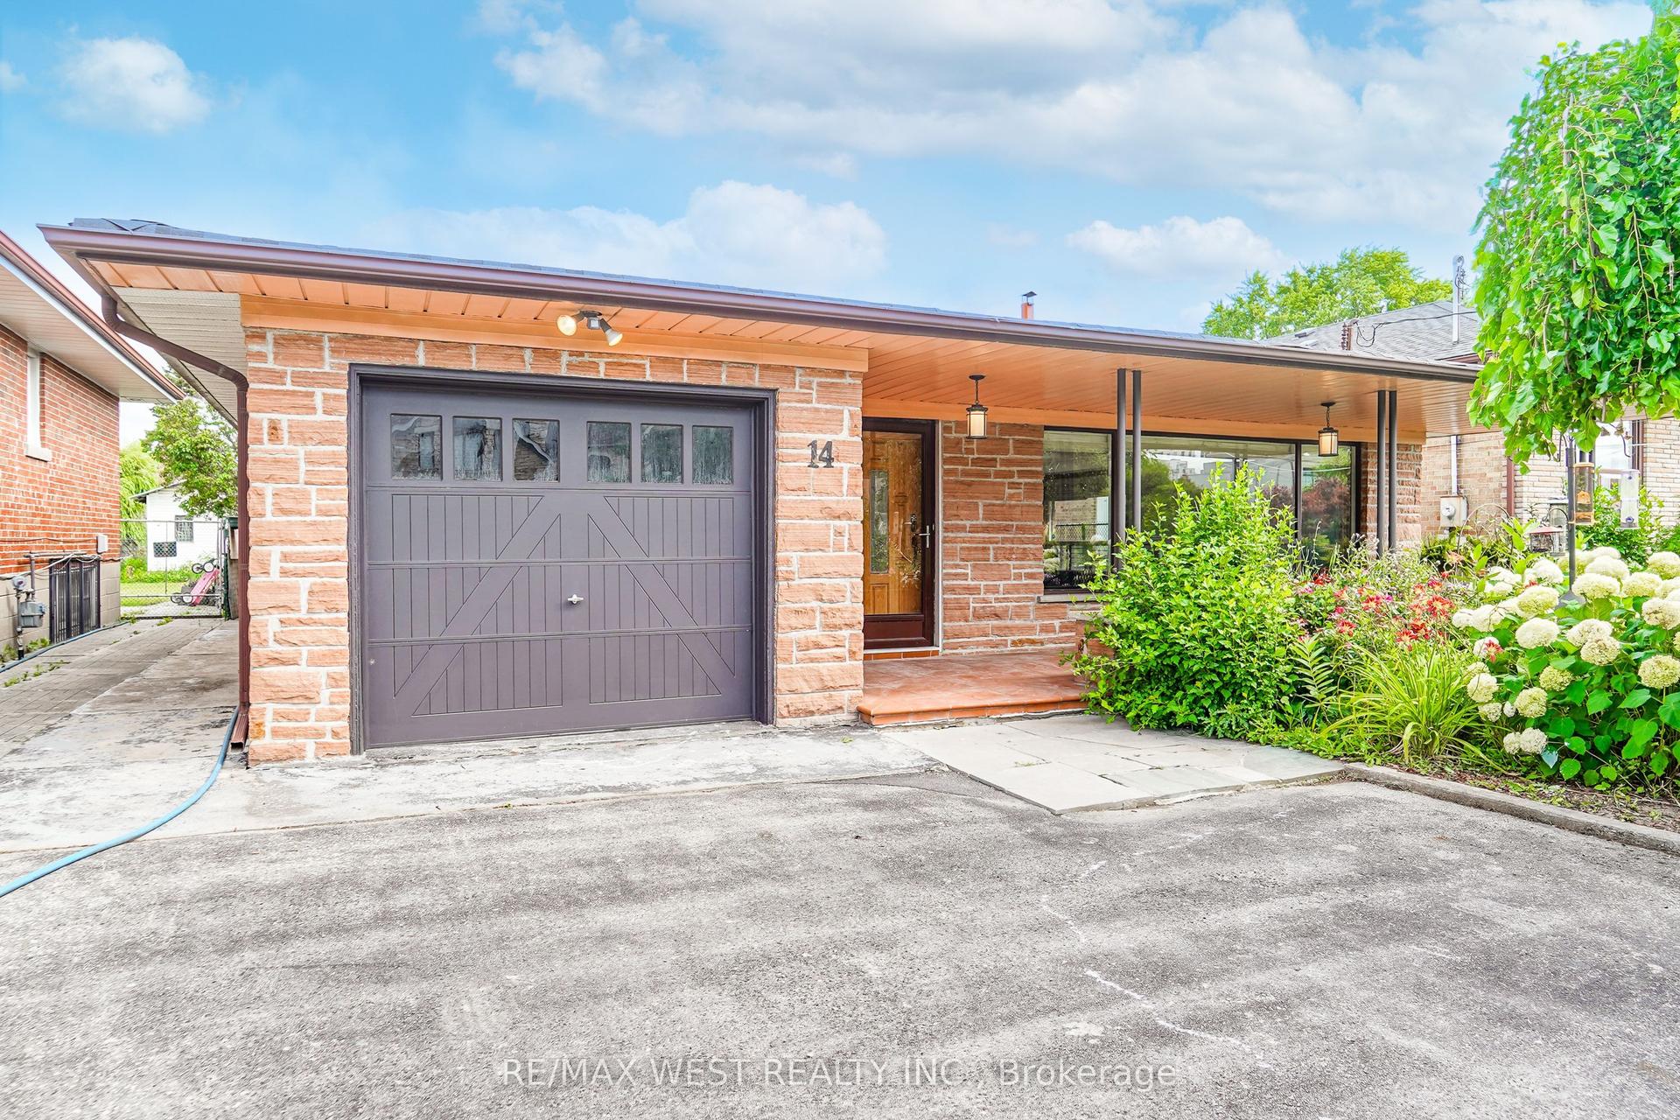
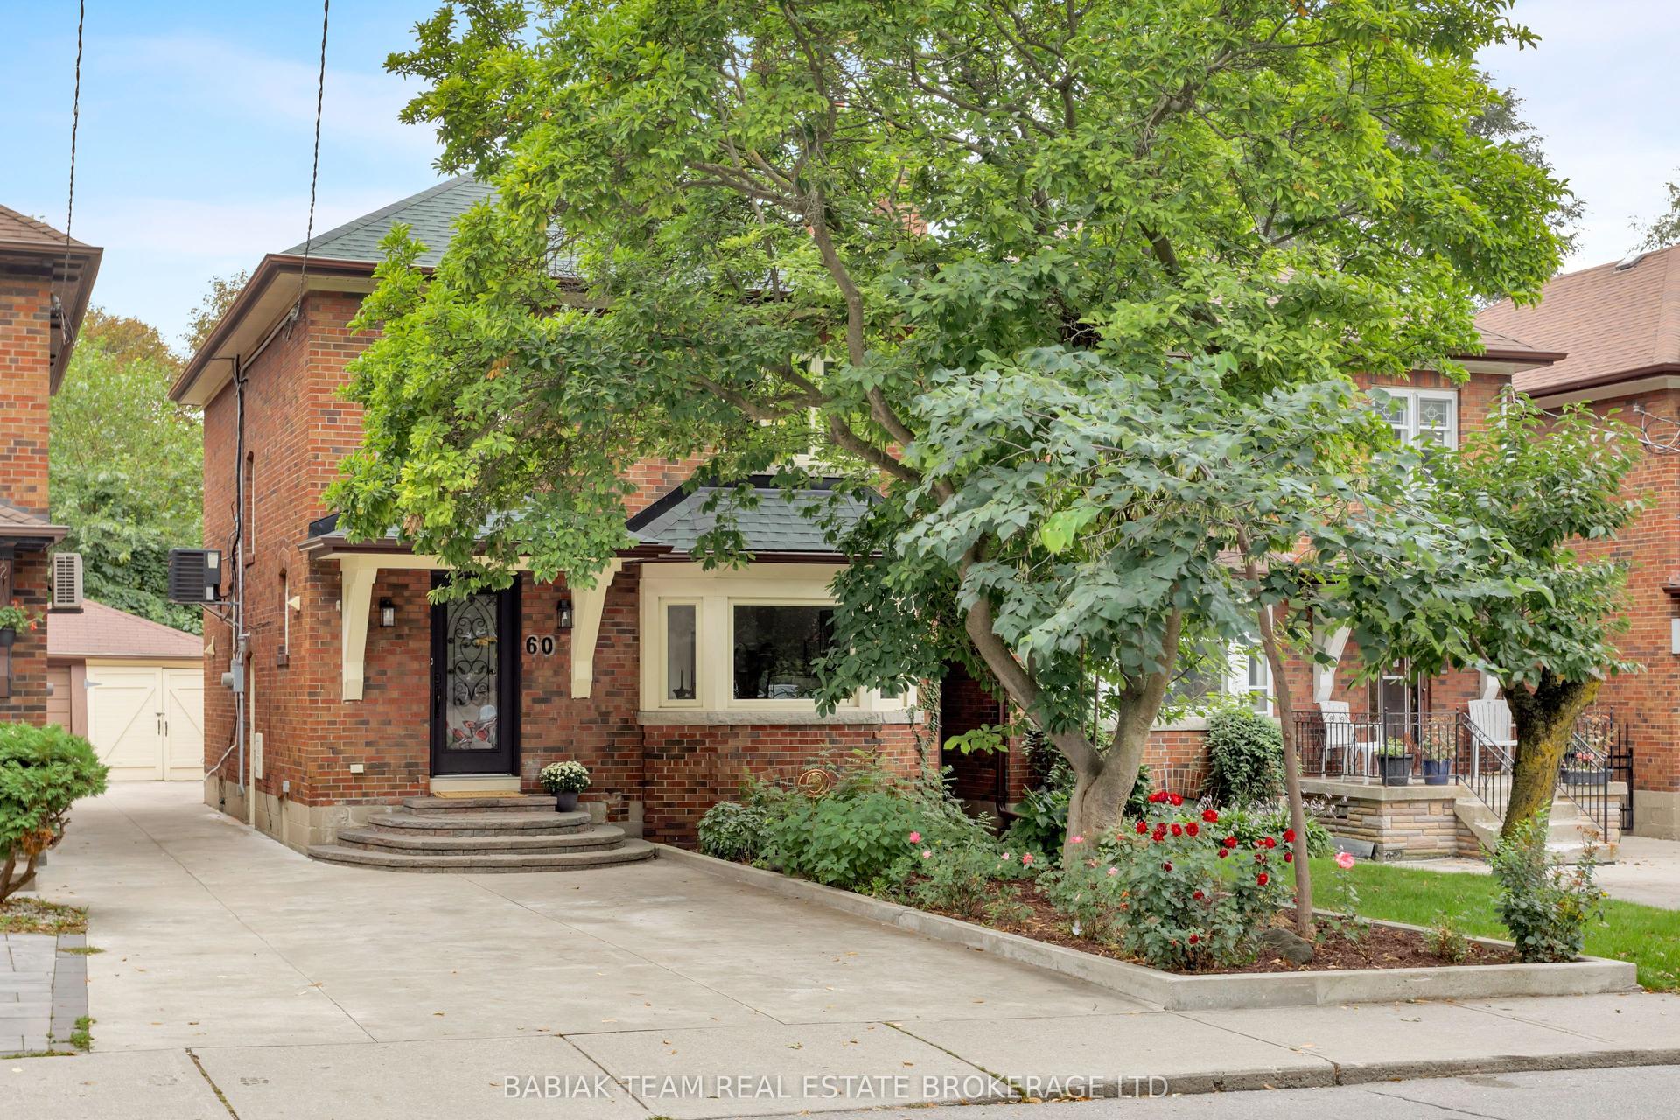
A rare opportunity to own an updated home on an exceptional deep lot in one of Toronto's most desirable neighbourhoods. 37 Johnston Street offers the best of both worlds: a beautifully maintained home to enjoy today, paired with outstanding outdoor space and exciting possibilities for the future.Inside, the bright, carpet-free interior is warm and inviting, with hardwood flooring and thoughtful updates throughout. The renovated kitchen combines style and function with generous cabinetry, quality countertops and newer stainless steel appliances, while two updated bathrooms feature fresh, contemporary finishes. Comfortable and welcoming, the home is equally suited to everyday family living, entertaining or working from home.Outside is where this property truly distinguishes itself. The remarkably deep, private backyard creates a rare urban retreat, surrounded by mature greenery and anchored by a magnificent century-old tree. An expansive entertainment deck, covered pergola, hot tub and dedicated firepit area provide multiple spaces to gather, relax and enjoy the outdoors throughout the seasons.Beyond its immediate appeal, the generous lot presents intriguing possibilities for buyers considering a future addition, reconfiguration or new vision for the property, subject to applicable approvals.Ideally located just moments from Yonge Street, with convenient access to shopping, restaurants, cafés, parks, schools, transit and major commuter routes.Move in and enjoy, expand over time, or explore the possibilities of this exceptional property. With an updated interior, incredible backyard and a lot of this scale, 37 Johnston Street is a Toronto opportunity that is increasingly difficult to find.
RenovatedHardwood
Rooms
Main Floor
| Dining Room | 5.21 × 3.53 m | Combined w/Living Crown Moulding Window |
| Family Room | 3.43 × 4.17 m | Fireplace W/O To Deck Open Concept |
| Kitchen | 2.62 × 3.99 m | Custom Backsplash Hidden Lights Stainless Steel Appl |
Second Floor
| Primary Bedroom | 4.04 × 4.30 m | Ensuite Bath Walk-In Closet(s) Juliette Balcony |
| Bedroom 2 | 3.91 × 3.61 m | Large Window His and Hers Closets Overlooks Frontyard |
| Bedroom 3 | 3.05 × 3.25 m | Skylight Ceiling Fan(s) |
Basement
| Bedroom | 3.83 × 2.59 m | 3 Pc Ensuite B/I Bookcase Pot Lights |
Features
- Water Heater
- Carpet Free
- Finished
- Central Air
- 2-Storey
Financials
Annual Taxes
$7,827
Estimated Rental Income
Entire property$3,200 – $4,800/mo
Basement apartment$1,800 – $2,500/mo
Rental yield2.5% – 3.7%
*Estimates based on comparable rentals in the area. Actual income may vary.
Market Data — Toronto
Days on market0 days
Buyer's MarketSeller's Market
Based on active listings in Toronto. Data updates daily.
Demographics — Toronto
Population
2,794,356
Avg Household Income
$102,000
Age Distribution
0-19
19%
20-34
24%
35-49
21%
50-64
19%
65+
17%
Ownership53% own · 47% rent
EnglishMandarinCantoneseTagalogTamil
Getting around
How walkable, bikeable, and transit-friendly this neighbourhood is.
77
/ 100
Walk Score
Very Walkable
69
/ 100
Transit Score
Good Transit
61
/ 100
Bike Score
Bikeable
Scores are estimates based on neighbourhood data and are for informational purposes only.
MLS® data courtesy of the Toronto Regional Real Estate Board (TRREB).
The information provided herein must only be used by consumers that have a bona fide interest in the purchase, sale, or lease of real estate and may not be used for any commercial purpose or any other purpose. Listing information is deemed reliable but is not guaranteed accurate by the Toronto Regional Real Estate Board, the listing brokerage, or this website. The trademarks REALTOR®, REALTORS® and the REALTOR® logo are controlled by The Canadian Real Estate Association (CREA) and identify real estate professionals who are members of CREA. MLS®, Multiple Listing Service®, and the associated logos are owned by CREA. Not intended to solicit properties currently listed for sale or buyers under contract.
You may also like
More homes in Toronto
Hand-picked listings with a similar price range and style.
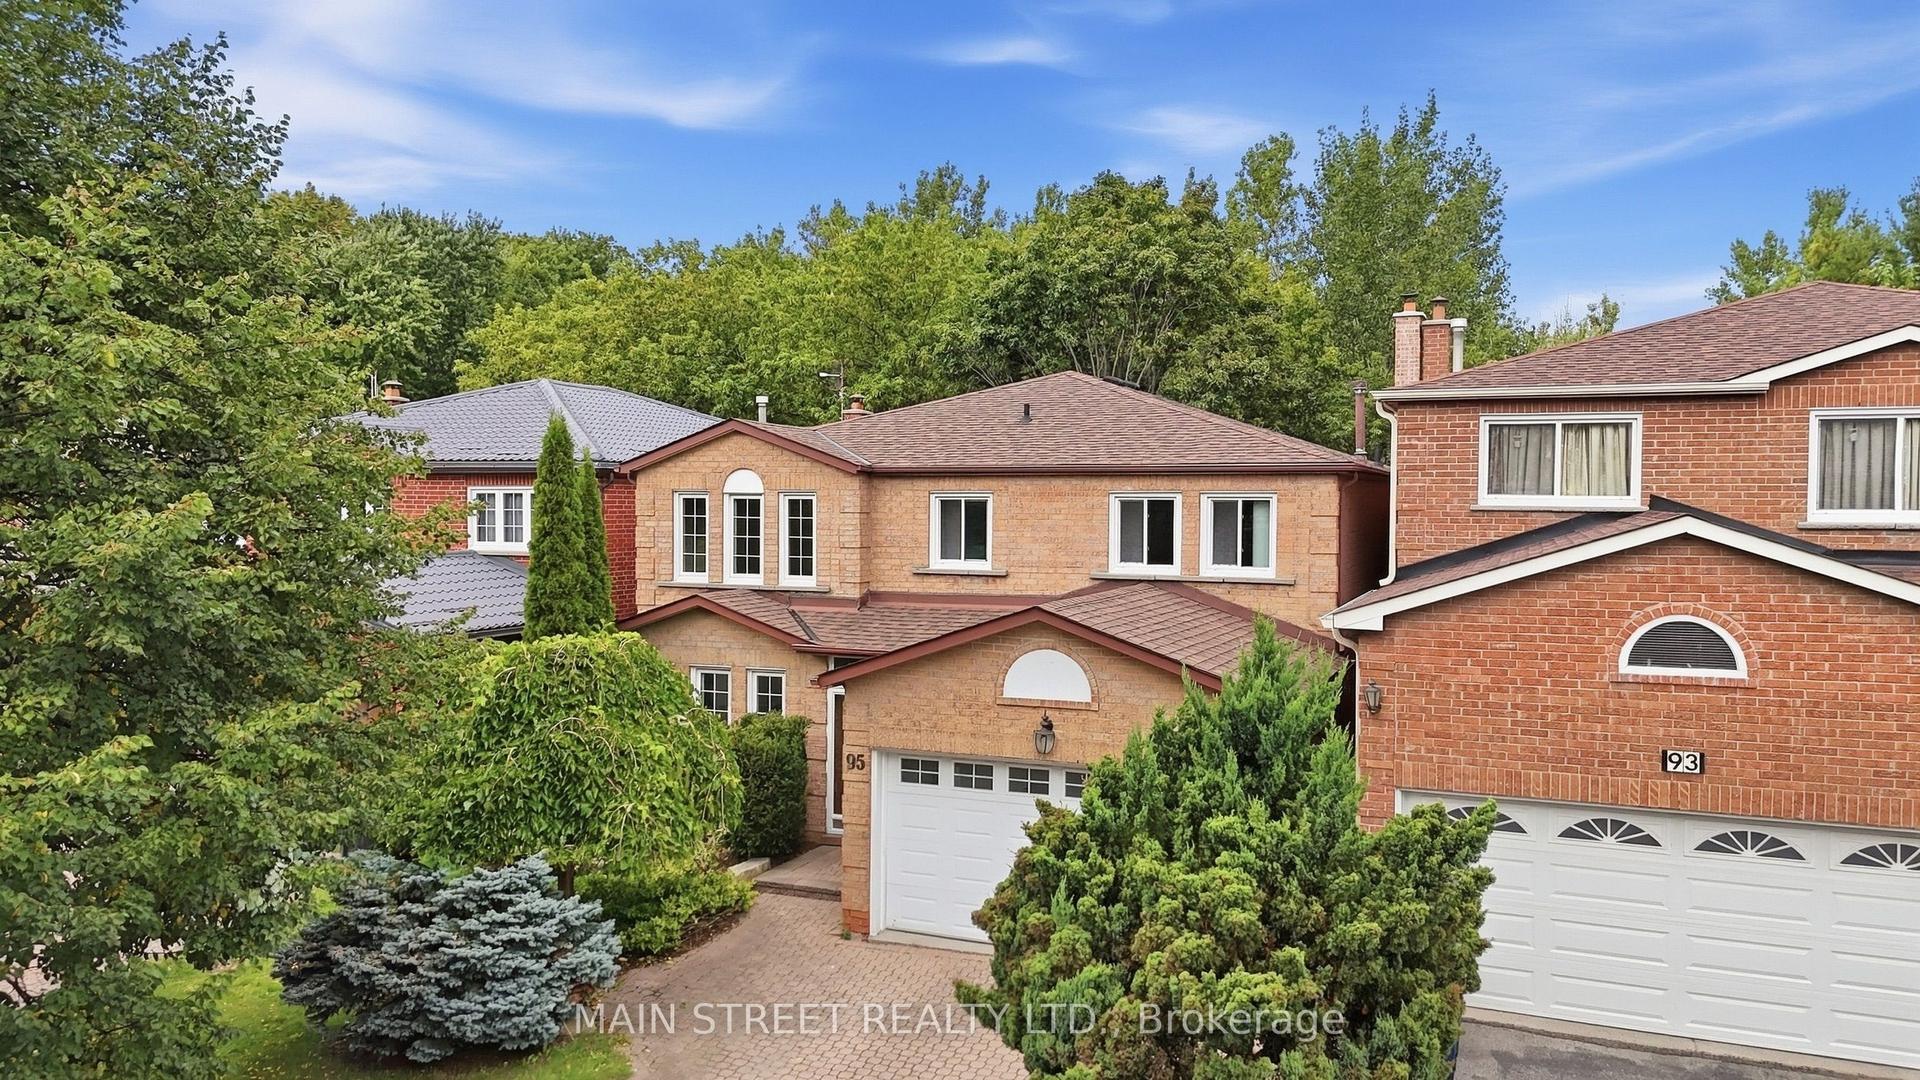
For Sale5 days ago
$1,350,000
Detached
est. $5,918/mo
95 Whistling Hills Drive, Milliken
Toronto, ON
4 bd
4 ba
2,750
3.5
MLS# E13792550Main Street Realty Ltd.
WhatsApp Aman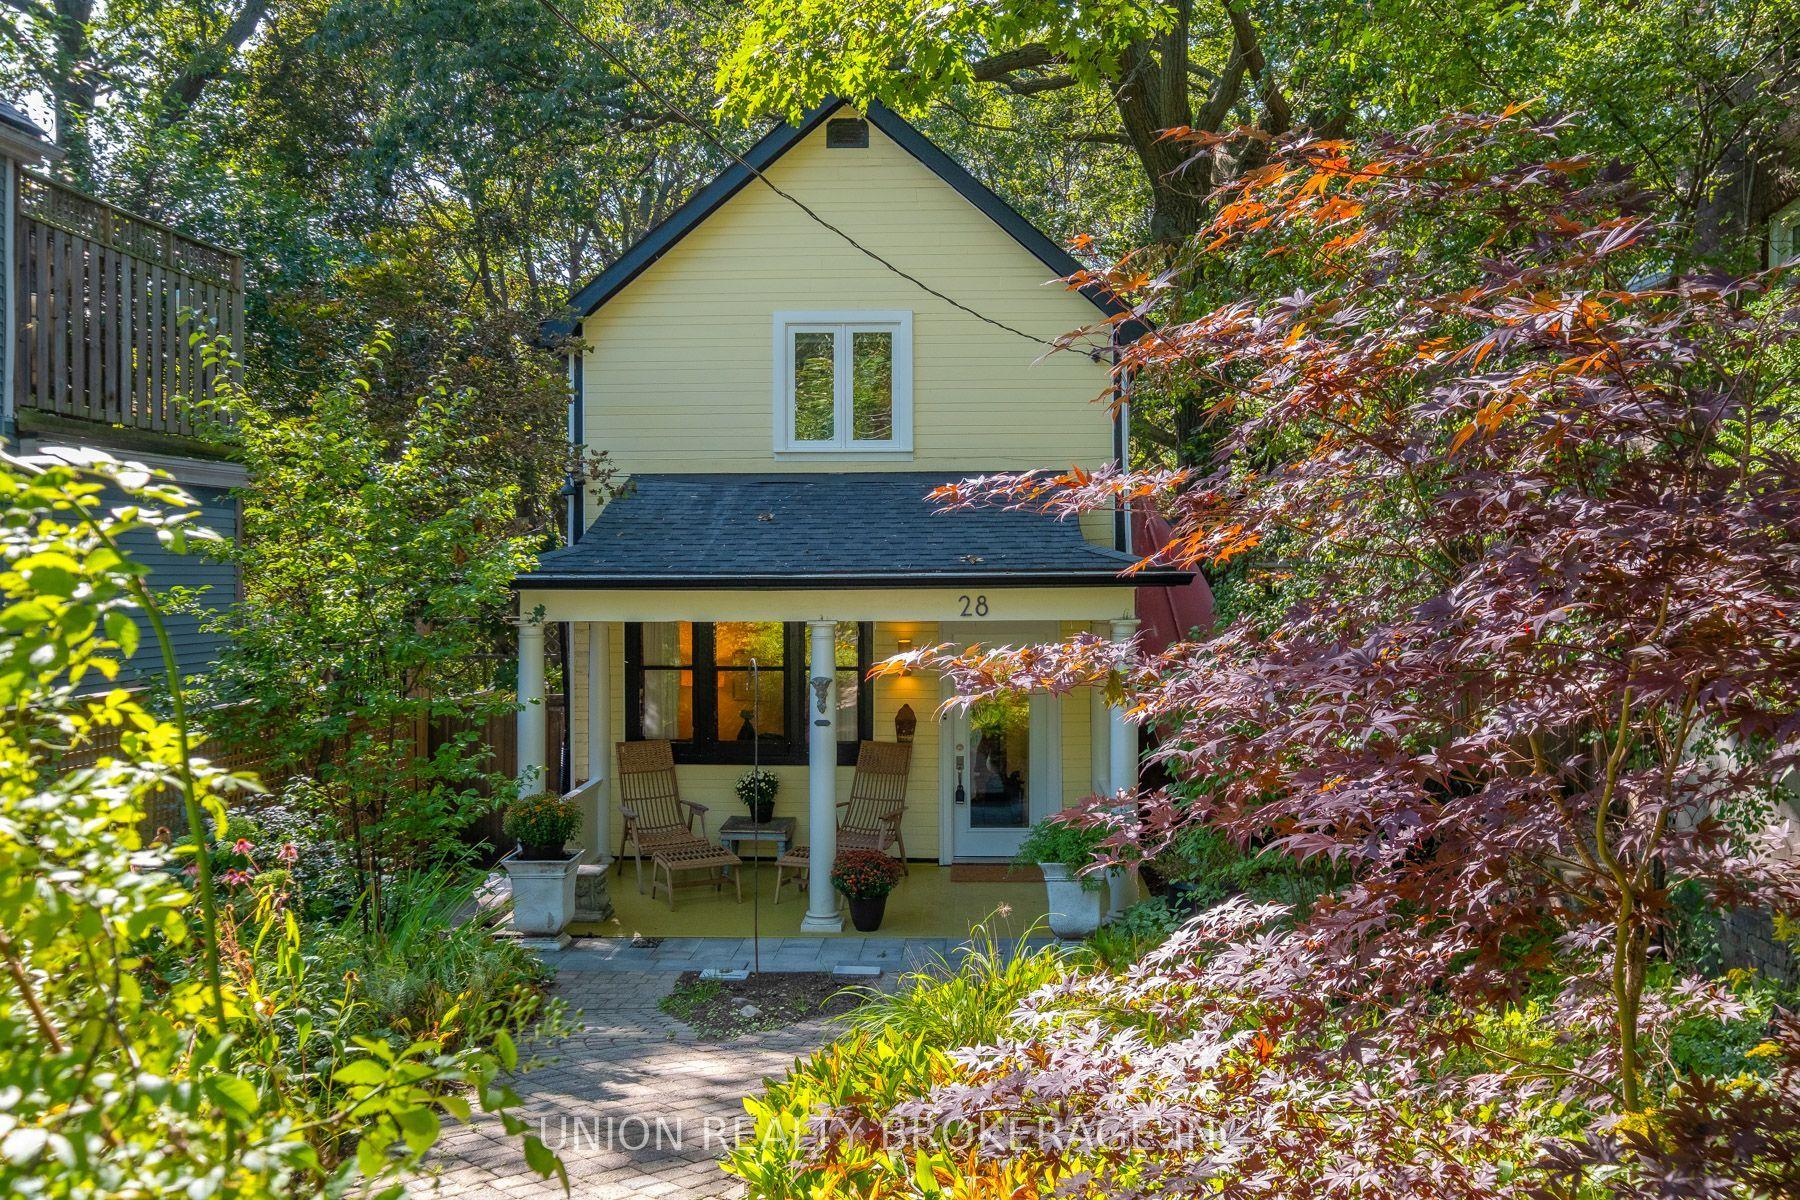
For Sale7 days ago
$1,669,000
Detached
est. $7,317/mo
28 Victoria Park Avenue, The Beaches
Toronto, ON
3+1 bd
2 ba
1,750
2
MLS# E13779658Union Realty Brokerage Inc.
WhatsApp Aman