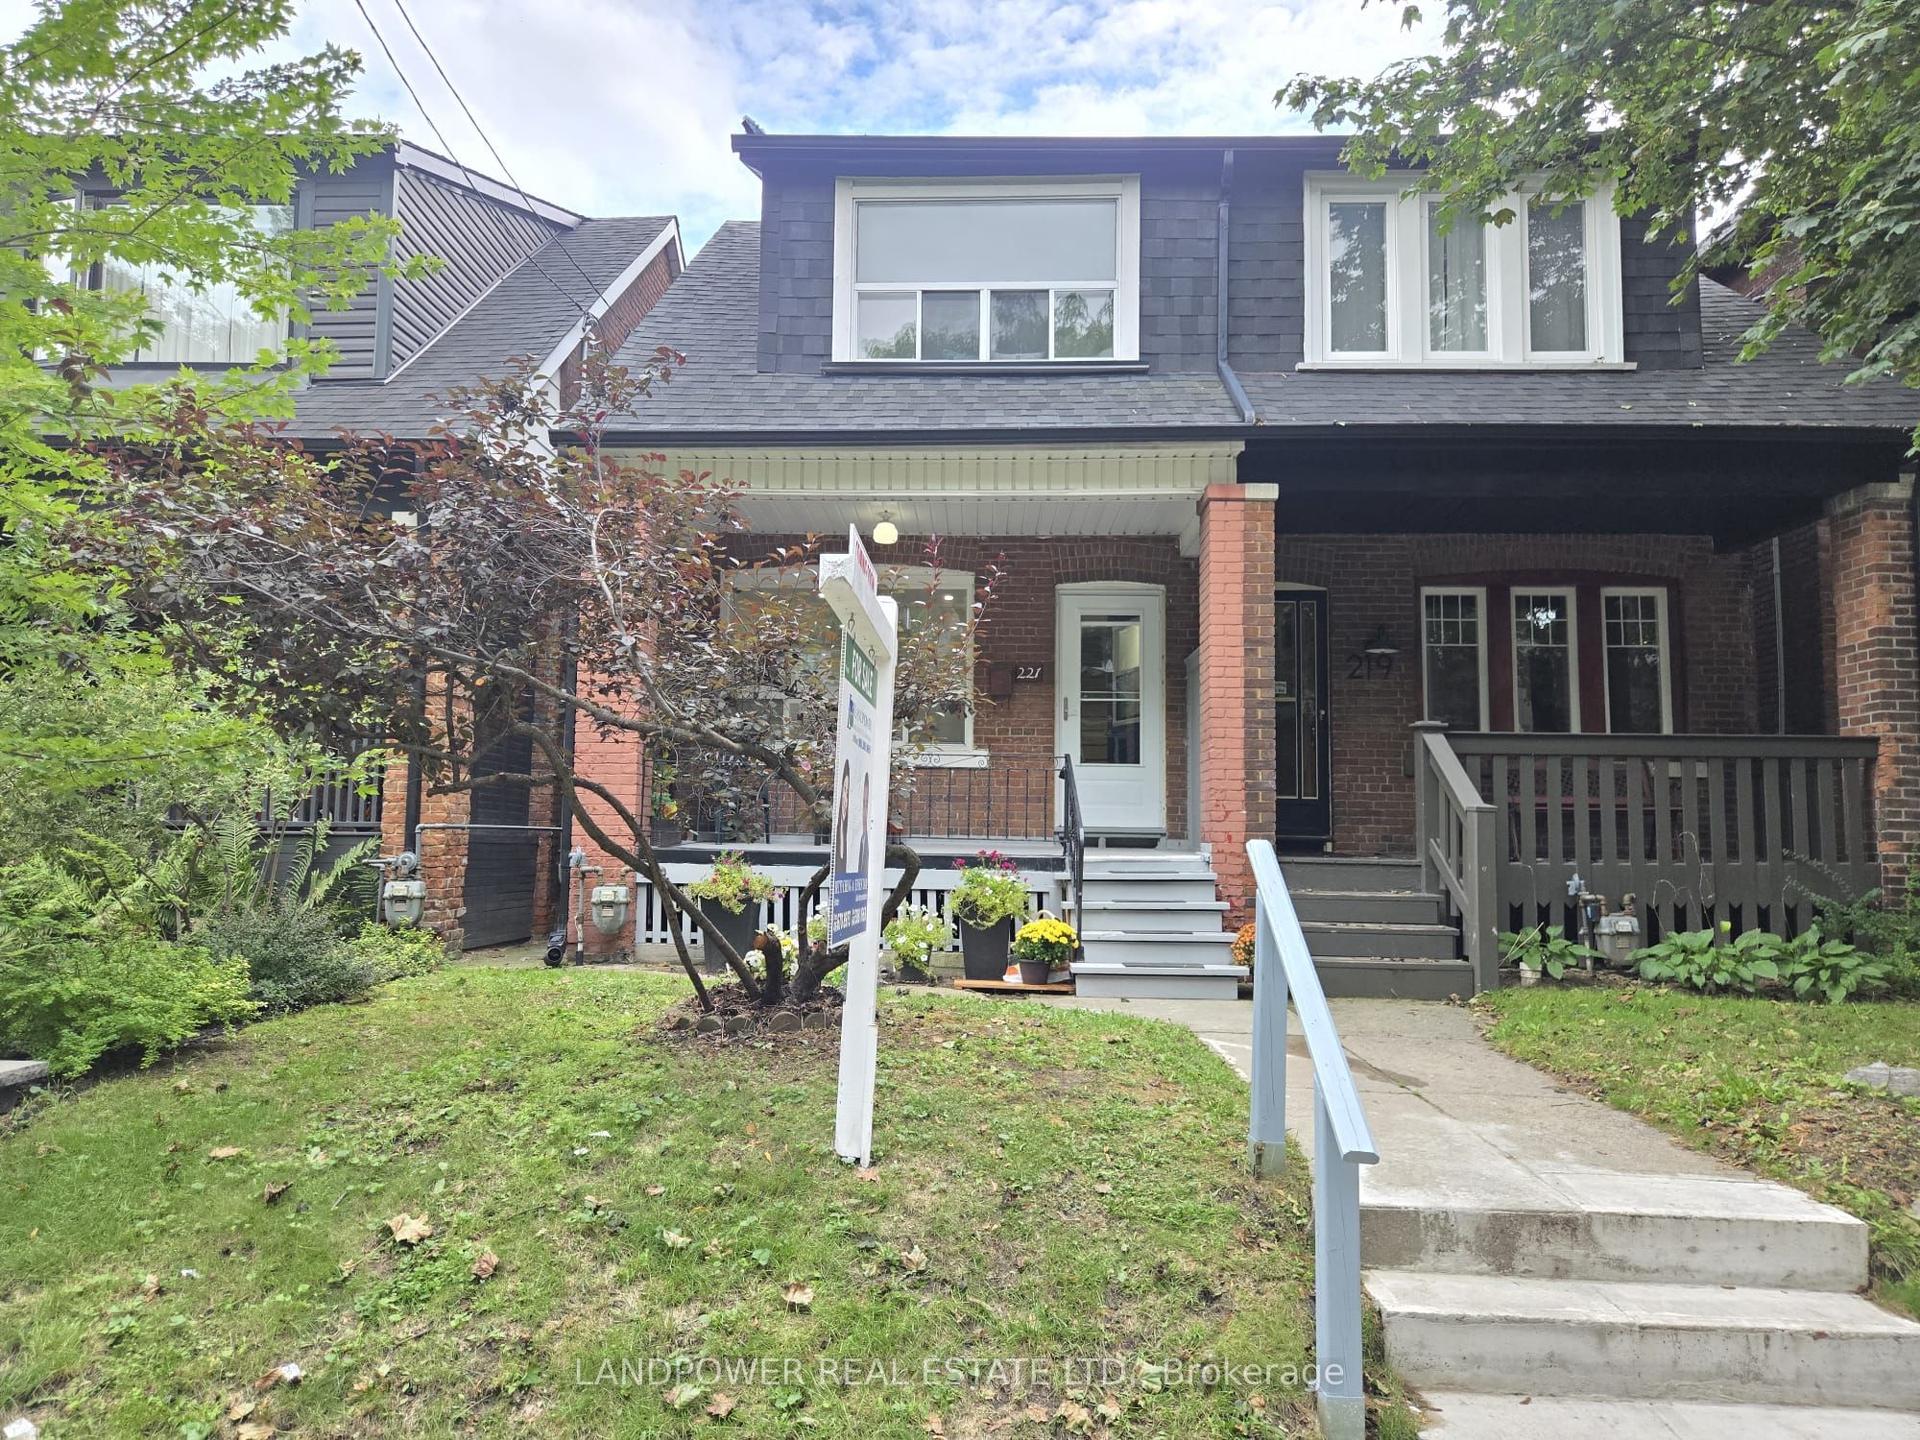
For Sale
Just Listed
Open House Sat 18–20
65 Baroness Crescent
Don Valley Village, Toronto, ON
$1,088,000
4+1Bd
3Ba
1,750+sqft
4Parking
26.48 x 145 ftlot
$622/sqft
Semi-DetachedMLS# C13812150Listed 2026-09-220 DOM
Heating
Water Heater Owned
Cooling
Central Air
Basement
Finished
Just listed! New listings in Toronto often receive offers within the first week.
About this home
Welcome to 65 Baroness Crescent! Lovingly maintained and move-in ready, this spacious 4+1 bedroom semi-detached home sits on an impressive 26 x 158 ft lot in a convenient North York location. A welcoming foyer leads to a versatile bonus room ideal for a home office, playroom or additional sitting area. Hardwood flooring flows throughout the main living areas and upstairs bedrooms. The bright eat-in kitchen offers abundant cabinetry, pantry storage and generous workspace, connecting to a dining area with sliding doors to the backyard. A spacious living room and convenient powder room complete the main level. Upstairs, the light-filled primary bedroom features ample closet space and a private 2-piece ensuite. Three additional generously sized bedrooms share a 3-piece family bathroom. The finished lower level provides even more living space with a welcoming recreation room featuring pot lights and laminate flooring, along with a dedicated laundry area and ample storage. Step outside to an exceptionally deep backyard backing onto mature trees, offering plenty of space to relax, entertain and play. Located within the highly sought-after Seneca Hill Public School community, a school well known for its strong academic reputation and a major draw for families in the area. Just a short walk to Seneca Polytechnic's Newnham Campus, the location also offers potential appeal for those considering future rental opportunities. Close to Fairview Mall, Bayview Village, transit and Highways 401, 404 and the DVP. Space, versatility, an incredible lot and a sought-after location, this home is ready for its next chapter!
Hardwood
Rooms
Main Floor
| Living Room | — | |
| Office | 3.28 × 2.32 m | Large Window Hardwood Floor Overlooks Frontyard |
| Dining Room | — | |
| Kitchen | 2.57 × 3.16 m | Tile Floor Breakfast Area Window |
| Bedroom | — | |
| Breakfast | 2.26 × 3.15 m | Window Tile Floor Overlooks Dining |
| Kitchen | — | |
| Room | 3.20 × 2.88 m | Hardwood Floor Sliding Doors W/O To Yard |
| Breakfast | — | |
| Living Room | 5.47 × 3.63 m | Hardwood Floor Large Window Open Concept |
Second Floor
| Primary Bedroom | — | |
| Primary Bedroom | 3.73 × 5.66 m | 2 Pc Ensuite Hardwood Floor Large Closet |
| Bedroom 2 | — | |
| Bedroom 2 | 2.70 × 2.69 m | Window Hardwood Floor Closet |
| Bedroom 3 | — | |
| Bedroom 3 | 2.73 × 3.90 m | Window Hardwood Floor Closet |
| Bedroom 4 | — | |
| Bedroom 4 | 3.55 × 2.84 m | Window Hardwood Floor Closet |
Basement
| Recreation | — | |
| Recreation | 6.75 × 6.44 m | Laminate Pot Lights Window |
Features
- Water Heater Owned
- Finished
- Central Air
- 2-Storey
Financials
Annual Taxes
$4,902
Estimated Rental Income
Entire property$4,000 – $6,500/mo
Basement apartment$1,800 – $2,500/mo
Rental yield4.4% – 7.2%
*Estimates based on comparable rentals in the area. Actual income may vary.
Market Data — Toronto
Days on market0 days
Buyer's MarketSeller's Market
Based on active listings in Toronto. Data updates daily.
Demographics — Toronto
Population
2,794,356
Avg Household Income
$102,000
Age Distribution
0-19
19%
20-34
24%
35-49
21%
50-64
19%
65+
17%
Ownership53% own · 47% rent
EnglishMandarinCantoneseTagalogTamil
Getting around
How walkable, bikeable, and transit-friendly this neighbourhood is.
65
/ 100
Walk Score
Somewhat Walkable
65
/ 100
Transit Score
Good Transit
67
/ 100
Bike Score
Bikeable
Scores are estimates based on neighbourhood data and are for informational purposes only.
MLS® data courtesy of the Toronto Regional Real Estate Board (TRREB).
The information provided herein must only be used by consumers that have a bona fide interest in the purchase, sale, or lease of real estate and may not be used for any commercial purpose or any other purpose. Listing information is deemed reliable but is not guaranteed accurate by the Toronto Regional Real Estate Board, the listing brokerage, or this website. The trademarks REALTOR®, REALTORS® and the REALTOR® logo are controlled by The Canadian Real Estate Association (CREA) and identify real estate professionals who are members of CREA. MLS®, Multiple Listing Service®, and the associated logos are owned by CREA. Not intended to solicit properties currently listed for sale or buyers under contract.
You may also like
More homes in Toronto
Hand-picked listings with a similar price range and style.
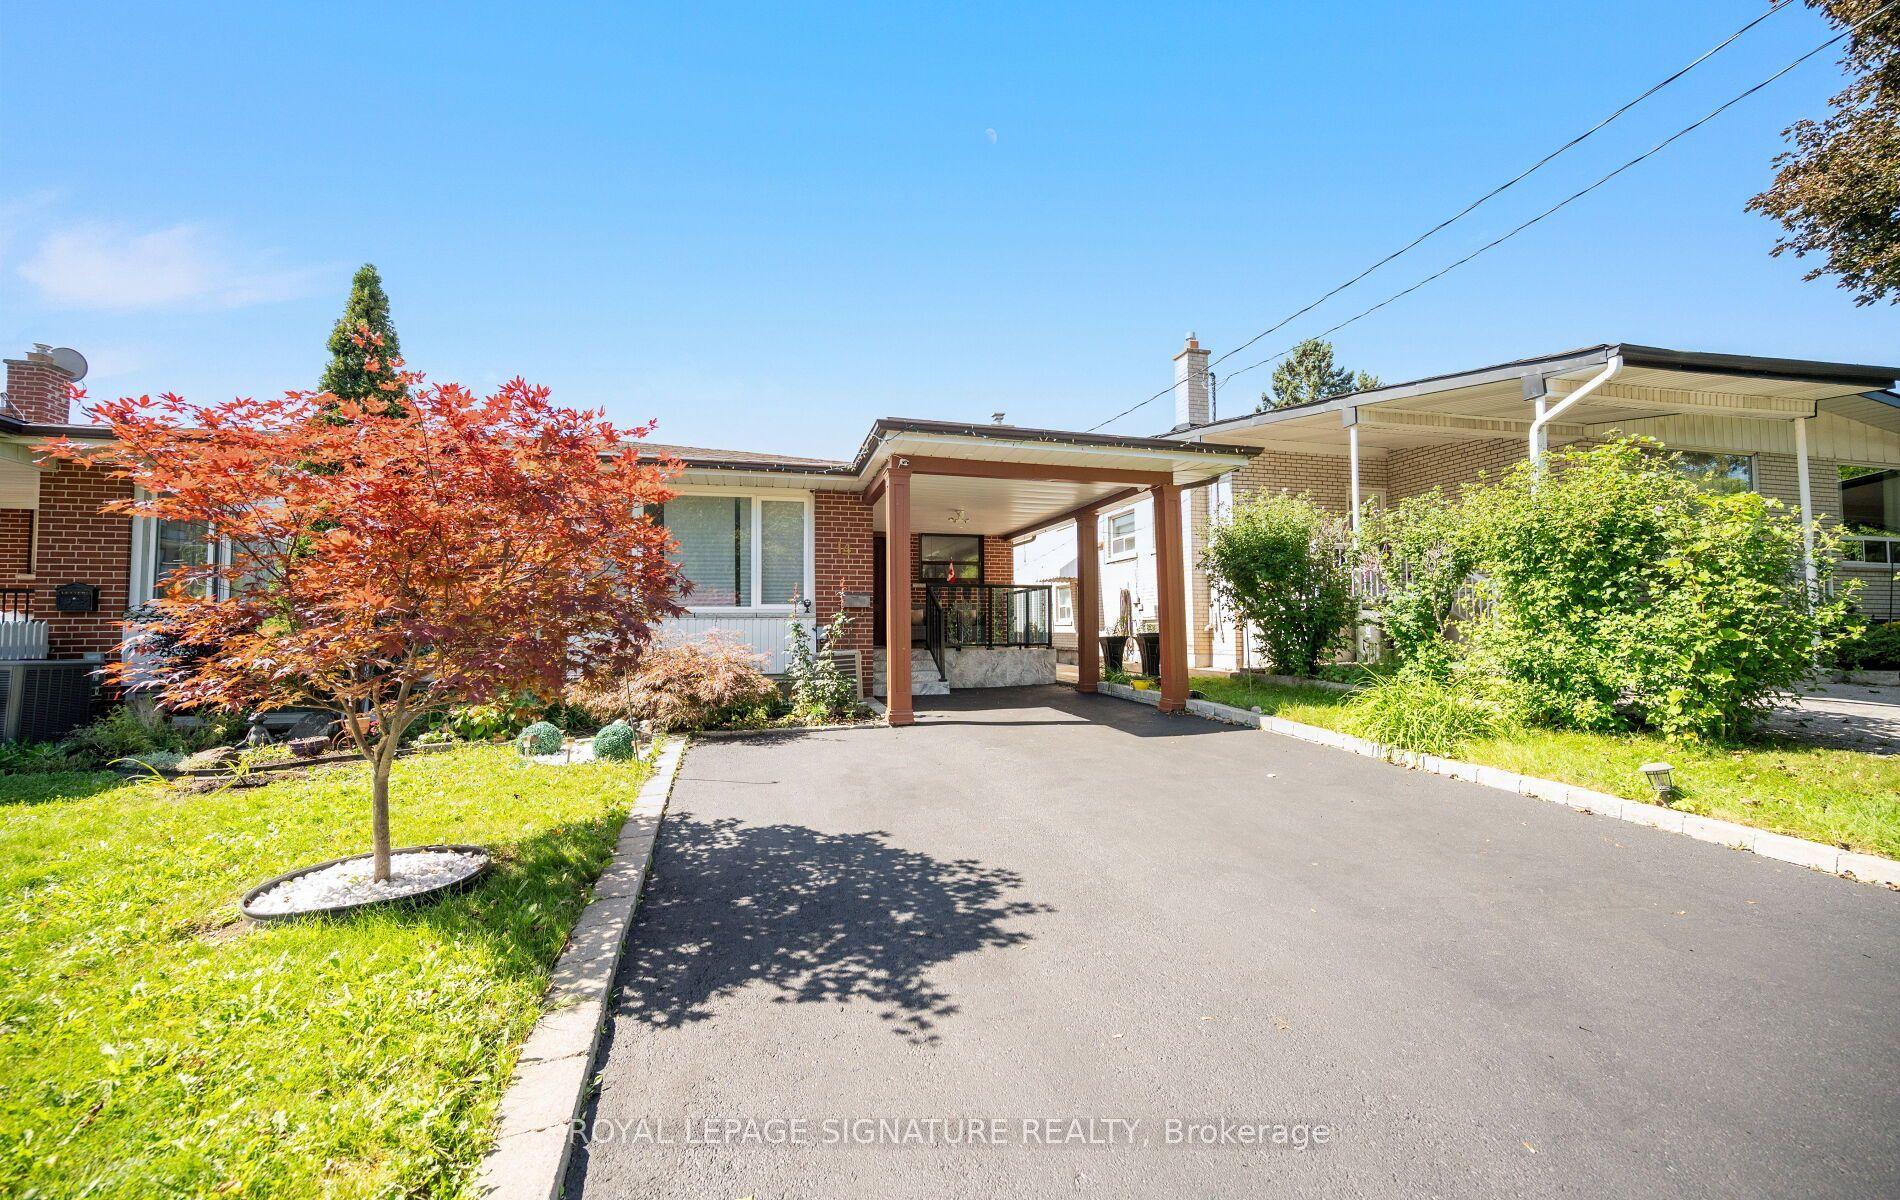
For Sale8 days ago
$899,000
Semi-Detached
est. $3,941/mo
14 Dixington Crescent, Kingsview Village-The Westway
Toronto, ON
4 bd
2 ba
900
5
MLS# W13781016Royal Lepage Signature Realty
WhatsApp Aman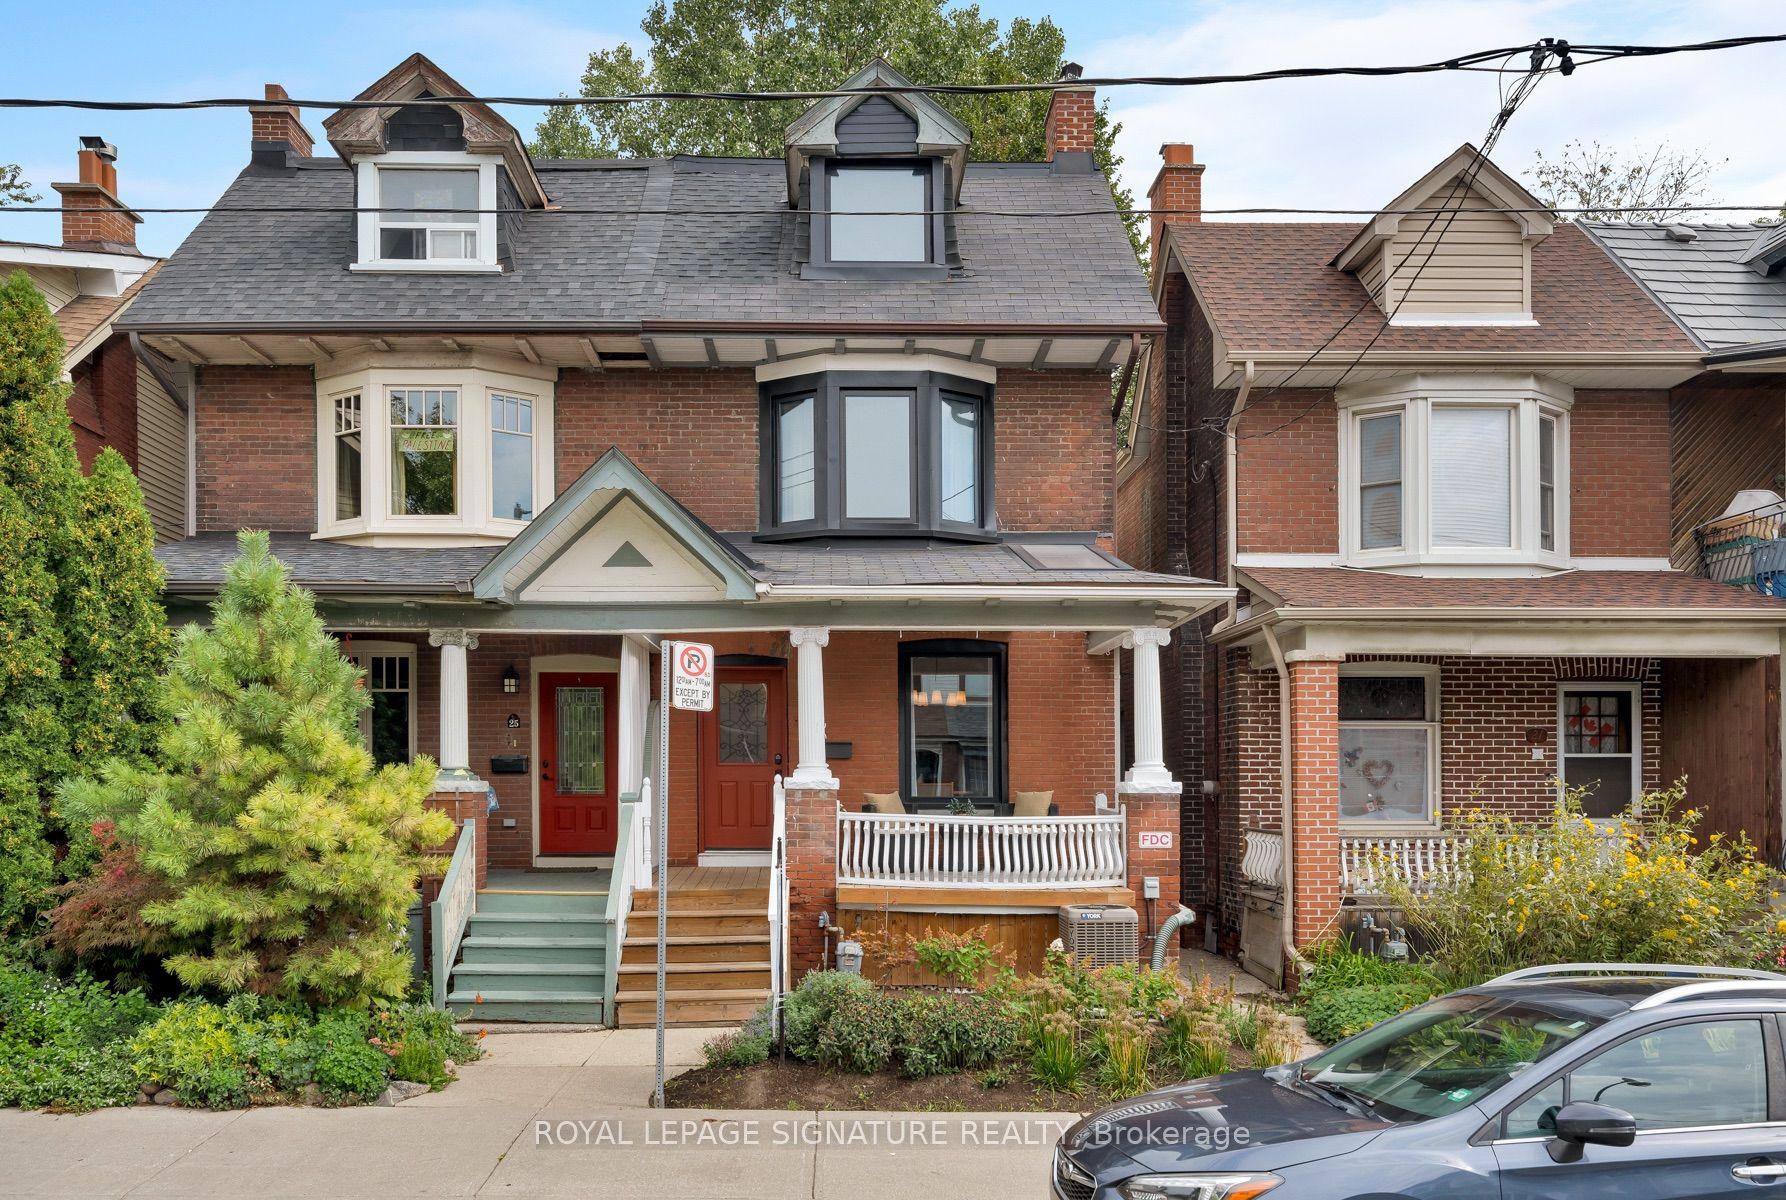
For Sale5 days ago
$1,099,000
Semi-Detached
est. $4,818/mo
23 Greenwood Avenue, Greenwood-Coxwell
Toronto, ON
4+1 bd
3 ba
1,750
0
MLS# E13799154Royal Lepage Signature Realty
WhatsApp Aman