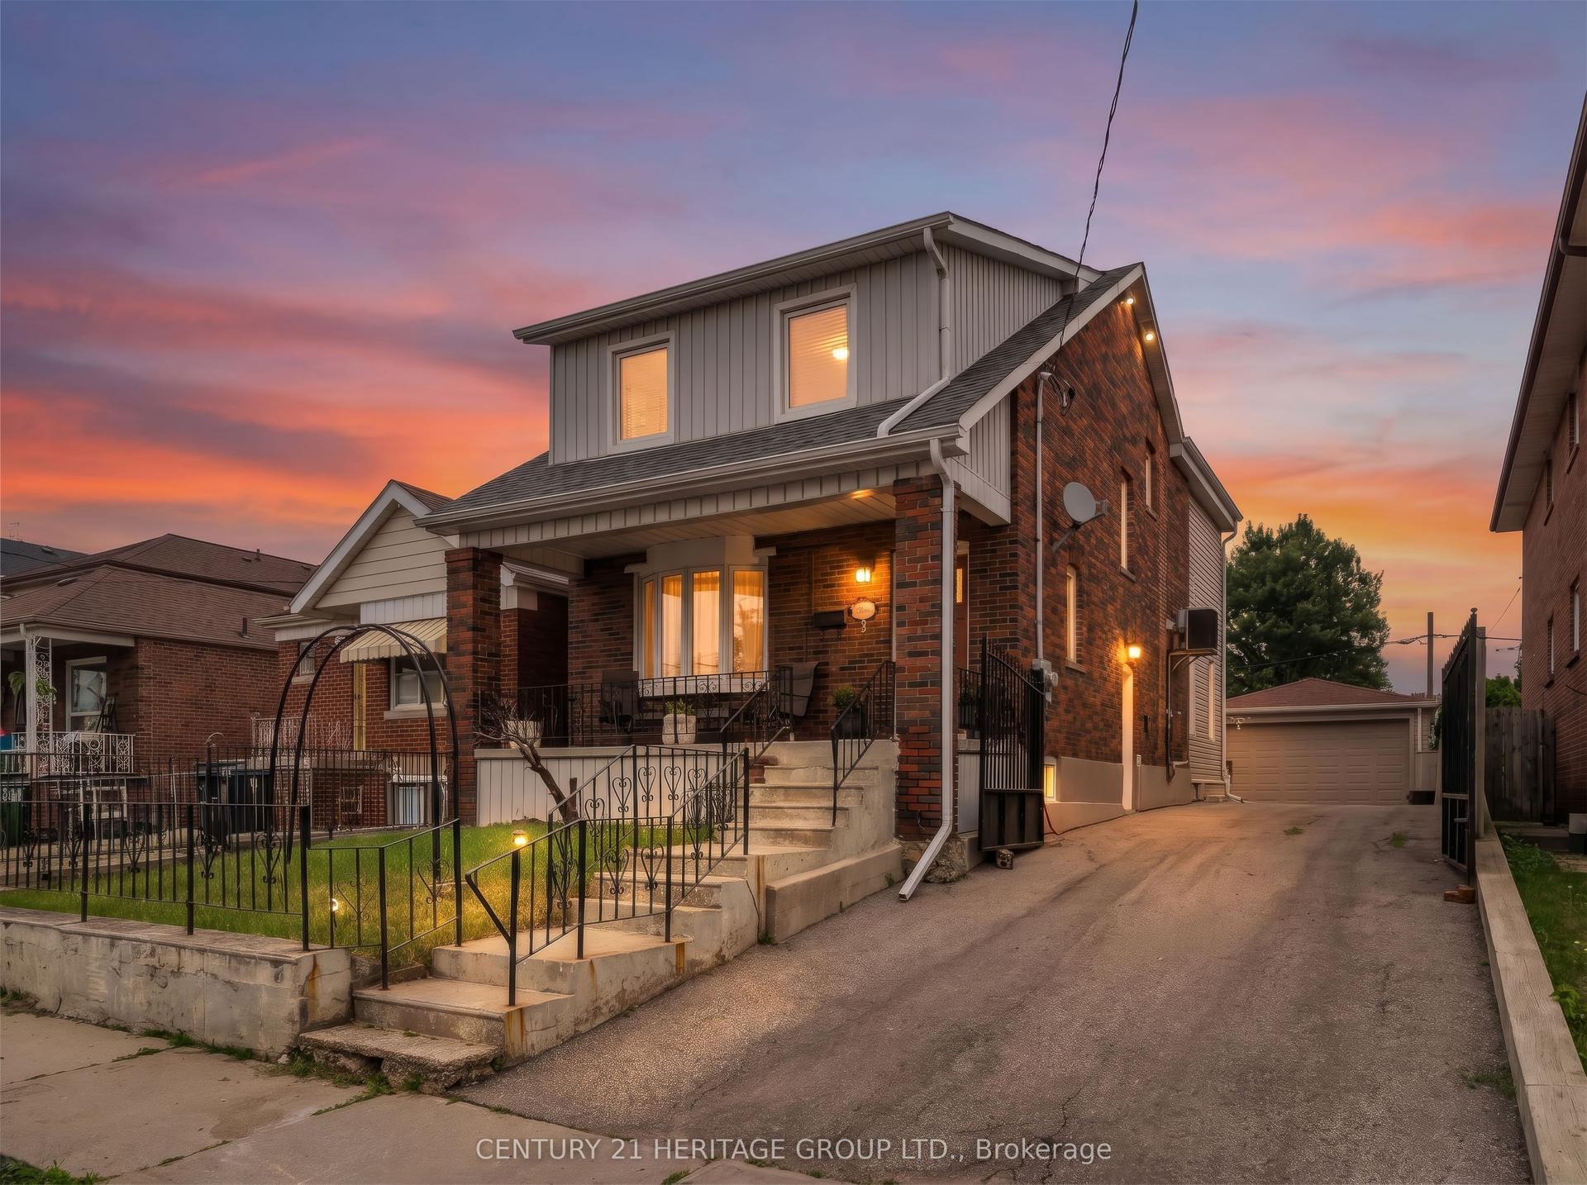
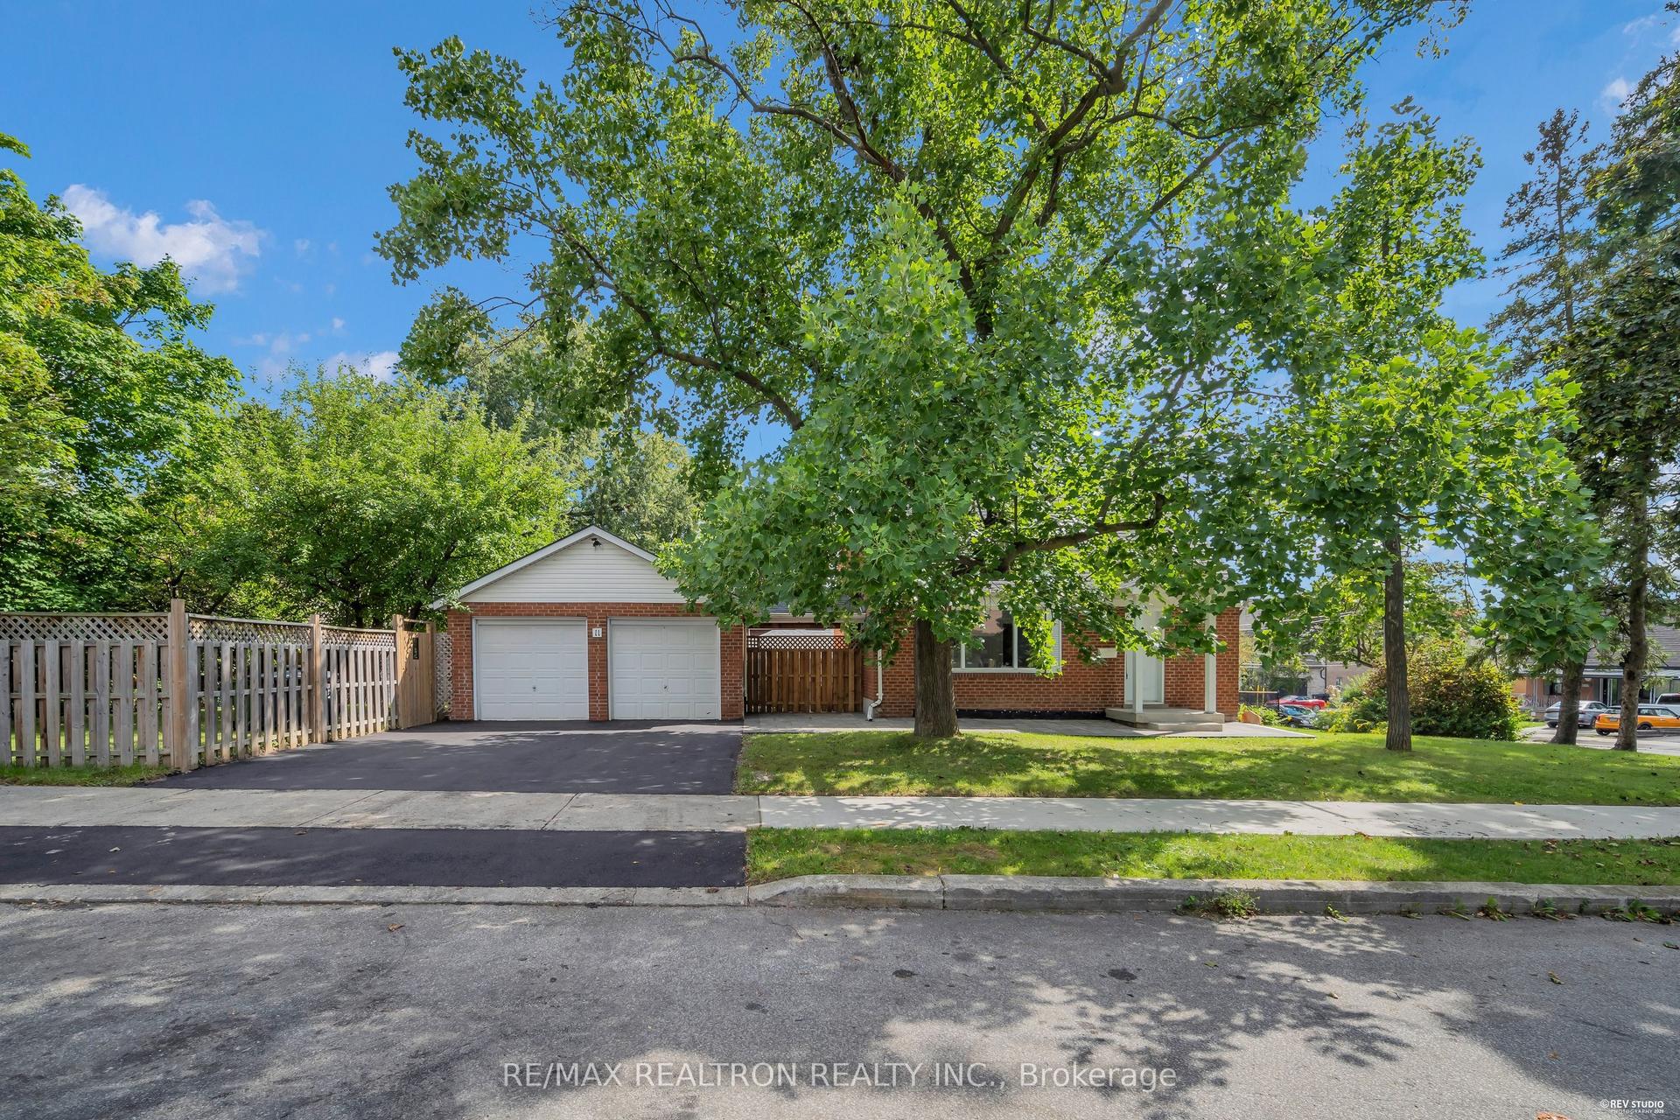
For Sale
Just Listed
Open House Sat 18–20
11 Doubletree Road
Pleasant View, Toronto, ON
$1,348,000
4Bd
3Ba
2,250+sqft
4Parking
50.01 x 124.63 ftlot
$599/sqft
DetachedMLS# C13812614Listed 2026-09-220 DOM
Heating
Water Heater Owned
Cooling
Central Vacuum
Basement
Finished
Just listed! New listings in Toronto often receive offers within the first week.
About this home
A beautiful family home on a rarely offered & coveted street within Pleasant View's most desirable & established enclave, this detached 4-level all-brick backsplit offers 2,468 sq. ft. of above grade living space plus a finished basement and sits on an impressive 50 x 124 ft lot. An exceptional combination of space, flexibility and parking, featuring 4 bedrooms, 3 bathrooms, oak hardwood flooring, crown moulding, custom blinds throughout and an attached double-car garage - there's room for everyone and then some! The expansive main level features a generous living room, separate dining area and large kitchen with granite countertops and spacious eat-in area. Upstairs are 3 generous bedrooms, including a primary suite with his & hers closets and private 3-pc ensuite, plus a 4-pc hallway bathroom with soaker tub. The ground-level backsplit is where the possibilities really open up, featuring a spacious family room with gas fireplace and walkout to the fully fenced backyard with a patio, 4th bedroom, 2-pc bathroom and laundry room with separate side-yard walkout - ideal for extended family, guests or a home office.The finished lower level adds a generous multipurpose recreation room and substantial storage. Numerous updates include roof shingles (2022), exterior doors (2023), A/C (2019) and HWT (2021). Ideally located for families within the catchment for Brian P.S. (French Immersion), Pleasant View M.S. and Sir John A. Macdonald C.I. Close to parks, shopping and transit, with convenient access to Hwy 404, Hwy 401 and the DVP. A rare combination of an oversized 50-ft lot, over 3300 sq. ft of living space, 4 bedrooms and double-car garage in the heart of Pleasant View!
GarageWalkoutHardwoodFireplace
Rooms
Main Floor
| Foyer | 3.05 × 2.01 m | Marble Floor Pot Lights Large Closet |
| Living Room | 5.54 × 3.66 m | Hardwood Floor Picture Window Crown Moulding |
| Dining Room | 3.66 × 3.66 m | Hardwood Floor Crown Moulding |
| Kitchen | 3.66 × 2.74 m | Marble Floor Granite Counters Eat-in Kitchen |
| Breakfast | 3.66 × 2.64 m | Marble Floor Bay Window Combined w/Kitchen |
Second Floor
| Primary Bedroom | 4.39 × 4.19 m | Hardwood Floor 3 Pc Ensuite Double Closet |
| Bathroom | 1.52 × 2.54 m | |
| Bedroom 2 | 3.66 × 3.66 m | Hardwood Floor Overlooks Backyard |
| Bedroom 3 | 3.15 × 3.66 m | Hardwood Floor |
| Bathroom | 1.52 × 3.28 m | Soaking Tub |
Basement
| Recreation | 9.25 × 5.64 m | Laminate Open Concept Above Grade Window |
| Furnace Room | 3.53 × 5.54 m | Stainless Steel Sink |
Other
| Family Room | 7.72 × 4.45 m | Hardwood Floor Overlooks Backyard Gas Fireplace |
| Bedroom 4 | 3.66 × 4.17 m | Hardwood Floor Overlooks Backyard 2 Pc Ensuite |
| Laundry | 2.24 × 2.57 m | Tile Floor Side Door |
| Powder Room | 1.52 × 1.37 m |
Features
- Carpet Free
- Central Vacuum
- Auto Garage Door Remote
- In-Law Capability
- Water Heater Owned
- Finished
- Central Air
- Backsplit 4
Financials
Annual Taxes
$7,488.96
Estimated Rental Income
Entire property$4,000 – $6,500/mo
Basement apartment$1,800 – $2,500/mo
Rental yield3.6% – 5.8%
*Estimates based on comparable rentals in the area. Actual income may vary.
Market Data — Toronto
Days on market0 days
Buyer's MarketSeller's Market
Based on active listings in Toronto. Data updates daily.
Demographics — Toronto
Population
2,794,356
Avg Household Income
$102,000
Age Distribution
0-19
19%
20-34
24%
35-49
21%
50-64
19%
65+
17%
Ownership53% own · 47% rent
EnglishMandarinCantoneseTagalogTamil
Getting around
How walkable, bikeable, and transit-friendly this neighbourhood is.
68
/ 100
Walk Score
Somewhat Walkable
66
/ 100
Transit Score
Good Transit
72
/ 100
Bike Score
Very Bikeable
Scores are estimates based on neighbourhood data and are for informational purposes only.
MLS® data courtesy of the Toronto Regional Real Estate Board (TRREB).
The information provided herein must only be used by consumers that have a bona fide interest in the purchase, sale, or lease of real estate and may not be used for any commercial purpose or any other purpose. Listing information is deemed reliable but is not guaranteed accurate by the Toronto Regional Real Estate Board, the listing brokerage, or this website. The trademarks REALTOR®, REALTORS® and the REALTOR® logo are controlled by The Canadian Real Estate Association (CREA) and identify real estate professionals who are members of CREA. MLS®, Multiple Listing Service®, and the associated logos are owned by CREA. Not intended to solicit properties currently listed for sale or buyers under contract.
You may also like
More homes in Toronto
Hand-picked listings with a similar price range and style.
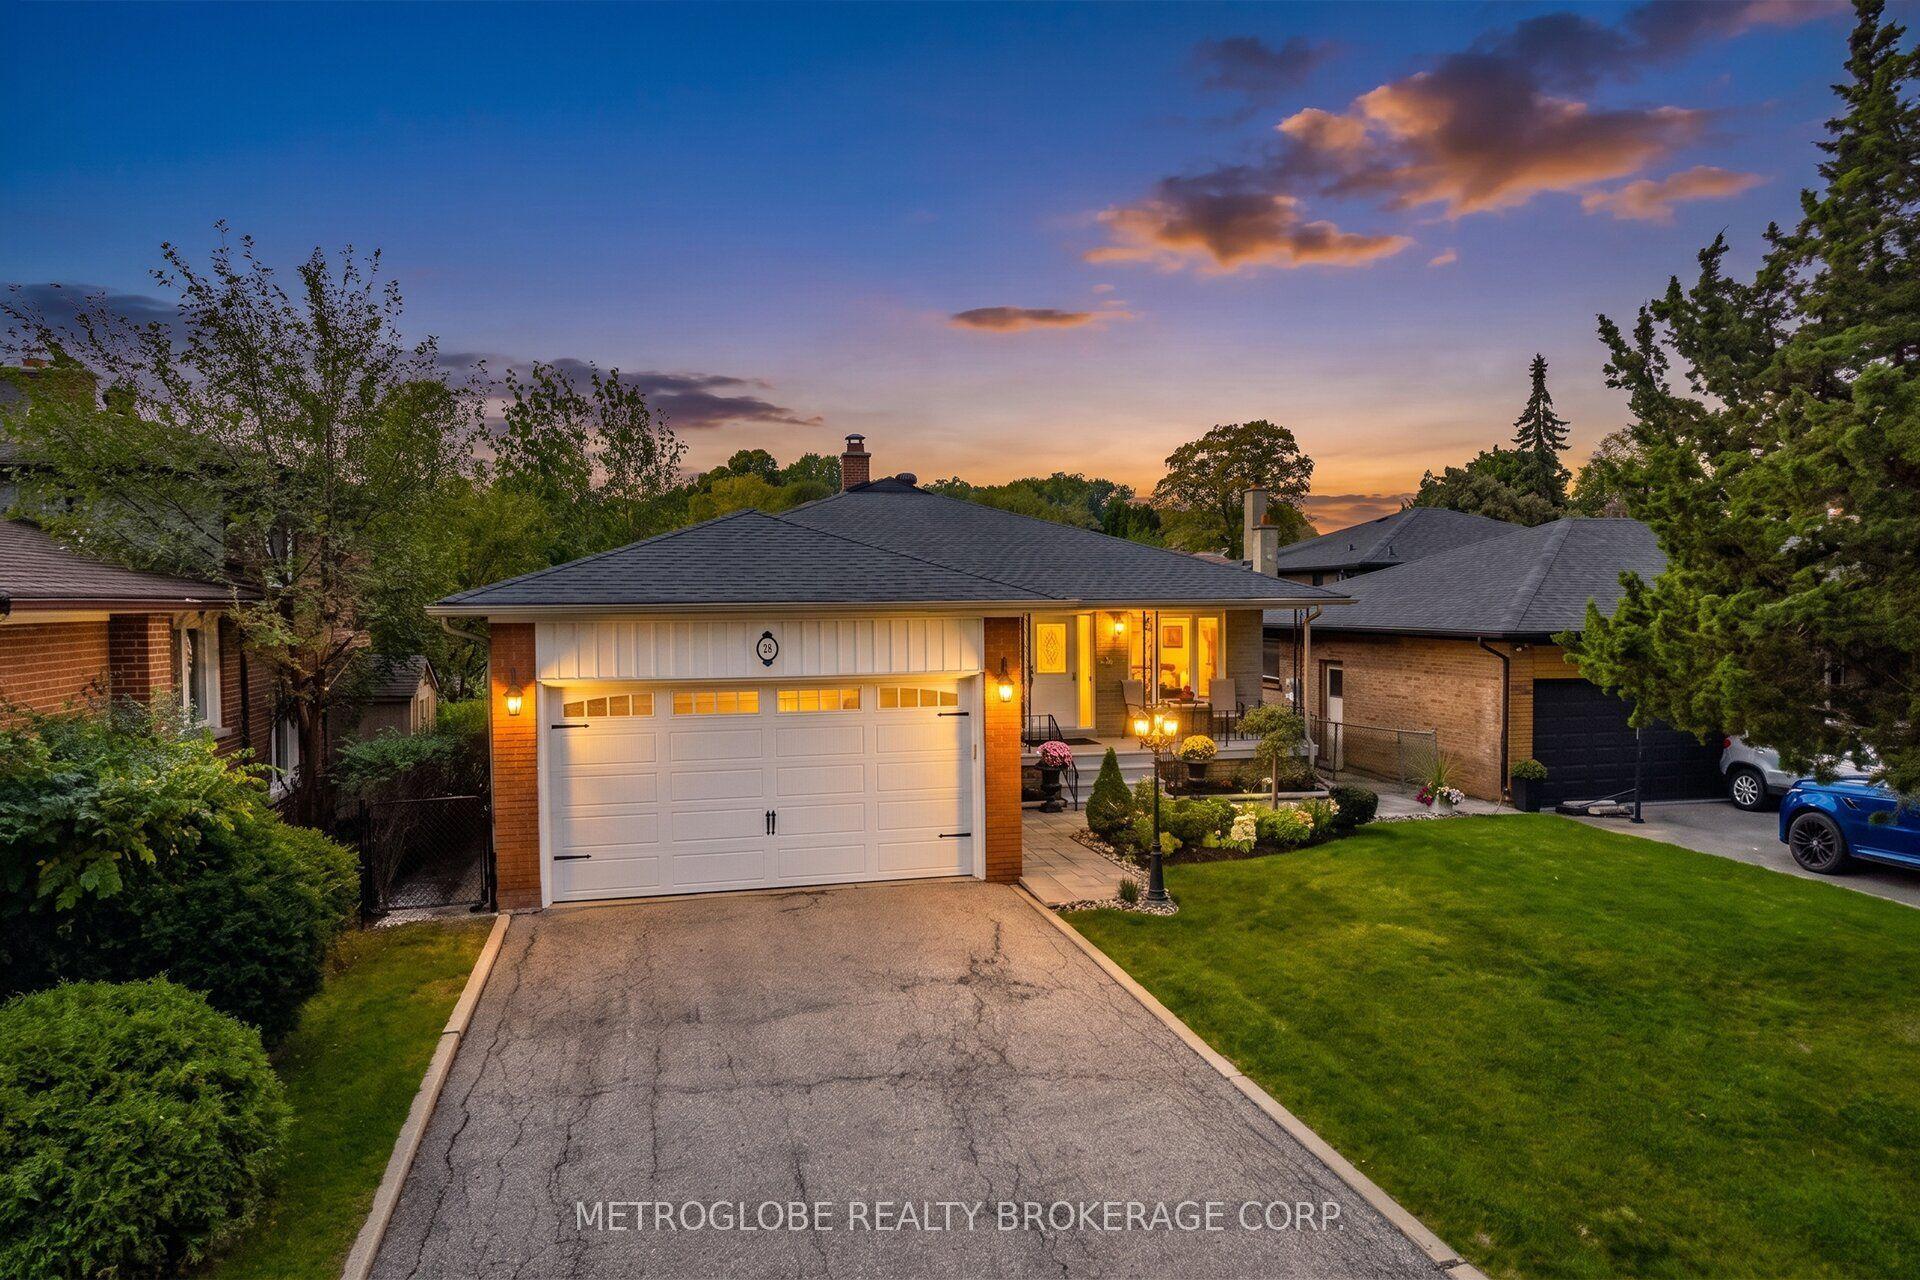
For Sale1 day ago
$1,219,800
Detached
est. $5,348/mo
28 Eldorado Court, York University Heights
Toronto, ON
3+1 bd
3 ba
1,300
6
MLS# W13807844Metroglobe Realty Brokerage Corp.
WhatsApp Aman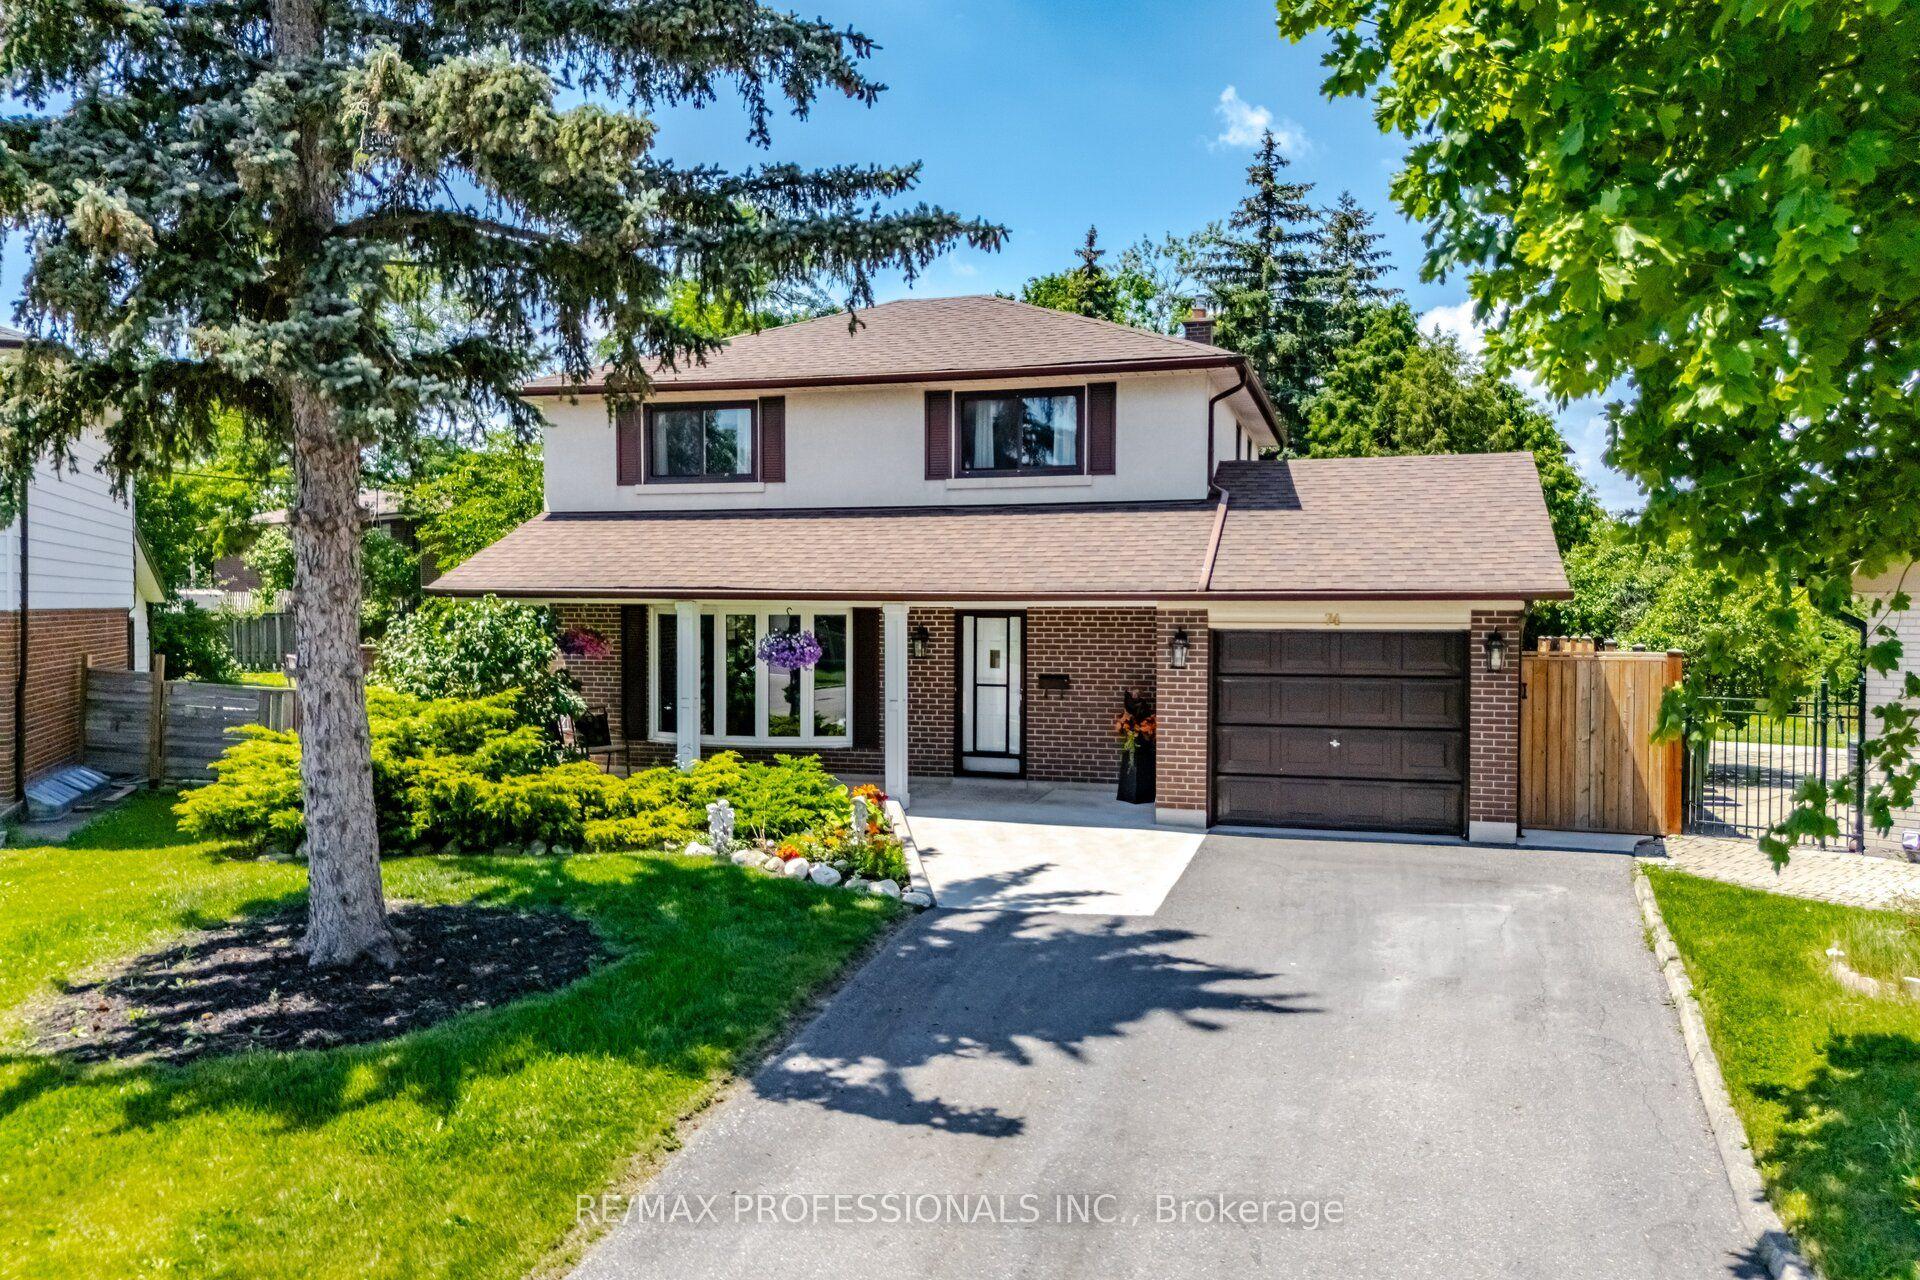
For Sale3 months ago
$1,299,000
Detached
est. $5,695/mo
74 Ringway Crescent, Elms-Old Rexdale
Toronto, ON
4 bd
2 ba
2,250
4
MLS# W13502542Re/Max Professionals Inc.
WhatsApp Aman