For Lease
73B Rumsey Road
Leaside, Toronto, ON
$7,500
4Bd
3Ba
2,750+sqft
2Parking
$3/sqft
TownhouseMLS# C13812788Listed 2026-09-2224 DOM
Cooling
Central Vacuum
About this home
Executive Luxury Lease In Prime Leaside! Spanning Over 2,800 Sq Ft, This Custom 3-Storey, 4-Bedroom, 3-Bathroom Townhome Offers An Elevated Living Experience. The Main Level Features 9ft+ Ceilings, Canadian Oak Flooring, A Cozy Gas Fireplace, And A Chef's Kitchen Featuring Premium Thermador Appliances (6-Burner Gas Stove & Panelled Fridge), A Massive 10ft Center Island, And A Built-In Wine Fridge. The Top Level Serves As A Private Primary Retreat Complete With A Massive Walk-In Closet And A Lavish 5-Piece Spa-Inspired Ensuite. Three Additional Generously Proportioned Bedrooms Provide Exceptional Space For Family, Guests, Or Executive Home Offices. Enjoy Effortless, Low-Maintenance Living With Grass Cutting, Snow Removal, And Twice-Yearly Exterior Window Cleaning All Included. Recent Upgrades Include A Brand-New AC, Updated Garage Door, Cleaned Ducts, And An Automated Outdoor Sprinkler System. Includes 2-Car Parking And Central Vacuum. Steps To Serena Gundy & Sunnybrook Parks, Don Valley Trails, Top Schools, Bayview & Laird Boutique Shops/Dining, And Quick DVP Access. Furnished & Move-In Ready.
GarageFireplace
Rooms
Main Floor
| Kitchen | 3.41 × 5.49 m | Granite Counters Modern Kitchen Stainless Steel Appl |
| Living Room | 4.24 × 7.01 m | Open Concept Fireplace Hardwood Floor |
| Dining Room | 4.63 × 2.98 m | Open Concept West View Hardwood Floor |
Second Floor
| Bedroom 2 | 3.38 × 3.70 m | 5 Pc Bath B/I Closet Hardwood Floor |
| Bedroom 3 | 3.53 × 4.29 m | 5 Pc Bath Double Closet Hardwood Floor |
| Bedroom 4 | 3.39 × 4.46 m | 3 Pc Bath B/I Closet Hardwood Floor |
Third Floor
| Primary Bedroom | 7.02 × 4.05 m | 5 Pc Bath Walk-In Closet(s) Hardwood Floor |
| Office | 3.79 × 2.23 m | Pot Lights West View Hardwood Floor |
Features
- Bar Fridge
- Central Vacuum
- Storage
- Deck
- Landscaped
- Porch
- Separate Entrance
- Central Air
- 3-Storey
Financials
Estimated Rental Income
Entire property$4,000 – $6,500/mo
Rental yield640.0% – 1040.0%
*Estimates based on comparable rentals in the area. Actual income may vary.
Market Data — Toronto
Days on market24 days
Buyer's MarketSeller's Market
Based on active listings in Toronto. Data updates daily.
Demographics — Toronto
Population
2,794,356
Avg Household Income
$102,000
Age Distribution
0-19
19%
20-34
24%
35-49
21%
50-64
19%
65+
17%
Ownership53% own · 47% rent
EnglishMandarinCantoneseTagalogTamil
Other rentals like this
Similar rentals in Toronto
Same property type, similar price, similar size — currently for rent.
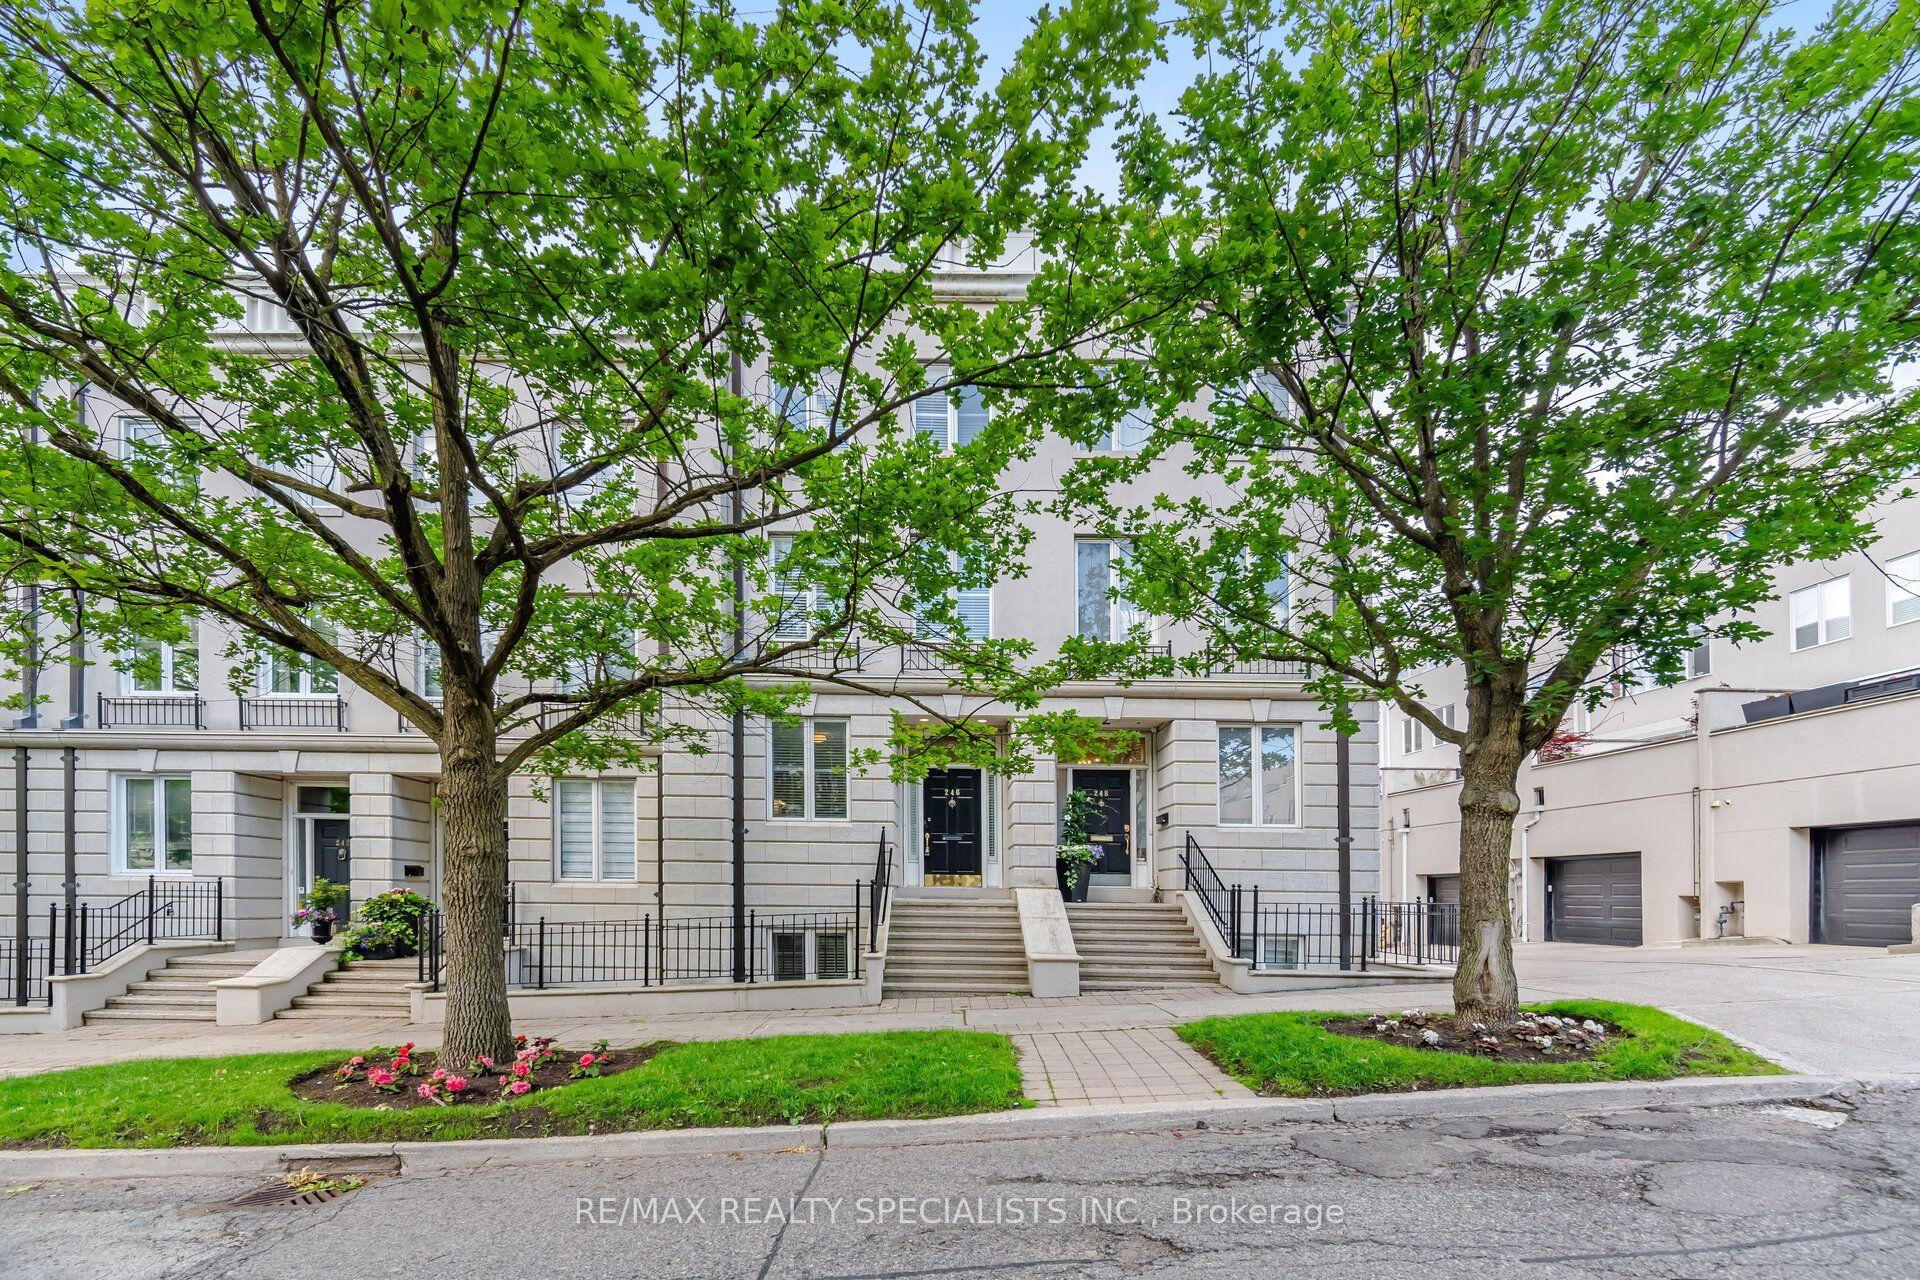
For Lease18 h ago
$6,500
Townhouse
246 Walmer Road, Casa Loma
Toronto, ON
3+1 bd
4 ba
2,750
2
MLS# C14089090Re/Max Realty Specialists Inc.
WhatsApp Aman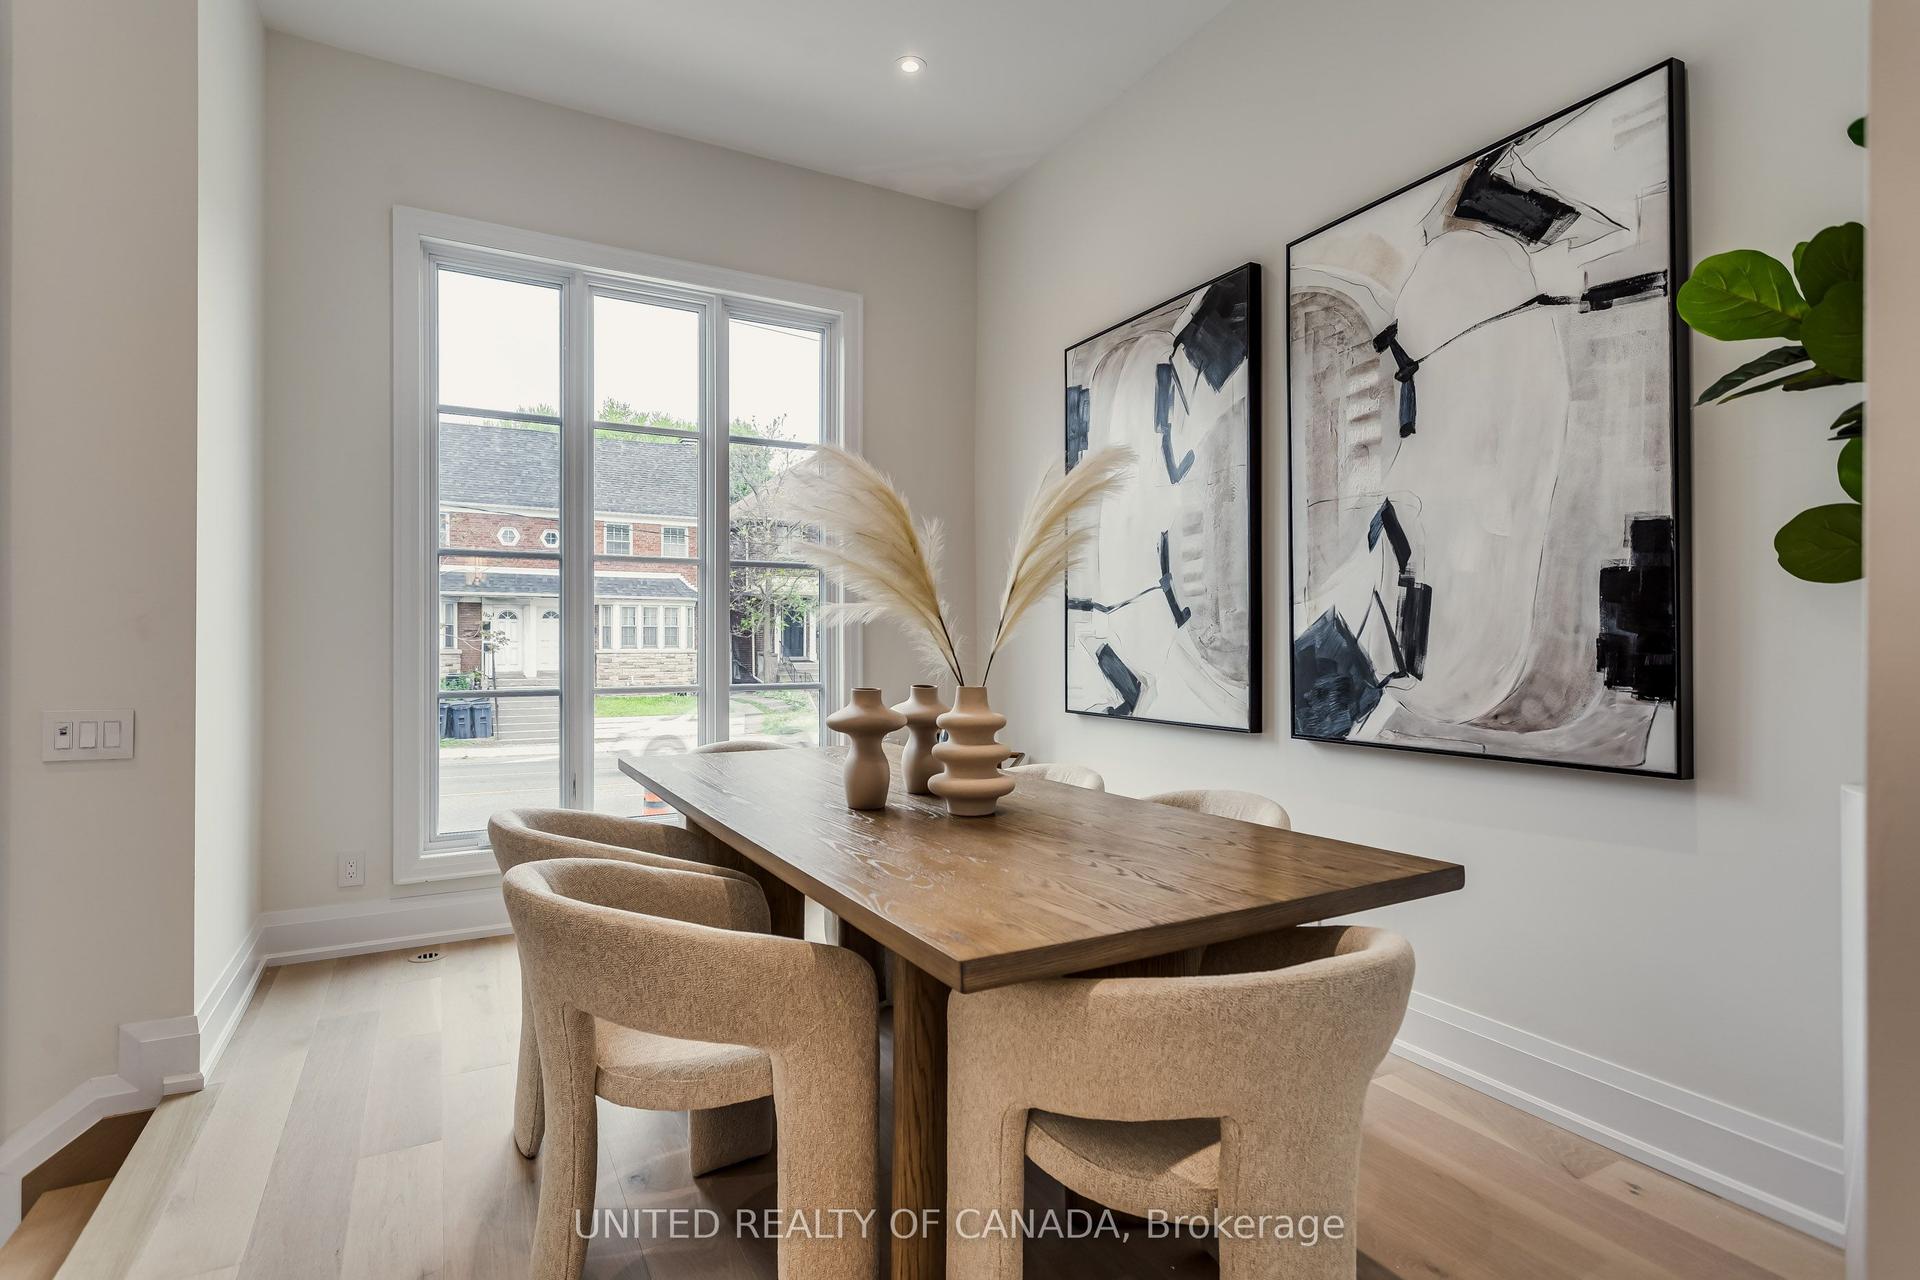
For Lease18 h ago
$8,500
Townhouse
1177 Avenue Road, Lawrence Park South
Toronto, ON
3 bd
4 ba
2,250
2
MLS# C14086884United Realty Of Canada
WhatsApp Aman

Getting around
How walkable, bikeable, and transit-friendly this neighbourhood is.
82
/ 100
Walk Score
Very Walkable
68
/ 100
Transit Score
Good Transit
70
/ 100
Bike Score
Very Bikeable
Scores are estimates based on neighbourhood data and are for informational purposes only.
MLS® data courtesy of the Toronto Regional Real Estate Board (TRREB).
The information provided herein must only be used by consumers that have a bona fide interest in the purchase, sale, or lease of real estate and may not be used for any commercial purpose or any other purpose. Listing information is deemed reliable but is not guaranteed accurate by the Toronto Regional Real Estate Board, the listing brokerage, or this website. The trademarks REALTOR®, REALTORS® and the REALTOR® logo are controlled by The Canadian Real Estate Association (CREA) and identify real estate professionals who are members of CREA. MLS®, Multiple Listing Service®, and the associated logos are owned by CREA. Not intended to solicit properties currently listed for sale or buyers under contract.