For Lease
249 Claremont Street
Trinity-Bellwoods, Toronto, ON
$8,000
3+1Bd
3Ba
1,750+sqft
1Parking
$5/sqft
TownhouseMLS# C13875234Listed 2026-10-088 DOM
Cooling
Central Air
Basement
Finished with Walk-Out
About this home
Welcome to 249 Claremont, a stunning modern luxury townhome in the heart of Trinity Bellwoods. Freshly painted and fully furnished with brand-new furniture and TVs in every room, this exceptional home offers stylish, move-in-ready living.Designed by award-winning Cecconi Simone Interior Design and Richard Wengle Architect Inc., the home features luxurious finishes, generous living space and floor-to-ceiling windows that fill the interior with natural light while showcasing beautiful unobstructed west-facing sunset views.The chef-inspired kitchen features a large centre island, Corian countertops and premium built-in appliances, complemented by a spacious dining area with a built-in bench. The primary retreat includes a walk-in closet, private outdoor patio and spa-inspired 5-piece ensuite.A finished basement provides additional bedroom or living space, while the spacious private terrace features a gas BBQ hookup and brand-new BBQ. Enjoy a backyard complete with a gazebo, your own private underground garage, and the added convenience of a smart doorbell and smart lock.
Garage
Rooms
Main Floor
| Living Room | 3.85 × 3.48 m | Window Floor to Ceiling W/O To Terrace Hardwood Floor |
| Dining Room | 2.57 × 2.49 m | Window Floor to Ceiling Juliette Balcony Hardwood Floor |
| Kitchen | 3.86 × 5.65 m | B/I Appliances Centre Island B/I Microwave |
Second Floor
| Bedroom 2 | 3.07 × 3.85 m | Hardwood Floor Double Closet Large Window |
| Bedroom 3 | 3.09 × 3.07 m | Hardwood Floor Double Closet Large Window |
Third Floor
| Primary Bedroom | 3.85 × 4.53 m | Walk-In Closet(s) 5 Pc Ensuite W/O To Balcony |
Basement
| Recreation | 2.11 × 3.99 m | Window 2 Pc Bath Separate Room |
Features
- Auto Garage Door Remote
- Carpet Free
- Patio
- Finished with Walk-Out
- Central Air
- 3-Storey
Financials
Estimated Rental Income
Entire property$3,200 – $4,800/mo
Basement apartment$1,800 – $2,500/mo
Rental yield480.0% – 720.0%
*Estimates based on comparable rentals in the area. Actual income may vary.
Market Data — Toronto
Days on market8 days
Buyer's MarketSeller's Market
Based on active listings in Toronto. Data updates daily.
Demographics — Toronto
Population
2,794,356
Avg Household Income
$102,000
Age Distribution
0-19
19%
20-34
24%
35-49
21%
50-64
19%
65+
17%
Ownership53% own · 47% rent
EnglishMandarinCantoneseTagalogTamil
Other rentals like this
Similar rentals in Toronto
Same property type, similar price, similar size — currently for rent.
For Lease17 h ago
$6,500
Townhouse
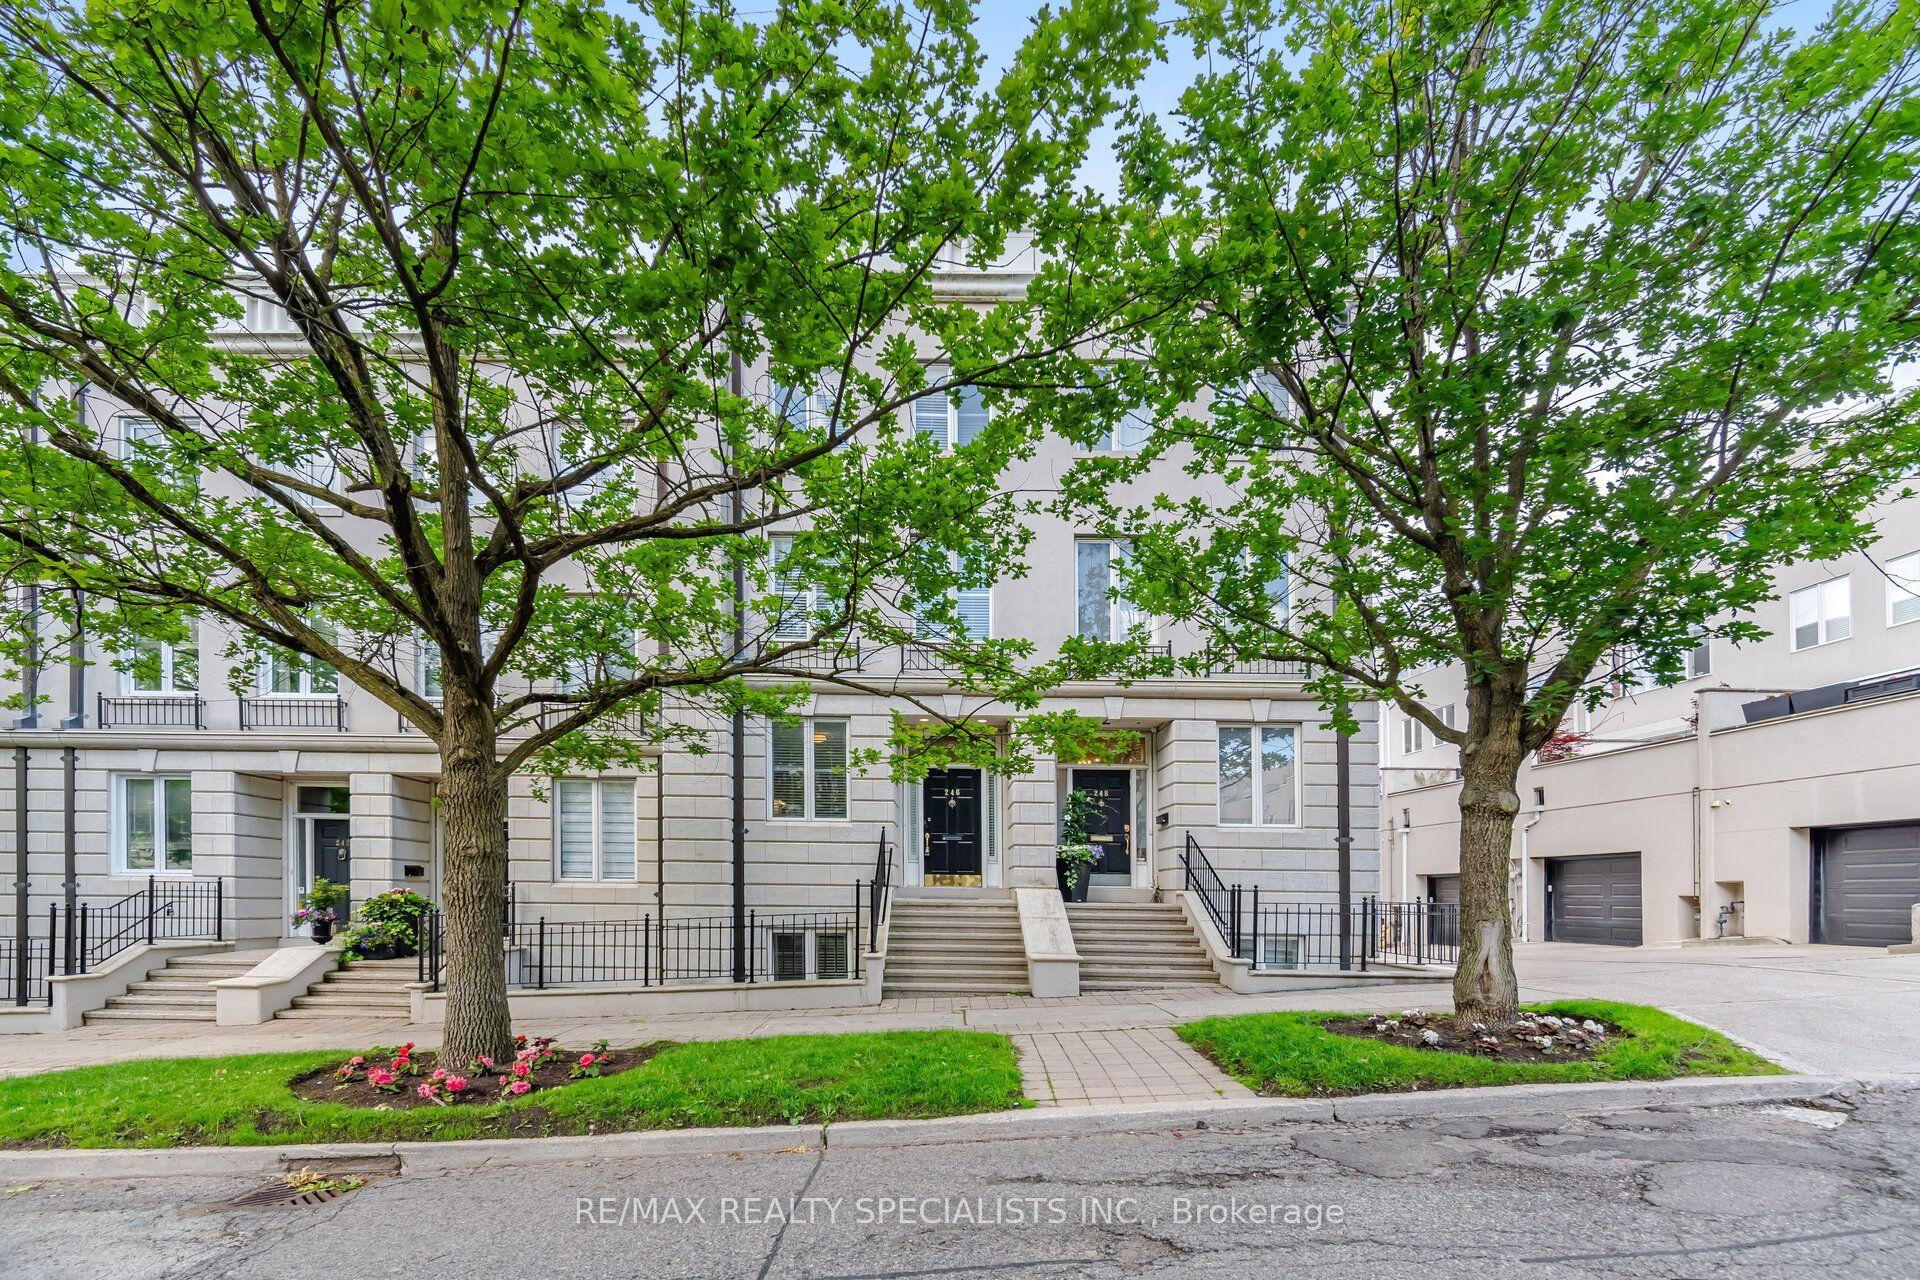
246 Walmer Road, Casa Loma
Toronto, ON
3+1 bd
4 ba
2,750
2
MLS# C14089090Re/Max Realty Specialists Inc.
WhatsApp Aman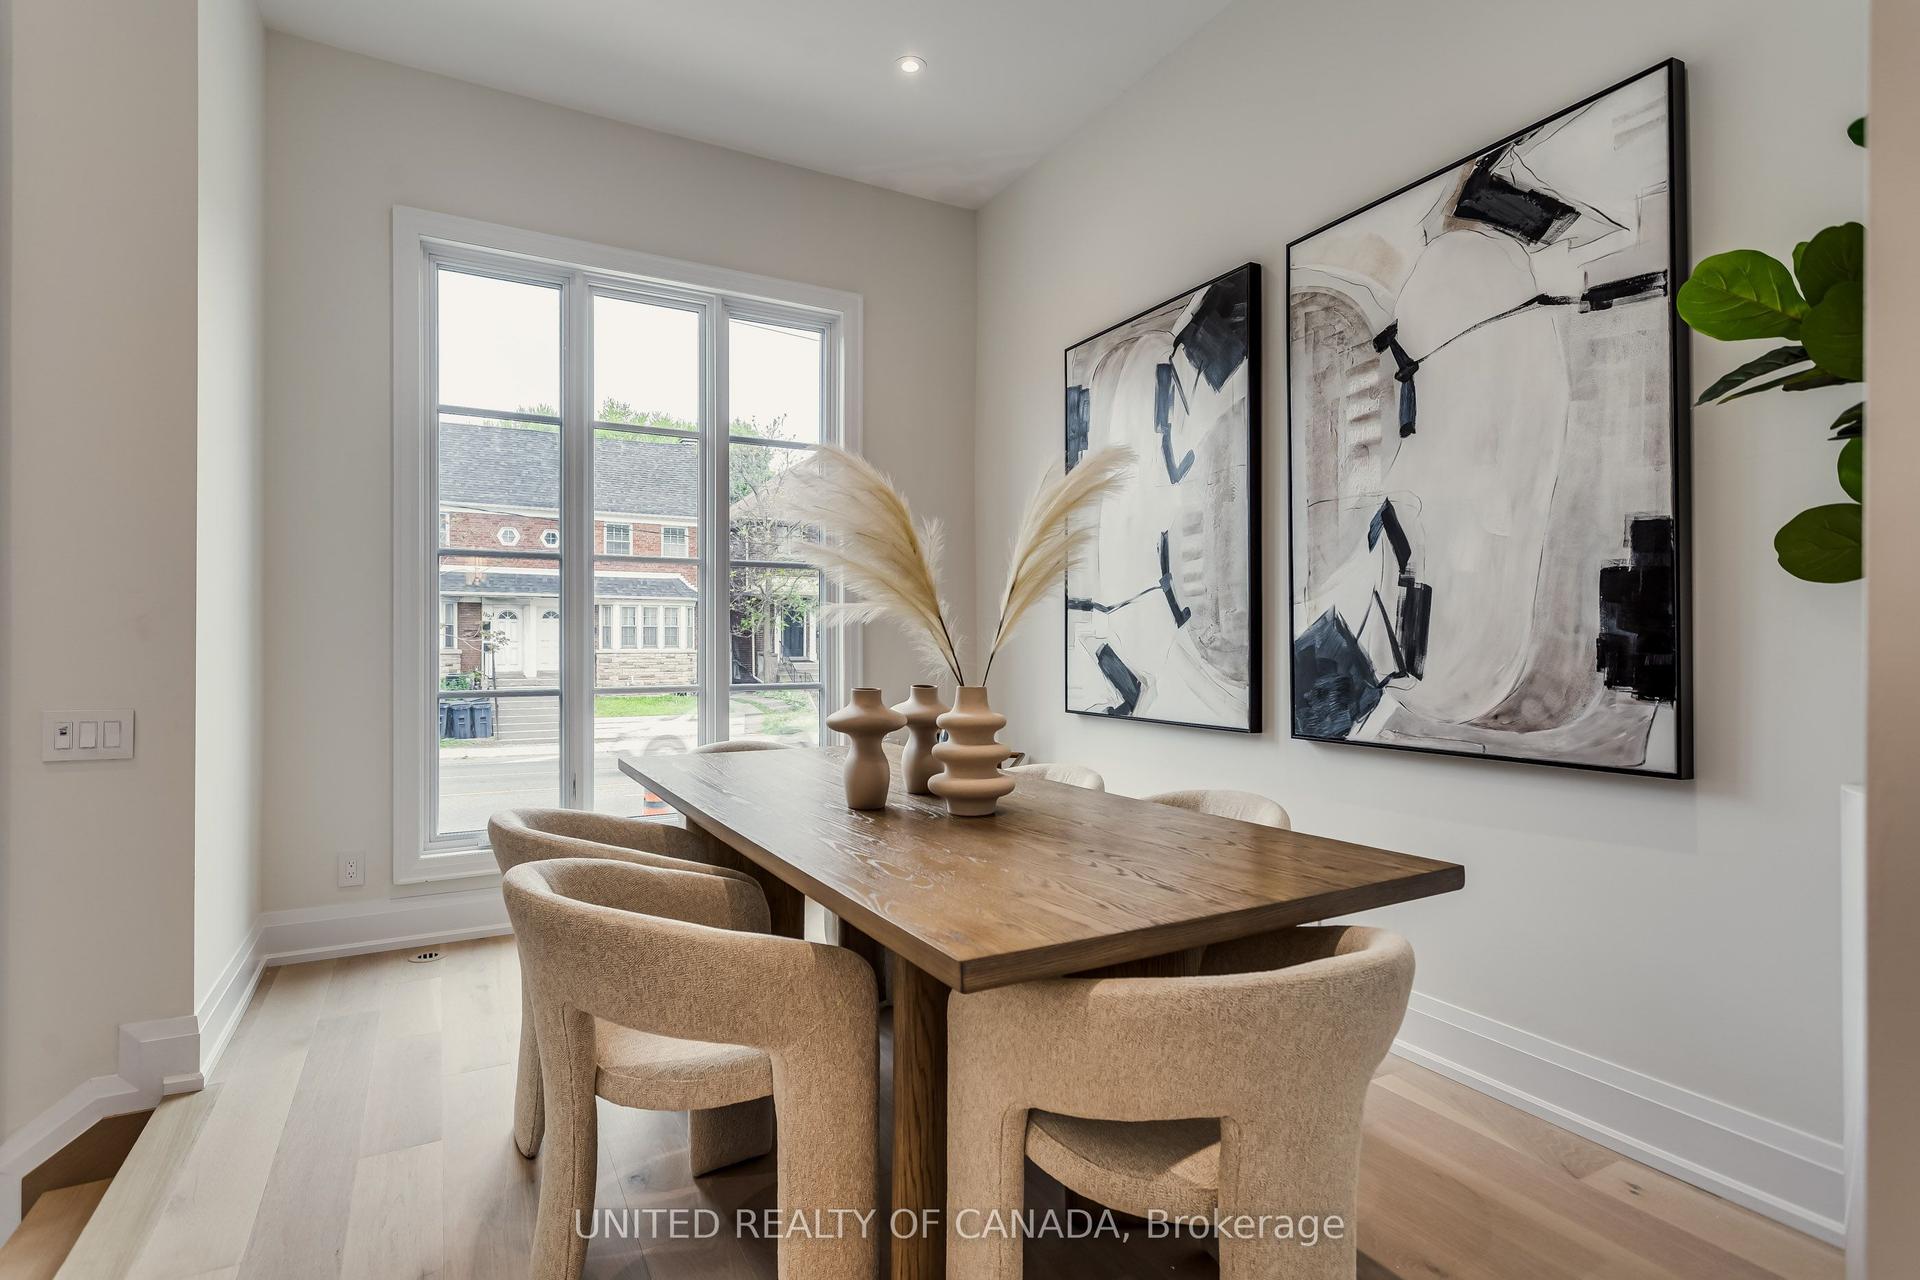
For Lease17 h ago
$8,500
Townhouse
1177 Avenue Road, Lawrence Park South
Toronto, ON
3 bd
4 ba
2,250
2
MLS# C14086884United Realty Of Canada
WhatsApp Aman

Getting around
How walkable, bikeable, and transit-friendly this neighbourhood is.
71
/ 100
Walk Score
Very Walkable
63
/ 100
Transit Score
Good Transit
75
/ 100
Bike Score
Very Bikeable
Scores are estimates based on neighbourhood data and are for informational purposes only.
MLS® data courtesy of the Toronto Regional Real Estate Board (TRREB).
The information provided herein must only be used by consumers that have a bona fide interest in the purchase, sale, or lease of real estate and may not be used for any commercial purpose or any other purpose. Listing information is deemed reliable but is not guaranteed accurate by the Toronto Regional Real Estate Board, the listing brokerage, or this website. The trademarks REALTOR®, REALTORS® and the REALTOR® logo are controlled by The Canadian Real Estate Association (CREA) and identify real estate professionals who are members of CREA. MLS®, Multiple Listing Service®, and the associated logos are owned by CREA. Not intended to solicit properties currently listed for sale or buyers under contract.