For Sale
Just Listed
Open House Thu 21–23
140A Euclid Avenue
Trinity-Bellwoods, Toronto, ON
$1,649,900
4+2Bd
3Ba
1,750+sqft
1.5Parking
14.58 x 135.18 ftlot
$943/sqft
TownhouseMLS# C13812950Listed 2026-09-221 DOM
Cooling
Central Vacuum
Basement
Finished with Walk-Out
Just listed! New listings in Toronto often receive offers within the first week.
About this home
Historic setting! Modern construction! A rare opportunity to own one of Trinity-Bellwoods' most tightly held collections of homes. As one of only ten bespoke residences built in 1995, this exceptional home is on offer for the first time by its original owners. With only 4 of the 10 homes changing hands in 31 years, it's an indication of the enduring appeal of this unique enclave. Offering almost 1,900 sq ft above grade plus approx 740 sq ft of finished lower-level space, this home provides over 2,600 sq ft of finished living space across all 4 levels. It sits on an exceptionally deep 14.58 x 135.18 ft lot with a large 1.5 car garage accessed from a private lane. Bright & inviting, the main floor features an open living & dining area, powder room & eat-in kitchen with walkout to the deck, piped-in gas BBQ & perennial garden. Gleaming hardwood floors extend thru out the main & second floors. Upstairs, the primary suite enjoys CN Tower views, a walk-thru double closet & ensuite with Jacuzzi tub. Two additional bedrooms have been opened into a spacious family room/study & can readily be restored to the original bedroom configuration. The third-floor loft, currently used as an artist's studio, features a B/I sink, full bathroom rough-in & walkout to a large private rooftop terrace with spectacular city views - a front-row seat for the CNE fireworks! The fully finished lower-level features 8' high ceilings, front and rear entrances, four-piece bath, laundry, office with client waiting area & kitchen rough-in plus a home gym. Excellent flexibility for work-from-home use or future suite potential. Updated systems & abundant storage add everyday practicality. Enjoy the character and walkability of Trinity-Bellwoods with the comfort, functionality & flexibility of newer construction. Steps to Trinity-Bellwoods Park and the restaurants, cafés and independent shops of Queen, Dundas and College, with Kensington Market, Toronto Western Hospital and transit close at hand.
GarageWalkoutHardwood
Rooms
Main Floor
| Living Room | 4.42 × 4.22 m | Bay Window Hardwood Floor Combined w/Dining |
| Dining Room | 3.48 × 4.22 m | Hardwood Floor Open Stairs Combined w/Living |
| Kitchen | 5.69 × 4.19 m | 2 Way Fireplace W/O To Garden Pantry |
Second Floor
| Primary Bedroom | 4.27 × 5.69 m | Walk-In Closet(s) 4 Pc Ensuite Bay Window |
| Bedroom 2 | 2.74 × 3.12 m | Combined w/Family W/W Closet Hardwood Floor |
| Bedroom 3 | 3.05 × 4.17 m | Combined w/Office Skylight Hardwood Floor |
Third Floor
| Bedroom 4 | 7.95 × 4.19 m | Sliding Doors W/O To Sundeck |
Basement
| Office | 6.10 × 4.19 m | Bay Window Closet W/O To Yard |
| Exercise Room | 4.80 × 4.19 m | W/O To Garden Double Closet |
Features
- Central Vacuum
- Auto Garage Door Remote
- In-Law Capability
- Rough-In Bath
- Awnings
- Deck
- Landscaped
- Finished with Walk-Out
- Central Air
- 2 1/2 Storey
Financials
Annual Taxes
$9,138.67
Estimated Rental Income
Entire property$4,000 – $6,500/mo
Basement apartment$1,800 – $2,500/mo
Rental yield2.9% – 4.7%
*Estimates based on comparable rentals in the area. Actual income may vary.
Market Data — Toronto
Days on market1 days
Buyer's MarketSeller's Market
Based on active listings in Toronto. Data updates daily.
Demographics — Toronto
Population
2,794,356
Avg Household Income
$102,000
Age Distribution
0-19
19%
20-34
24%
35-49
21%
50-64
19%
65+
17%
Ownership53% own · 47% rent
EnglishMandarinCantoneseTagalogTamil
Getting around
How walkable, bikeable, and transit-friendly this neighbourhood is.
75
/ 100
Walk Score
Very Walkable
75
/ 100
Transit Score
Excellent Transit
61
/ 100
Bike Score
Bikeable
Scores are estimates based on neighbourhood data and are for informational purposes only.
MLS® data courtesy of the Toronto Regional Real Estate Board (TRREB).
The information provided herein must only be used by consumers that have a bona fide interest in the purchase, sale, or lease of real estate and may not be used for any commercial purpose or any other purpose. Listing information is deemed reliable but is not guaranteed accurate by the Toronto Regional Real Estate Board, the listing brokerage, or this website. The trademarks REALTOR®, REALTORS® and the REALTOR® logo are controlled by The Canadian Real Estate Association (CREA) and identify real estate professionals who are members of CREA. MLS®, Multiple Listing Service®, and the associated logos are owned by CREA. Not intended to solicit properties currently listed for sale or buyers under contract.
You may also like
More homes in Toronto
Hand-picked listings with a similar price range and style.
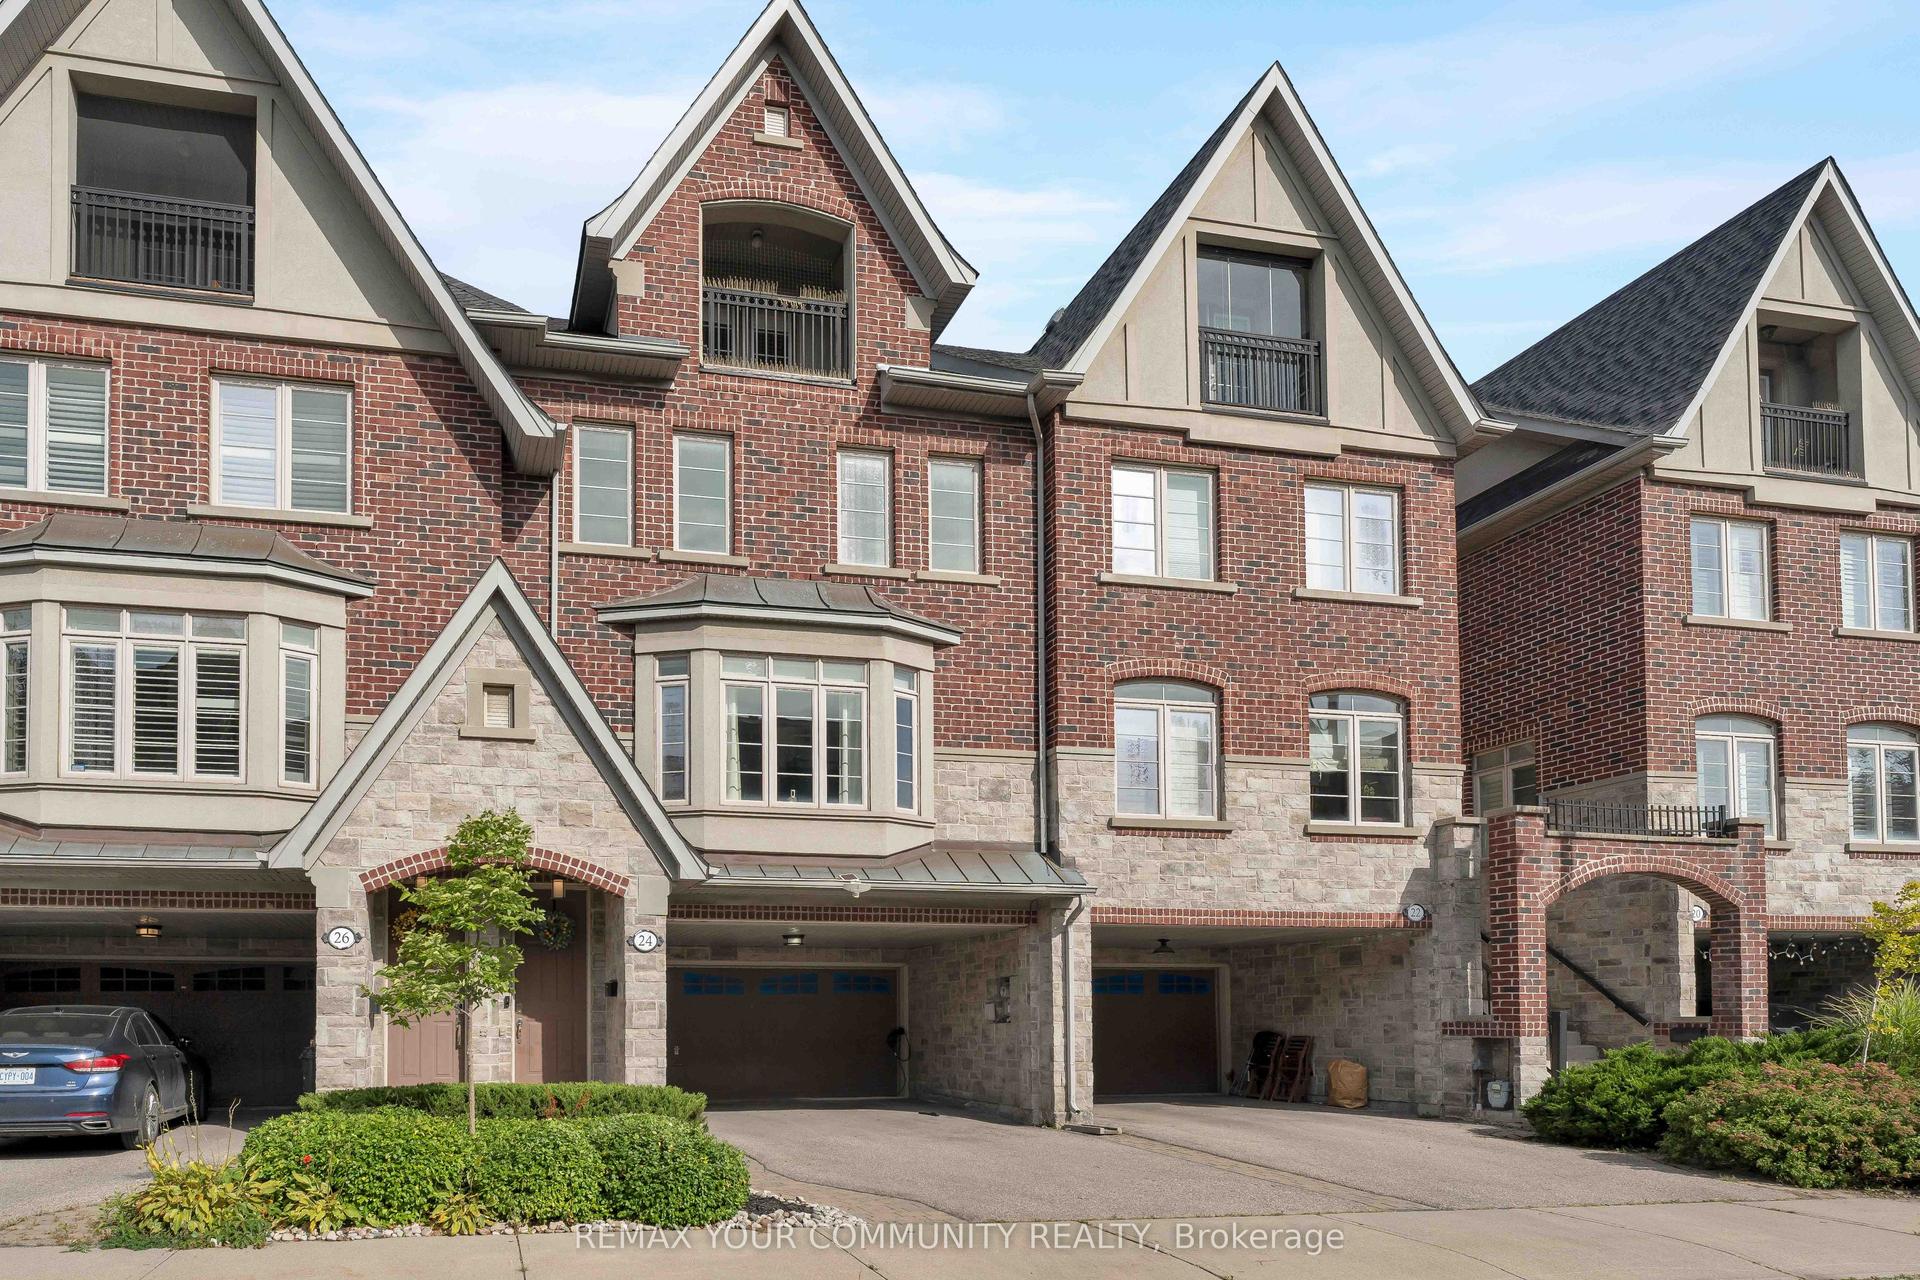
For Sale2 h ago
$1,480,000
Townhouse
est. $6,488/mo
24 Gala Lane, Stonegate-Queensway
Toronto, ON
3 bd
3 ba
2,250
6
MLS# W13818140Remax Your Community Realty
WhatsApp Aman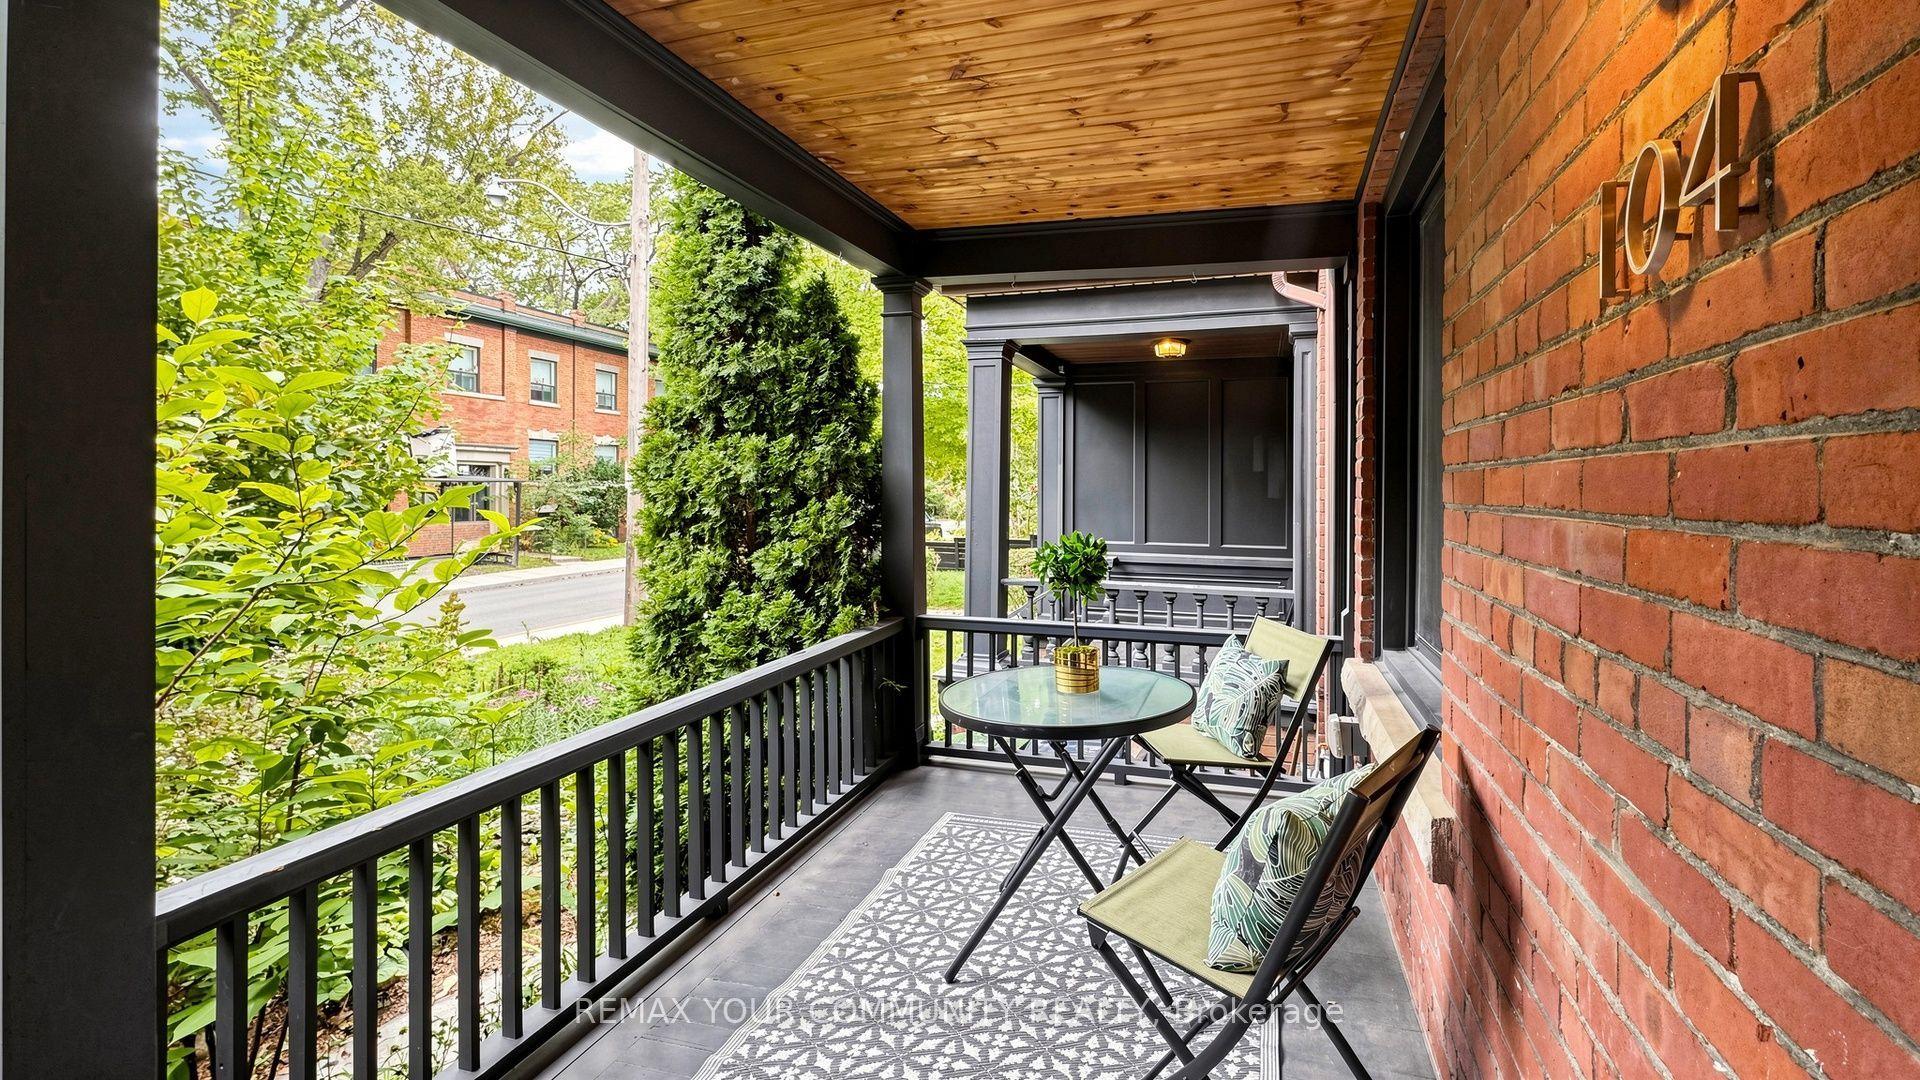
For Sale7 days ago
$1,898,900
Townhouse
est. $8,325/mo
104 Wells Street, Annex
Toronto, ON
4 bd
3 ba
1,750
0
MLS# C13793592Remax Your Community Realty
WhatsApp Aman