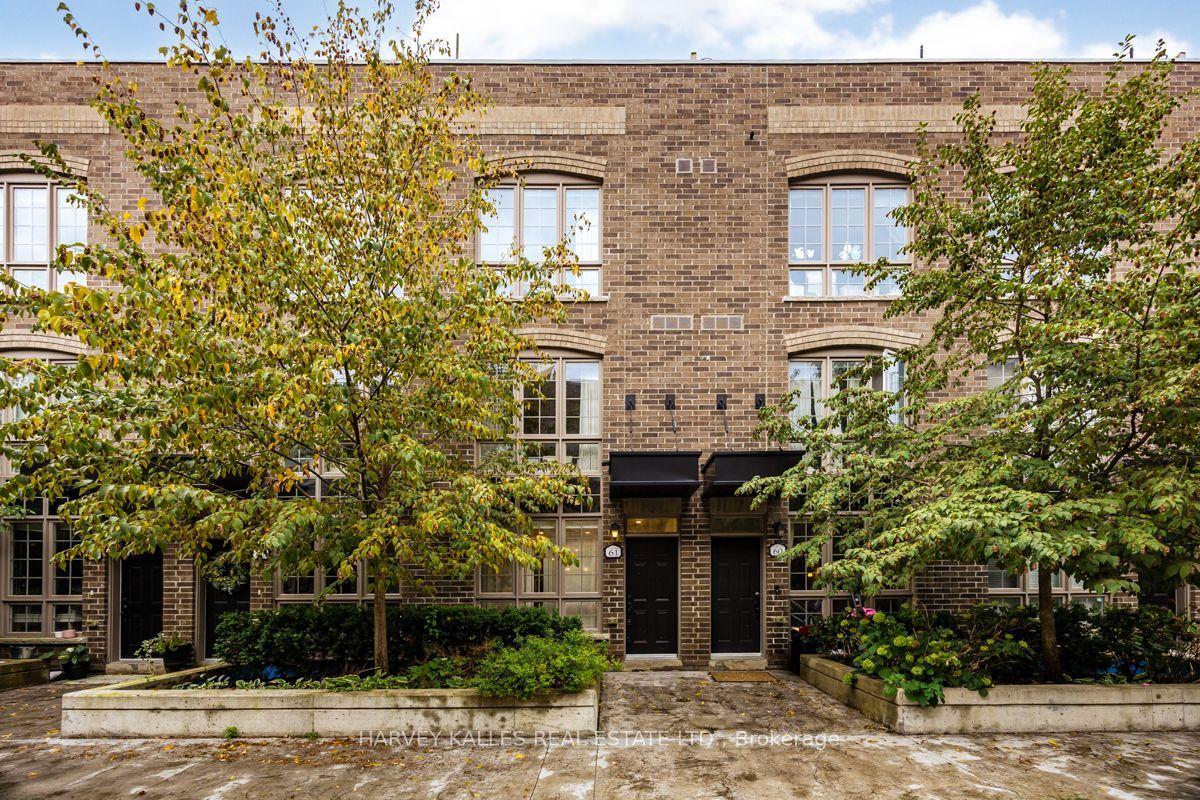
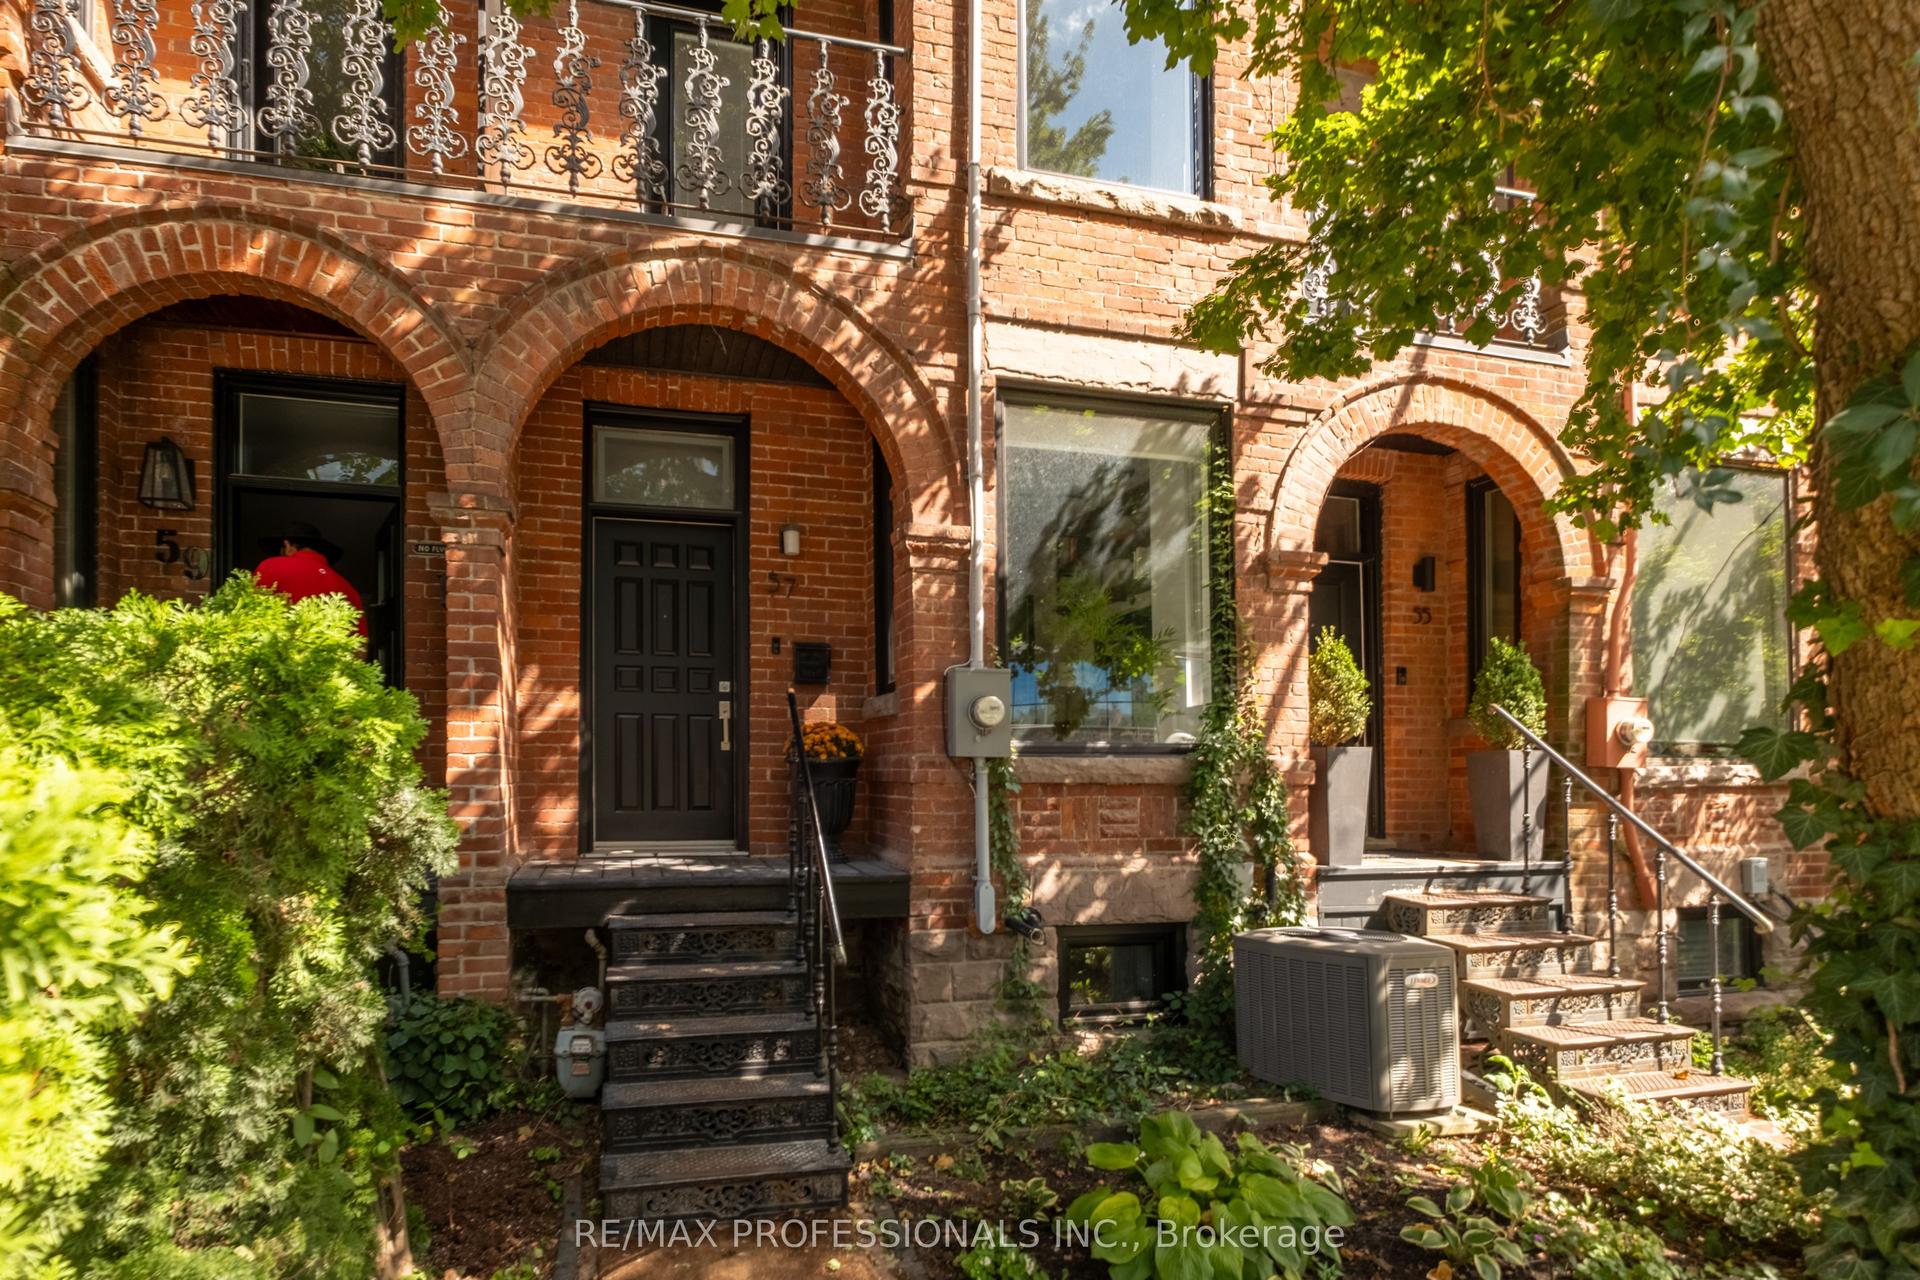
For Sale
Just Listed
24 Gala Lane
Stonegate-Queensway, Toronto, ON
$1,480,000
3Bd
3Ba
2,250+sqft
6Parking
22.57 x 68.86 ftlot
$658/sqft
TownhouseMLS# W13818140Listed 2026-09-230 DOM
Cooling
Central Vacuum
Just listed! New listings in Toronto often receive offers within the first week.
About this home
This stunning 3-storey executive FREEHOLD townhome-with NO monthly maintenance fees-is tucked away on a quiet cul-de-sac in sought-after South Etobicoke. Exceptionally spacious, with 9-ft ceilings, hardwood oak floors and an intuitive layout with no wasted space, the home strikes the perfect balance between open-concept living and beautifully defined rooms. Two separate living areas, two fireplaces and an elegant dining room provide plenty of space to gather and entertain, while the generous chef's kitchen features a large island, high-end appliances, pantry pull-outs and newly updated countertops, backsplash, sink and faucet(2026).Escape to the third floor, dedicated entirely to an impressive primary retreat complete with a covered private balcony, walk-in closet, abundant storage and spa-like 5-pc ensuite. Outside, the private, low-maintenance backyard with interlocking patio and gas BBQ hookup creates an effortless extension of the living space for summer entertaining.EV-ready with a Level 2 charger, the home offers exceptional parking with a 2-car garage and4-car driveway, including a 2-car carport, along with a commercial-grade water softener(2025).Enjoy the best of the South Etobicoke lifestyle with Mimico GO, TTC and the Gardiner nearby, plus convenient access to the waterfront, parks, trails, schools and daycares. Walk to everyday essentials and neighbourhood favourites including Costco, No Frills, Sobeys, SanRemo Bakery, Tom's Dairy Freeze, Great Lakes Brewery and more. A rare combination of space, privacy, parking and convenience-all just minutes from downtown!
GarageWaterfrontCul-de-sacHardwood
Rooms
Main Floor
| Kitchen | 4.36 × 3.60 m | |
| Living Room | 4.51 × 3.35 m | |
| Breakfast | 3.66 × 2.74 m | |
| Dining Room | 5.36 × 4.18 m | |
| Powder Room | 1.52 × 1.52 m |
Second Floor
| Family Room | 5.40 × 5.03 m | |
| Bedroom 2 | 3.72 × 3.14 m | |
| Bedroom 3 | 3.72 × 3.48 m | |
| Laundry | 2.44 × 1.92 m | |
| Bathroom | 3.05 × 1.83 m |
Third Floor
| Primary Bedroom | 9.60 × 4.88 m | |
| Bathroom | 3.35 × 4.27 m |
Features
- Auto Garage Door Remote
- Carpet Free
- Central Vacuum
- Countertop Range
- Storage
- Water Softener
- Patio
- None
- Central Air
- 3-Storey
Financials
Annual Taxes
$5,938.98
Estimated Rental Income
Entire property$3,200 – $4,800/mo
Rental yield2.6% – 3.9%
*Estimates based on comparable rentals in the area. Actual income may vary.
Market Data — Toronto
Days on market0 days
Buyer's MarketSeller's Market
Based on active listings in Toronto. Data updates daily.
Demographics — Toronto
Population
2,794,356
Avg Household Income
$102,000
Age Distribution
0-19
19%
20-34
24%
35-49
21%
50-64
19%
65+
17%
Ownership53% own · 47% rent
EnglishMandarinCantoneseTagalogTamil
Getting around
How walkable, bikeable, and transit-friendly this neighbourhood is.
80
/ 100
Walk Score
Very Walkable
66
/ 100
Transit Score
Good Transit
68
/ 100
Bike Score
Bikeable
Scores are estimates based on neighbourhood data and are for informational purposes only.
MLS® data courtesy of the Toronto Regional Real Estate Board (TRREB).
The information provided herein must only be used by consumers that have a bona fide interest in the purchase, sale, or lease of real estate and may not be used for any commercial purpose or any other purpose. Listing information is deemed reliable but is not guaranteed accurate by the Toronto Regional Real Estate Board, the listing brokerage, or this website. The trademarks REALTOR®, REALTORS® and the REALTOR® logo are controlled by The Canadian Real Estate Association (CREA) and identify real estate professionals who are members of CREA. MLS®, Multiple Listing Service®, and the associated logos are owned by CREA. Not intended to solicit properties currently listed for sale or buyers under contract.
You may also like
More homes in Toronto
Hand-picked listings with a similar price range and style.
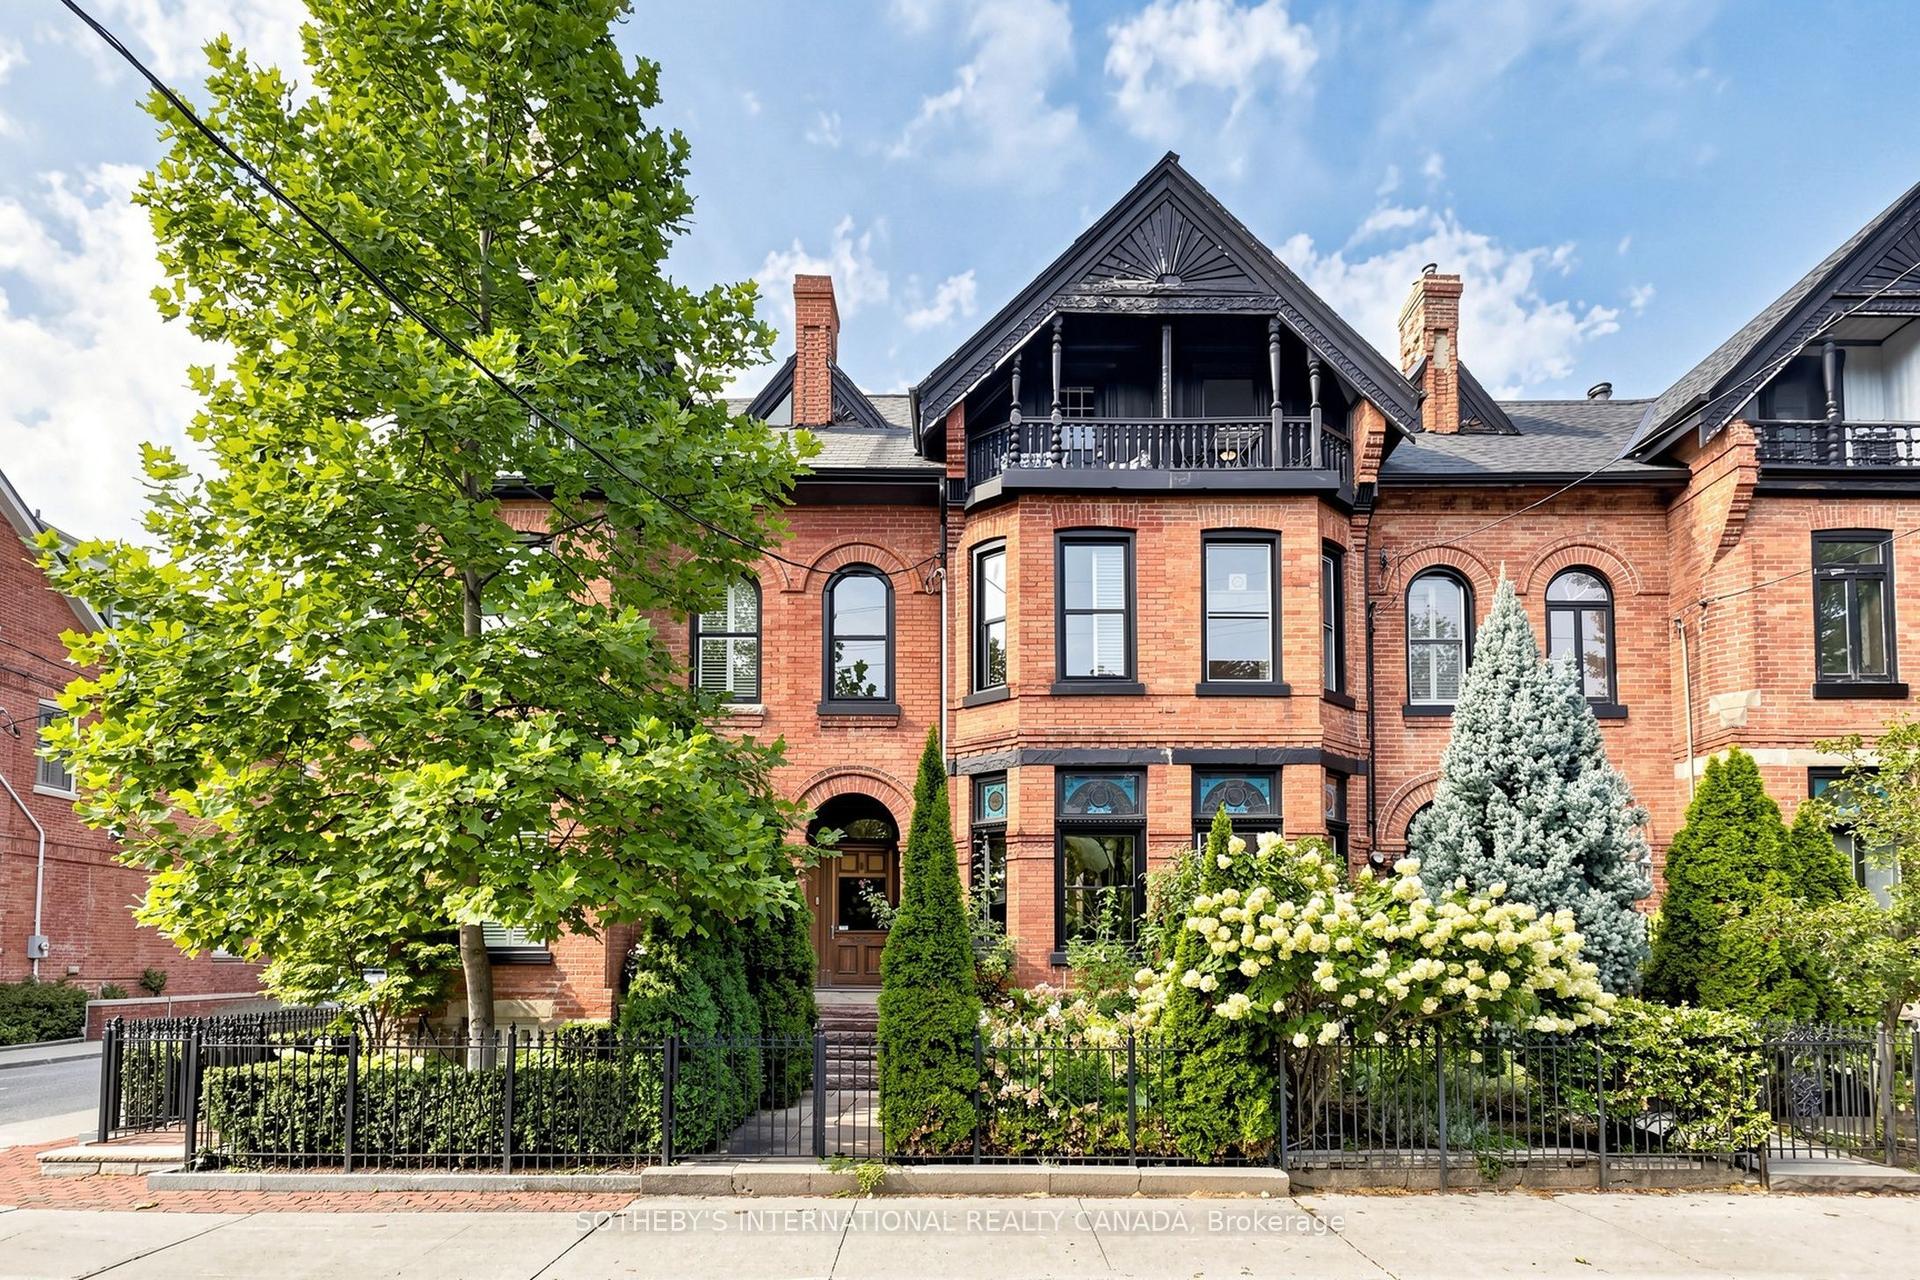
For Sale21 days ago
$1,849,900
Townhouse
est. $8,110/mo
328 Wellesley Street E, Cabbagetown-South St. James Town
Toronto, ON
4+1 bd
3 ba
1,750
1
MLS# C13735424Sotheby'S International Realty Ca…
WhatsApp Aman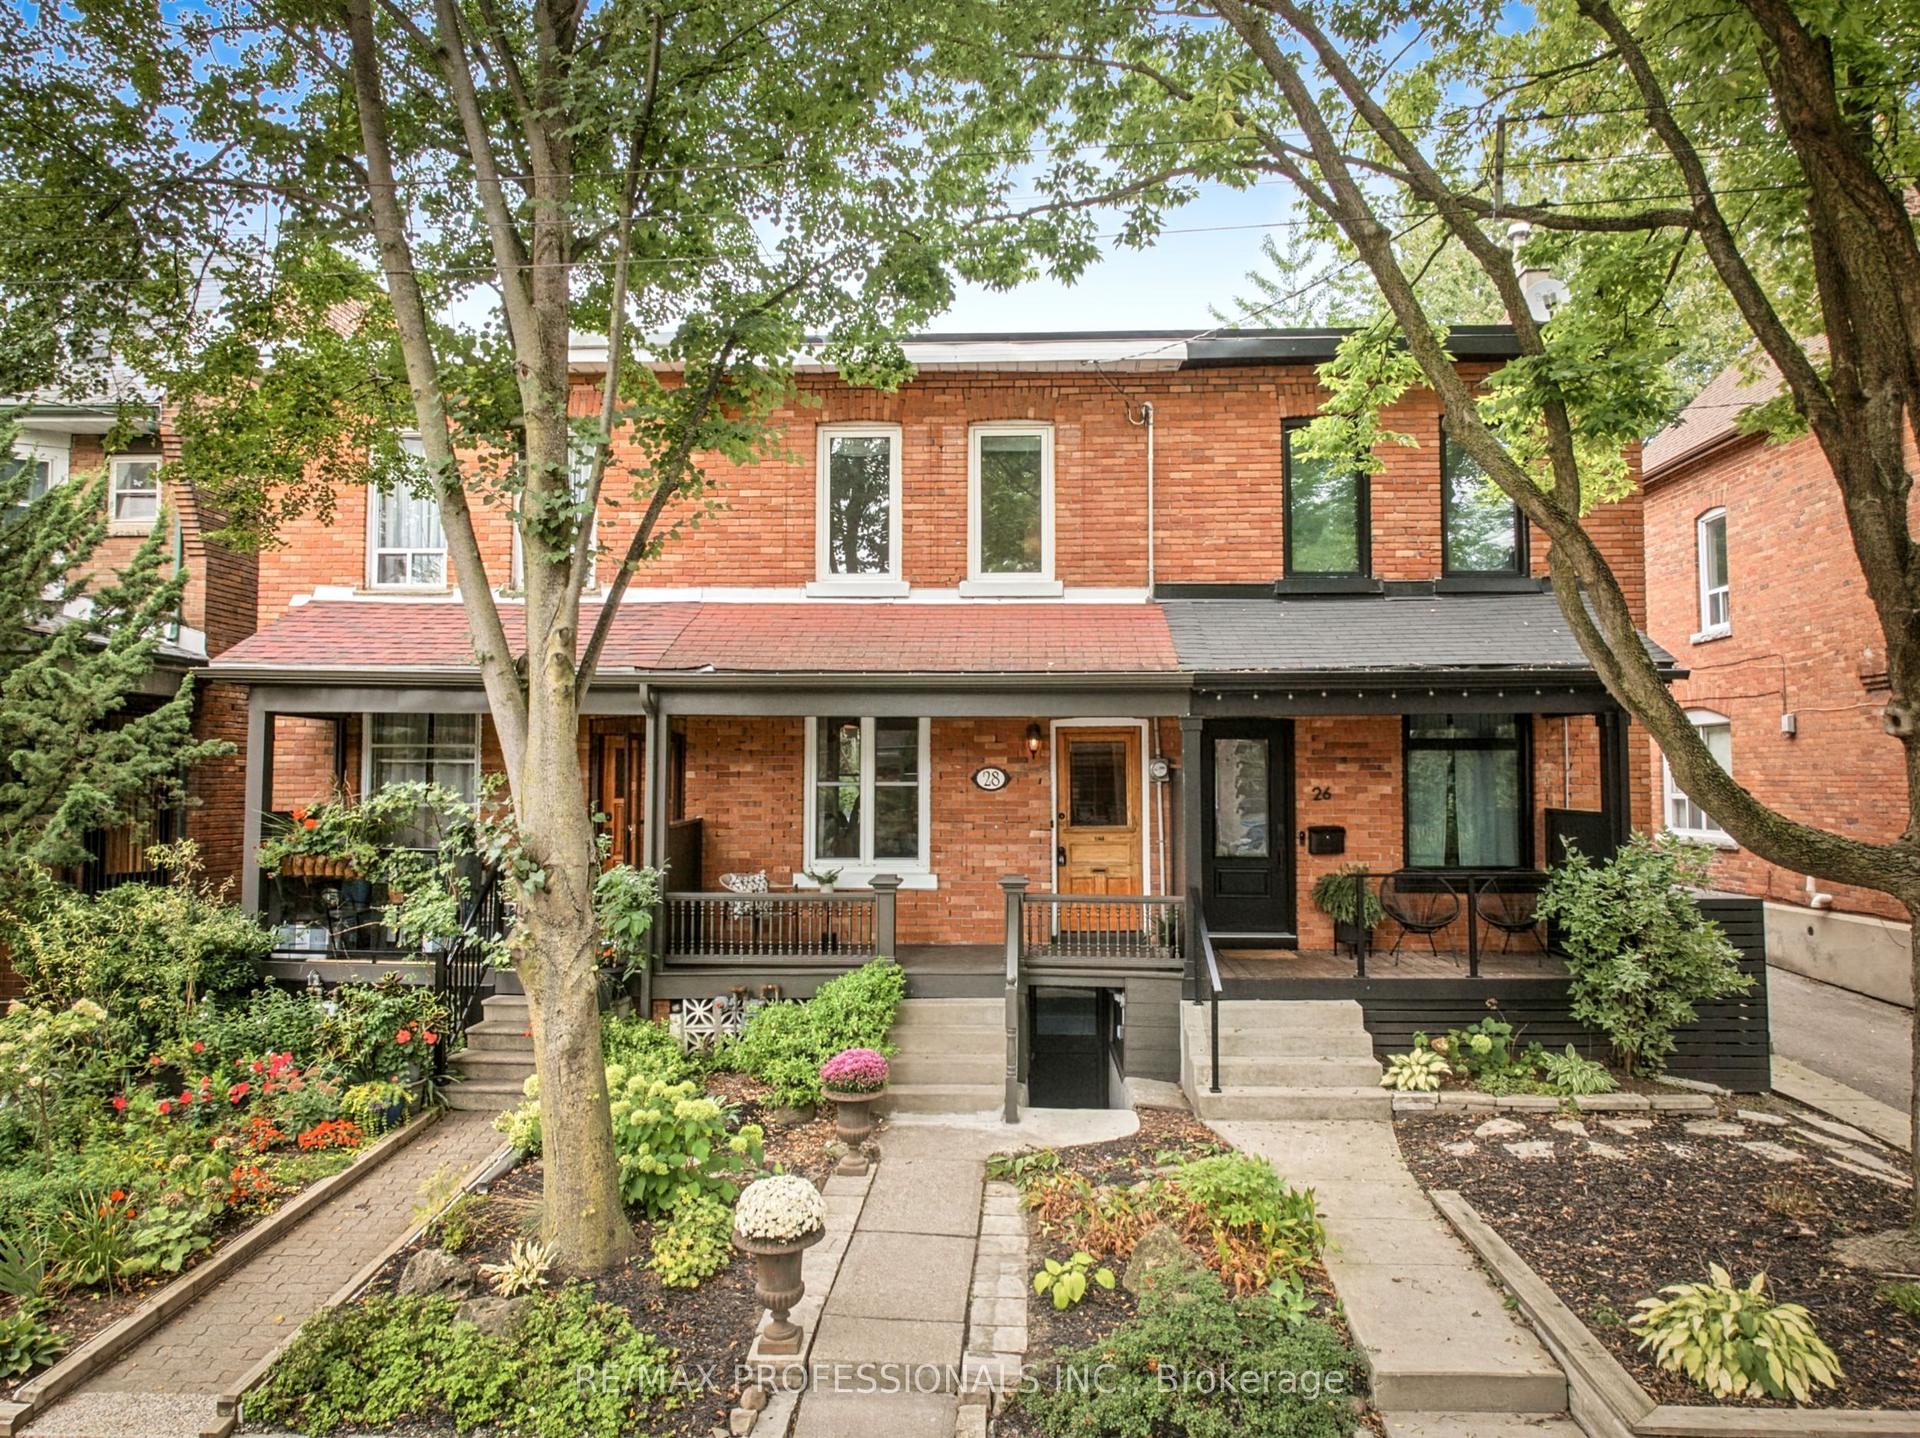
For Sale1 day ago
$1,279,000
Townhouse
est. $5,607/mo
28 Wright Avenue, Roncesvalles
Toronto, ON
3 bd
2 ba
1,300
0
MLS# W13814840Re/Max Professionals Inc.
WhatsApp Aman