For Sale
Just Listed
Open House Sat 18–20
104 Wells Street
Annex, Toronto, ON
$1,898,900
4Bd
3Ba
1,750+sqft
0Parking
18.53 x 119.25 ftlot
$1085/sqft
TownhouseMLS# C13793592Listed 2026-09-167 DOM
Heating
Water Heater
Cooling
Central Air
Basement
Finished
About this home
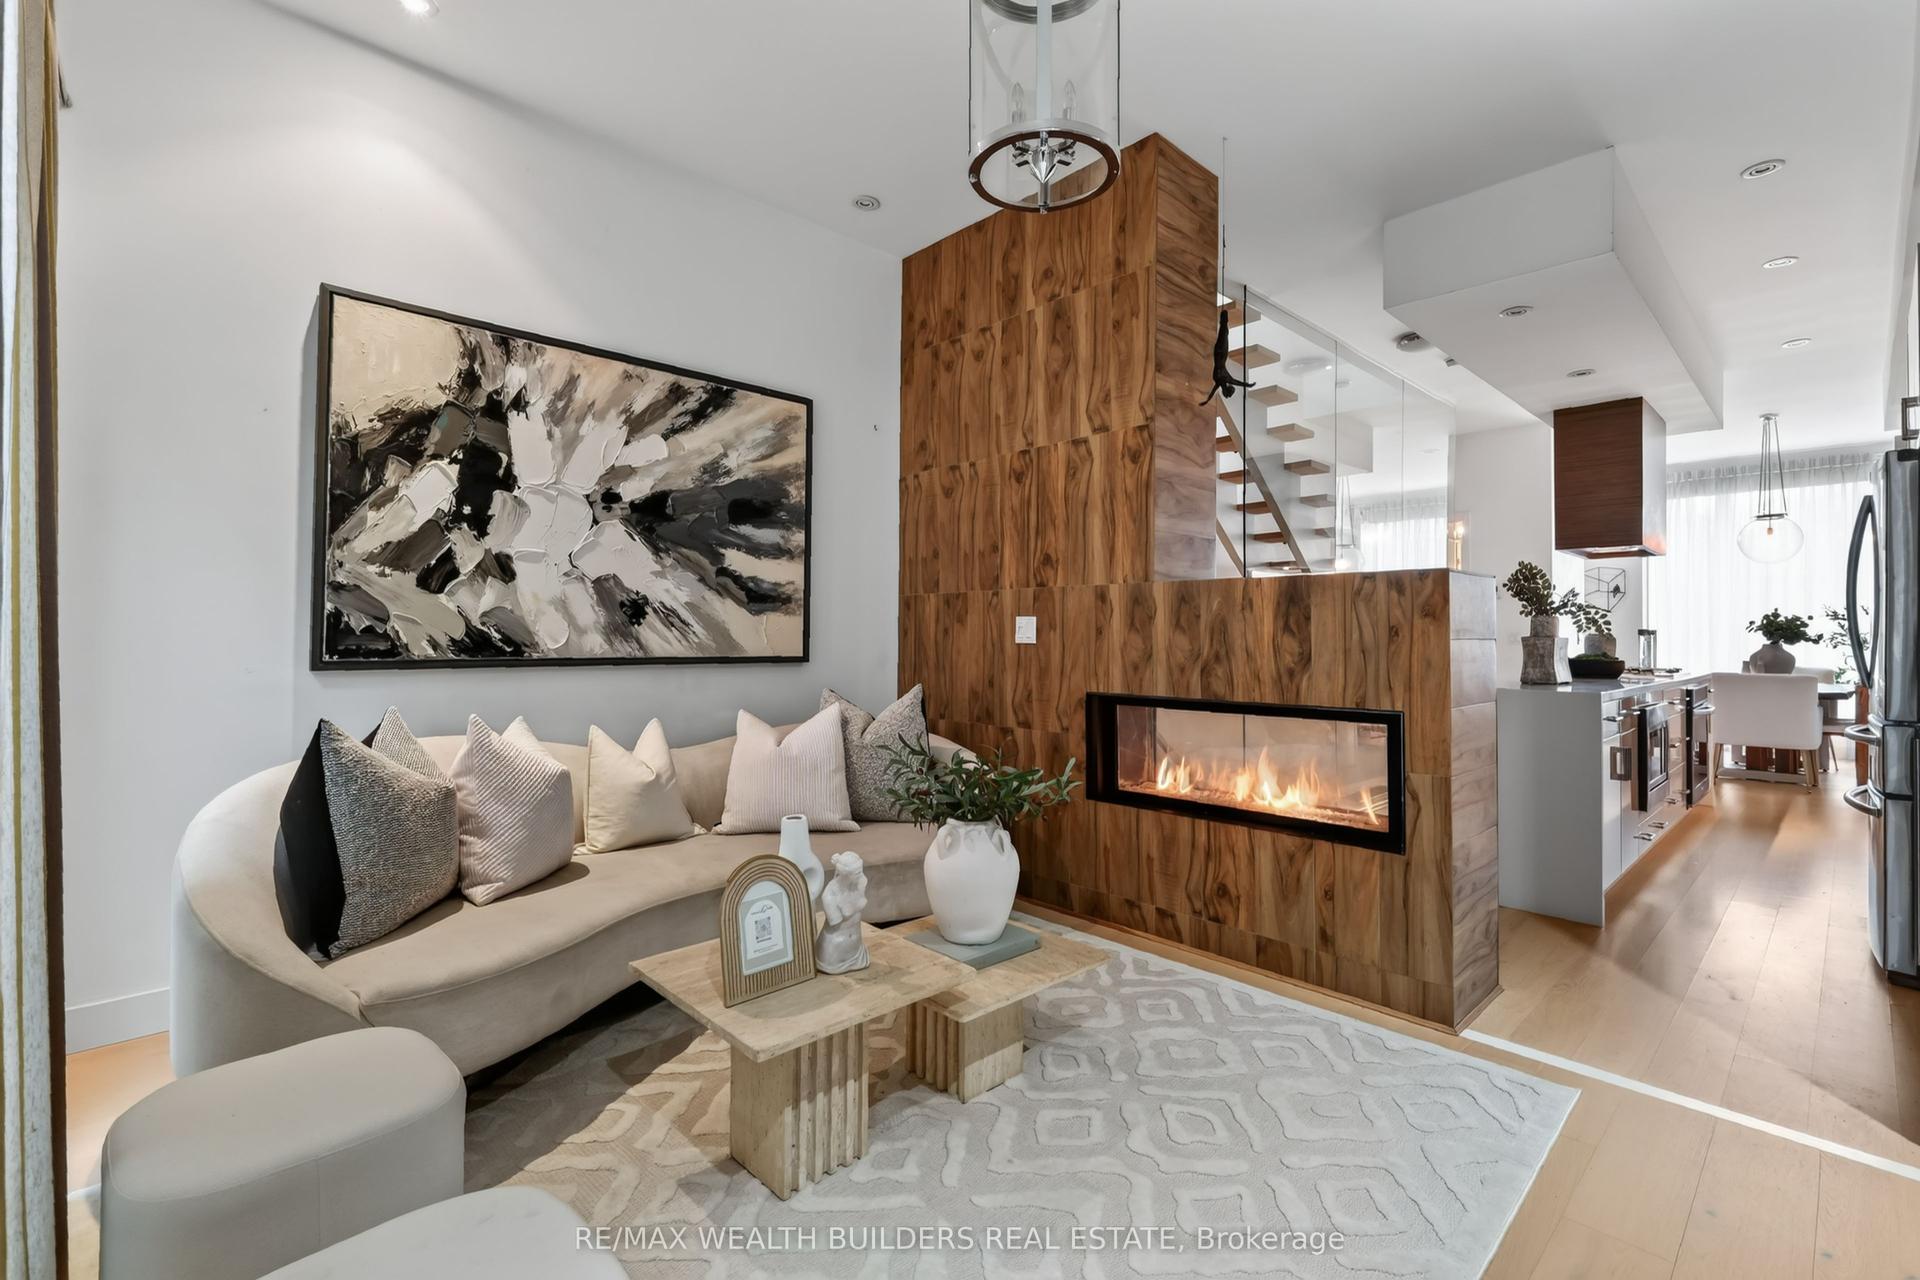
Welcome to 104 Wells! A beautifully renovated family home in the heart of The Annex. Thoughtfully updated with a modern, elegant design, this spacious home combines comfort and functionality for everyday family living. The impressive kitchen is the heart of the home, featuring premium Miele appliances and a generous centre island, perfect for family meals, homework and entertaining. With four well-appointed bedrooms across the second & third floors, there is plenty of room for everyone. Two bedrooms are on the second floor, with two additional bedrooms on the third, while the conveniently located second-floor laundry makes daily life easy. Smooth ceilings throughout the entire home. The finished basement adds even more flexibility, with an enlarged window bringing in plenty of natural light. Renovated in 2021, it is ideal as a kids' playroom, home office, media space, guest area, or an additional bedroom. One of the highlights of 104 Wells is the very private backyard garden oasis (IT IS SPECTACULAR!). Beautifully landscaped in 2021 & tucked away among mature trees, this lush and peaceful space feels surprisingly secluded for a home in the heart of the city. It is perfect for morning coffee, summer dinners, entertaining friends, or letting the kids enjoy their own outdoor escape. Upstairs, the roof deck offers another fantastic outdoor space surrounded by greenery, an ideal place to relax at the end of a busy day. The home has been thoughtfully maintained & updated, including a new furnace in 2020, heat-pump hot water heater in 2022, & refreshed front porch & stairs in 2025. Located just steps from Summerhill Market, great coffee shops, Bathurst & Dupont Subway Stations, restaurants, shops, boutiques, parks, neighbourhood amenities, with easy access to Yorkville & Bloor St, this is Annex living at its best. Abundant street parking is an added bonus. Modern, comfortable, private, & perfectly located, 104 Wells is a special place to call home. Truly NOT to be missed!
Renovated
Rooms
Main Floor
| Foyer | — | |
| Foyer | 7.06 × 4.77 m | |
| Kitchen | — | |
| Kitchen | 7.06 × 4.77 m | |
| Dining Room | — | |
| Dining Room | 3.46 × 2.79 m | |
| Living Room | — | |
| Living Room | 5.72 × 3.44 m |
Second Floor
| Primary Bedroom | — | |
| Primary Bedroom | 4.60 × 3.39 m | |
| Bedroom 2 | — | |
| Bedroom 2 | 4.00 × 3.13 m | |
| Laundry | — | |
| Laundry | 0.00 × 0.00 m | |
| Bedroom 3 | — | |
| Bedroom 4 | — |
Third Floor
| Bedroom 3 | 5.20 × 3.03 m | |
| Bedroom 4 | 4.43 × 3.05 m |
Basement
| Recreation | — | |
| Recreation | 5.39 × 3.24 m |
Features
- Built-In Oven
- Carpet Free
- Separate Hydro Meter
- Storage
- Water Heater
- Water Softener
- Finished
- Central Air
- 3-Storey
Financials
Annual Taxes
$10,289.64
Estimated Rental Income
Entire property$4,000 – $6,500/mo
Basement apartment$1,800 – $2,500/mo
Rental yield2.5% – 4.1%
*Estimates based on comparable rentals in the area. Actual income may vary.
Market Data — Toronto
Days on market7 days
Buyer's MarketSeller's Market
Based on active listings in Toronto. Data updates daily.
Demographics — Toronto
Population
2,794,356
Avg Household Income
$102,000
Age Distribution
0-19
19%
20-34
24%
35-49
21%
50-64
19%
65+
17%
Ownership53% own · 47% rent
EnglishMandarinCantoneseTagalogTamil
Getting around
How walkable, bikeable, and transit-friendly this neighbourhood is.
71
/ 100
Walk Score
Very Walkable
71
/ 100
Transit Score
Excellent Transit
71
/ 100
Bike Score
Very Bikeable
Scores are estimates based on neighbourhood data and are for informational purposes only.
MLS® data courtesy of the Toronto Regional Real Estate Board (TRREB).
The information provided herein must only be used by consumers that have a bona fide interest in the purchase, sale, or lease of real estate and may not be used for any commercial purpose or any other purpose. Listing information is deemed reliable but is not guaranteed accurate by the Toronto Regional Real Estate Board, the listing brokerage, or this website. The trademarks REALTOR®, REALTORS® and the REALTOR® logo are controlled by The Canadian Real Estate Association (CREA) and identify real estate professionals who are members of CREA. MLS®, Multiple Listing Service®, and the associated logos are owned by CREA. Not intended to solicit properties currently listed for sale or buyers under contract.
You may also like
More homes in Toronto
Hand-picked listings with a similar price range and style.
For Sale2 h ago
$1,480,000
Townhouse
est. $6,488/mo
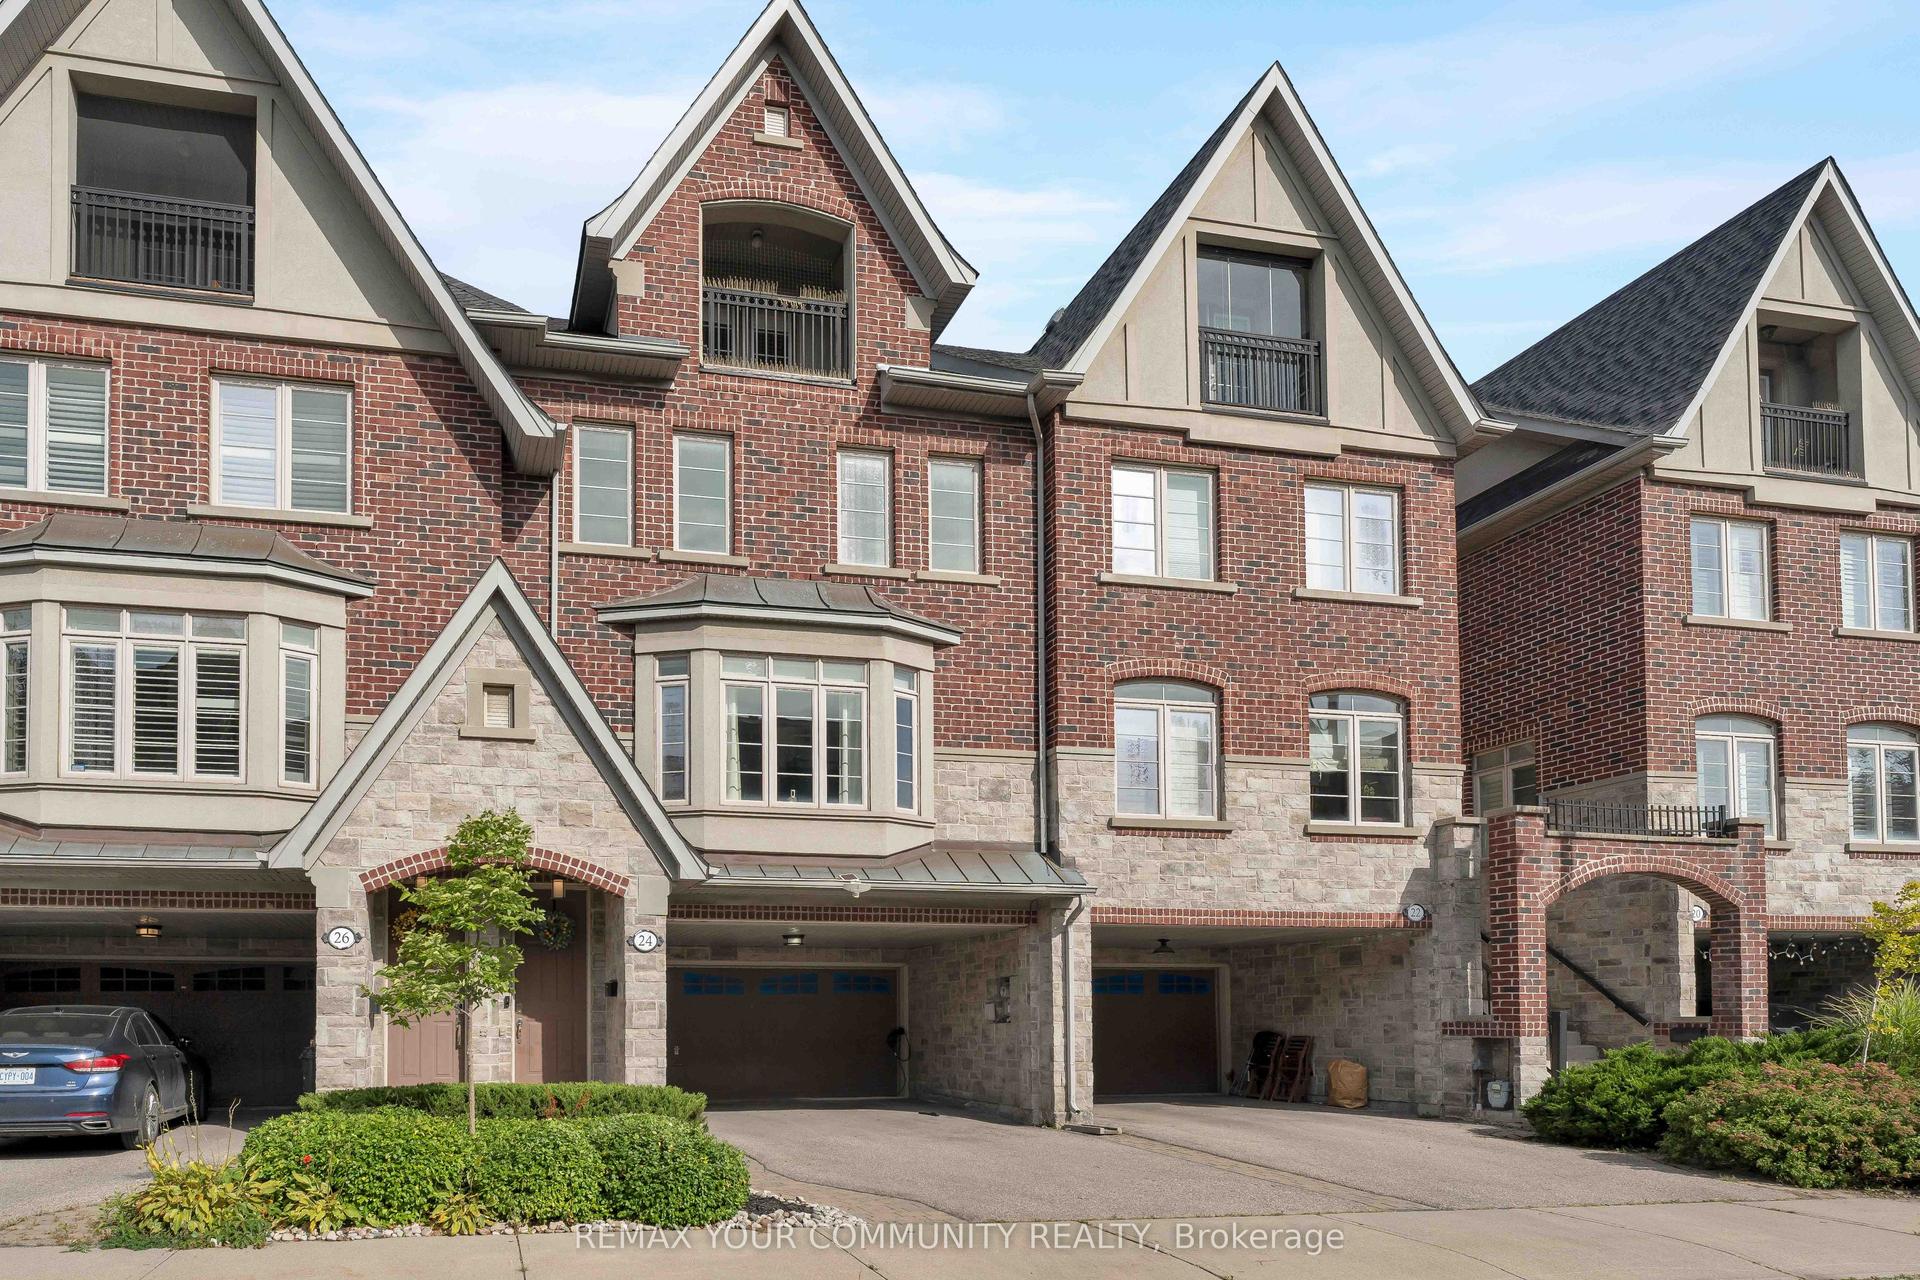
24 Gala Lane, Stonegate-Queensway
Toronto, ON
3 bd
3 ba
2,250
6
MLS# W13818140Remax Your Community Realty
WhatsApp Aman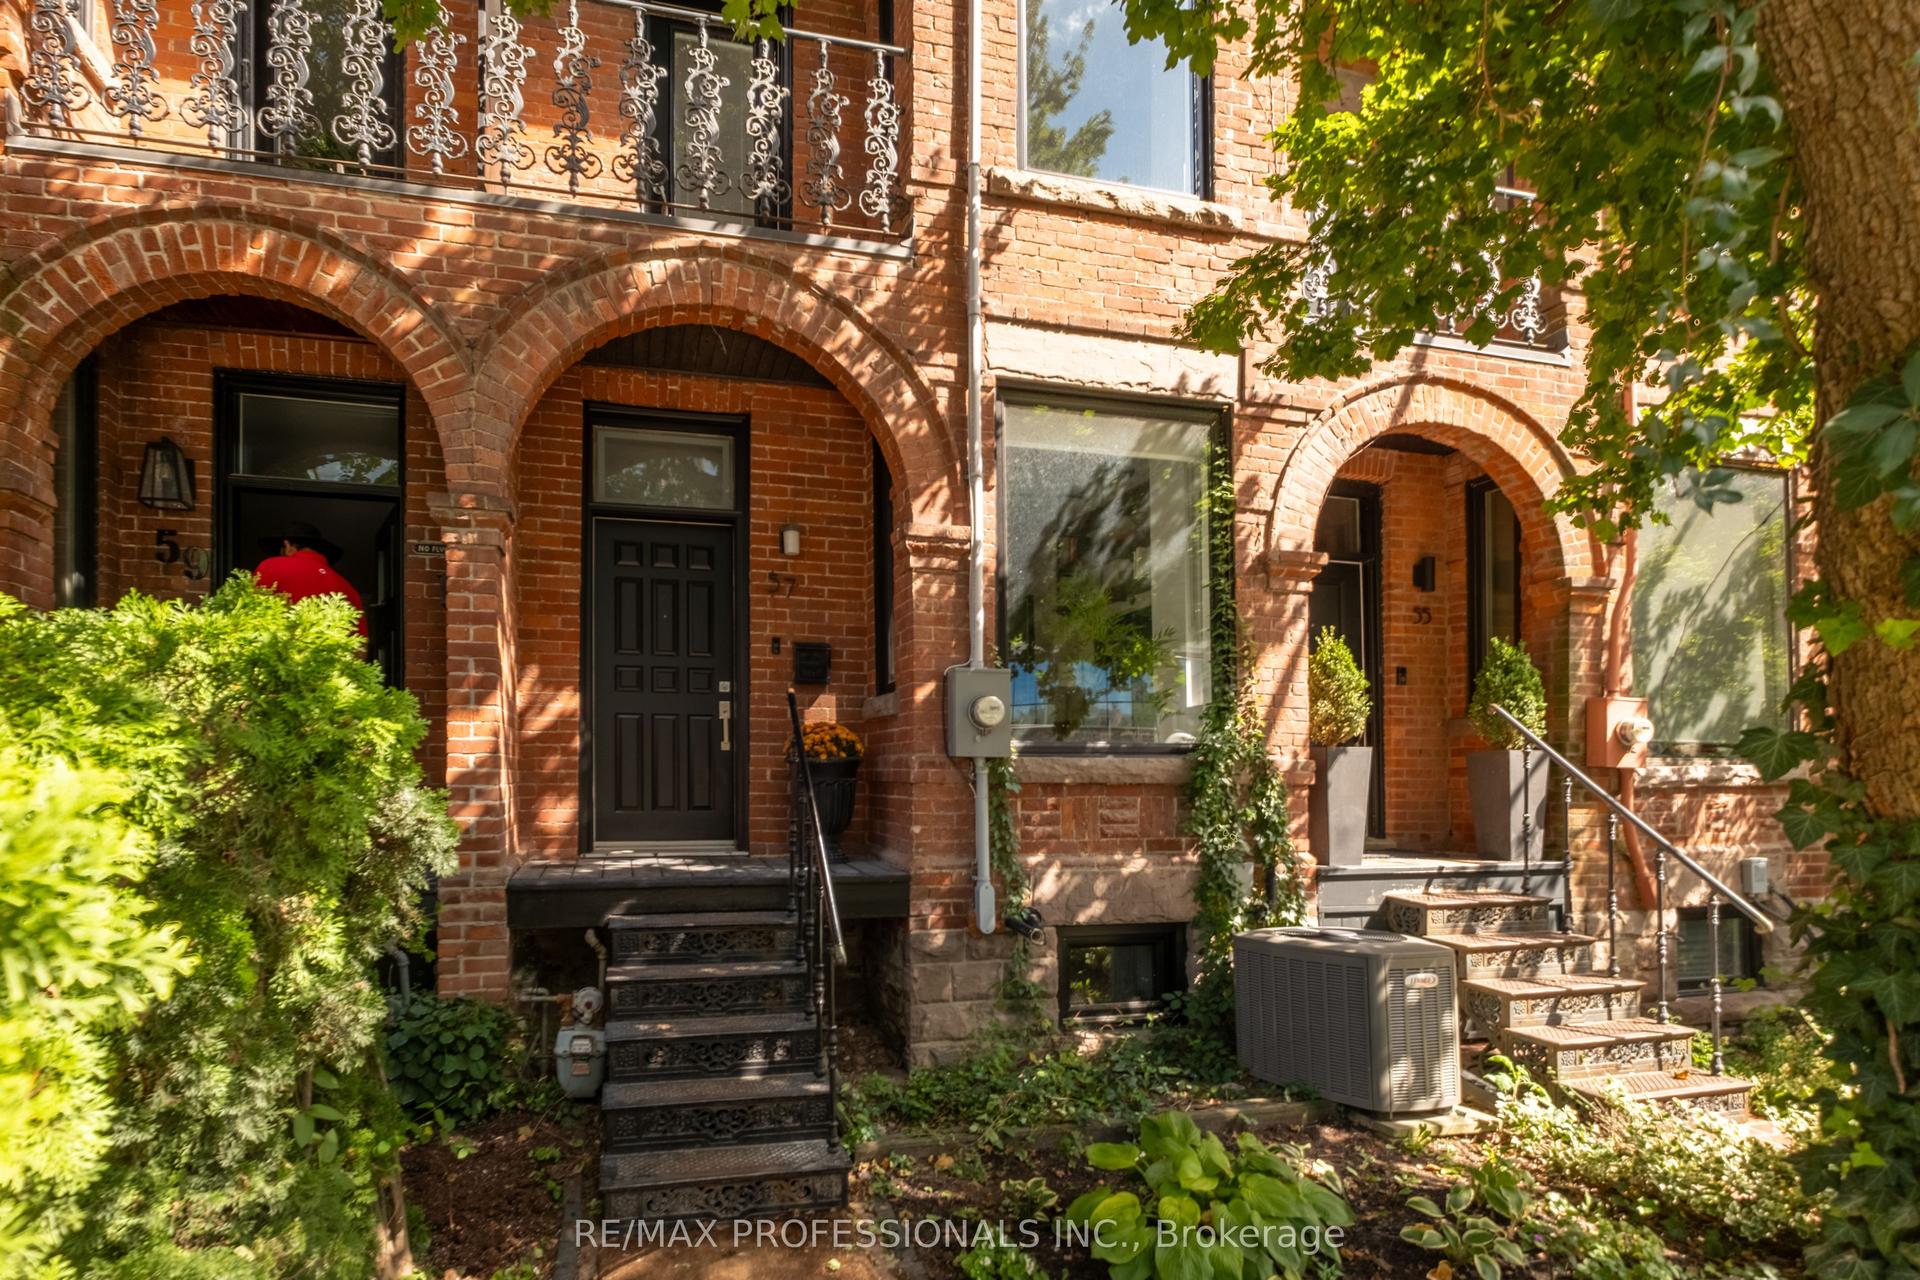
For Sale1 day ago
$1,599,000
Townhouse
est. $7,010/mo
57 Shaw Street, Niagara
Toronto, ON
3+1 bd
3 ba
1,750
1
MLS# C13812502Re/Max Professionals Inc.
WhatsApp Aman