For Sale
Just Listed
112 George Street S703 #S703
Moss Park, Toronto, ON
$399,900
1+1Bd
1Ba
650+sqft
1Parking
$615/sqft
CondoMLS# C13813032Listed 2026-09-220 DOM
Cooling
Central Air
Just listed! New listings in Toronto often receive offers within the first week.
About this home
Say No to the Downtown Shoebox - Create Your Lifestyle at The Vu, Suite S703! Spectacular, well-maintained 1+den with 10ft ceiling, This sun-filled unit features floor to ceiling window over looks A quiet courtyard, almost 700sqft offers you tons of space and room for creativity, 0 waste of space, plus P2 parking and a large locker on thesame floor. The family-sized kitchen is a chef's dream: ceiling-height cabinetry, granite counters, and a centre island with additional storage. The semi-ensuite bath features two vanities with a door that blocks off the vanity area fromthe bath - perfect for couples or hosting guests. The den is ideal as a home office or guest suite. Tons of upgrades: Restoration hardware lighting; luxurious vinyl floor though out with commercial grade underlay; upgraded closetdoors; Bosch fridge & dishwasher & dryer&washer; Sun Brite custom roller blinds & more! Top-tier amenities include24-hour concierge, two gyms, Massive rooftop patio with 365 view of the city, guest suite, two party rooms, andvisitor parking. Steps to St. Lawrence Market, St. James Park, the Distillery District, the waterfront, and some of thecity's best dining, cafés, and groceries. Steps to King/Queen streetcars and George Brown College, with an easy stroll to the Financial District and Eaton Centre, plus quick access to the DVP and Gardiner. Ultra-low maintenance fees include heat & water! A quiet, beautifully landscaped building with plenty of resident activities. Check out thevideo & 3D virtual tour!
Waterfront
Rooms
Main Floor
| Den | 1.83 × 1.50 m | Separate Room Vinyl Floor |
| Living Room | 8.10 × 4.70 m | Window Floor to Ceiling Juliette Balcony West View |
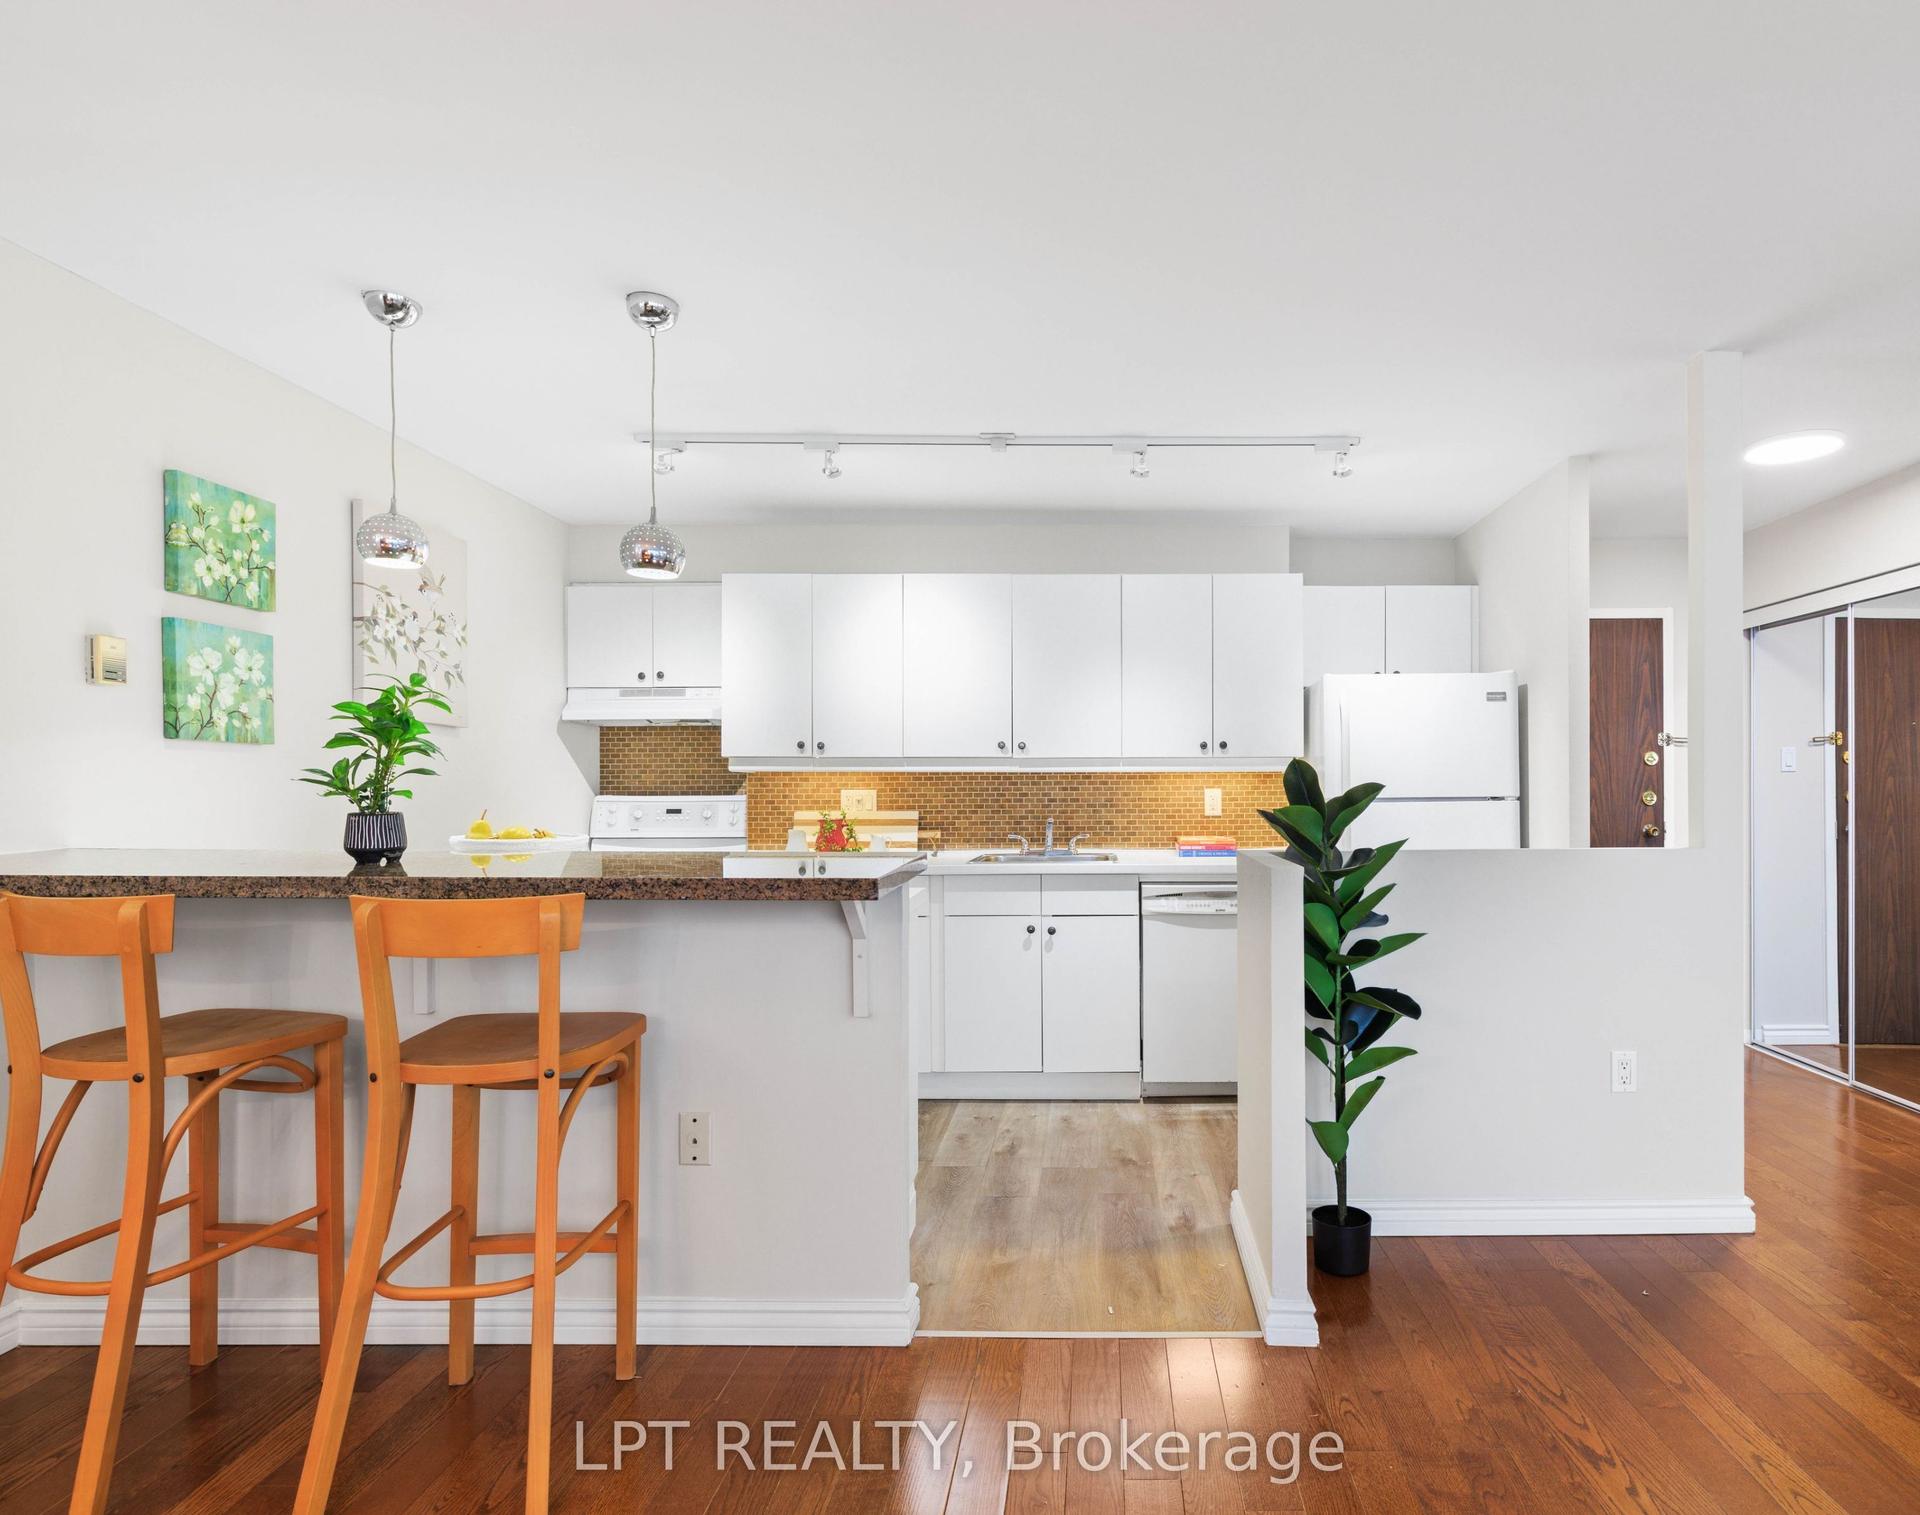
| Kitchen | 8.10 × 4.70 m | Family Size Kitchen Centre Island Granite Counters |
| Dining Room | 8.10 × 4.70 m | Backsplash Stainless Steel Appl B/I Appliances |
| Bedroom | 3.05 × 2.92 m | 5 Pc Ensuite Mirrored Closet Vinyl Floor |
Features
- Auto Garage Door Remote
- Carpet Free
- ERV/HRV
- Storage Area Lockers
- Landscaped
- None
- Central Air
- Apartment
Financials
Annual Taxes
$3,061.57
Estimated Rental Income
Entire property$2,100 – $2,800/mo
Rental yield6.3% – 8.4%
*Estimates based on comparable rentals in the area. Actual income may vary.
Market Data — Toronto
Days on market0 days
Buyer's MarketSeller's Market
Based on active listings in Toronto. Data updates daily.
Demographics — Toronto
Population
2,794,356
Avg Household Income
$102,000
Age Distribution
0-19
19%
20-34
24%
35-49
21%
50-64
19%
65+
17%
Ownership53% own · 47% rent
EnglishMandarinCantoneseTagalogTamil
Getting around
How walkable, bikeable, and transit-friendly this neighbourhood is.
92
/ 100
Walk Score
Walker's Paradise
80
/ 100
Transit Score
Excellent Transit
67
/ 100
Bike Score
Bikeable
Scores are estimates based on neighbourhood data and are for informational purposes only.
MLS® data courtesy of the Toronto Regional Real Estate Board (TRREB).
The information provided herein must only be used by consumers that have a bona fide interest in the purchase, sale, or lease of real estate and may not be used for any commercial purpose or any other purpose. Listing information is deemed reliable but is not guaranteed accurate by the Toronto Regional Real Estate Board, the listing brokerage, or this website. The trademarks REALTOR®, REALTORS® and the REALTOR® logo are controlled by The Canadian Real Estate Association (CREA) and identify real estate professionals who are members of CREA. MLS®, Multiple Listing Service®, and the associated logos are owned by CREA. Not intended to solicit properties currently listed for sale or buyers under contract.
You may also like
More homes in Toronto
Hand-picked listings with a similar price range and style.
For Sale20 days ago
$415,000
Condo
est. $1,819/mo
15 Torrance Road 1910 #1910, Eglinton East
Toronto, ON
2 bd
1 ba
1,100
1
MLS# E13735208Lpt Realty
WhatsApp Aman
For Sale1 day ago
$424,000
Condo
est. $1,859/mo
2301 Danforth Avenue 616 #616, East End-Danforth
Toronto, ON
1 bd
1 ba
550
0
MLS# E13809214Re/Max Hallmark Joy Verde Group R…
WhatsApp Aman
