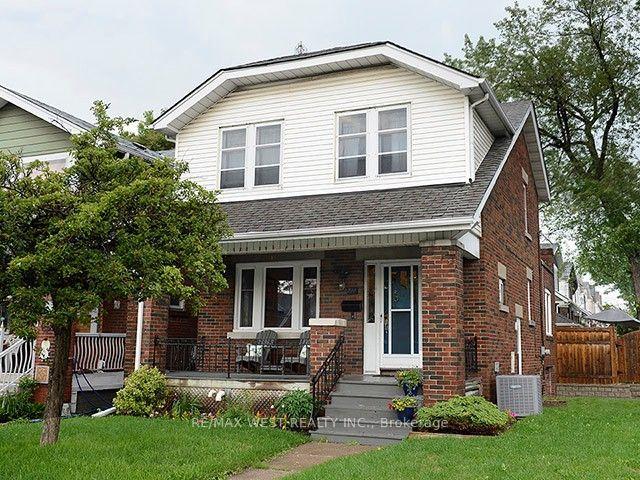
For Sale
Just Listed
368 Glenholme Avenue
Oakwood Village, Toronto, ON
$1,069,000
4Bd
2Ba
1,300+sqft
2Parking
26.5 x 129.5 ftlot
$822/sqft
DetachedMLS# C13813884Listed 2026-09-220 DOM
Basement
Finished
Just listed! New listings in Toronto often receive offers within the first week.
About this home
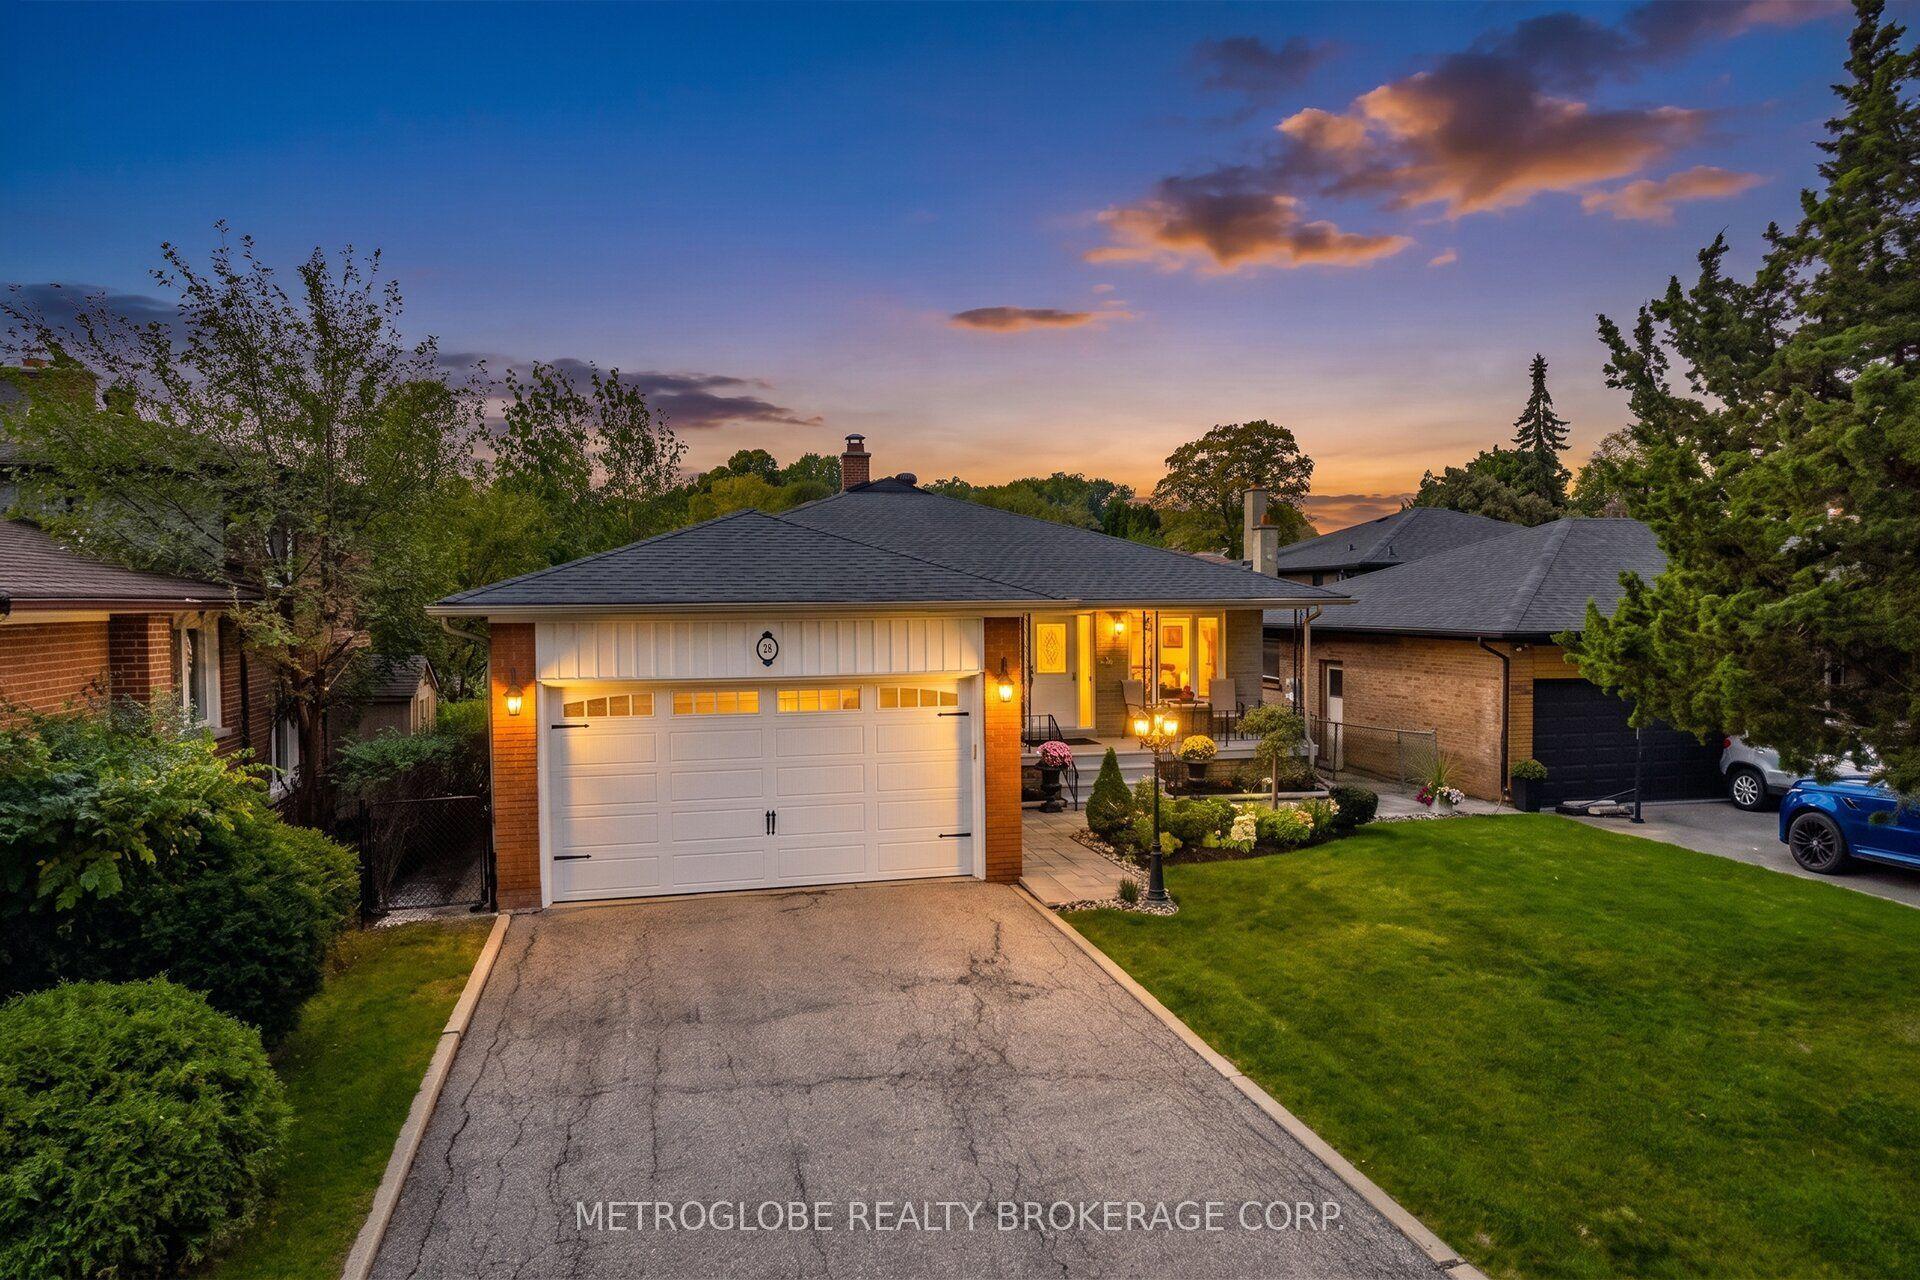
A great opportunity awaits in vibrant Oakwood Village. Situated on an expansive 27 x 130 ft lot, this detached four-bedroom home offers a perfect palate to make your own. Bring your design dreams to life in a standout location with space to spare. Step inside to find character and charm throughout, adorned with original stained glass details that bring timeless elegance to the living spaces. Generous proportions across all four bedrooms provide absolute adaptability for growing families, home offices, or versatile multi-use layouts. Outside, the deep lot provides lots of parking alongside a highly coveted double car garage. Just steps from the very best Oakwood Village has to offer. Enjoy morning coffee and fresh eats at neighborhood favorites like Primrose Bagel, Oakwood Espresso, and Porzia's right around the corner. A rare canvas with endless possibilities in one of the city's most desirable communities-don't miss out!
Garage
Rooms
Main Floor
| Foyer | 3.68 × 2.33 m | Tile Floor Open Concept Window |
| Living Room | 4.44 × 3.77 m | Fireplace Crown Moulding Large Window |
| Dining Room | 3.91 × 2.83 m | Open Concept Coffered Ceiling(s) Large Window |
| Kitchen | 4.57 × 3.04 m | Eat-in Kitchen Tile Floor |
| Mud Room | 2.71 × 1.35 m | Mirrored Closet Skylight W/O To Yard |
Second Floor
| Primary Bedroom | 4.05 × 2.63 m | Hardwood Floor Closet Window |
| Bedroom 2 | 3.72 × 2.62 m | Hardwood Floor Closet Window |
| Bedroom 3 | 3.50 × 2.60 m | Hardwood Floor Closet Window |
| Bedroom 4 | 2.50 × 2.50 m | Hardwood Floor |
| Bathroom | 2.17 × 1.51 m | 4 Pc Bath Tile Floor Window |
Lower
| Recreation | 4.59 × 3.49 m | Open Concept Pot Lights Above Grade Window |
| Laundry | 3.61 × 2.50 m | Open Concept Laundry Sink Above Grade Window |
| Utility Room | 4.25 × 3.63 m | Concrete Floor Above Grade Window |
| Bathroom | 1.89 × 1.64 m | 4 Pc Bath Tile Floor |
Features
- Carpet Free
- Finished
- Separate Entrance
- None
- 2-Storey
Financials
Annual Taxes
$4,672.93
Estimated Rental Income
Entire property$4,000 – $6,500/mo
Rental yield4.5% – 7.3%
*Estimates based on comparable rentals in the area. Actual income may vary.
Market Data — Toronto
Days on market0 days
Buyer's MarketSeller's Market
Based on active listings in Toronto. Data updates daily.
Demographics — Toronto
Population
2,794,356
Avg Household Income
$102,000
Age Distribution
0-19
19%
20-34
24%
35-49
21%
50-64
19%
65+
17%
Ownership53% own · 47% rent
EnglishMandarinCantoneseTagalogTamil
Getting around
How walkable, bikeable, and transit-friendly this neighbourhood is.
70
/ 100
Walk Score
Very Walkable
70
/ 100
Transit Score
Excellent Transit
76
/ 100
Bike Score
Very Bikeable
Scores are estimates based on neighbourhood data and are for informational purposes only.
MLS® data courtesy of the Toronto Regional Real Estate Board (TRREB).
The information provided herein must only be used by consumers that have a bona fide interest in the purchase, sale, or lease of real estate and may not be used for any commercial purpose or any other purpose. Listing information is deemed reliable but is not guaranteed accurate by the Toronto Regional Real Estate Board, the listing brokerage, or this website. The trademarks REALTOR®, REALTORS® and the REALTOR® logo are controlled by The Canadian Real Estate Association (CREA) and identify real estate professionals who are members of CREA. MLS®, Multiple Listing Service®, and the associated logos are owned by CREA. Not intended to solicit properties currently listed for sale or buyers under contract.
You may also like
More homes in Toronto
Hand-picked listings with a similar price range and style.
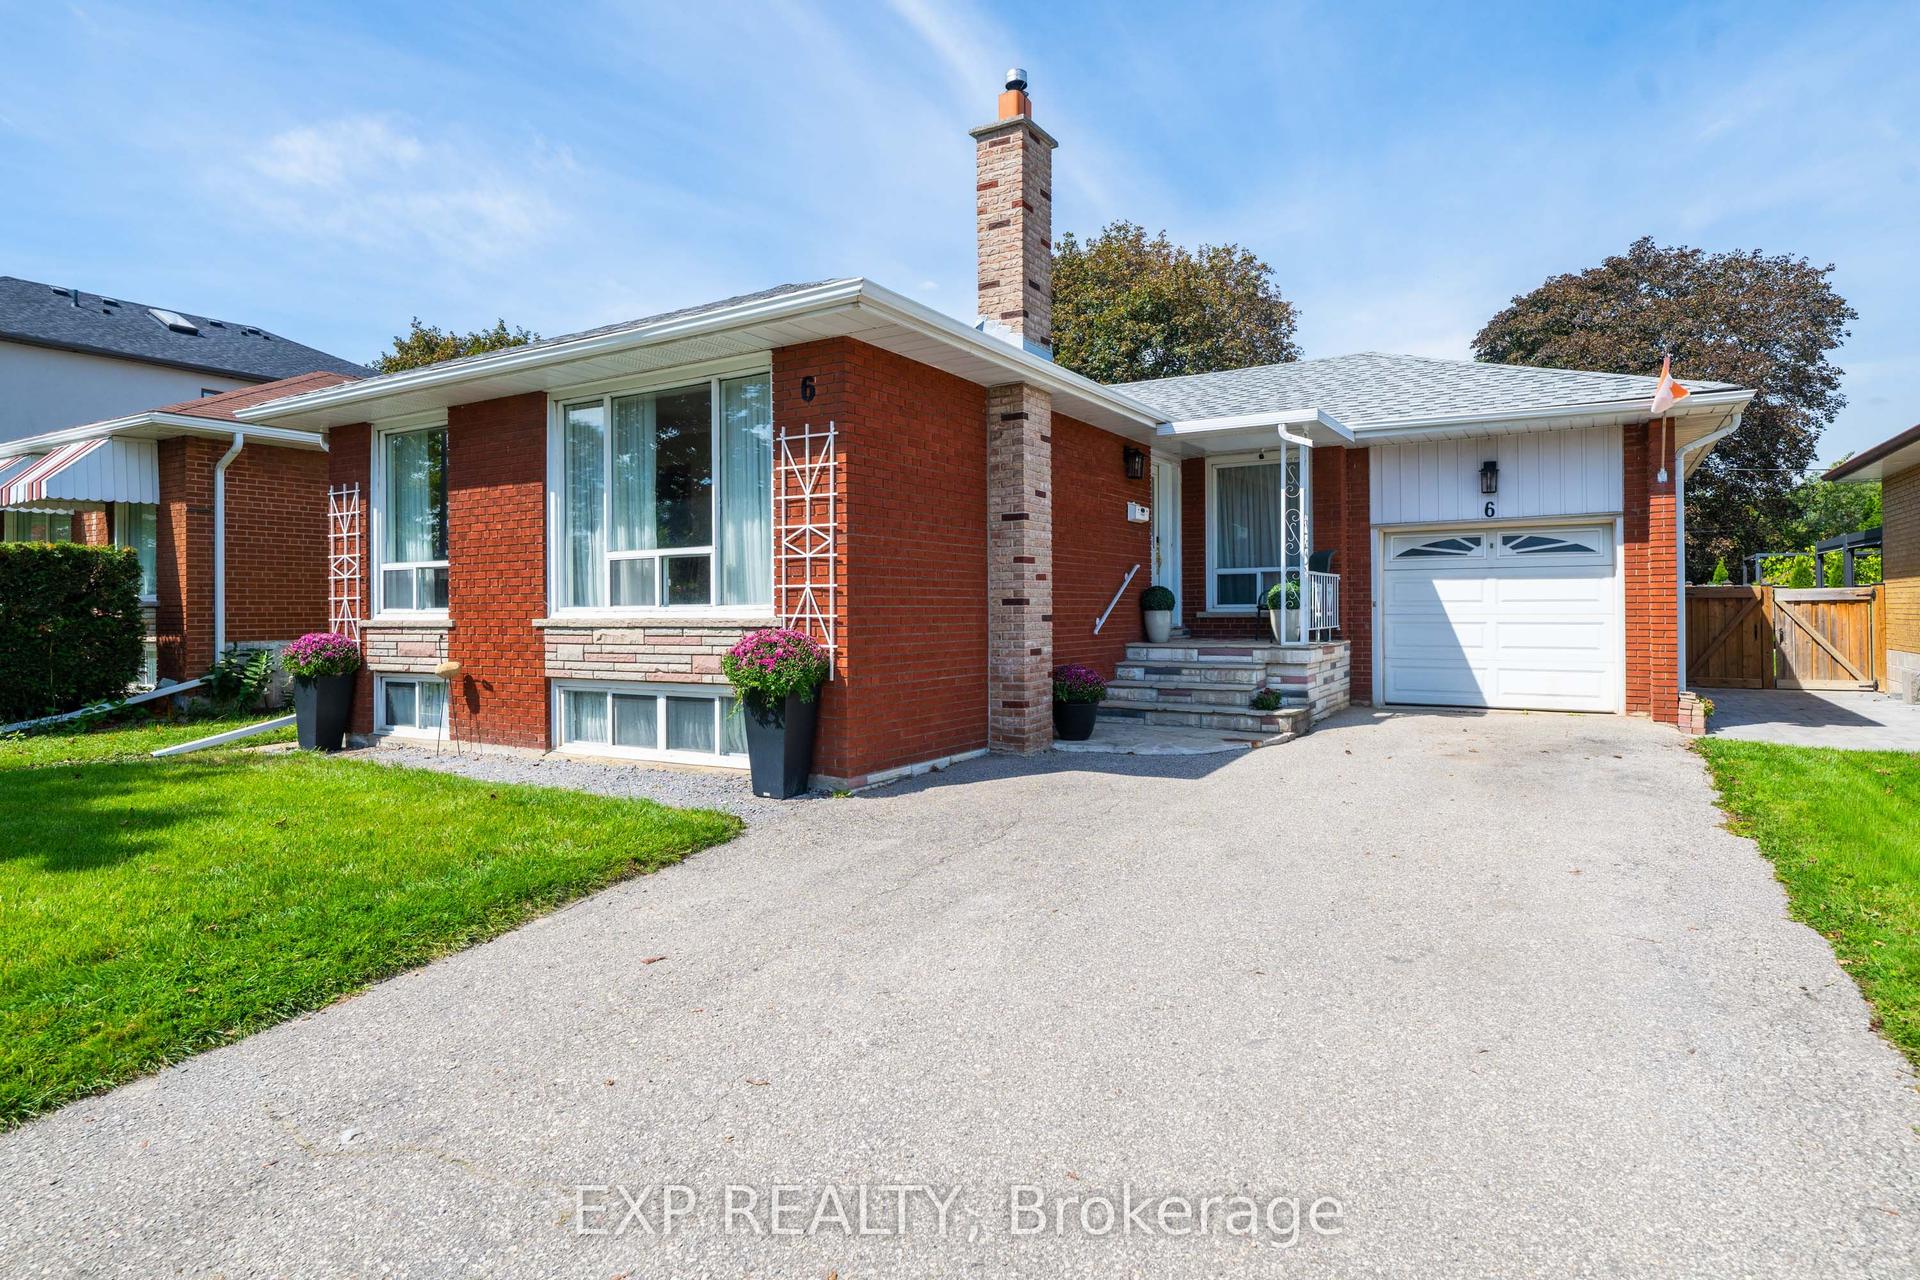
For Sale11 days ago
$1,099,000
Detached
est. $4,818/mo
6 Jardine Place, Willowridge-Martingrove-Richview
Toronto, ON
3+1 bd
2 ba
1,300
6
MLS# W13772846Exp Realty
WhatsApp Aman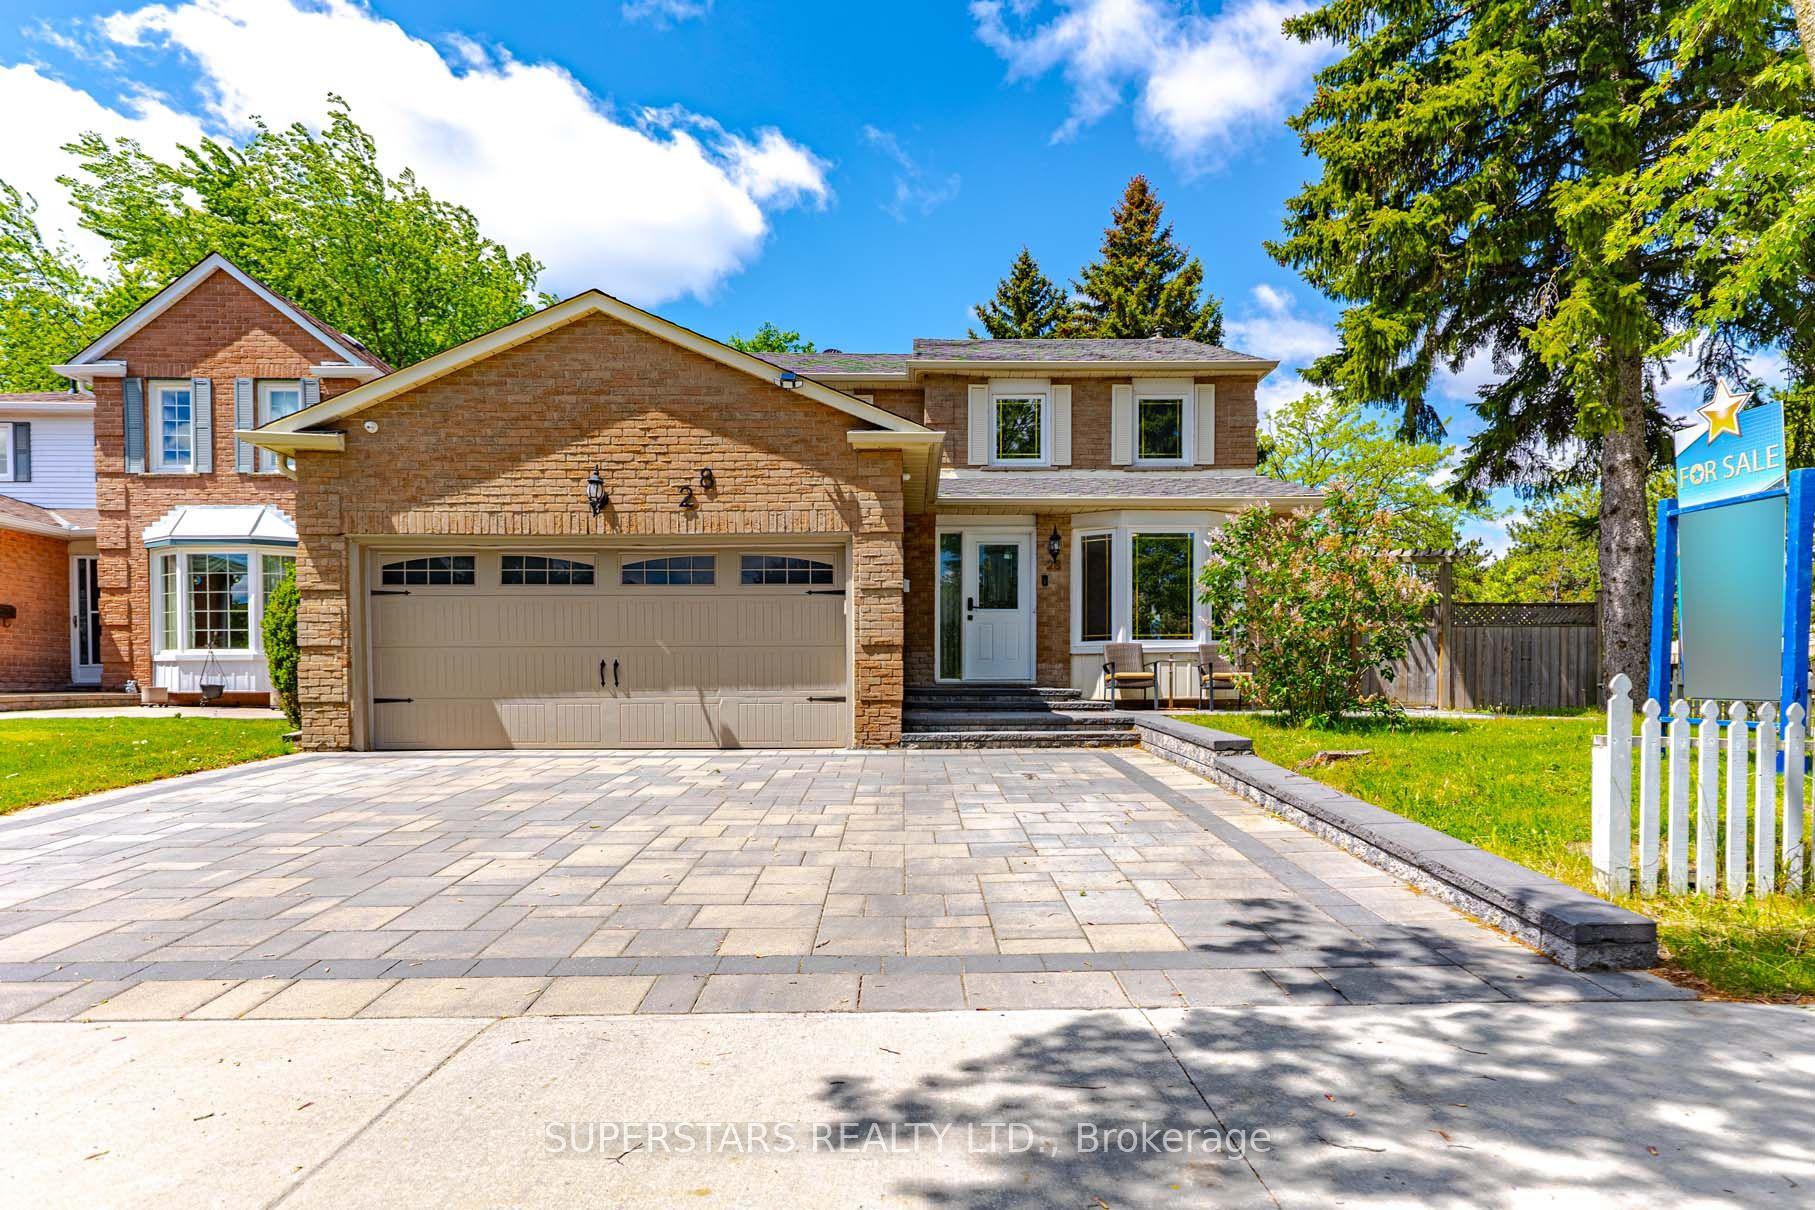
For Sale11 days ago
$1,088,000
Detached
est. $4,770/mo
28 Bramblebrook Avenue, Milliken
Toronto, ON
3+2 bd
4 ba
1,750
5
MLS# E13771836Superstars Realty Ltd.
WhatsApp Aman