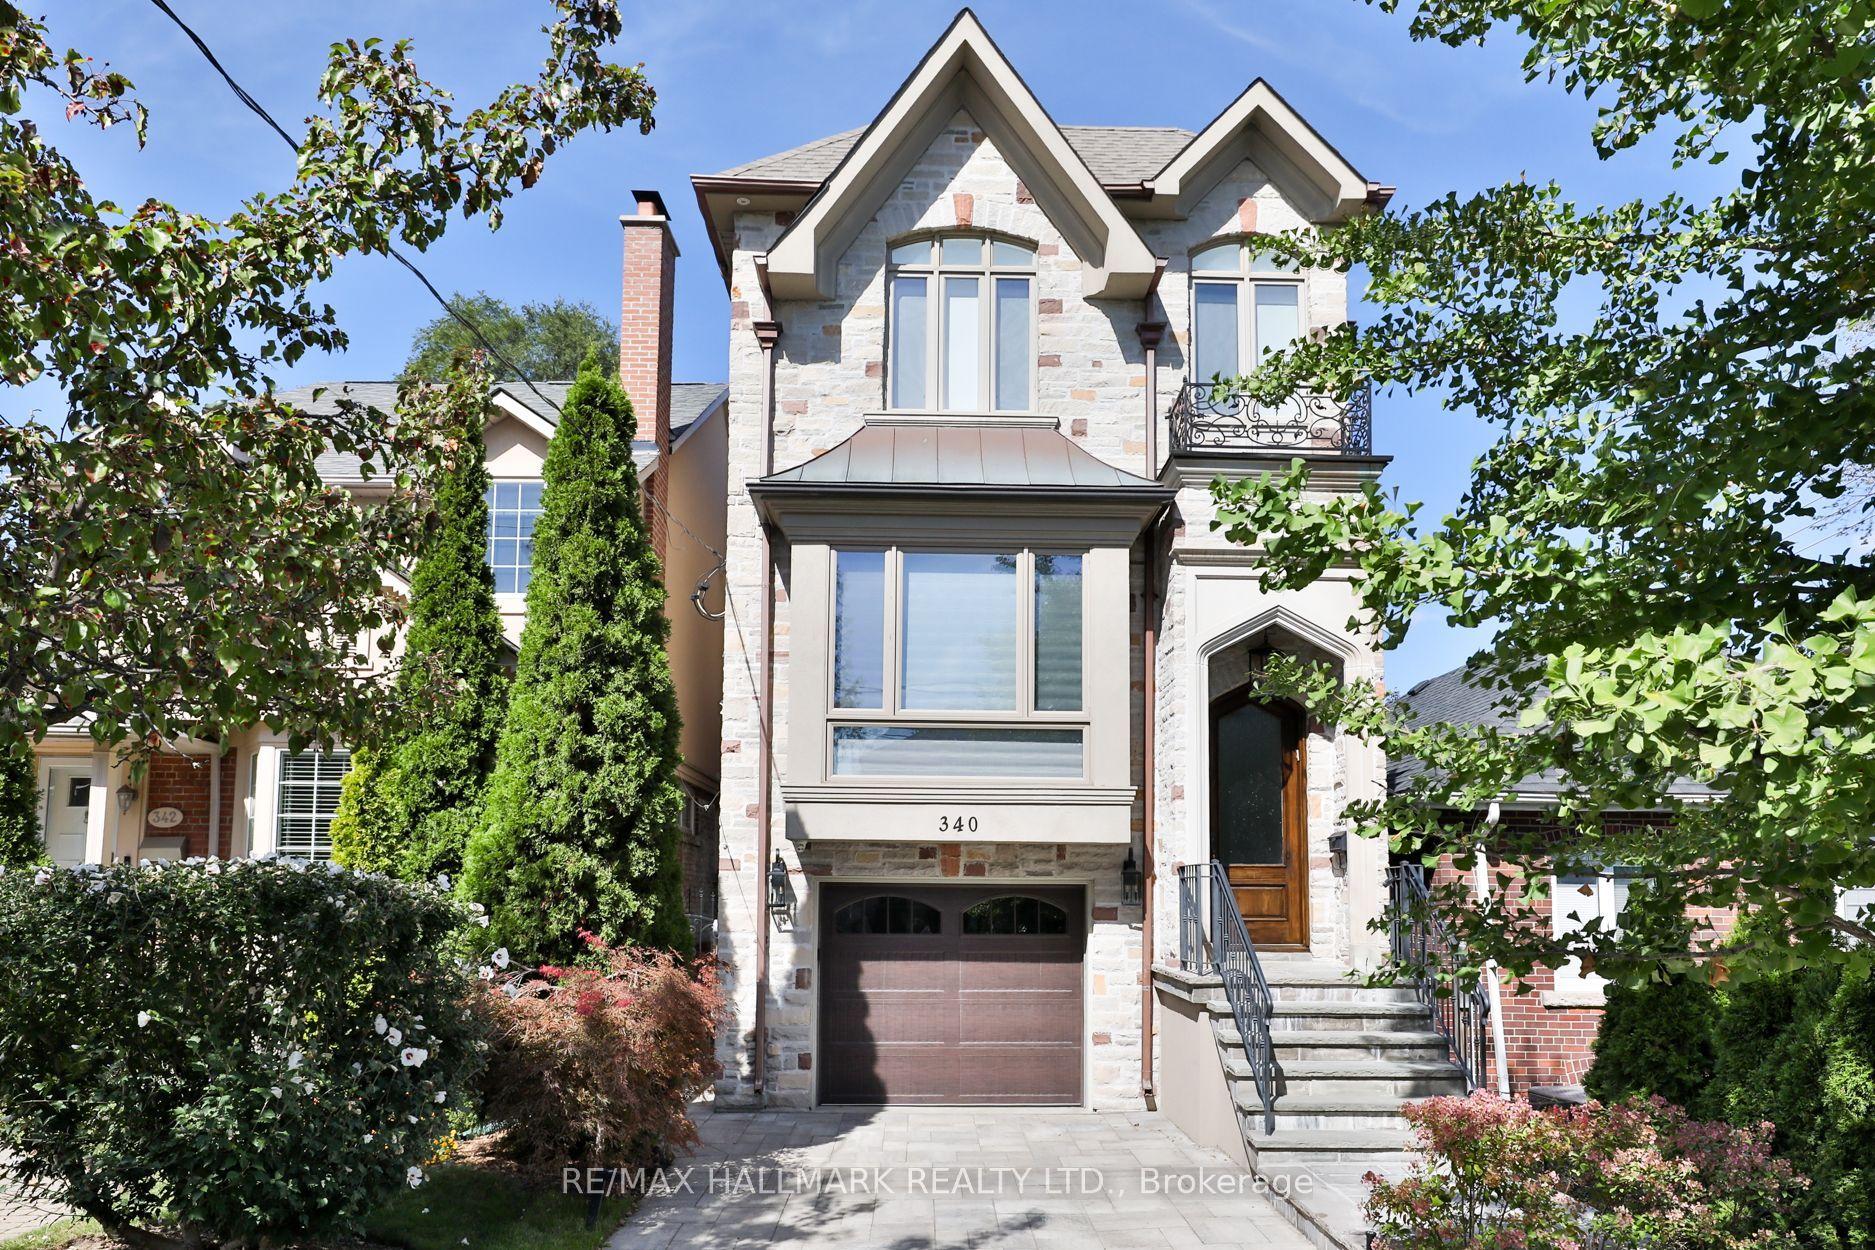
For Sale
Just Listed
40 Sultana Avenue
Englemount-Lawrence, Toronto, ON
$3,289,000
4+1Bd
6Ba
4,250+sqft
6Parking
40 x 132 ftlot
$774/sqft
DetachedMLS# C13813886Listed 2026-09-221 DOM
Cooling
Central Air
Basement
Finished
Just listed! New listings in Toronto often receive offers within the first week.
About this home
Built by renowned Toronto custom home builder Waltscon, this 4+1-bedroom, six-bathroom residence sits on a 40-by-132-foot lot and reflects extraordinary craftsmanship and attention to detail. The spacious foyer introduces soaring ceilings and crown moulding, establishing the home's refined yet welcoming character. The formal living room, anchored by a gas fireplace with a traditional wood mantel, flows effortlessly into the coffered-ceiling dining room, where a wall of white oak cabinets provides generous storage. A private French-door office and main-floor powder room add flexibility. A server's pantry connects the dining room to the heart of the home: a beautifully appointed kitchen with marble countertops, top-tier appliances, two sinks, two dishwashers and an oversized white oak island with breakfast-bar seating, creating an ideal kosher kitchen. A walk-in pantry adds further convenience. The kitchen opens to a sun-filled breakfast room framed by a bay window, with seating for up to eight and views over the backyard, while the adjoining family room features a marble fireplace flanked by custom white oak cabinetry and walkouts to the elevated deck. Upstairs, four generous bedrooms are complemented by a spacious laundry room and beautifully finished bathrooms. The primary suite offers a fireplace, custom-fitted walk-in closet and luxurious six-piece marble ensuite. Bedrooms Two and Three share a five-piece semi-ensuite, while Bedroom Four enjoys its own three-piece ensuite. The bright lower level, enhanced by extra-high ceilings and above-grade windows, offers a recreation room, second kitchen with separate entrance, guest bedroom, three-piece bathroom, additional powder room, excellent storage and direct access to the two-car garage-ideal for guests or extended family. Exceptional value in family-friendly Englemount-Lawrence, close to schools, parks, shopping and transit.
GarageFireplace
Rooms
Main Floor
| Foyer | 3.41 × 3.32 m | Double Closet 2 Pc Bath Hardwood Floor |
| Living Room | 5.79 × 3.68 m | Bay Window Gas Fireplace Hardwood Floor |
| Dining Room | 4.87 × 4.26 m | Coffered Ceiling(s) B/I Shelves Hardwood Floor |
| Kitchen | 5.48 × 4.26 m | Centre Island Marble Counter Stainless Steel Appl |
| Breakfast | 4.26 × 2.13 m | Bay Window Overlooks Backyard Hardwood Floor |
| Family Room | 4.87 × 4.60 m | W/O To Deck Marble Fireplace B/I Shelves |
| Office | 3.04 × 3.04 m | French Doors Crown Moulding Hardwood Floor |
Second Floor
| Primary Bedroom | 5.63 × 5.48 m | Walk-In Closet(s) 6 Pc Ensuite Hardwood Floor |
| Bedroom 2 | 3.65 × 304.00 m | Double Closet Crown Moulding 5 Pc Ensuite |
| Bedroom 3 | 4.26 × 3.35 m | Halogen Lighting Double Closet Hardwood Floor |
| Bedroom 4 | 3.96 × 3.65 m | 3 Pc Ensuite Crown Moulding Double Closet |
| Laundry | 3.35 × 1.79 m | Quartz Counter Laundry Sink Window |
Lower
| Recreation | 7.01 × 3.96 m | Crown Moulding Above Grade Window Electric Fireplace |
| Play | 3.04 × 3.04 m | 3 Pc Bath Double Closet Combined w/Br |
| Kitchen | 3.04 × 3.04 m | Stainless Steel Appl Quartz Counter Hardwood Floor |
Other
| Common Room | — |
Features
- Auto Garage Door Remote
- Deck
- Finished
- Central Air
- 2-Storey
Financials
Annual Taxes
$13,849.96
Estimated Rental Income
Entire property$4,000 – $6,500/mo
Rental yield1.5% – 2.4%
*Estimates based on comparable rentals in the area. Actual income may vary.
Market Data — Toronto
Days on market1 days
Buyer's MarketSeller's Market
Based on active listings in Toronto. Data updates daily.
Demographics — Toronto
Population
2,794,356
Avg Household Income
$102,000
Age Distribution
0-19
19%
20-34
24%
35-49
21%
50-64
19%
65+
17%
Ownership53% own · 47% rent
EnglishMandarinCantoneseTagalogTamil
Getting around
How walkable, bikeable, and transit-friendly this neighbourhood is.
66
/ 100
Walk Score
Somewhat Walkable
60
/ 100
Transit Score
Good Transit
74
/ 100
Bike Score
Very Bikeable
Scores are estimates based on neighbourhood data and are for informational purposes only.
MLS® data courtesy of the Toronto Regional Real Estate Board (TRREB).
The information provided herein must only be used by consumers that have a bona fide interest in the purchase, sale, or lease of real estate and may not be used for any commercial purpose or any other purpose. Listing information is deemed reliable but is not guaranteed accurate by the Toronto Regional Real Estate Board, the listing brokerage, or this website. The trademarks REALTOR®, REALTORS® and the REALTOR® logo are controlled by The Canadian Real Estate Association (CREA) and identify real estate professionals who are members of CREA. MLS®, Multiple Listing Service®, and the associated logos are owned by CREA. Not intended to solicit properties currently listed for sale or buyers under contract.
You may also like
More homes in Toronto
Hand-picked listings with a similar price range and style.
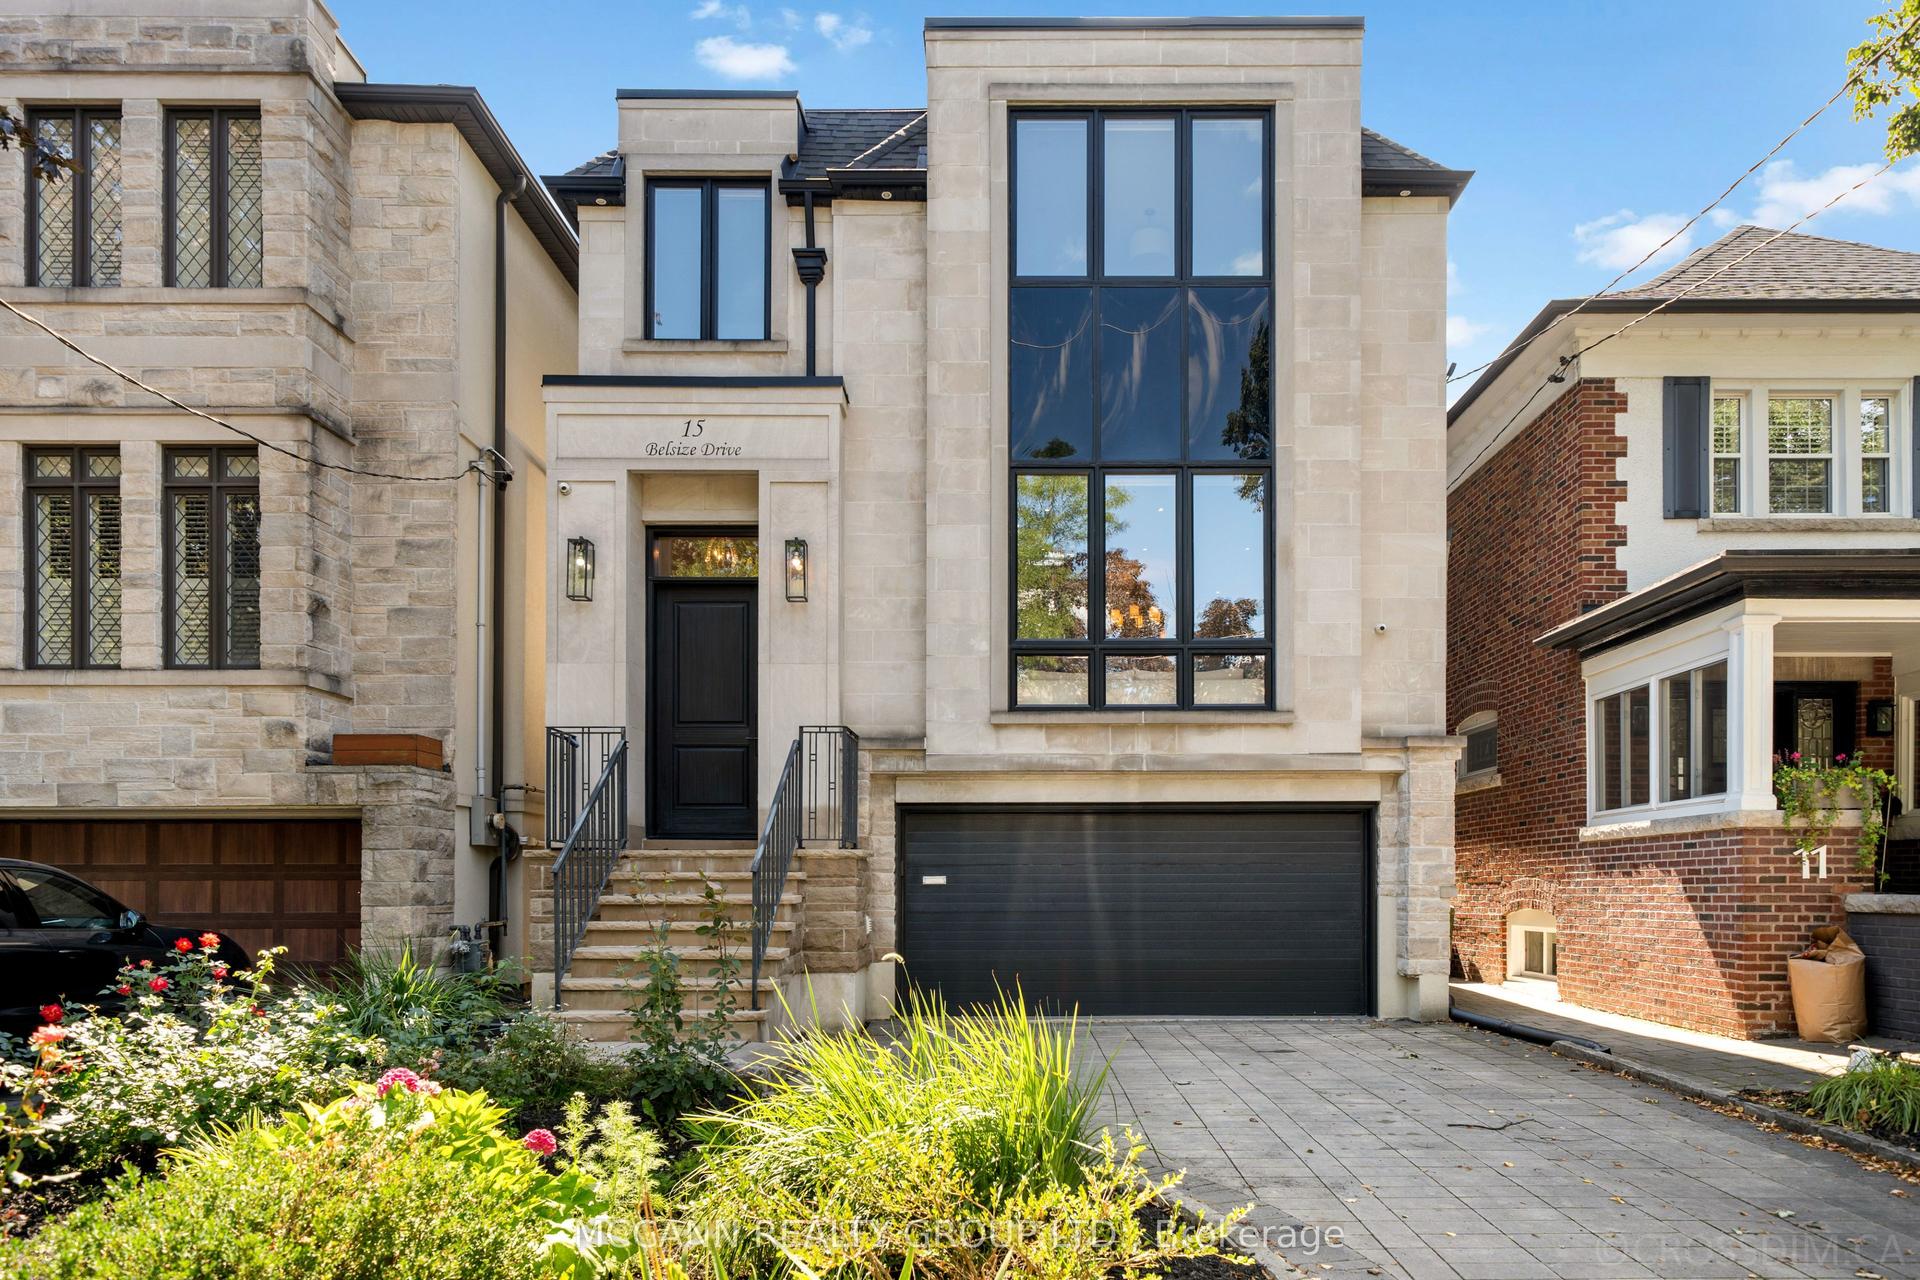
For Sale7 h ago
$3,998,000
Detached
est. $17,527/mo
15 Belsize Drive, Mount Pleasant West
Toronto, ON
4+1 bd
5 ba
2,750
4
MLS# C13820526Mccann Realty Group Ltd.
WhatsApp Aman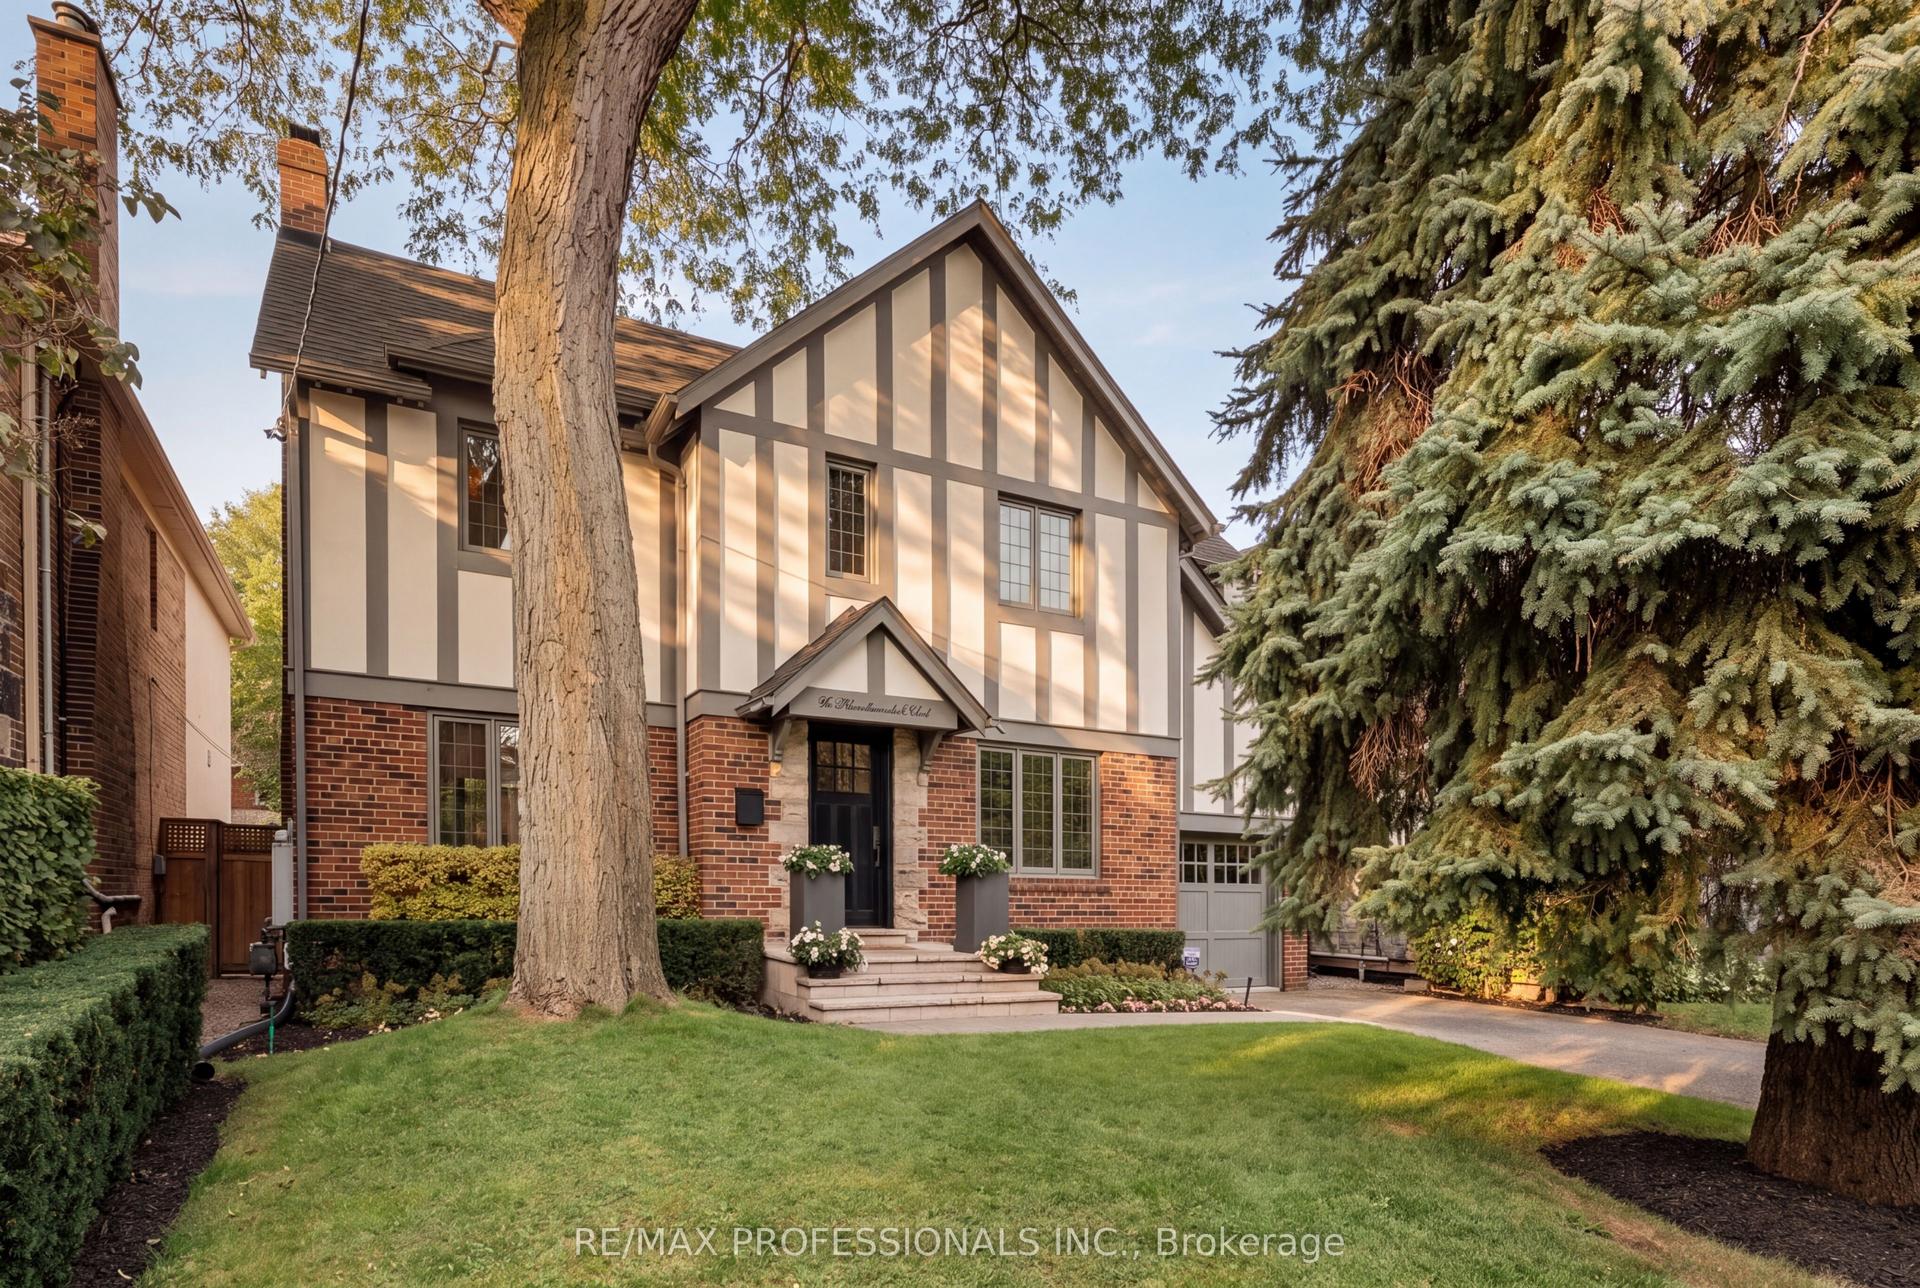
For Sale1 day ago
$3,245,000
Detached
est. $14,226/mo
80 Humbervale Boulevard, Stonegate-Queensway
Toronto, ON
4+1 bd
4 ba
2,750
5
MLS# W13815232Re/Max Professionals Inc.
WhatsApp Aman