For Sale
Just Listed
Open House Sun 18–20
456 Sumach Street
Cabbagetown-South St. James Town, Toronto, ON
$1,535,000
2Bd
2Ba
1,300+sqft
1Parking
11.29 x 74 ftlot
$1181/sqft
Semi-DetachedMLS# C13814732Listed 2026-09-220 DOM
Heating
Water Heater
Cooling
Central Air
Basement
Finished
Just listed! New listings in Toronto often receive offers within the first week.
About this home
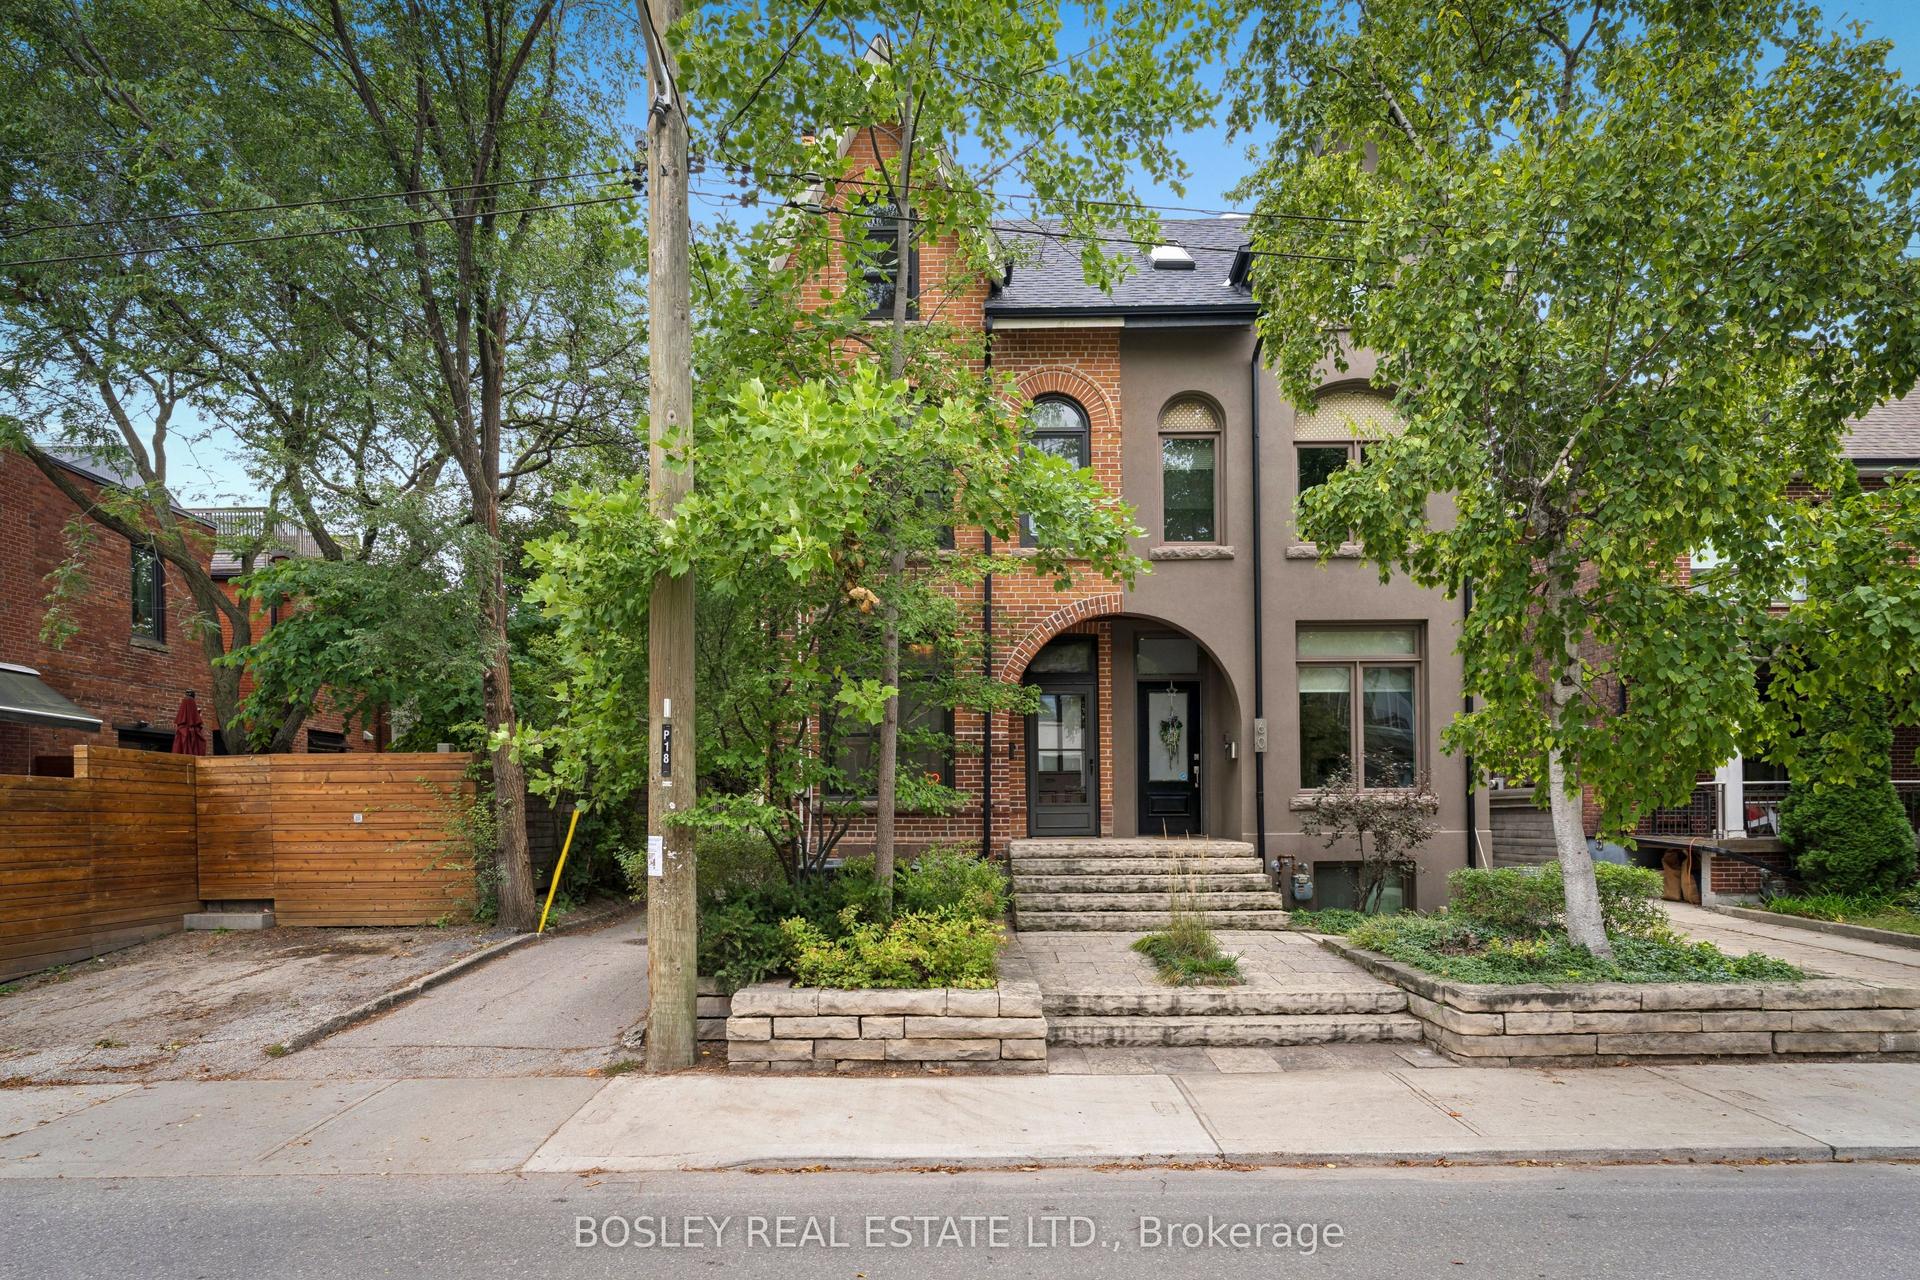
Quintessential Cabbagetown Cottage! Part of a stunning block of handsome historic Mansard roofs and red brick Victorians just steps to Riverdale Farm! Beautifully renovated and meticulously maintained this 2-storey, 2 bedroom, 2 bath home exudes warmth and elegance that wraps around you like a warm hug. Stylish open concept main floor living, dining, contemporary chef's kitchen and main floor family room/office with walk out to backyard. Located on a rare corner lot with mature gardens and windows on three sides plus a large 2nd floor skylight the entire home is flooded with natural light. Fully landscaped, private gated garden oasis has a calming zen-like vibe perfect for quiet morning coffee or dining al fresco with family and friends on warm summer nights. The 2nd floor primary bedroom has a romantic wood burning fireplace, dormer window and built-in bench under sloped Mansard roof. A spa-inspired bath has a large separate shower and sumptuous soaker tub. The second bedroom has a large walk-in closet and walkout to private sundeck tucked into the trees ideal for lazy sunny summer afternoons. The fully finished basement has a warm and cozy media/rec room with stylish gas fireplace perfect for movie nights curled up at home, a 3-piece bath with separate shower and large laundry and storage room. Located in Prime Cabbagetown close to TTC, the shops, restaurants and cafes of Parliament St you couldn't ask for a more welcoming classic Cabbagetown home just steps to Riverdale Farm! Open House Sunday 2-4pm.
RenovatedWalkoutCorner LotFireplace
Rooms
Main Floor
| Foyer | 1.75 × 1.17 m | Large Closet Stained Glass Tile Floor |
| Living Room | 4.32 × 2.87 m | Large Window Overlooks Frontyard Hardwood Floor |
| Dining Room | 3.05 × 2.92 m | Large Window Overlooks Garden Hardwood Floor |
| Kitchen | 4.72 × 3.45 m | Stainless Steel Appl Large Window Overlooks Garden |
| Family Room | 3.00 × 1.88 m | W/O To Yard Large Window Hardwood Floor |
Second Floor
| Primary Bedroom | 4.17 × 3.76 m | Fireplace Double Closet Hardwood Floor |
| Bathroom | 3.15 × 2.41 m | 4 Pc Bath Soaking Tub Separate Shower |
| Bedroom 2 | 3.40 × 3.15 m | Walk-In Closet(s) W/O To Sundeck Hardwood Floor |
| Other | 4.39 × 3.30 m | Overlooks Backyard |
Basement
| Media Room | 4.17 × 3.07 m | Gas Fireplace Hardwood Floor Above Grade Window |
| Bathroom | 2.36 × 1.42 m | 3 Pc Bath Separate Shower Tile Floor |
| Laundry | 4.04 × 2.29 m | Laundry Sink Above Grade Window Concrete Floor |
| Furnace Room | 2.84 × 1.57 m |
Other
| Room | — |
Features
- Floor Drain
- Water Heater
- Deck
- Landscape Lighting
- Landscaped
- Patio
- Security Gate
- Finished
- Full
- Central Air
- 2-Storey
Financials
Annual Taxes
$6,491.46
Estimated Rental Income
Entire property$2,600 – $3,800/mo
Basement apartment$1,800 – $2,500/mo
Rental yield2.0% – 3.0%
*Estimates based on comparable rentals in the area. Actual income may vary.
Market Data — Toronto
Days on market0 days
Buyer's MarketSeller's Market
Based on active listings in Toronto. Data updates daily.
Demographics — Toronto
Population
2,794,356
Avg Household Income
$102,000
Age Distribution
0-19
19%
20-34
24%
35-49
21%
50-64
19%
65+
17%
Ownership53% own · 47% rent
EnglishMandarinCantoneseTagalogTamil
Getting around
How walkable, bikeable, and transit-friendly this neighbourhood is.
69
/ 100
Walk Score
Somewhat Walkable
69
/ 100
Transit Score
Good Transit
61
/ 100
Bike Score
Bikeable
Scores are estimates based on neighbourhood data and are for informational purposes only.
MLS® data courtesy of the Toronto Regional Real Estate Board (TRREB).
The information provided herein must only be used by consumers that have a bona fide interest in the purchase, sale, or lease of real estate and may not be used for any commercial purpose or any other purpose. Listing information is deemed reliable but is not guaranteed accurate by the Toronto Regional Real Estate Board, the listing brokerage, or this website. The trademarks REALTOR®, REALTORS® and the REALTOR® logo are controlled by The Canadian Real Estate Association (CREA) and identify real estate professionals who are members of CREA. MLS®, Multiple Listing Service®, and the associated logos are owned by CREA. Not intended to solicit properties currently listed for sale or buyers under contract.
You may also like
More homes in Toronto
Hand-picked listings with a similar price range and style.
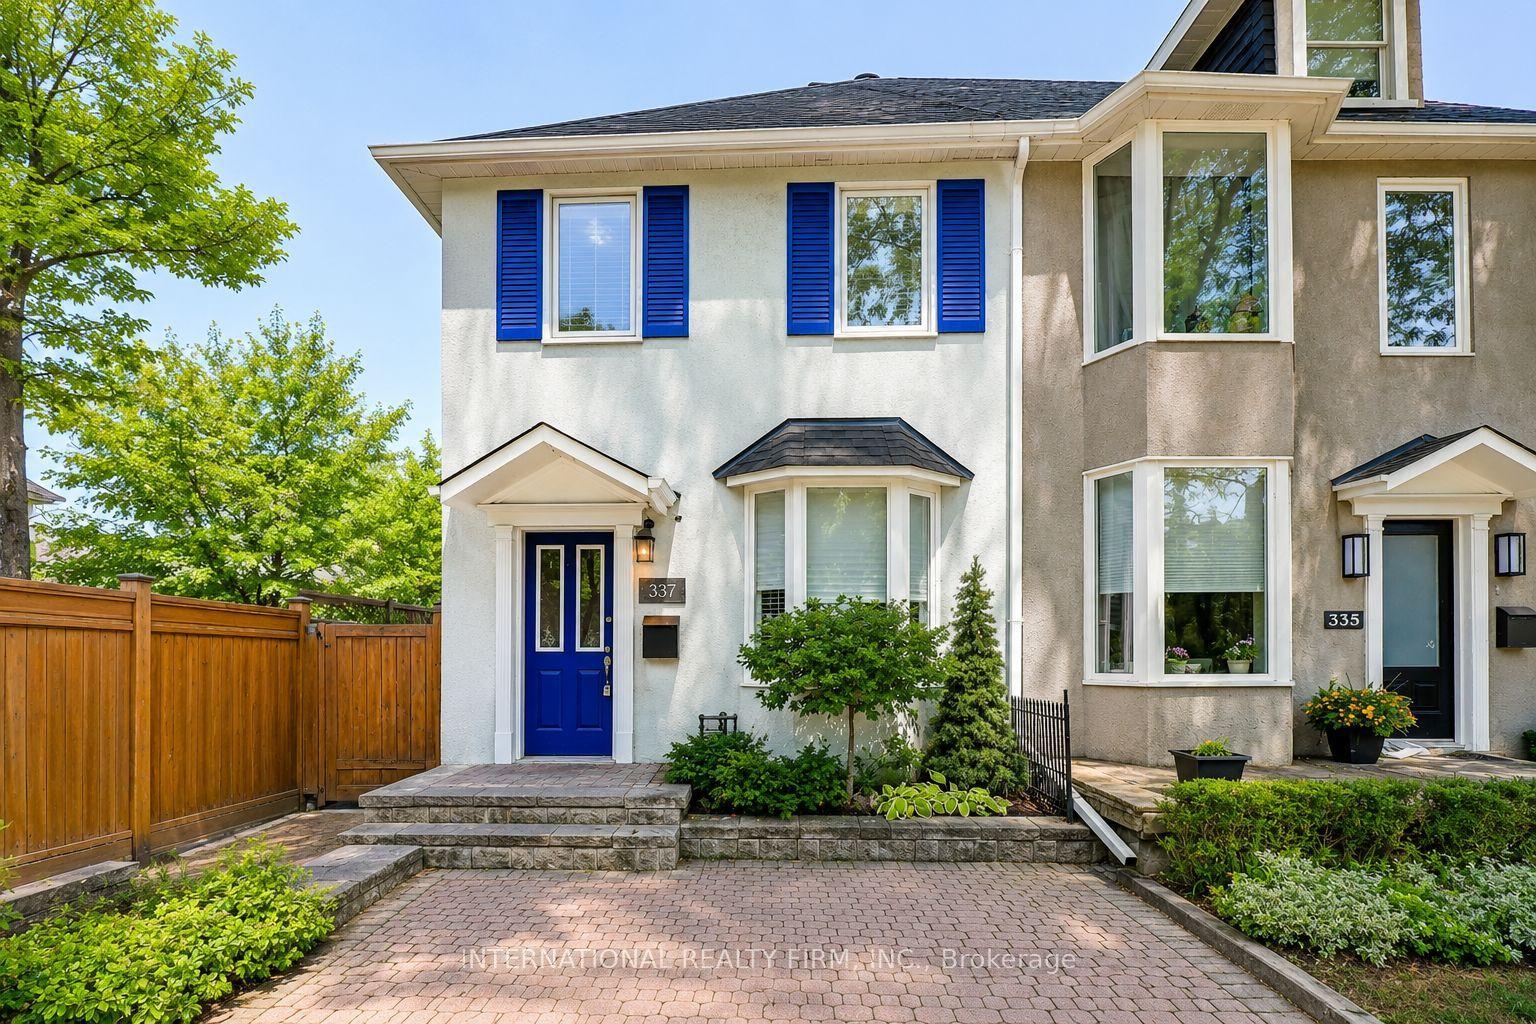
For Sale7 h ago
$1,399,000
Semi-Detached
est. $6,133/mo
337 Glen Road, Rosedale-Moore Park
Toronto, ON
2+1 bd
2 ba
1,300
2
MLS# C13814888International Realty Firm, Inc.
WhatsApp Aman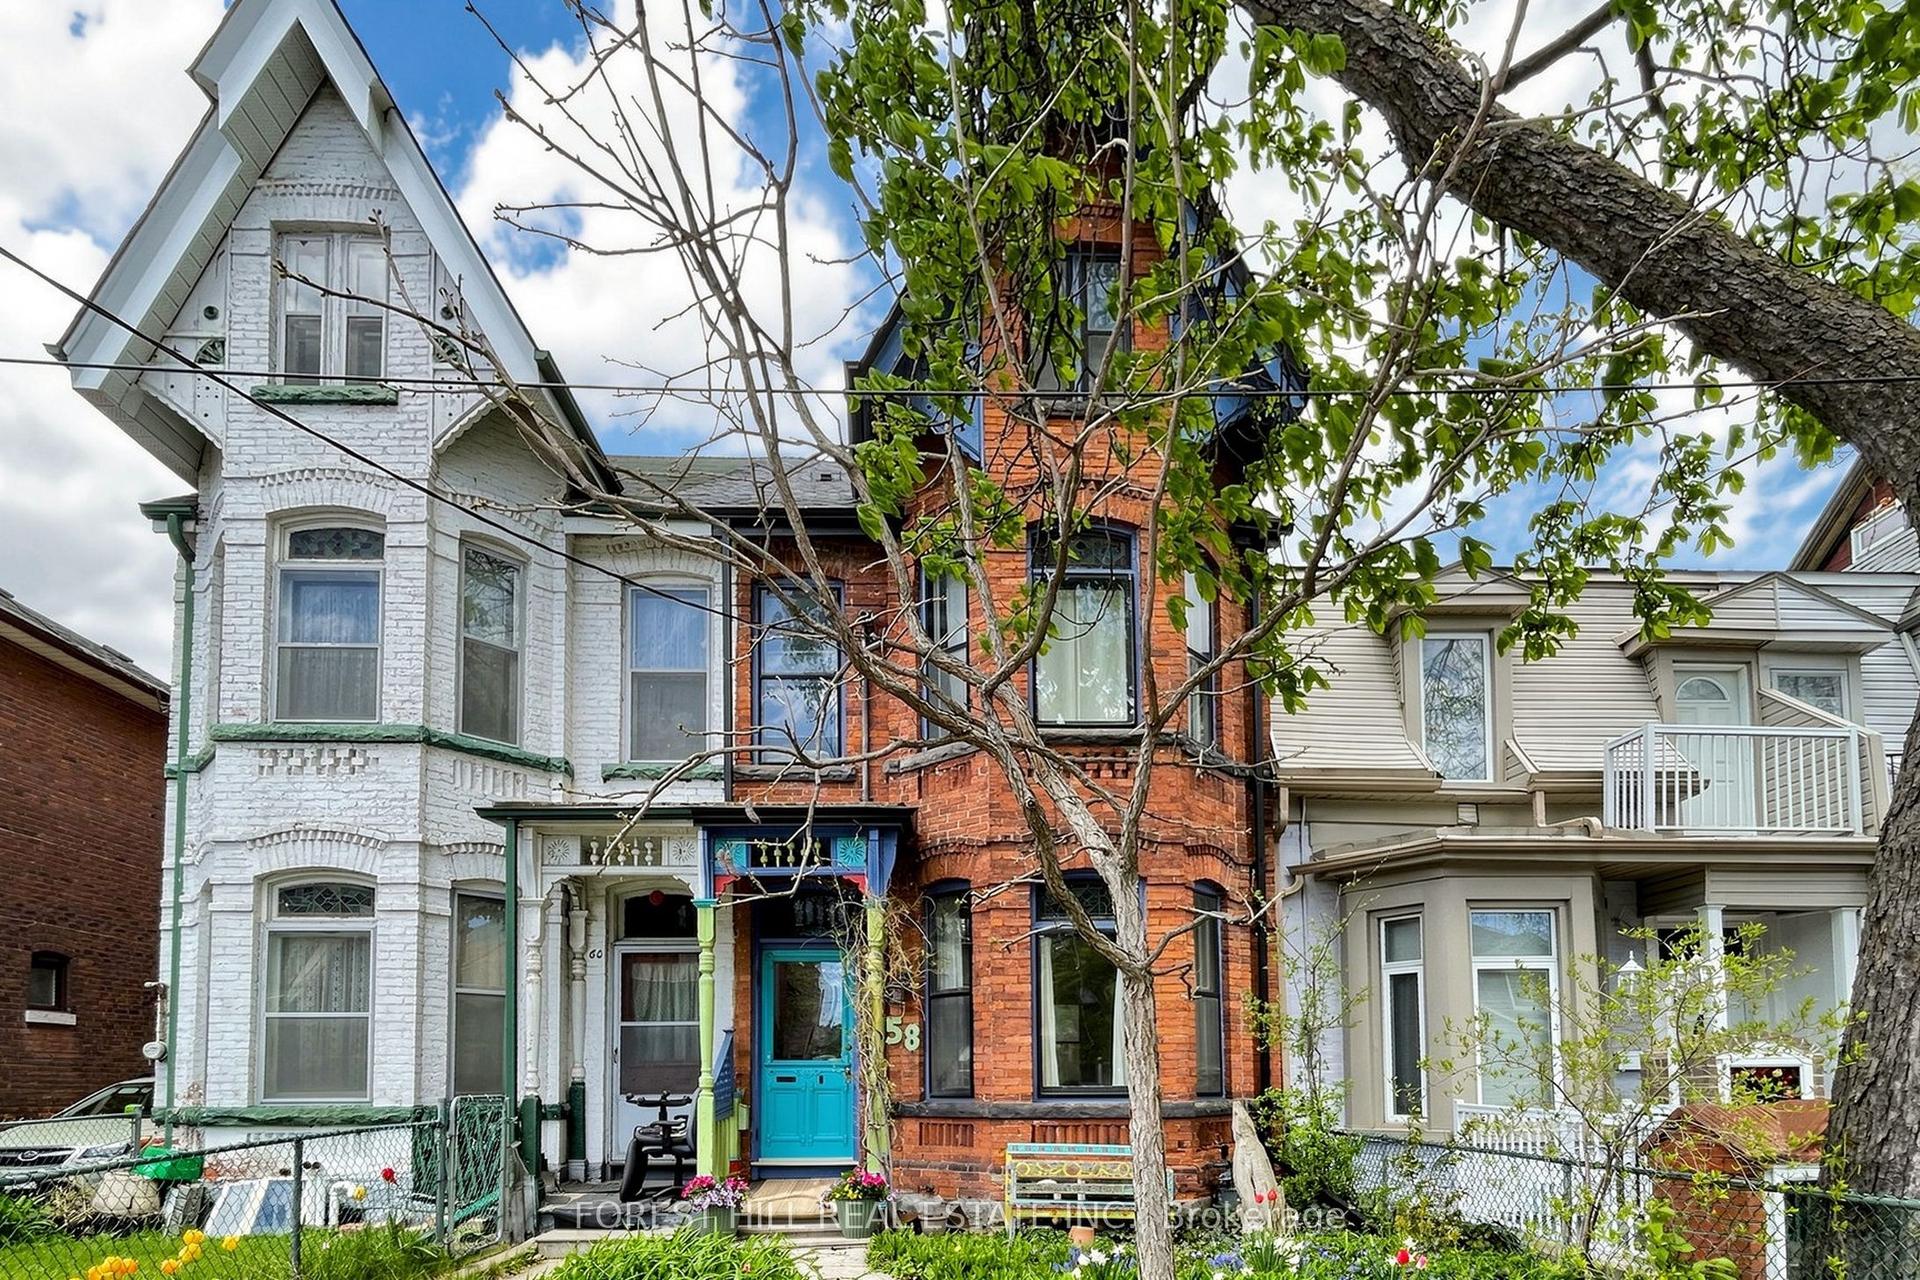
For Sale4 months ago
$1,599,000
Semi-Detached
est. $7,010/mo
58 Nassau Street, Kensington-Chinatown
Toronto, ON
5 bd
3 ba
2,250
2
MLS# C13128606Forest Hill Real Estate Inc.
WhatsApp Aman