For Sale
Just Listed
260 Heath Street W 503 #503
Forest Hill South, Toronto, ON
$999,900
2Bd
2Ba
1,500+sqft
1Parking
$667/sqft
CondoMLS# C13815574Listed 2026-09-220 DOM
Cooling
Central Air
Just listed! New listings in Toronto often receive offers within the first week.
About this home
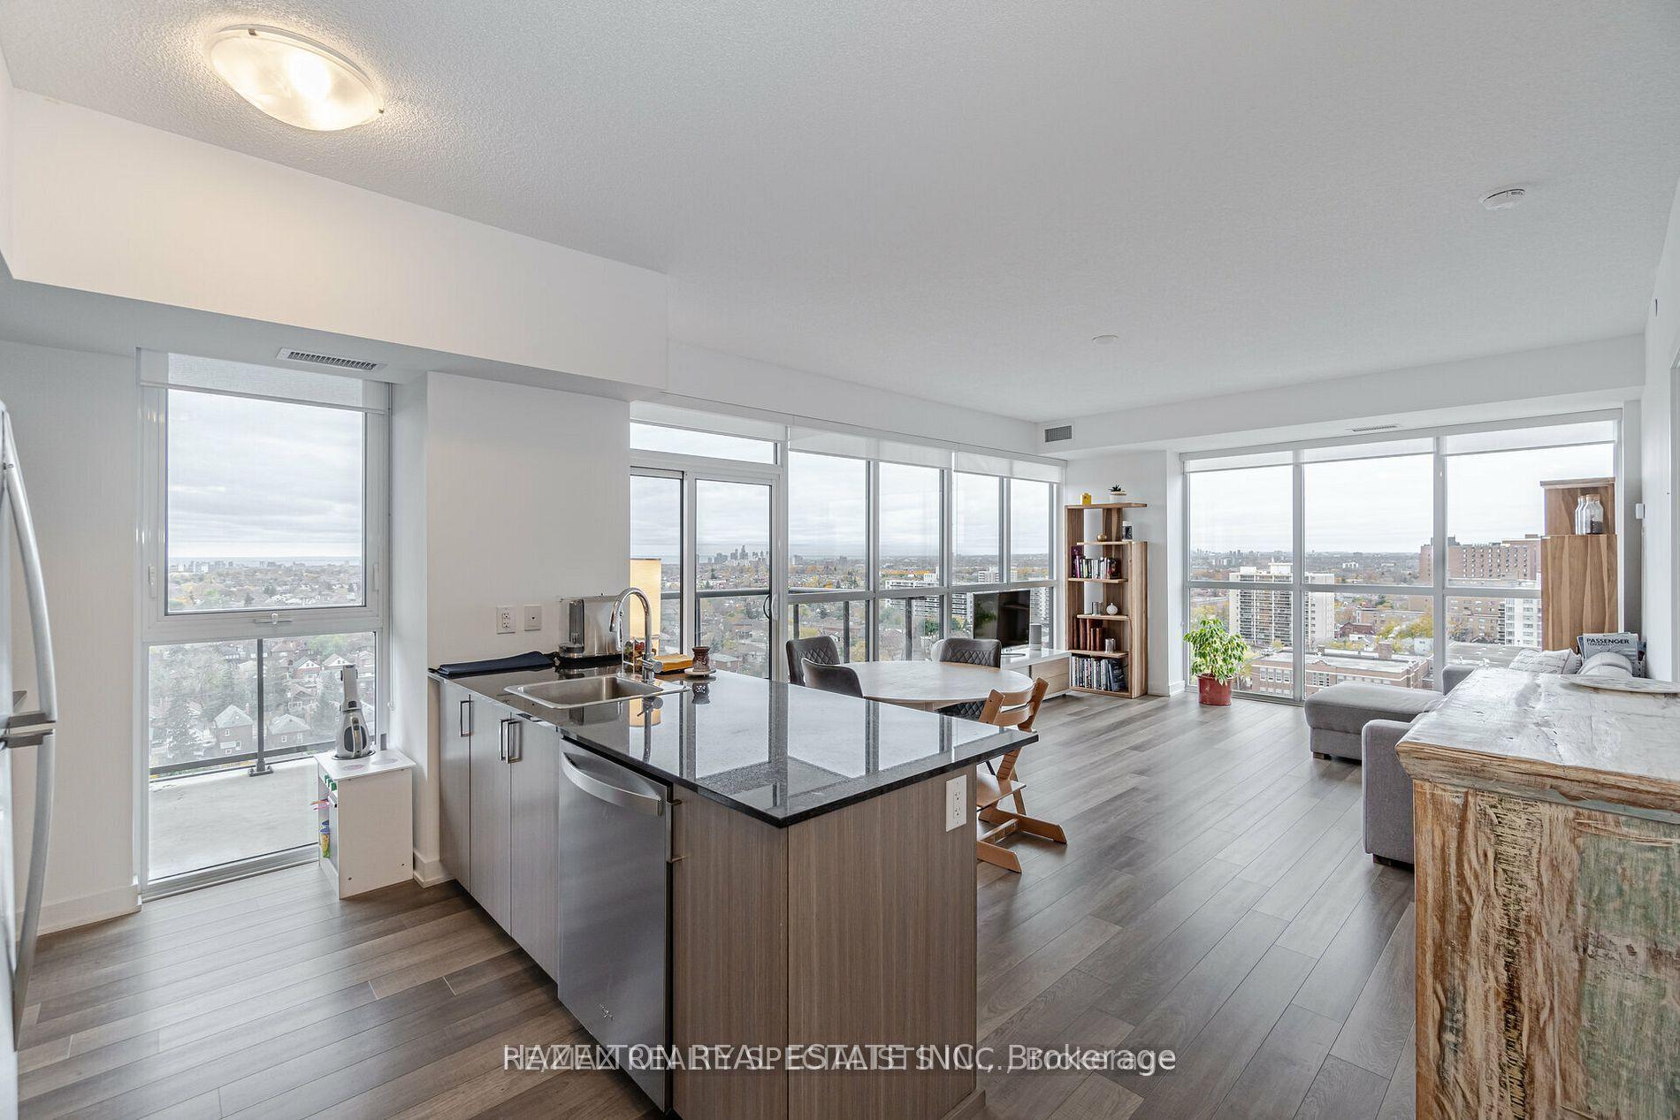
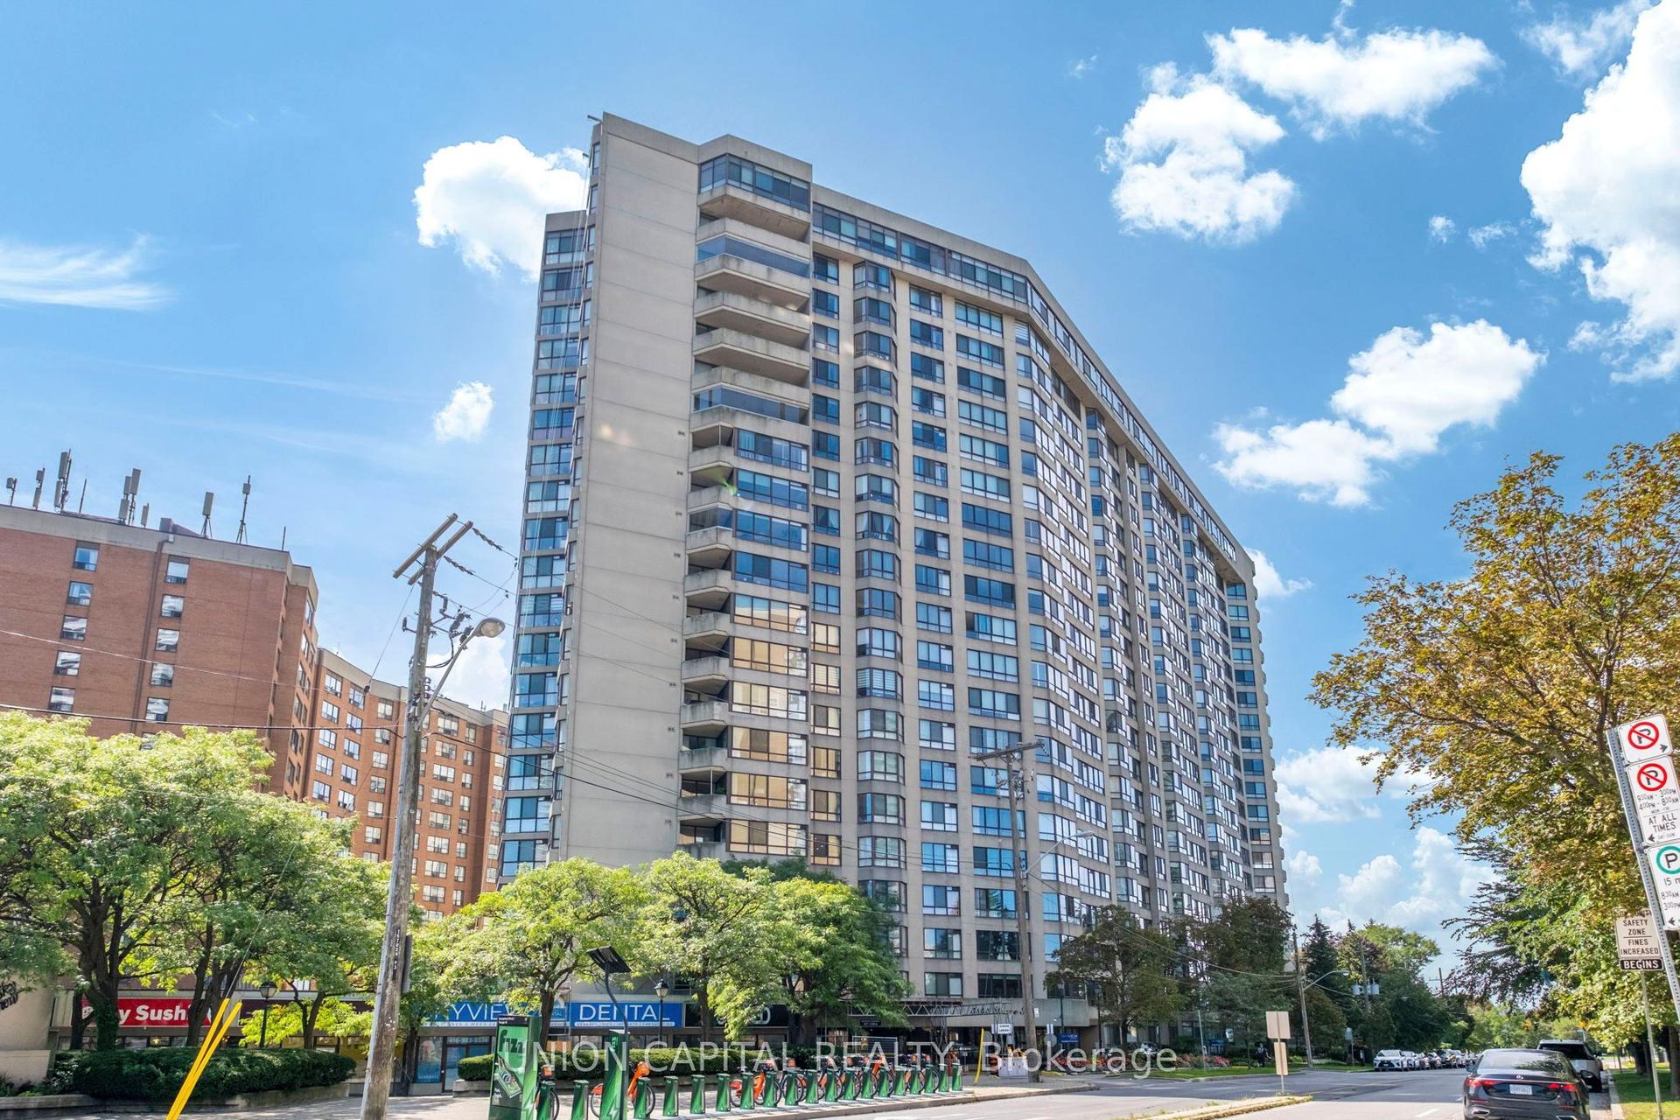
With just over 1,400 sq. ft. of generous living space in the heart of Forest Hill South, this is a property that could make sense for so many different stages of life.This 2 bedroom, 2 bathroom suite has the kind of proportions that are increasingly hard to find, with large principal rooms, plenty of storage and space to truly spread out. The living and dining areas are made for both comfortable everyday living and hosting family and friends, while the kitchen offers room to sit down and enjoy your morning coffee. Wood flooring brings warmth to the main living areas, a recently renovated shower adds a fresh update, and the private balcony gives you your own outdoor space. Village Terraces is an established, well managed condominium with 24 hour security, an outdoor pool, BBQ area and plenty of visitor parking. Hydro, gas and water are included in the maintenance fees, adding to the ease of everyday living. And then there's the neighbourhood. Forest Hill Village is just around the corner, putting coffee shops, restaurants, groceries, boutiques and everyday essentials within an easy walk. When you want to trade the city for the trees, Cedarvale Ravine and its trails are close by. And when you need to get somewhere, St. Clair West subway station is literally steps from your front door. Lots of space. Less maintenance. And a neighbourhood that makes everyday life easier.Space to live. A neighbourhood to love.
PoolRenovatedRavine
Rooms
Main Floor
| Living Room | 0.00 × 0.00 m | Open Concept Parquet W/O To Balcony |
| Dining Room | 0.00 × 0.00 m | Open Concept Parquet W/O To Balcony |
| Kitchen | 0.00 × 0.00 m | Eat-in Kitchen Separate Room Tile Floor |
| Primary Bedroom | 0.00 × 0.00 m | Large Window Double Closet Ensuite Bath |
| Bedroom 2 | 0.00 × 0.00 m |
Other
| Living Room | 6.17 × 5.84 m | Broadloom Combined w/Dining W/O To Balcony |
| Dining Room | 6.17 × 5.84 m | Broadloom Combined w/Living |
| Kitchen | 6.20 × 2.44 m | Eat-in Kitchen |
| Bedroom 2 | 4.82 × 2.84 m | Broadloom 4 Pc Bath Double Closet |
| Primary Bedroom | 6.15 × 4.88 m | Broadloom 4 Pc Ensuite |
Features
- Other
- None
- Central Air
- Apartment
Financials
Annual Taxes
$5,716.4
Estimated Rental Income
Entire property$2,600 – $3,500/mo
Rental yield3.1% – 4.2%
*Estimates based on comparable rentals in the area. Actual income may vary.
Market Data — Toronto
Days on market0 days
Buyer's MarketSeller's Market
Based on active listings in Toronto. Data updates daily.
Demographics — Toronto
Population
2,794,356
Avg Household Income
$102,000
Age Distribution
0-19
19%
20-34
24%
35-49
21%
50-64
19%
65+
17%
Ownership53% own · 47% rent
EnglishMandarinCantoneseTagalogTamil
Getting around
How walkable, bikeable, and transit-friendly this neighbourhood is.
81
/ 100
Walk Score
Very Walkable
75
/ 100
Transit Score
Excellent Transit
64
/ 100
Bike Score
Bikeable
Scores are estimates based on neighbourhood data and are for informational purposes only.
MLS® data courtesy of the Toronto Regional Real Estate Board (TRREB).
The information provided herein must only be used by consumers that have a bona fide interest in the purchase, sale, or lease of real estate and may not be used for any commercial purpose or any other purpose. Listing information is deemed reliable but is not guaranteed accurate by the Toronto Regional Real Estate Board, the listing brokerage, or this website. The trademarks REALTOR®, REALTORS® and the REALTOR® logo are controlled by The Canadian Real Estate Association (CREA) and identify real estate professionals who are members of CREA. MLS®, Multiple Listing Service®, and the associated logos are owned by CREA. Not intended to solicit properties currently listed for sale or buyers under contract.
You may also like
More homes in Toronto
Hand-picked listings with a similar price range and style.
For Sale7 h ago
$798,000
Condo
est. $3,498/mo
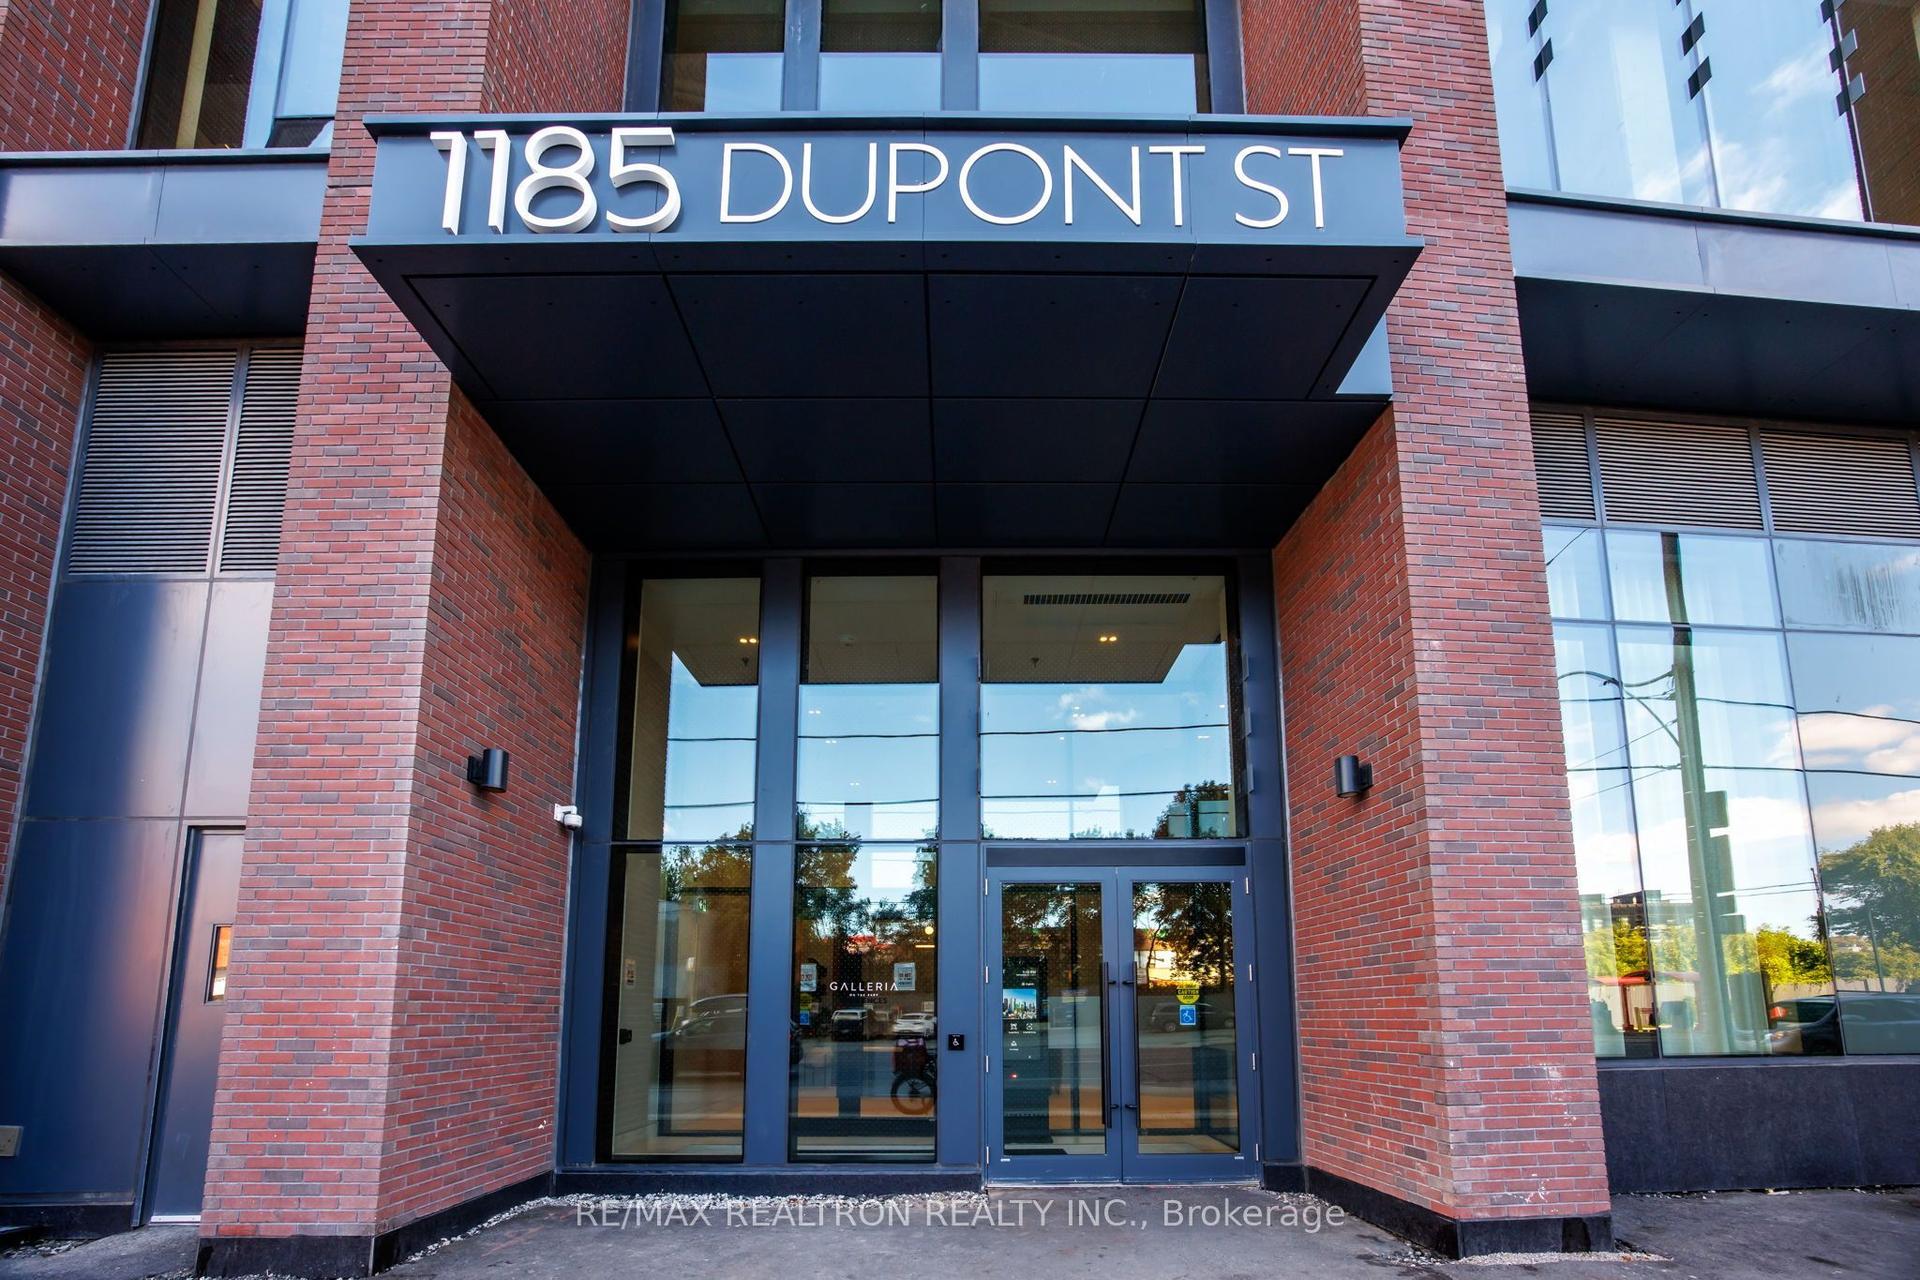
1185 Dupont Street 1402 #1402, Dovercourt-Wallace Emerson-Junction
Toronto, ON
1 bd
2 ba
850
0
MLS# W13815254Re/Max Realtron Realty Inc.
WhatsApp Aman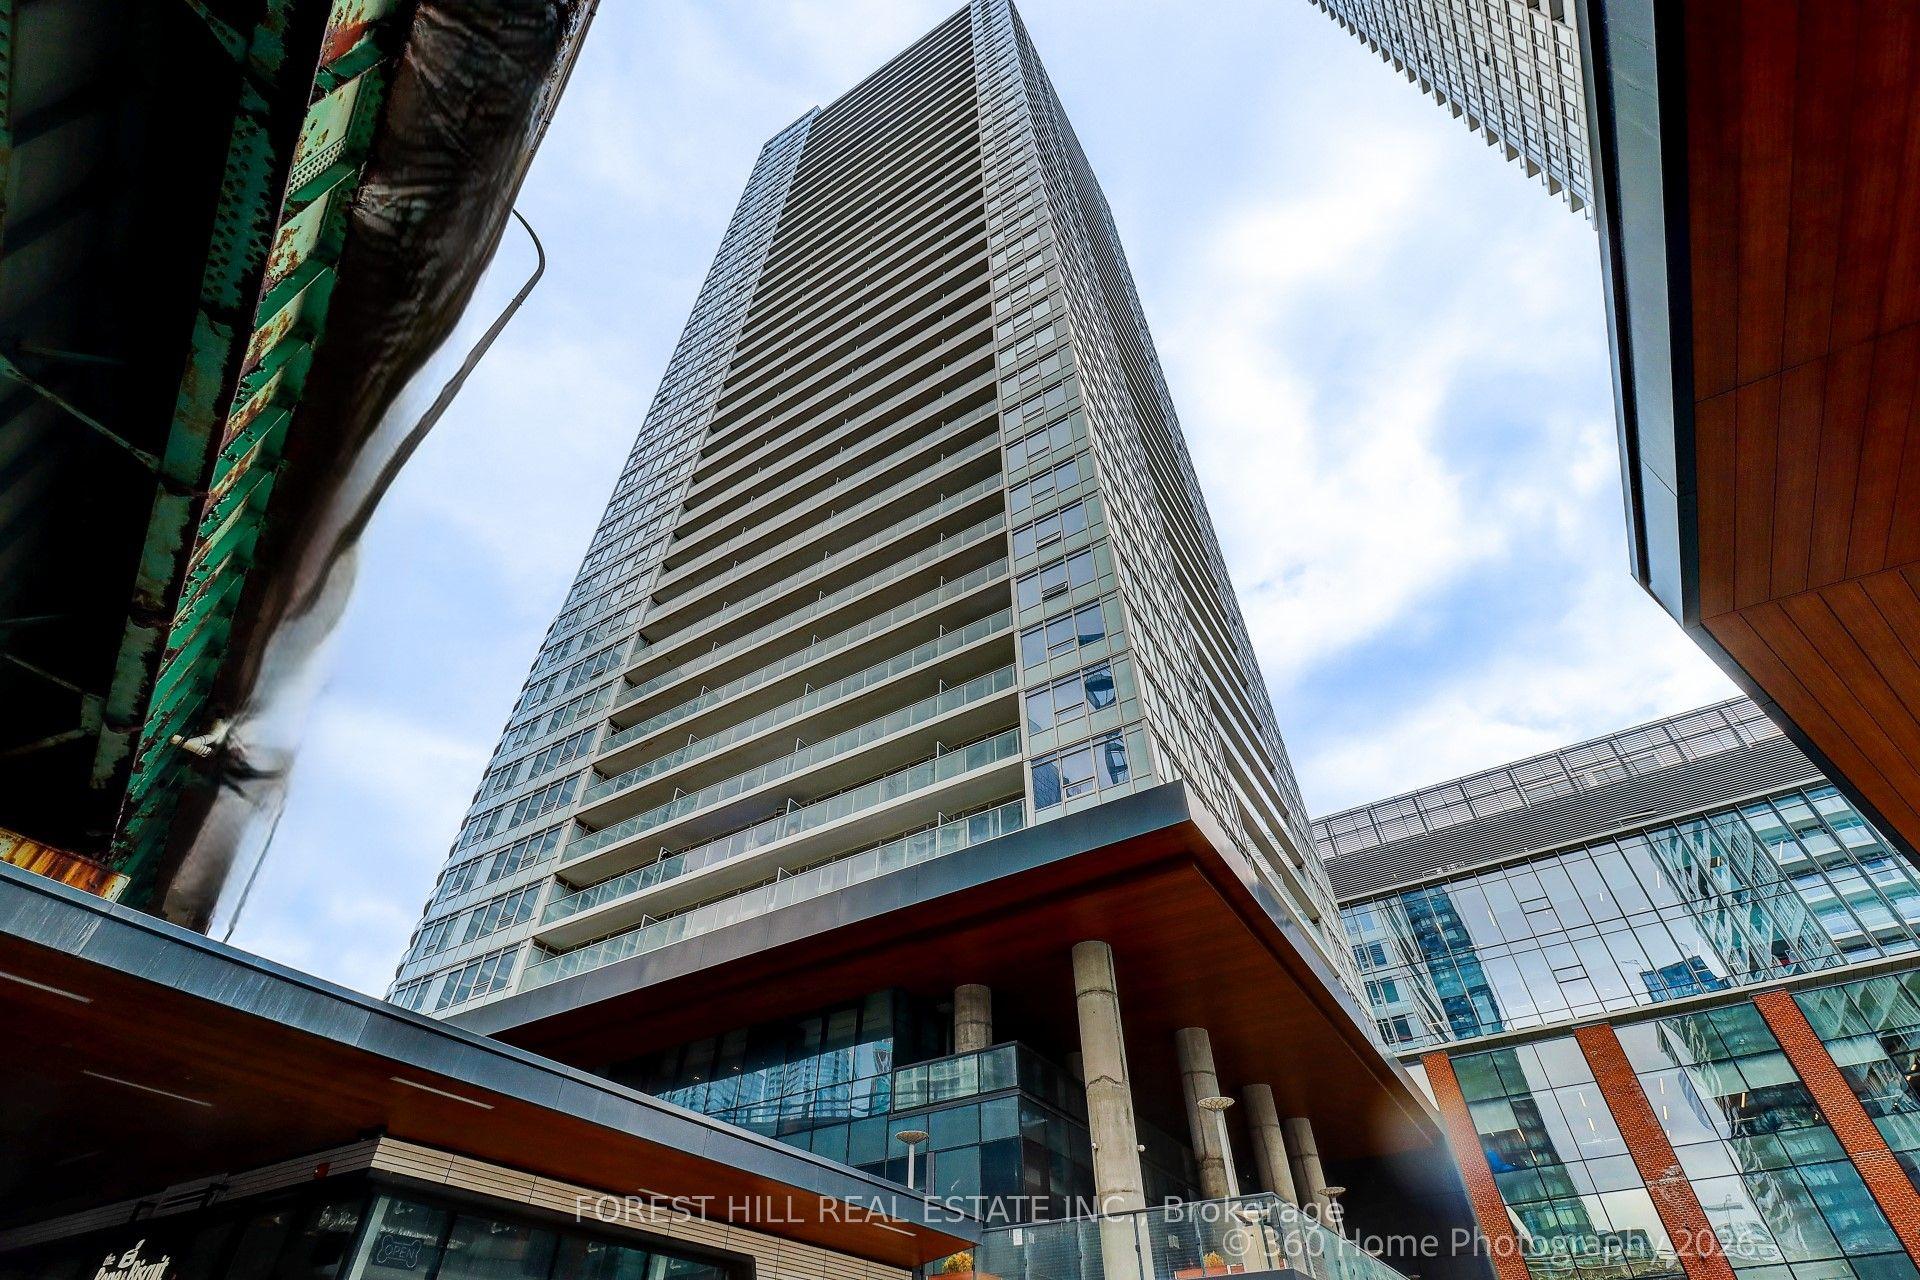
For Sale18 days ago
$848,000
Condo
est. $3,718/mo
17 Bathurst Street 1215 #1215, Waterfront Communities C1
Toronto, ON
3 bd
2 ba
850
1
MLS# C13746864Forest Hill Real Estate Inc.
WhatsApp Aman