For Sale
Just Listed
185 Roehampton Avenue 1702 #1702
Mount Pleasant West, Toronto, ON
$1,249,000
2+1Bd
2Ba
1,300+sqft
1Parking
$961/sqft
CondoMLS# C13818592Listed 2026-09-230 DOM
Cooling
Central Air
Just listed! New listings in Toronto often receive offers within the first week.
About this home
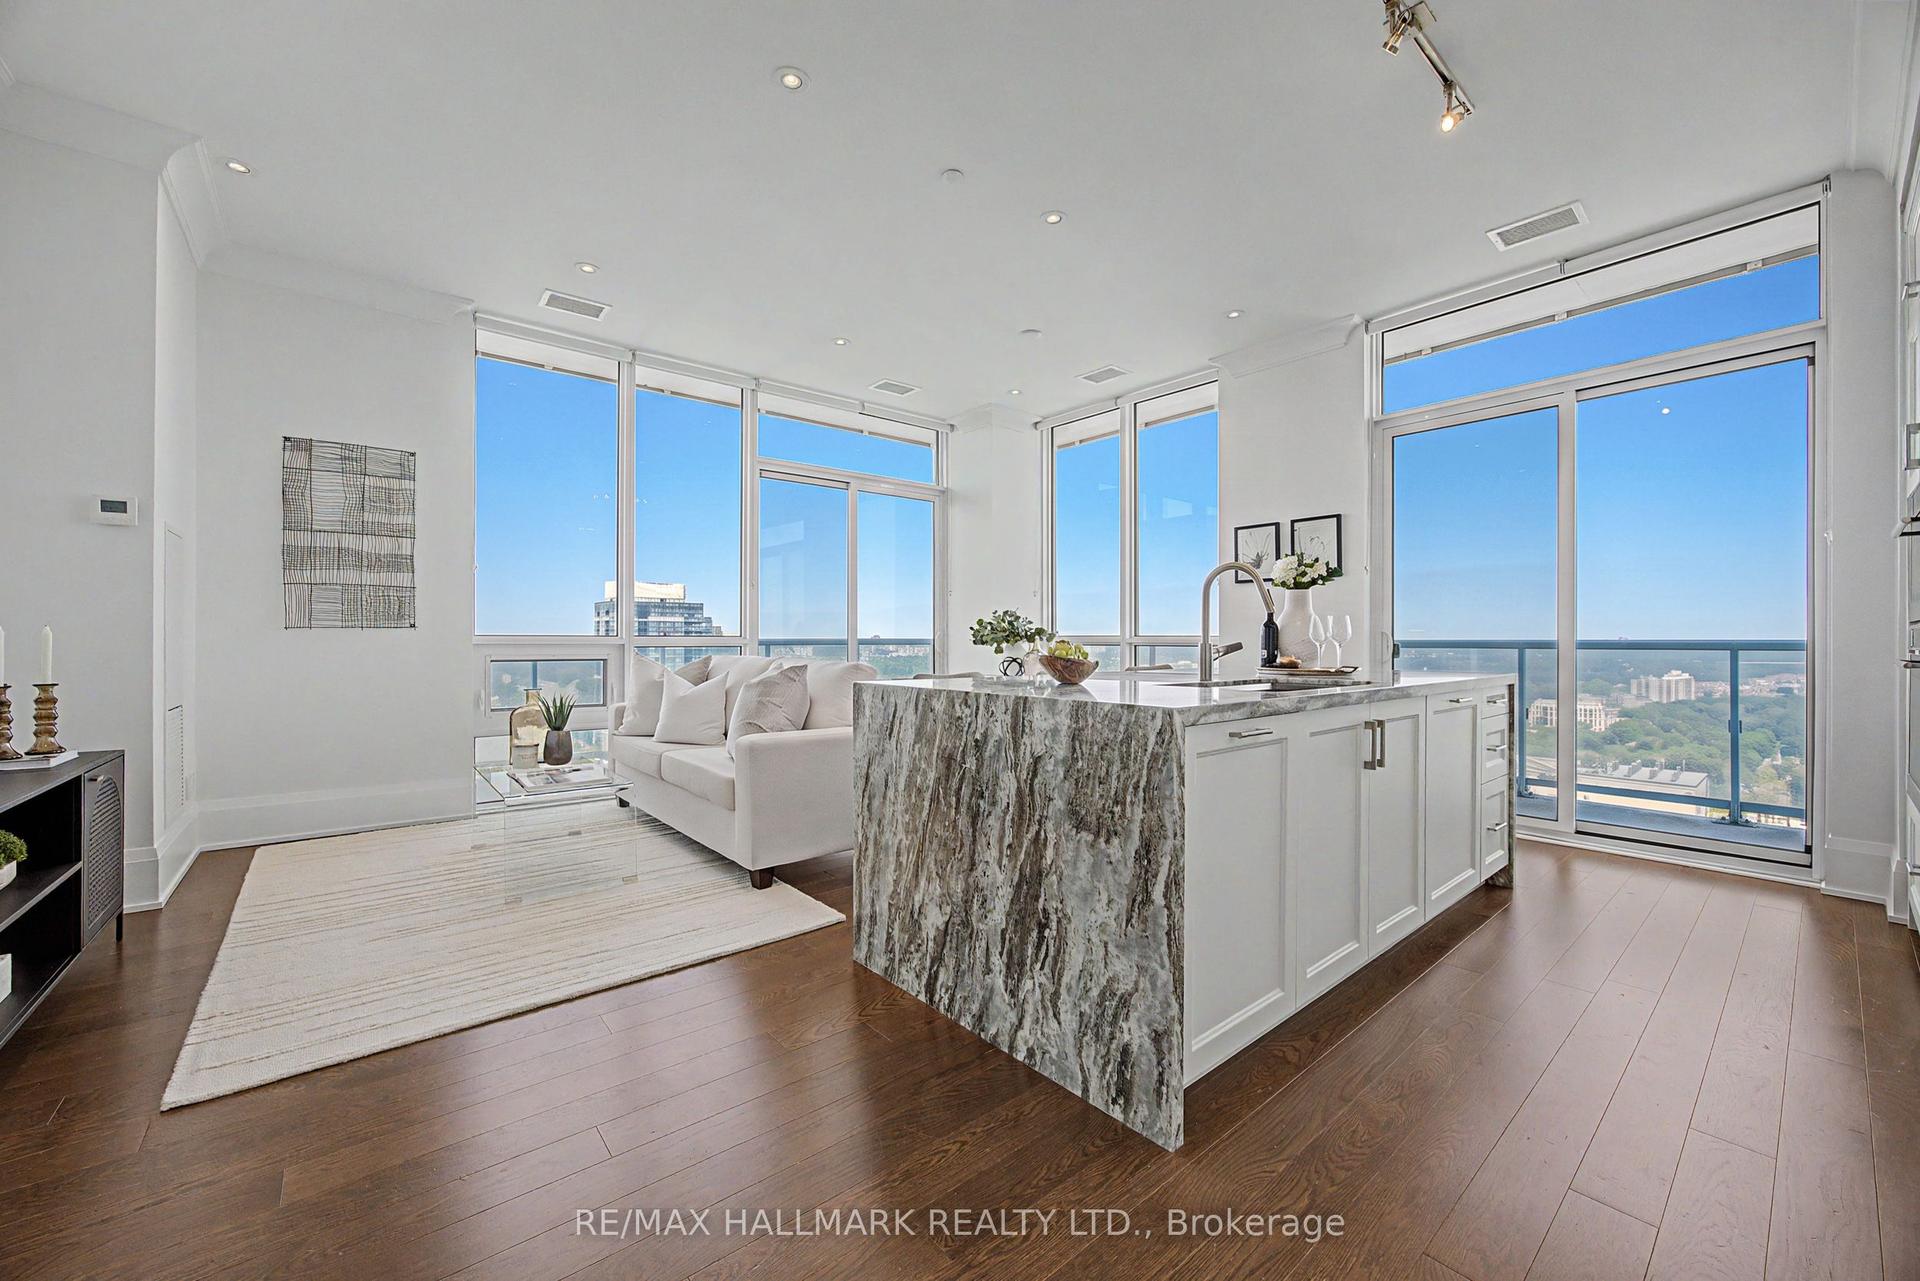
Spacious, sophisticated and exceptionally well laid out, this 1,236 sq. ft. 2 bedroom + den, 2 bathroom suite offers impressive proportions and sweeping northwest views in the heart of Yonge & Eglinton. Floor-to-ceiling windows and custom motorized white drapery set the stage for bright, elevated living. The modern white kitchen features a large centre island with seating for three and opens to generous, distinct living and dining spaces-perfect for entertaining and everyday life. Multiple walkouts extend the living space outdoors to a deep wraparound balcony, with incredible northwest city views and plenty of room to dine, lounge and entertain. The massive primary suite is a true retreat, with extensive custom built-in storage, a walk-in closet and private ensuite. A generous second bedroom with double closet and separate den offer flexibility for guests, kids or working from home.And the storage? Exceptional. A large foyer with double closet, plus a separate pantry and laundry room, keep everything beautifully organized and out of sight. Stylish, functional and refreshingly spacious, with incredible views and everything Yonge & Eglinton at your doorstep-subway, shops, restaurants, cafés and more. Condo living without the compromise, complete with 2 lockers and owned parking.
Rooms
Other
| Foyer | 3.30 × 3.12 m | Double Closet Hardwood Floor |
| Bedroom 2 | 3.12 × 3.30 m | Double Closet Hardwood Floor Window Floor to Ceiling |
| Kitchen | 3.66 × 2.29 m | Hardwood Floor Centre Island Modern Kitchen |
| Living Room | 3.48 × 3.91 m | Hardwood Floor Window Floor to Ceiling NW View |
| Dining Room | 3.91 × 2.67 m | Hardwood Floor Open Concept |
| Den | 3.96 × 2.64 m | Separate Room Window Floor to Ceiling West View |
| Laundry | 1.60 × 3.15 m | Separate Room |
| Primary Bedroom | 4.01 × 5.59 m | Hardwood Floor Walk-In Closet(s) 3 Pc Ensuite |
Features
- Built-In Oven
- Separate Hydro Meter
- None
- Central Air
- Apartment
Financials
Annual Taxes
$6,591
Estimated Rental Income
Entire property$2,600 – $3,500/mo
Rental yield2.5% – 3.4%
*Estimates based on comparable rentals in the area. Actual income may vary.
Market Data — Toronto
Days on market0 days
Buyer's MarketSeller's Market
Based on active listings in Toronto. Data updates daily.
Demographics — Toronto
Population
2,794,356
Avg Household Income
$102,000
Age Distribution
0-19
19%
20-34
24%
35-49
21%
50-64
19%
65+
17%
Ownership53% own · 47% rent
EnglishMandarinCantoneseTagalogTamil
Getting around
How walkable, bikeable, and transit-friendly this neighbourhood is.
84
/ 100
Walk Score
Very Walkable
84
/ 100
Transit Score
Excellent Transit
69
/ 100
Bike Score
Bikeable
Scores are estimates based on neighbourhood data and are for informational purposes only.
MLS® data courtesy of the Toronto Regional Real Estate Board (TRREB).
The information provided herein must only be used by consumers that have a bona fide interest in the purchase, sale, or lease of real estate and may not be used for any commercial purpose or any other purpose. Listing information is deemed reliable but is not guaranteed accurate by the Toronto Regional Real Estate Board, the listing brokerage, or this website. The trademarks REALTOR®, REALTORS® and the REALTOR® logo are controlled by The Canadian Real Estate Association (CREA) and identify real estate professionals who are members of CREA. MLS®, Multiple Listing Service®, and the associated logos are owned by CREA. Not intended to solicit properties currently listed for sale or buyers under contract.
You may also like
More homes in Toronto
Hand-picked listings with a similar price range and style.
For Sale4 h ago
$972,000
Condo
est. $4,261/mo
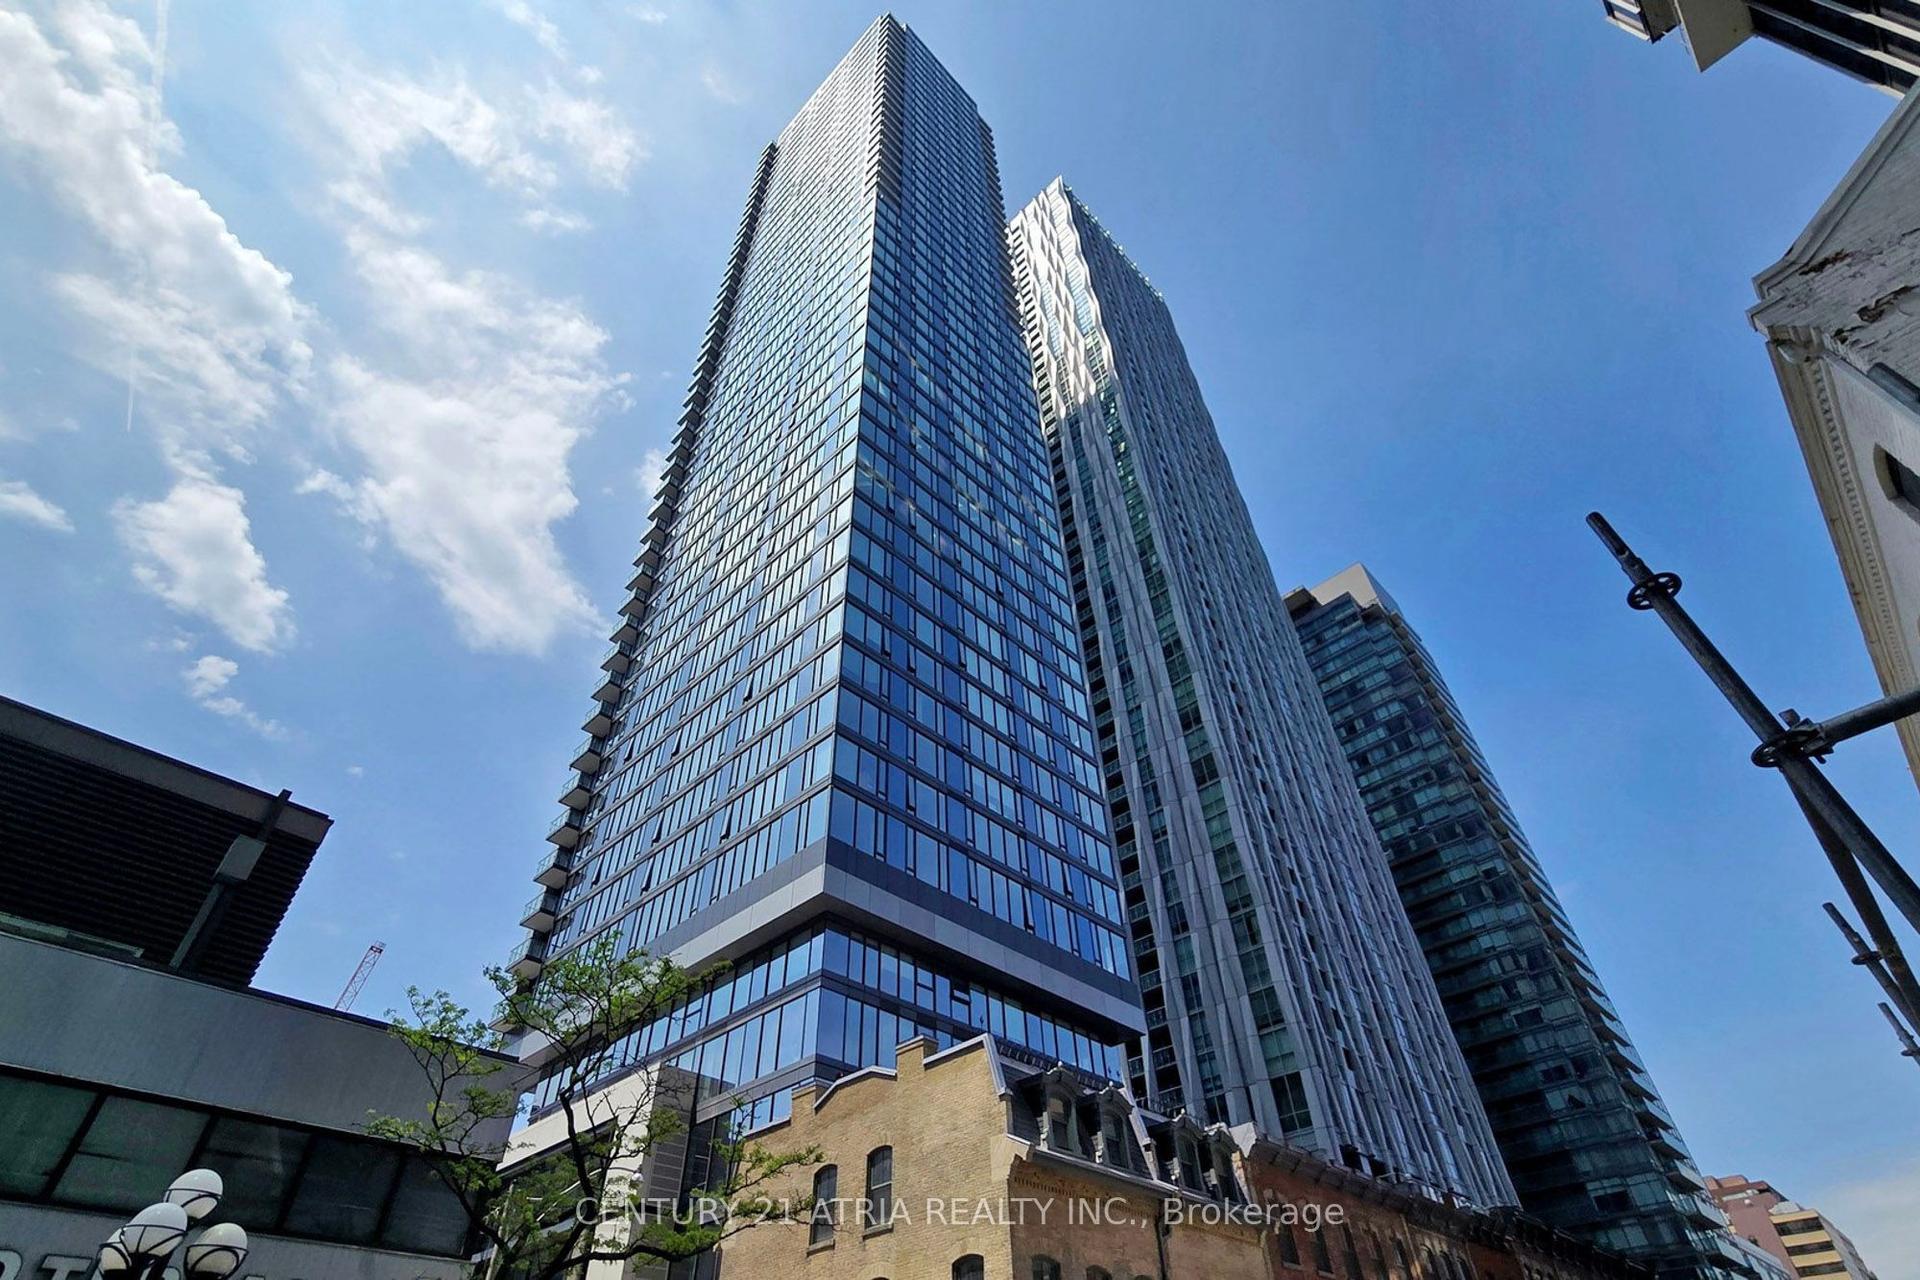
8 CUMBERLAND Street 2403 #2403, Annex
Toronto, ON
2 bd
2 ba
750
0
MLS# C13819264Century 21 Atria Realty Inc.
WhatsApp Aman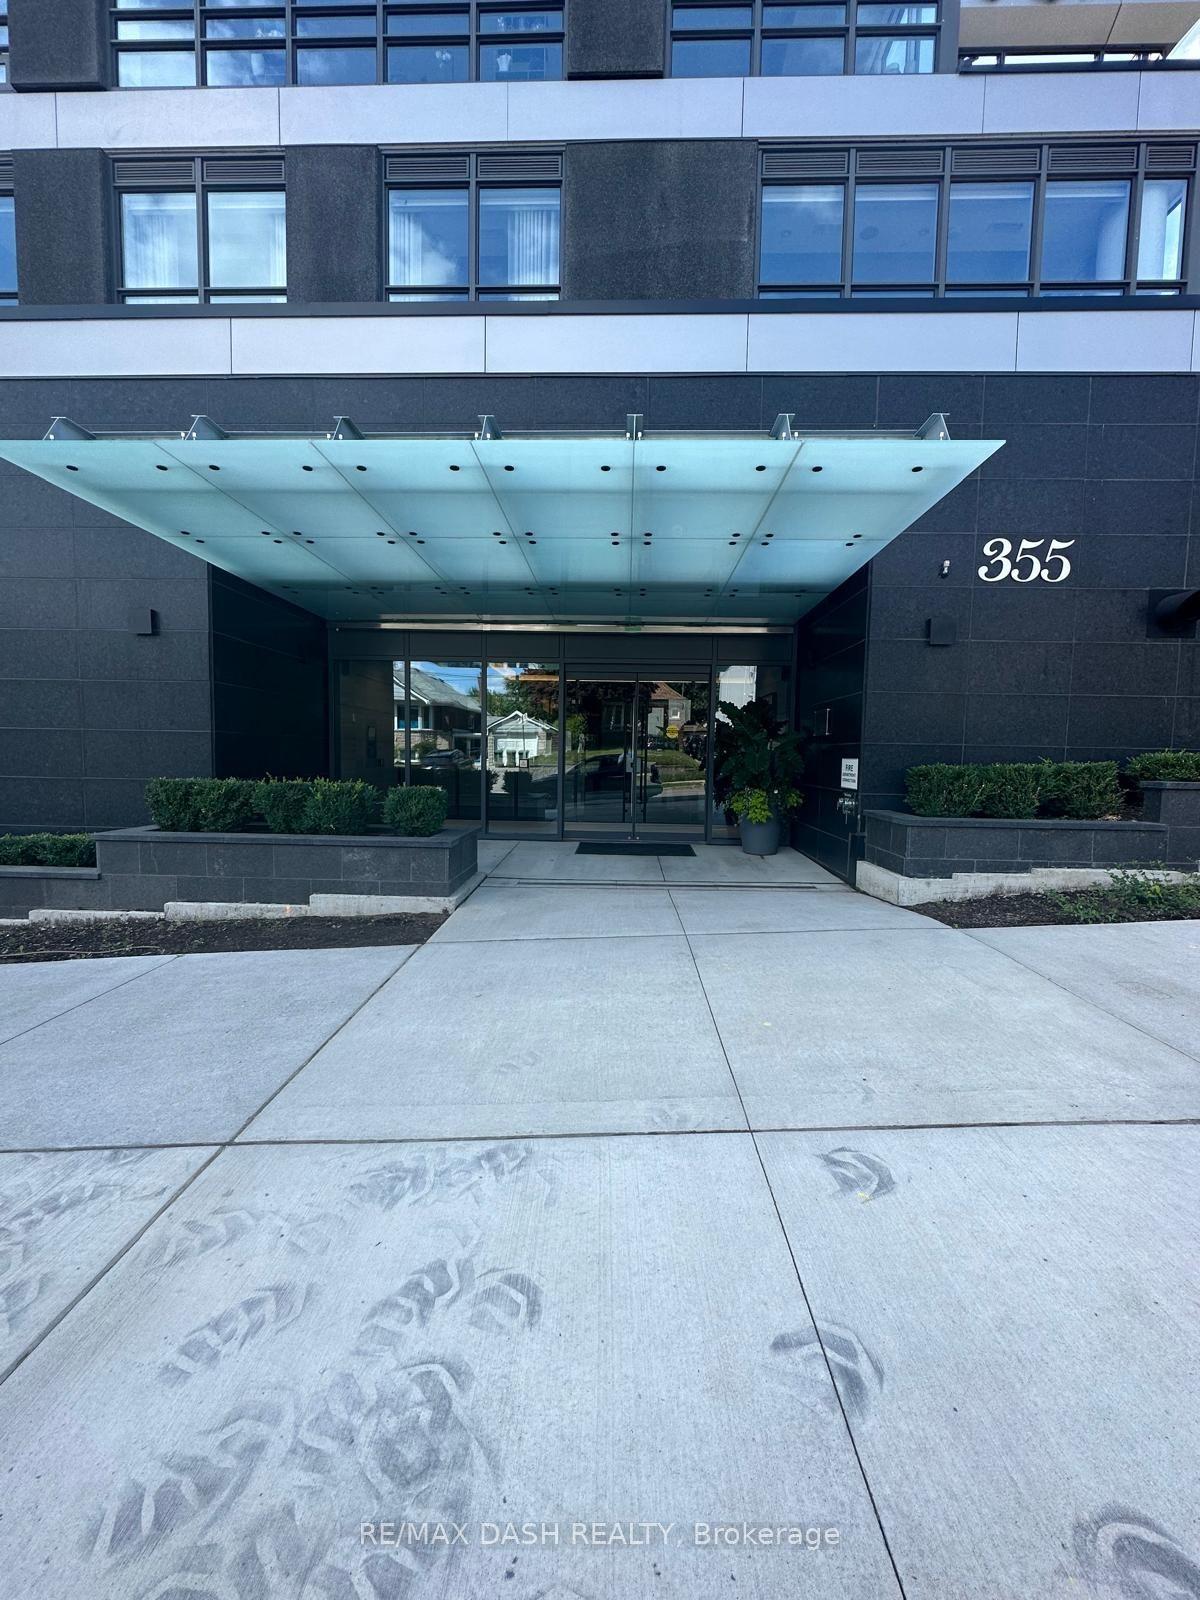
For Sale4 h ago
$949,900
Condo
est. $4,164/mo
355 Bedford Park Avenue 204 #204, Bedford Park-Nortown
Toronto, ON
2 bd
2 ba
1,100
1
MLS# C13819410Re/Max Dash Realty
WhatsApp Aman