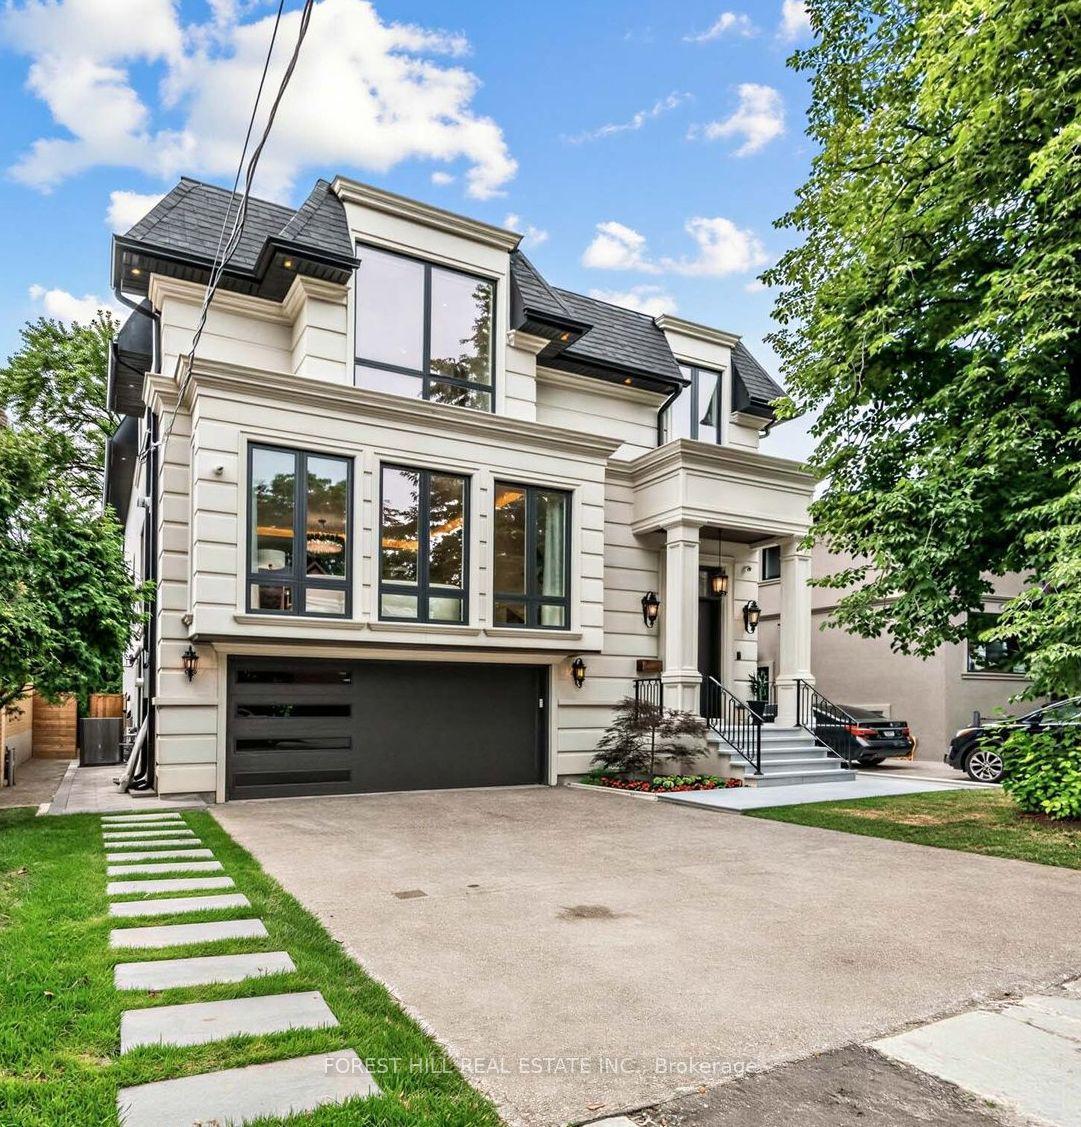
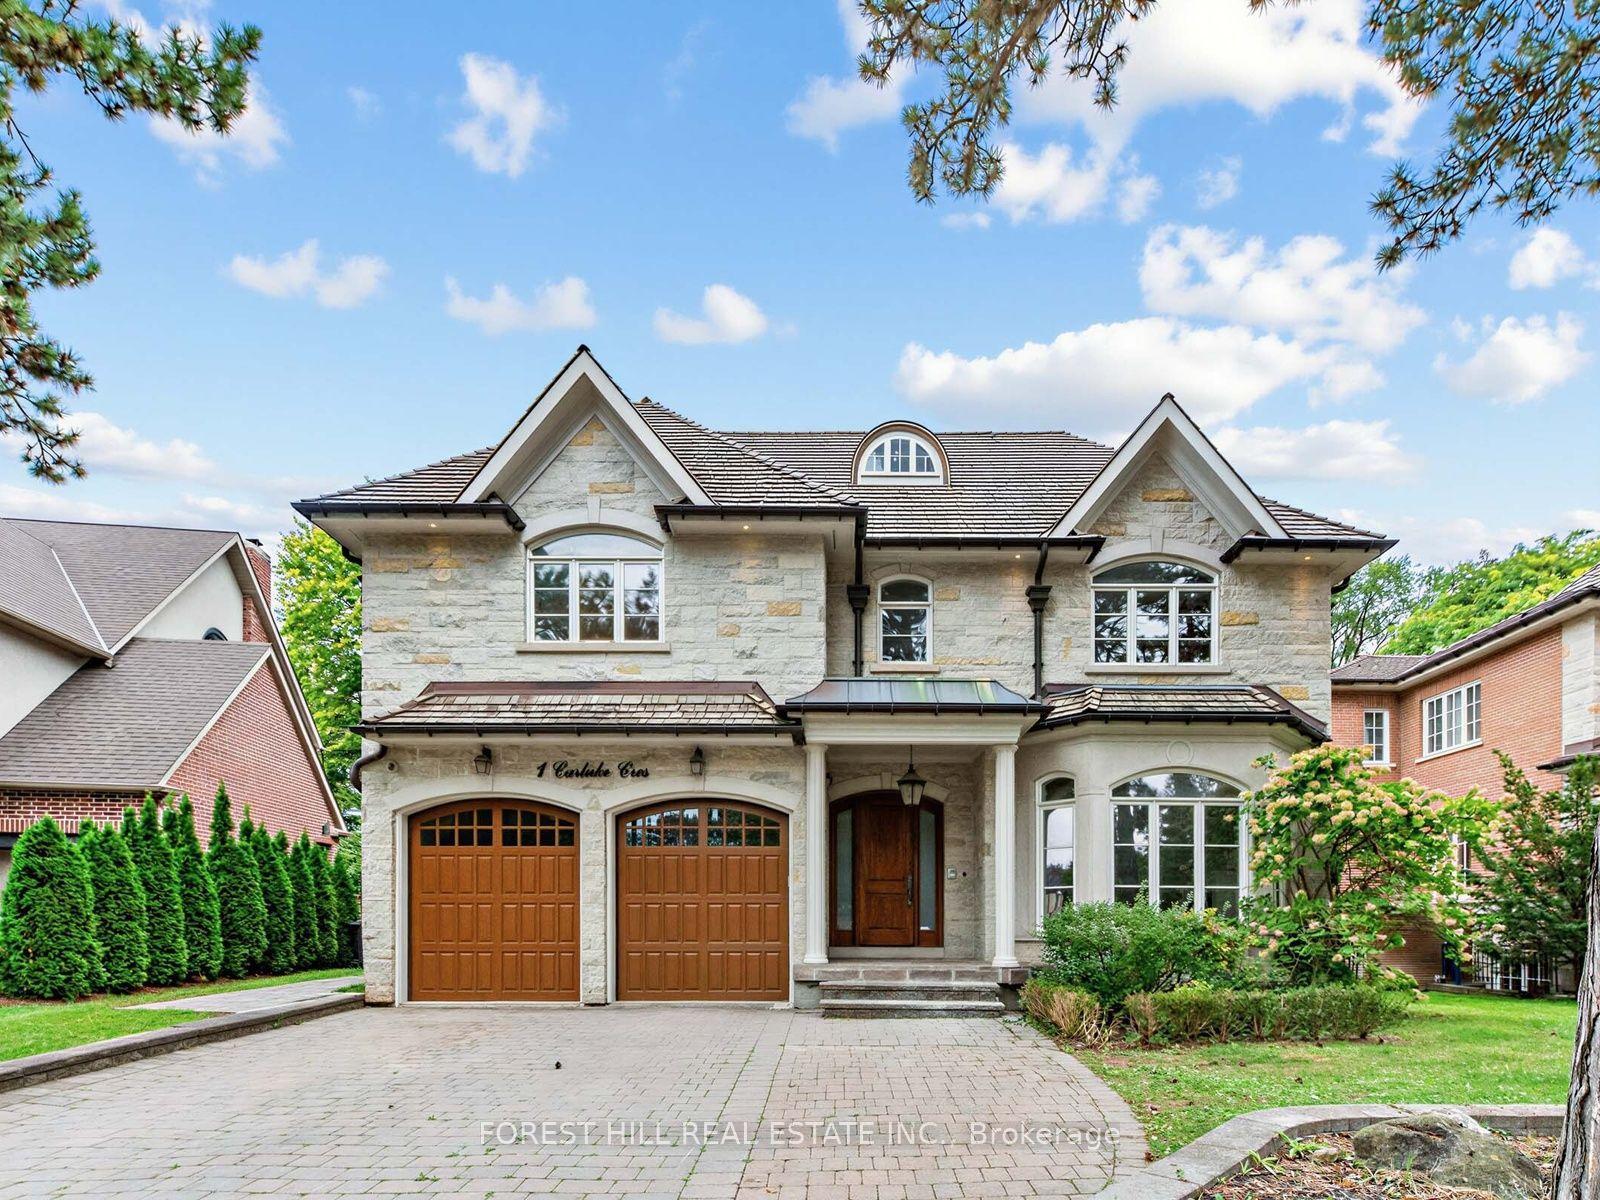
For Sale
Just Listed
6 Denmark Crescent
Westminster-Branson, Toronto, ON
$4,500,000
4Bd
5Ba
4,250+sqft
8Parking
68.75 x 125 ftlot
$1059/sqft
DetachedMLS# C13818620Listed 2026-09-230 DOM
Cooling
Central Air
Basement
Finished with Walk-Out
Just listed! New listings in Toronto often receive offers within the first week.
About this home
Architecturally significant - designer palette without equal. This exceptional Bathurst Manor Area residence, reimagined by Toronto-based architect Robert Micacchi, offers over 4,200 sq. ft. of refined living space. Completely remodelled to the studs over six years, this one-of-a-kind "Scandifornian" dream home brings together the warmth and simplicity of Scandinavian design, the relaxed spirit of California surf culture, playful vintage influences, and an unmistakable sense of personality. Sun-drenched interiors, soaring ceilings, skylights, white oak floors, rounded corners, signature colourful arches, and a spectacular floating oak curved staircase create an unforgettable architectural statement. Expert craftsmanship continues throughout with bespoke lighting, marble and natural stone, custom Scavolini cabinetry, and thoughtfully curated finishes. The four-level backsplit offers a gourmet kitchen with quartzite counters, generous living spaces, and two equally indulgent primary suites with spa-like ensuites and unforgettable dressing rooms. The lower level features two additional bedrooms, a family room with a striking mirrored wet bar, and a walkout to the rear garden with a covered terrace and majestic lawn, an idyllic setting for summer garden parties. A spacious exercise room and luxurious spa with a 4-piece bath and dry sauna complete the lowest level. Fully automated lighting, custom window coverings, heated floors, a circular drive, and striking curb appeal provide the utmost in comfort and convenience. Located just minutes from Earl Bales Park, with its abundant green spaces and walking trails, as well as top-tier public and private schools, premier golf courses, and public transit. This is a truly special home where every detail has a story behind it. Come and discover it for yourself!
Walkout
Rooms
Main Floor
| Dining Room | 5.77 × 3.99 m | Picture Window Hardwood Floor Open Concept |
| Foyer | 5.36 × 3.28 m | Double Closet Large Window Pot Lights |
| Library | 5.54 × 2.44 m | B/I Bookcase Hardwood Floor Picture Window |
| Kitchen | 6.30 × 4.11 m | Stone Counters Skylight Hardwood Floor |
| Living Room | 5.56 × 5.31 m | Fireplace Overlooks Frontyard Hardwood Floor |
Second Floor
| Primary Bedroom | 4.47 × 4.44 m | 5 Pc Ensuite Walk-In Closet(s) Hardwood Floor |
| Bedroom 2 | 4.75 × 4.24 m | Skylight Vaulted Ceiling(s) Walk-In Closet(s) |
Upper
| Family Room | 7.77 × 4.27 m | Fireplace W/O To Yard Hardwood Floor |
| Bedroom 4 | 4.83 × 4.22 m | Walk-In Closet(s) Pot Lights Pocket Doors |
| Bedroom 3 | 3.71 × 3.53 m | Hardwood Floor Double Closet Pot Lights |
Lower
| Exercise Room | 6.15 × 3.81 m | Sauna Mirrored Walls 4 Pc Ensuite |
Features
- Auto Garage Door Remote
- Bar Fridge
- Built-In Oven
- Carpet Free
- Countertop Range
- ERV/HRV
- Sauna
- Finished with Walk-Out
- Central Air
- Backsplit 4
Financials
Annual Taxes
$8,732
Estimated Rental Income
Entire property$4,000 – $6,500/mo
Rental yield1.1% – 1.7%
*Estimates based on comparable rentals in the area. Actual income may vary.
Market Data — Toronto
Days on market0 days
Buyer's MarketSeller's Market
Based on active listings in Toronto. Data updates daily.
Demographics — Toronto
Population
2,794,356
Avg Household Income
$102,000
Age Distribution
0-19
19%
20-34
24%
35-49
21%
50-64
19%
65+
17%
Ownership53% own · 47% rent
EnglishMandarinCantoneseTagalogTamil
Getting around
How walkable, bikeable, and transit-friendly this neighbourhood is.
71
/ 100
Walk Score
Very Walkable
71
/ 100
Transit Score
Excellent Transit
69
/ 100
Bike Score
Bikeable
Scores are estimates based on neighbourhood data and are for informational purposes only.
MLS® data courtesy of the Toronto Regional Real Estate Board (TRREB).
The information provided herein must only be used by consumers that have a bona fide interest in the purchase, sale, or lease of real estate and may not be used for any commercial purpose or any other purpose. Listing information is deemed reliable but is not guaranteed accurate by the Toronto Regional Real Estate Board, the listing brokerage, or this website. The trademarks REALTOR®, REALTORS® and the REALTOR® logo are controlled by The Canadian Real Estate Association (CREA) and identify real estate professionals who are members of CREA. MLS®, Multiple Listing Service®, and the associated logos are owned by CREA. Not intended to solicit properties currently listed for sale or buyers under contract.
You may also like
More homes in Toronto
Hand-picked listings with a similar price range and style.
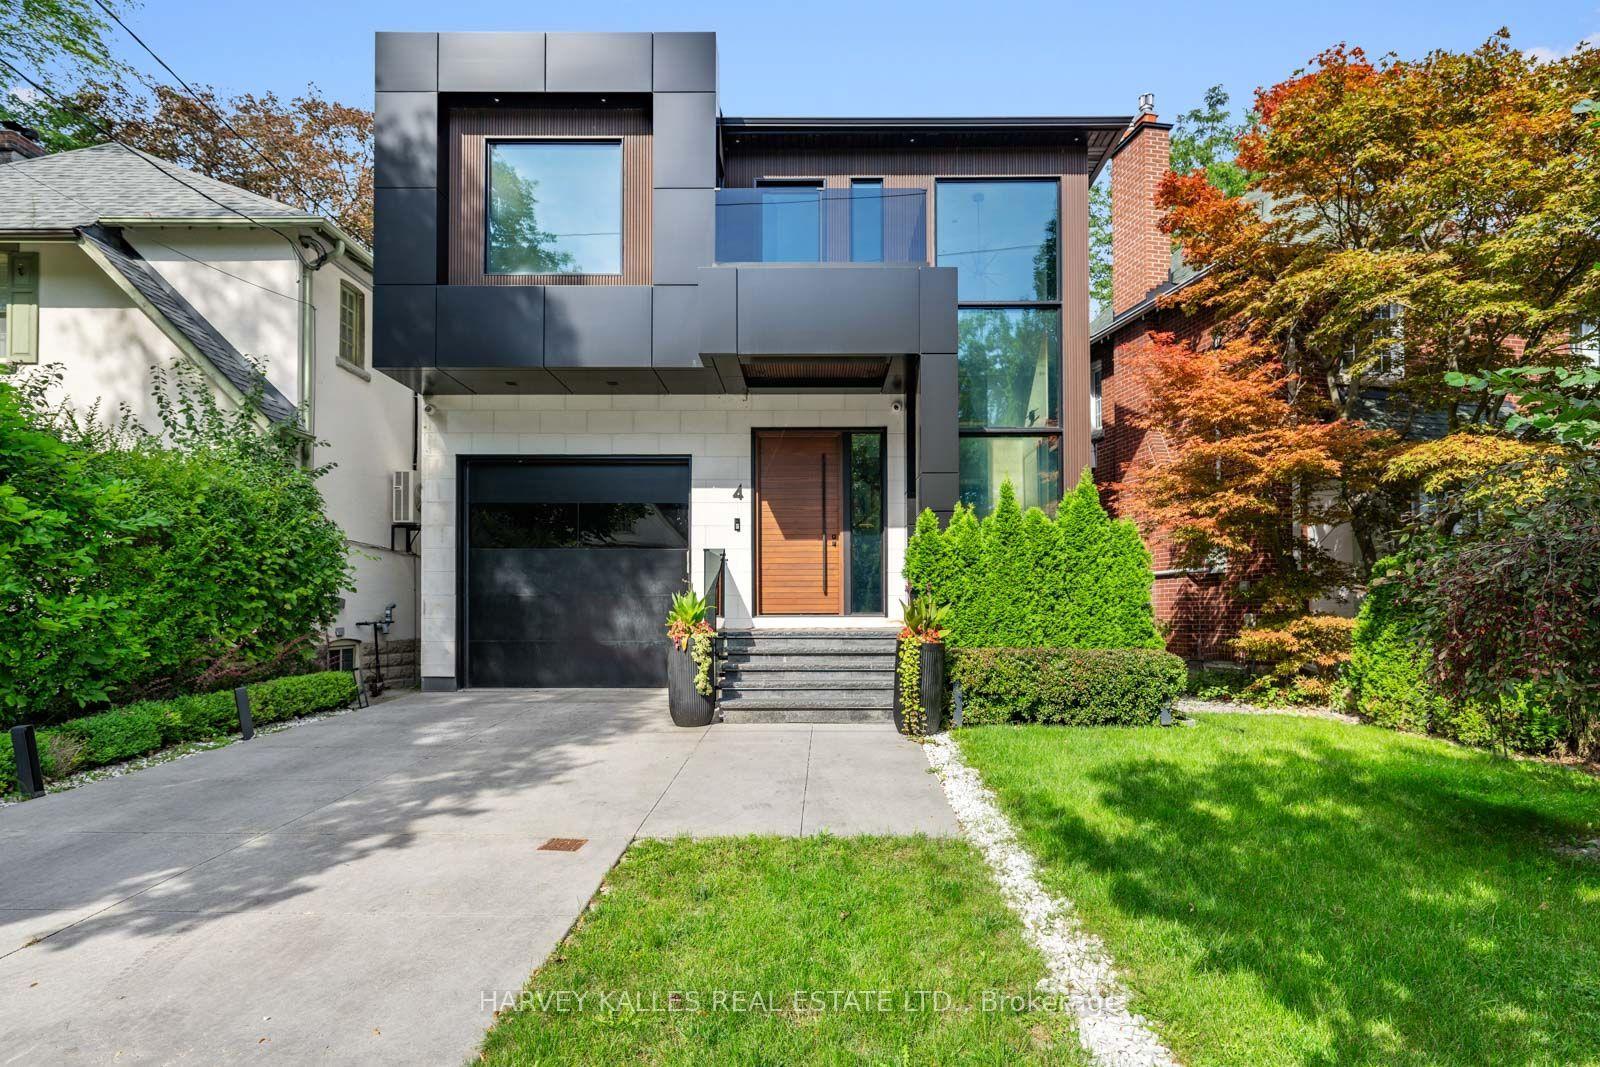
For Sale13 days ago
$5,295,000
Detached
est. $23,213/mo
4 Douglas Crescent, Leaside
Toronto, ON
4+1 bd
5 ba
4,250
4
MLS# C13766576Harvey Kalles Real Estate Ltd.
WhatsApp Aman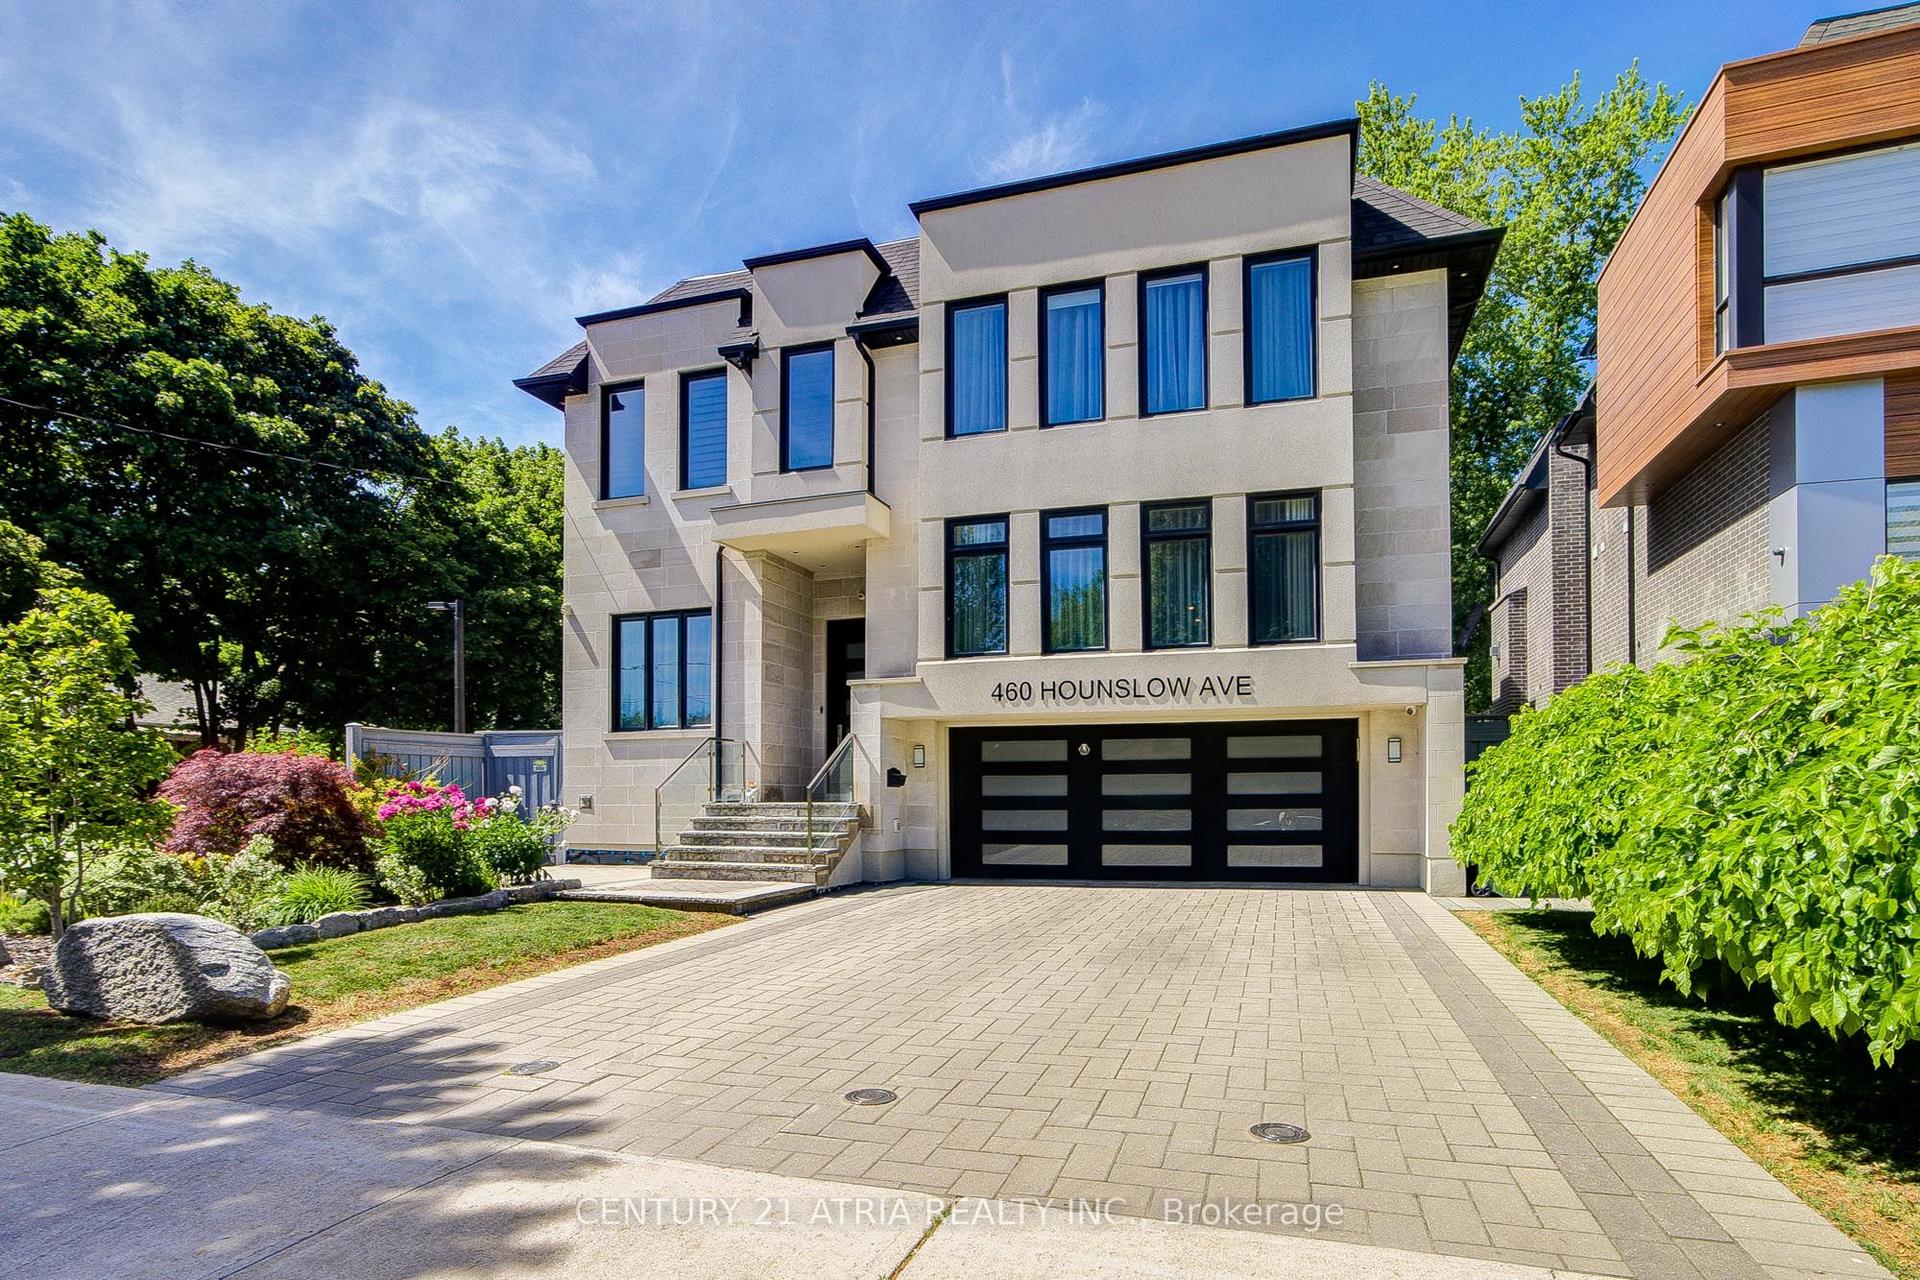
For Sale4 h ago
$3,591,000
Detached
est. $15,743/mo
460 Hounslow Avenue, Willowdale West
Toronto, ON
4+1 bd
6 ba
4,250
6
MLS# C13818752Century 21 Atria Realty Inc.
WhatsApp Aman