For Sale
Just Listed
99 Foxbar Road 2010 #2010
Yonge-St. Clair, Toronto, ON
$1,595,000
2Bd
2Ba
1,100+sqft
2Parking
$1450/sqft
CondoMLS# C13818628Listed 2026-09-230 DOM
Cooling
Central Air
Just listed! New listings in Toronto often receive offers within the first week.
About this home
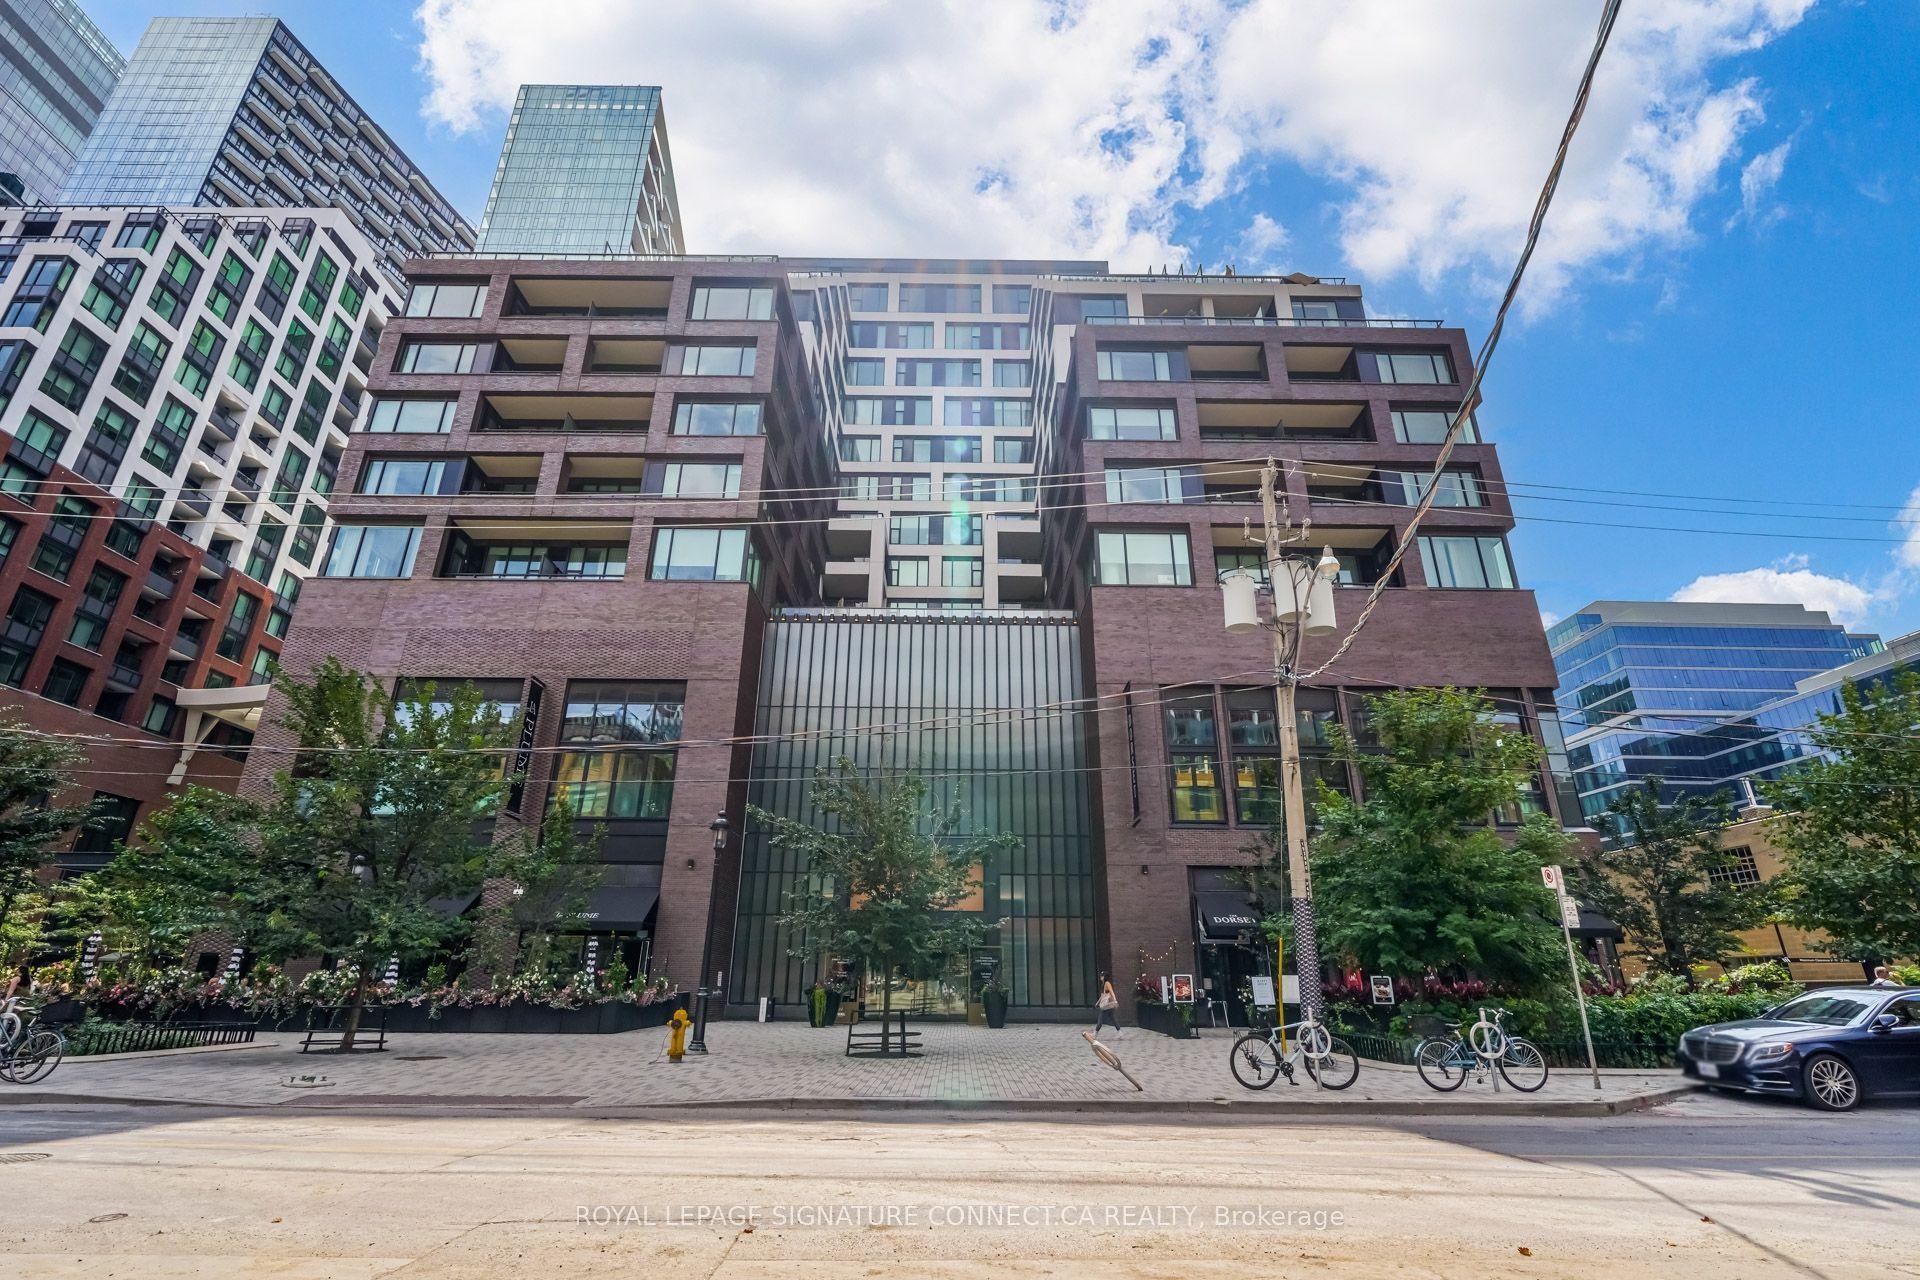
Set in one of Toronto's most established neighbourhoods at St. Clair and Avenue Rd, this sophisticated two-bedroom condo pairs a bright, beautifully considered interior with the kind of location that makes everyday life remarkably easy. A dedicated foyer opens into a light-filled living space, where floor-to-ceiling windows and pale engineered hardwood create an airy, understated feel. The open-concept layout offers plenty of room for both a proper dining area and a comfortable living room, with city views providing the backdrop. The sleek kitchen is equally well designed, with generous counter space, a large breakfast bar, built-in cooktop and wall oven, and excellent storage. Tucked away on one side of the suite, the primary bedroom feels like a true retreat, with room for a king-sized bed, a walk-in closet plus an additional double closet, and a Juliette balcony with views toward the CN Tower. The ensuite features a double vanity, spacious glass-enclosed shower and heated floors! The second bedroom is thoughtfully positioned near a 4-piece bathroom and has its own private balcony and double closet. Currently used as an office, a handsome built-in wall unit conceals a Queen-sized Murphy bed, making the room an ideal work-from-home space that transitions effortlessly for overnight guests. The suite also comes with 2 parking spaces and 2 storage lockers - a rare combination that adds plenty of flexibility for two-car households, guests and extra storage. The building's amenities are exceptional, with concierge service, an indoor pool, hot tub and sauna, fitness and yoga studios, golf simulator, basketball and squash courts, theatre rooms, guest suites, a recording studio and more. And then there's the neighbourhood: Longo's and the LCBO are just around the corner, the St. Clair streetcar offers easy subway access, and the shops, restaurants and cafés of Yonge and St. Clair are close at hand. It's polished, comfortable city living in a location that's hard to beat.
PoolHardwood
Rooms
Main Floor
| Living Room | 6.64 × 6.27 m | Open Concept Electric Fireplace Hardwood Floor |
| Foyer | 0.00 × 0.00 m | Hardwood Floor Double Closet Recessed Lighting |
| Dining Room | 6.64 × 6.27 m | W/O To Balcony Hardwood Floor SE View |
| Kitchen | 6.64 × 6.27 m | Centre Island Quartz Counter B/I Appliances |
| Primary Bedroom | 3.99 × 3.65 m | Walk-In Closet(s) Juliette Balcony Hardwood Floor |
| Bathroom | 0.00 × 0.00 m | 4 Pc Ensuite Tile Floor Separate Shower |
| Bedroom 2 | 3.44 × 3.20 m | W/O To Balcony Double Closet B/I Desk |
| Bathroom | 0.00 × 0.00 m | 4 Pc Bath Tile Floor Soaking Tub |
| Other | 7.37 × 1.92 m | Balcony Tile Floor SE View |
Other
| Living Room | 6.81 × 6.50 m | Combined w/Dining Laminate Window Floor to Ceiling |
| Dining Room | 6.81 × 6.50 m | Combined w/Living Laminate Window Floor to Ceiling |
| Kitchen | 6.81 × 6.50 m | Breakfast Bar B/I Oven W/O To Balcony |
| Primary Bedroom | 4.27 × 3.71 m | 4 Pc Ensuite Walk-In Closet(s) Juliette Balcony |
| Bedroom 2 | 3.51 × 3.02 m | 5 Pc Bath W/O To Balcony Murphy Bed |
Features
- Bar Fridge
- Carpet Free
- Countertop Range
- Built-In Oven
- None
- Central Air
- Apartment
Financials
Annual Taxes
$7,281.78
Estimated Rental Income
Entire property$2,600 – $3,500/mo
Rental yield2.0% – 2.6%
*Estimates based on comparable rentals in the area. Actual income may vary.
Market Data — Toronto
Days on market0 days
Buyer's MarketSeller's Market
Based on active listings in Toronto. Data updates daily.
Demographics — Toronto
Population
2,794,356
Avg Household Income
$102,000
Age Distribution
0-19
19%
20-34
24%
35-49
21%
50-64
19%
65+
17%
Ownership53% own · 47% rent
EnglishMandarinCantoneseTagalogTamil
Getting around
How walkable, bikeable, and transit-friendly this neighbourhood is.
82
/ 100
Walk Score
Very Walkable
82
/ 100
Transit Score
Excellent Transit
59
/ 100
Bike Score
Bikeable
Scores are estimates based on neighbourhood data and are for informational purposes only.
MLS® data courtesy of the Toronto Regional Real Estate Board (TRREB).
The information provided herein must only be used by consumers that have a bona fide interest in the purchase, sale, or lease of real estate and may not be used for any commercial purpose or any other purpose. Listing information is deemed reliable but is not guaranteed accurate by the Toronto Regional Real Estate Board, the listing brokerage, or this website. The trademarks REALTOR®, REALTORS® and the REALTOR® logo are controlled by The Canadian Real Estate Association (CREA) and identify real estate professionals who are members of CREA. MLS®, Multiple Listing Service®, and the associated logos are owned by CREA. Not intended to solicit properties currently listed for sale or buyers under contract.
You may also like
More homes in Toronto
Hand-picked listings with a similar price range and style.
For Sale4 h ago
$1,249,000
Condo
est. $5,476/mo
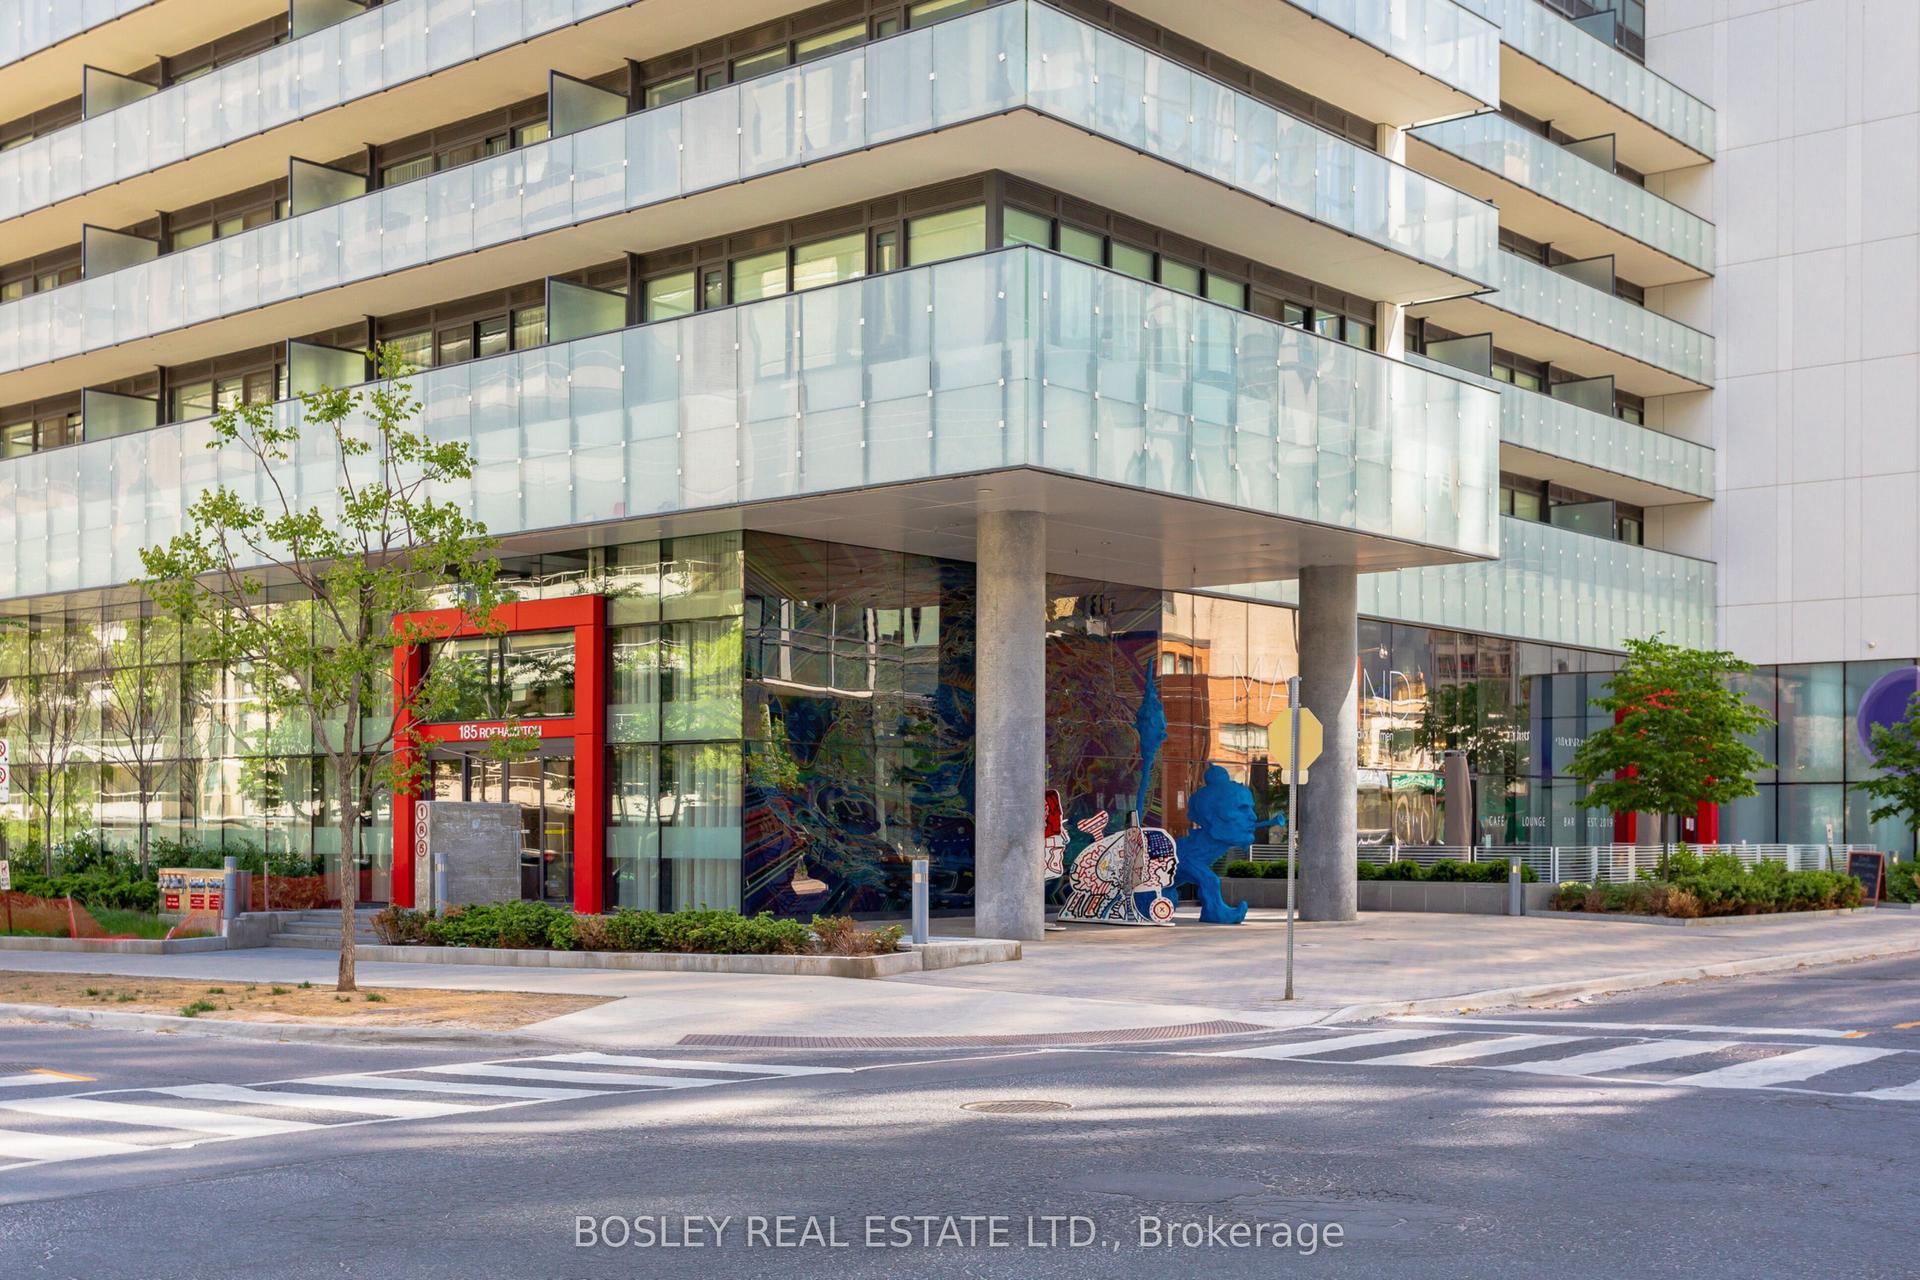
185 Roehampton Avenue 1702 #1702, Mount Pleasant West
Toronto, ON
2+1 bd
2 ba
1,300
1
MLS# C13818592Bosley Real Estate Ltd.
WhatsApp Aman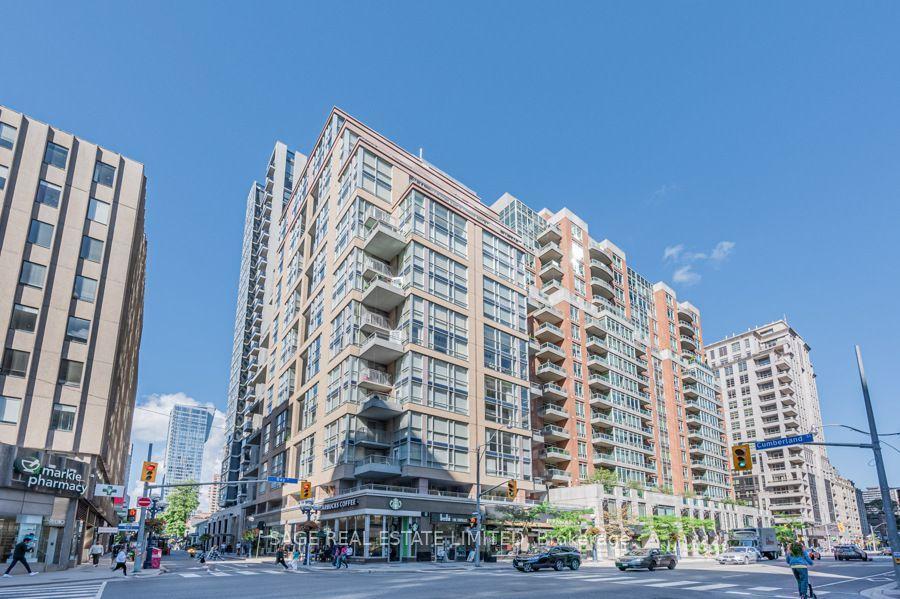
For Sale15 days ago
$1,225,000
Condo
est. $5,370/mo
80 Cumberland Street 303 #303, Annex
Toronto, ON
2 bd
3 ba
1,300
1
MLS# C13756162Sage Real Estate Limited
WhatsApp Aman