For Sale
Just Listed
23 Janus Court
Hillcrest Village, Toronto, ON
$2,149,900
4+1Bd
4Ba
4,250+sqft
6Parking
57.03 x 129 ftlot
$506/sqft
DetachedMLS# C13823758Listed 2026-09-240 DOM
Heating
Separate Heating Controls
Cooling
Central Vacuum
Basement
Finished
Just listed! New listings in Toronto often receive offers within the first week.
About this home
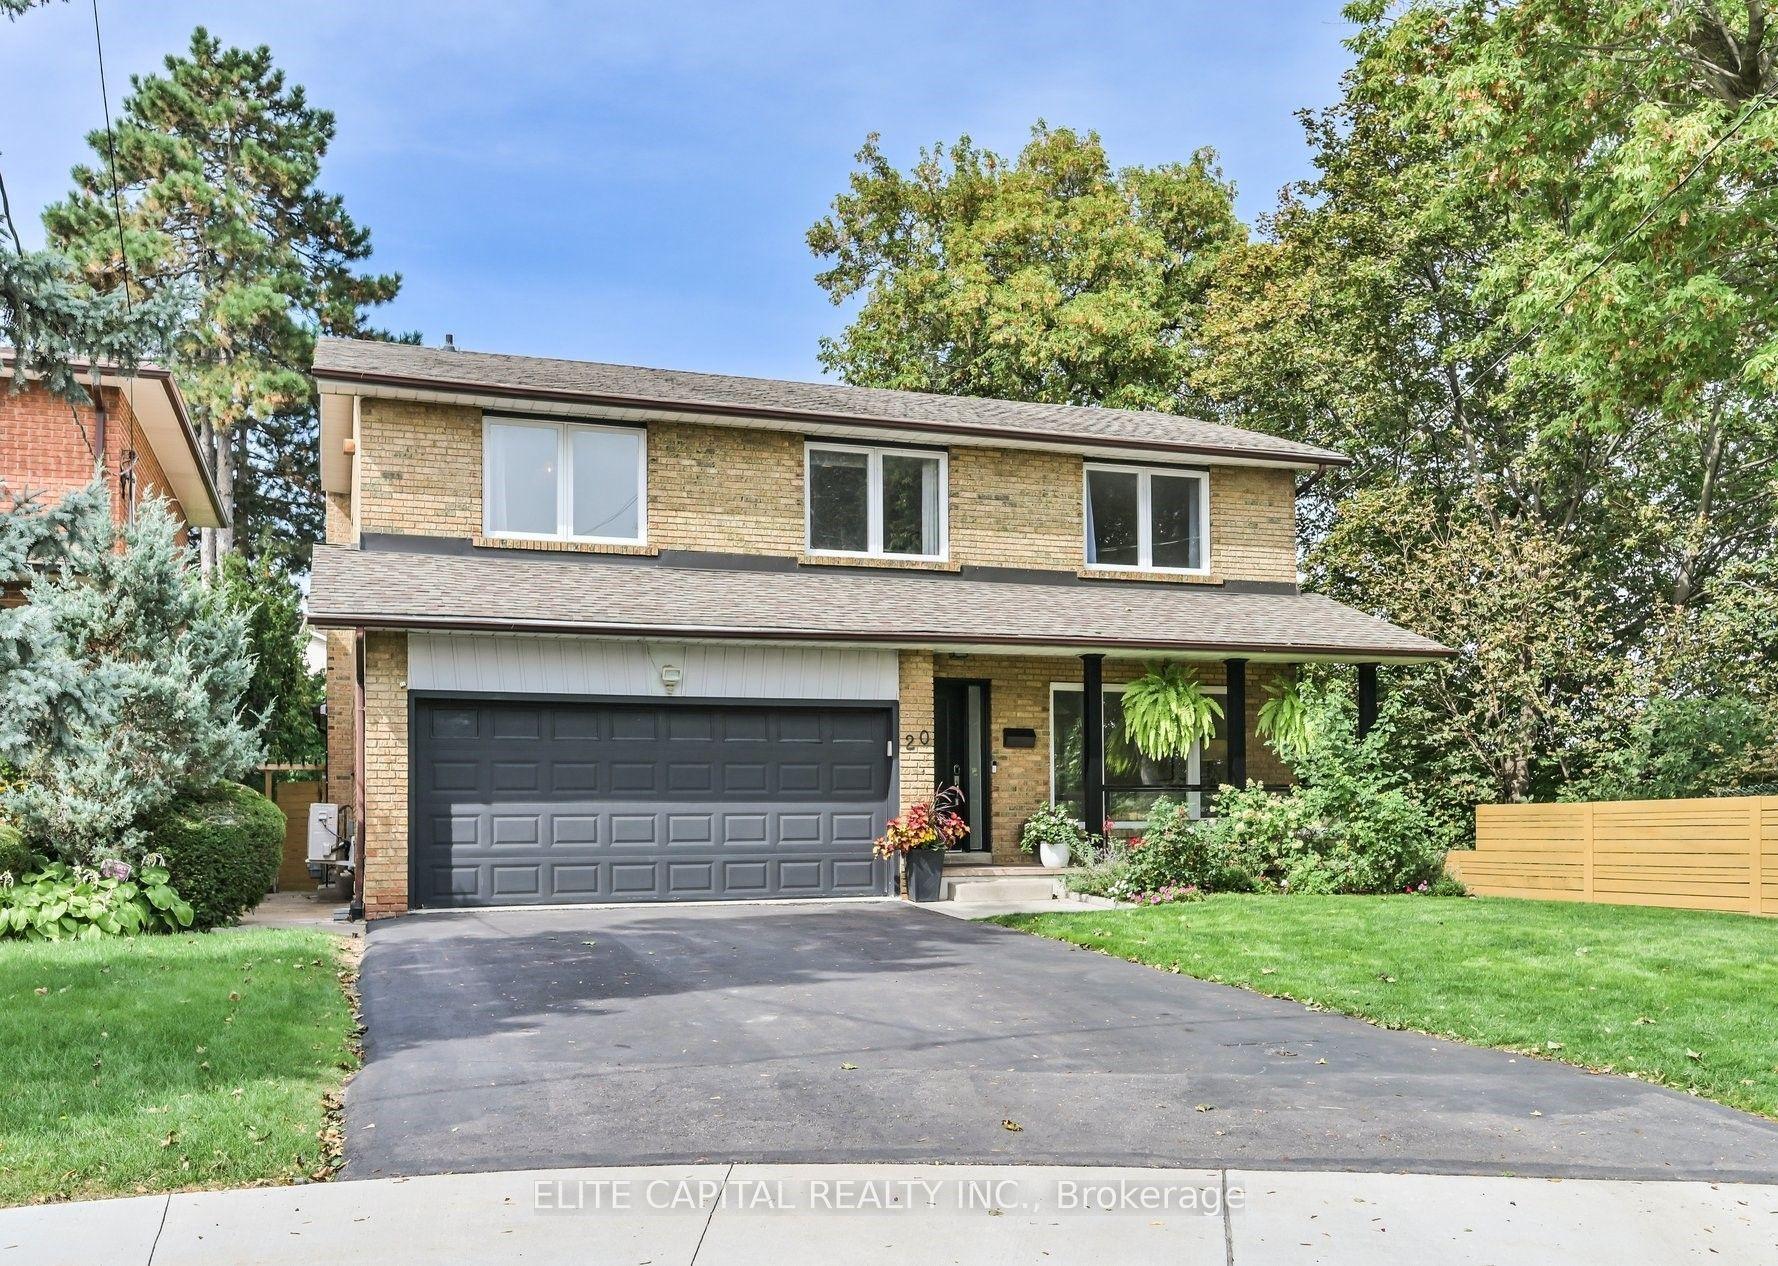
The Perfect Detached 2-Storey Family Home In Sought After Hillcrest Village * Rare 57x129 FT Premium Pie-Shaped Lot Nestled On A Private Whisper-Quiet Court * Breathtaking Backyard Oasis Backing Directly Onto Duncan Creek Ravine * Entertainer's Dream W/ Massive Extended Deck Suspended Into The Ravine Featuring Iron Picket Railing & Night Lighting * Custom Built Gazebo W/ Power & Shingled Roof * Custom Interlocking Stone Walkway W/ Gradual Terraced Steps For Wheelchair Accessibility * Beautiful Newly Painted Brick Exterior & Full Interlock Driveway * Approx 3,758 SqFt Of Luxury Living + 1,511 SqFt Fin Walk-Out Bsmt * Grand Double Entry Doors W/ Accent Panels * 9FT Main Floor Ceilings * Smooth Ceilings W/ Potlights & New Flooring Throughout All Levels * Freshly Painted & Upgraded W/ Modern Copper Wiring * Massive Living Rm W/ Bay Windows & Formal Dining Rm * Main Floor Office W/ Upgraded Accent Paneling * Chef's Kitchen W/ Quartz Counters, Newer 2026 Gas Range, SS Apps & W/O To Spectacular 4-Season Sunroom! * Sunroom Features Half-Vaulted Ceilings, Custom Windows Overlooking Ravine & Separate Heating * Grand Staircase W/ Iron Pickets & Excellent Feng Shui Flow * Massive Primary Retreat W/ Custom Walk-In Closet, Make-Up Station, Renovated Ensuite W/ Glass Shower & W/O To Massive Private Balcony W/ New Turf Overlooking The Oasis * 3 Additional Large Bedrooms & Brand New Luxury Bathrooms * Fully Finished Entertainer's Walk-Out Bsmt W/ Sun-Filled Indoor 4-Season Spa Room Featuring Built-In 3-Person Wooden Sauna, Japanese Tatami & Dedicated Shower * Sunken Bsmt Family Rm W/ Wood Fireplace & Large Kitchenette/Bar Area * Unbeatable Prime Location! * Steps To Duncan Creek Park Trails * Top Ranking School Catchment Including A.Y.Jackson SS & Cliffwood PS * Commuter's Dream Mins To Old Cummer GO, TTC, HWY 401 & 404 * Mins To Fairview Mall & Groceries * A True Masterpiece Not To Be Missed!
RenovatedRavineFireplace
Rooms
Main Floor
| Kitchen | 5.21 × 4.14 m | |
| Dining Room | 4.93 × 3.99 m | |
| Living Room | 8.05 × 4.30 m | |
| Family Room | 5.85 × 4.45 m | |
| Office | 3.72 × 3.30 m | |
| Laundry | 3.35 × 2.77 m |
Second Floor
| Primary Bedroom | 8.08 × 4.39 m | |
| Bedroom 2 | 4.50 × 3.43 m | |
| Bedroom 3 | 4.19 × 3.43 m | |
| Bedroom 4 | 4.45 × 4.30 m |
Basement
| Family Room | 8.64 × 4.09 m | |
| Recreation | 6.20 × 3.94 m | |
| Other | 7.07 × 4.04 m |
Features
- Carpet Free
- Central Vacuum
- In-Law Capability
- Sauna
- Separate Heating Controls
- Storage
- Backs On Green Belt
- Deck
- Landscape Lighting
- Landscaped
- Lighting
- Patio
- Privacy
- Porch
- Porch Enclosed
- Recreational Area
- Finished
- Walk-Out
- Finished with Walk-Out
- Central Air
- 2-Storey
Financials
Annual Taxes
$11,643
Estimated Rental Income
Entire property$4,000 – $6,500/mo
Basement apartment$1,800 – $2,500/mo
Rental yield2.2% – 3.6%
*Estimates based on comparable rentals in the area. Actual income may vary.
Market Data — Toronto
Days on market0 days
Buyer's MarketSeller's Market
Based on active listings in Toronto. Data updates daily.
Demographics — Toronto
Population
2,794,356
Avg Household Income
$102,000
Age Distribution
0-19
19%
20-34
24%
35-49
21%
50-64
19%
65+
17%
Ownership53% own · 47% rent
EnglishMandarinCantoneseTagalogTamil
Getting around
How walkable, bikeable, and transit-friendly this neighbourhood is.
67
/ 100
Walk Score
Somewhat Walkable
59
/ 100
Transit Score
Good Transit
63
/ 100
Bike Score
Bikeable
Scores are estimates based on neighbourhood data and are for informational purposes only.
MLS® data courtesy of the Toronto Regional Real Estate Board (TRREB).
The information provided herein must only be used by consumers that have a bona fide interest in the purchase, sale, or lease of real estate and may not be used for any commercial purpose or any other purpose. Listing information is deemed reliable but is not guaranteed accurate by the Toronto Regional Real Estate Board, the listing brokerage, or this website. The trademarks REALTOR®, REALTORS® and the REALTOR® logo are controlled by The Canadian Real Estate Association (CREA) and identify real estate professionals who are members of CREA. MLS®, Multiple Listing Service®, and the associated logos are owned by CREA. Not intended to solicit properties currently listed for sale or buyers under contract.
You may also like
More homes in Toronto
Hand-picked listings with a similar price range and style.
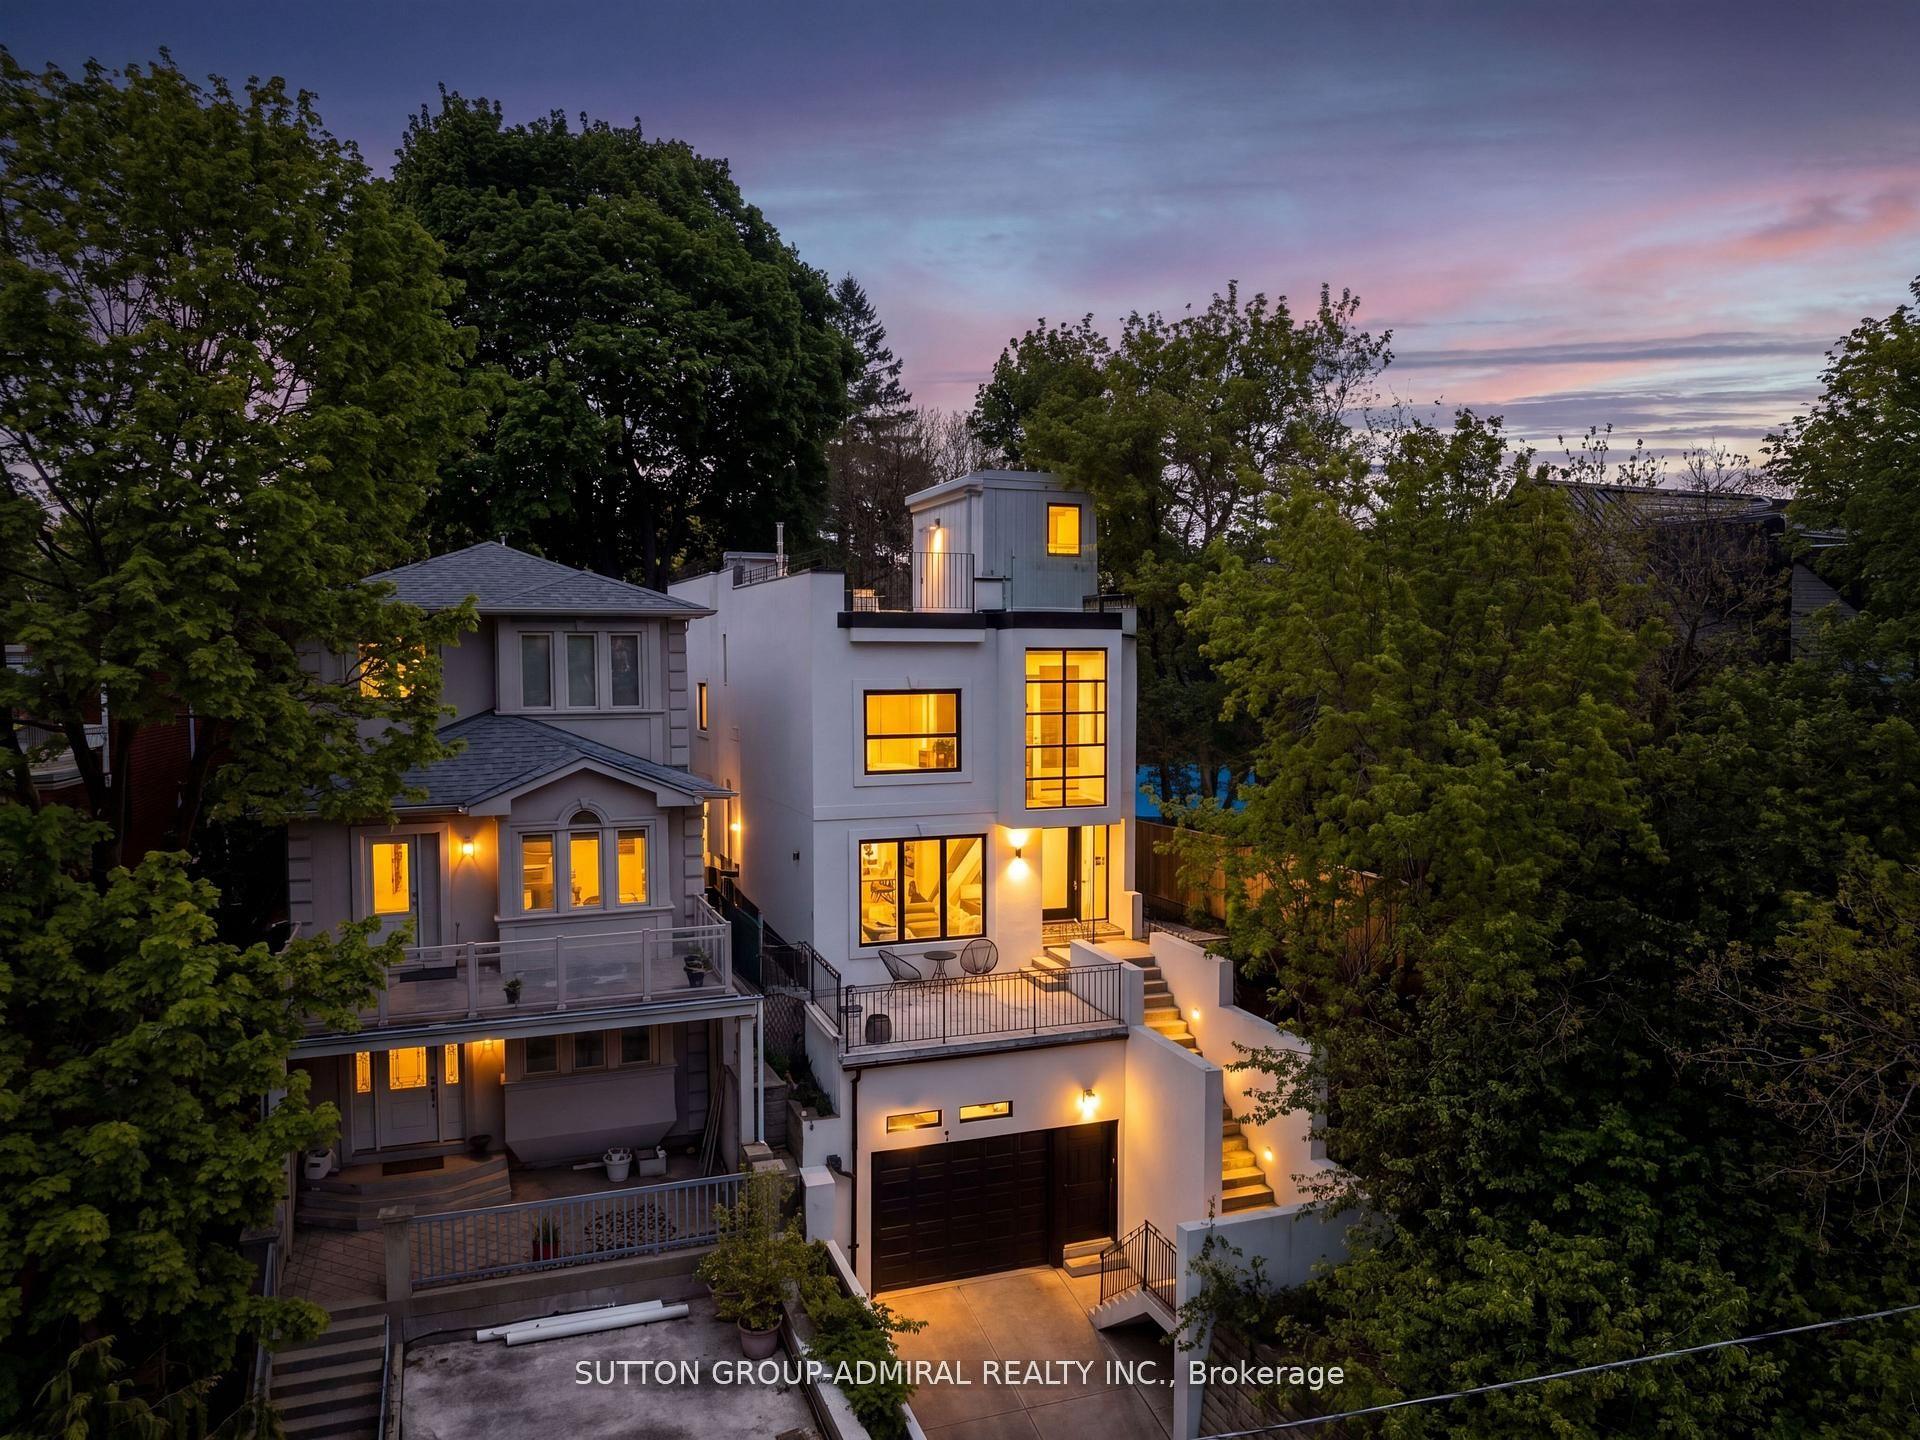
For Sale1 month ago
$1,799,000
Detached
est. $7,887/mo
35 Beechwood Drive, Broadview North
Toronto, ON
3 bd
4 ba
2,250
5
MLS# E13706162Sutton Group-Admiral Realty Inc.
WhatsApp Aman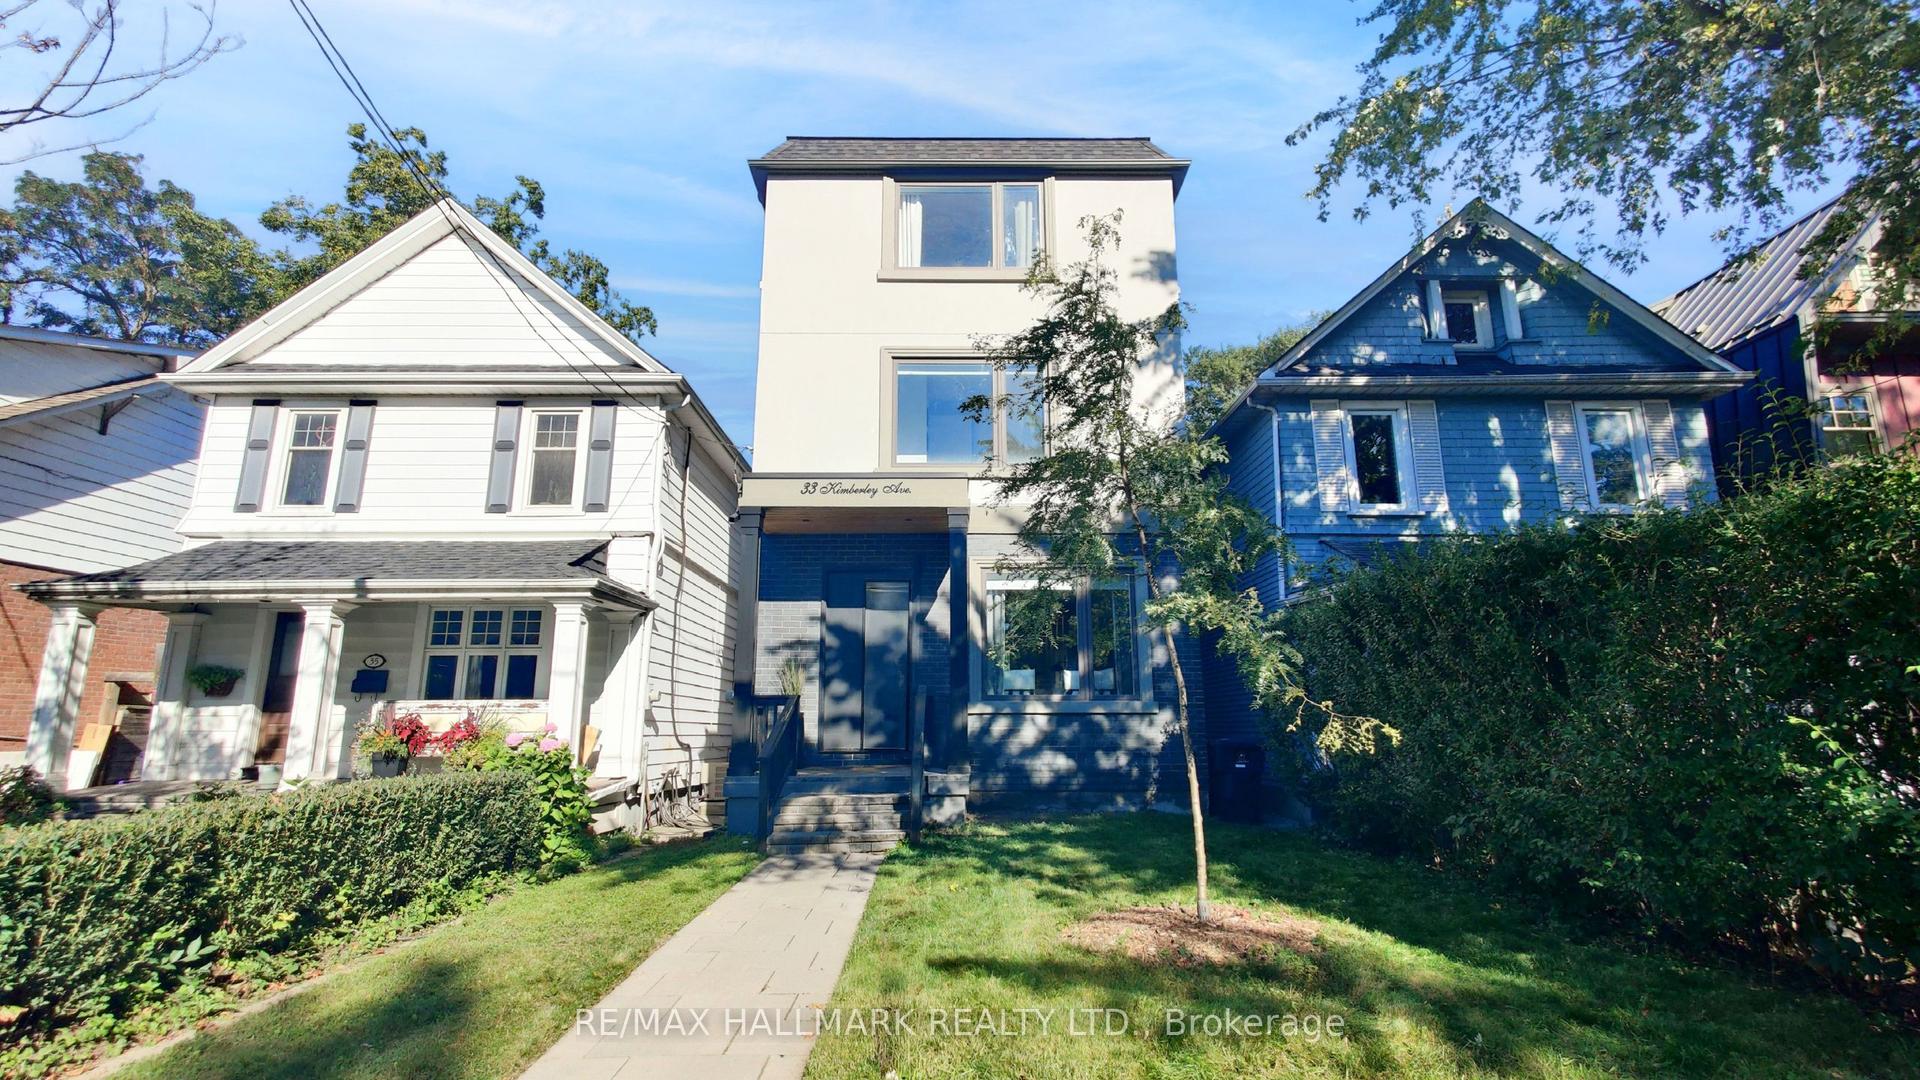
For Sale6 h ago
$1,699,000
Detached
est. $7,448/mo
33 Kimberley Avenue, East End-Danforth
Toronto, ON
4 bd
5 ba
2,750
1
MLS# E13824142Re/Max Hallmark Realty Ltd.
WhatsApp Aman